Dallas Markovina Personal Real Estate Corporation - 250-870-6145
BACK


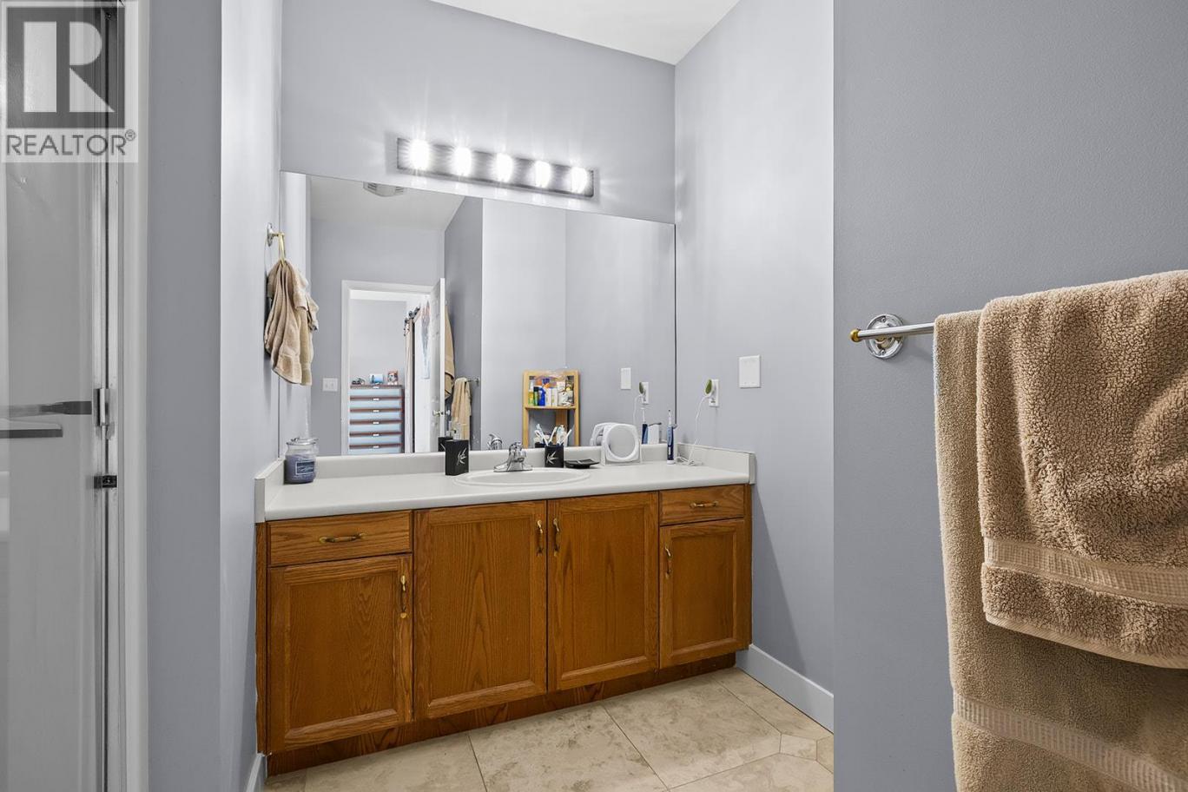
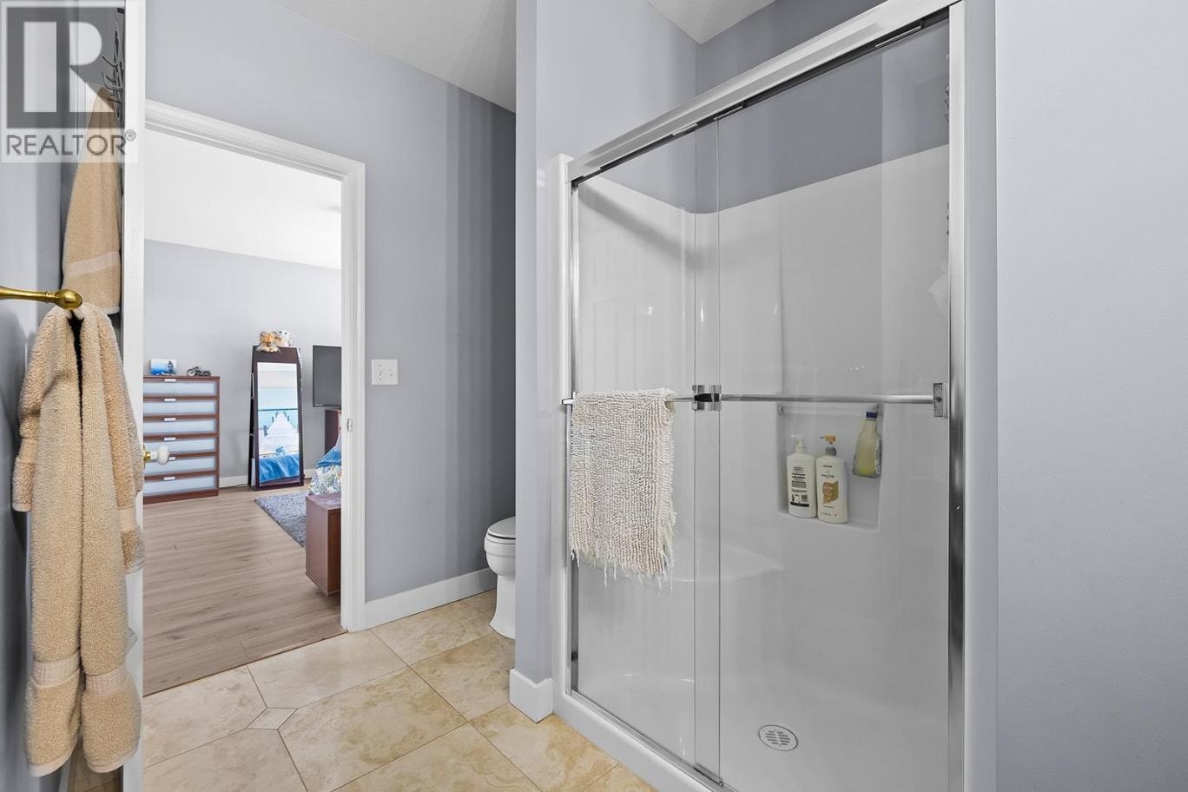
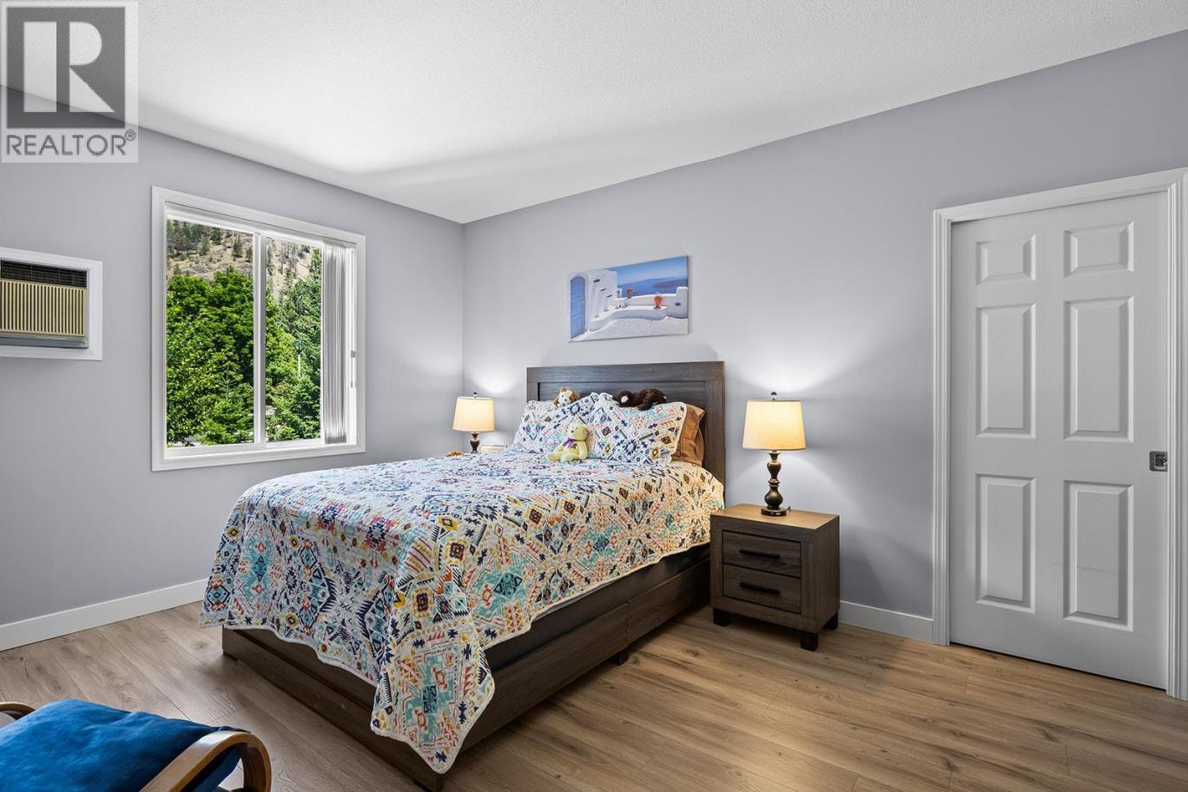
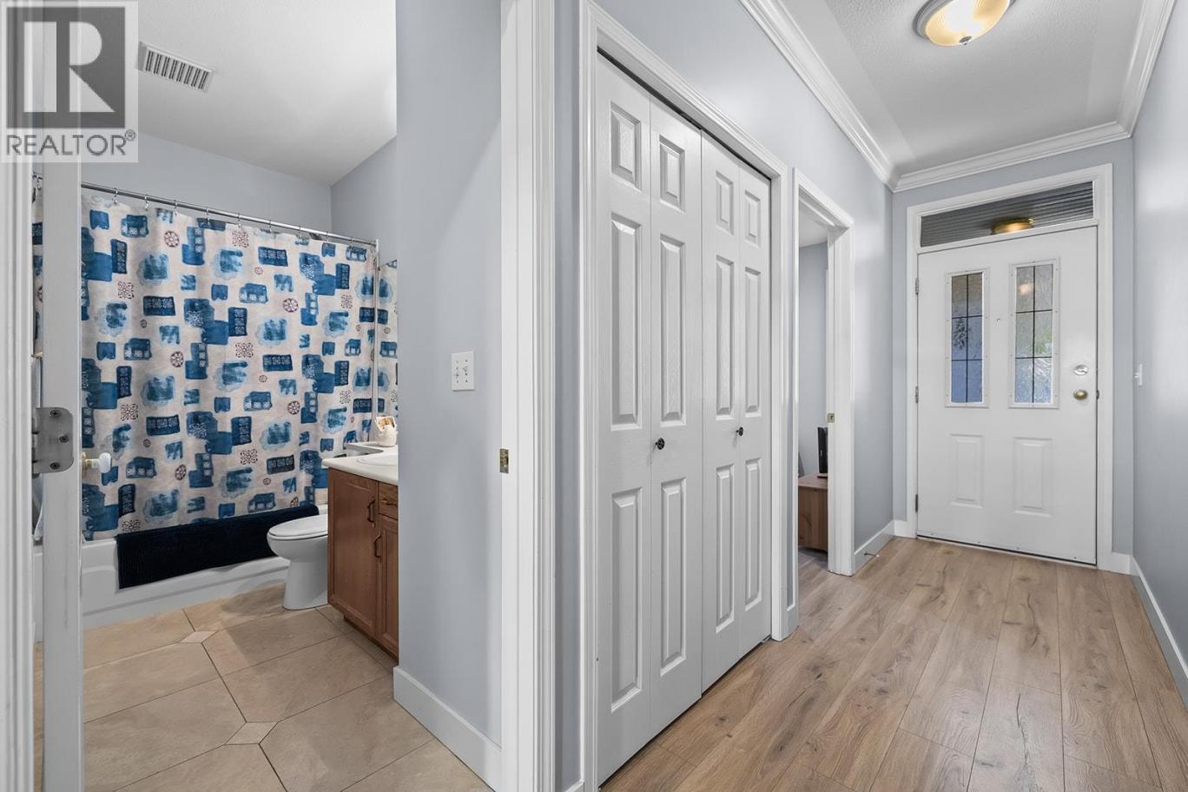
Single Family in West Kelowna
- 205
- 235
 3 Bedrooms
 2 Bathrooms
- 1589 Sq Ft
Property Type
Single Family
Description
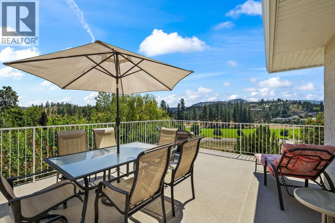
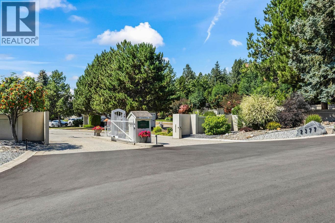
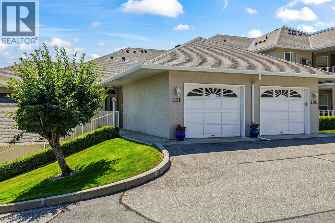
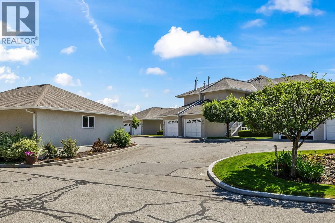
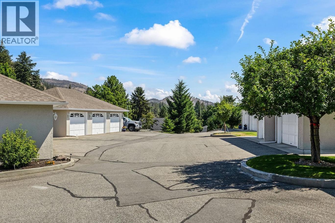
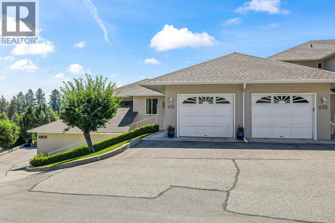
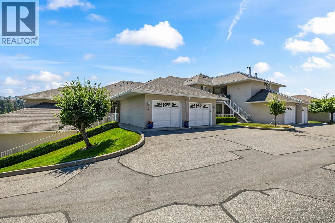
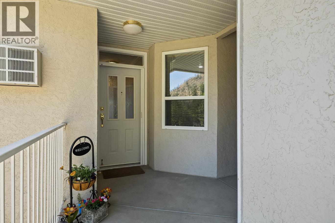
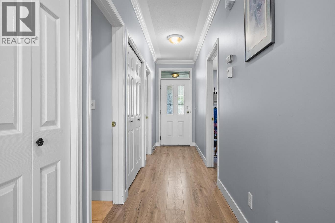
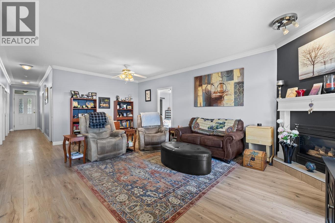
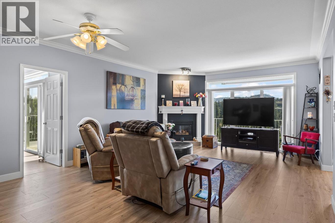
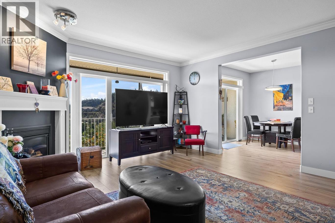
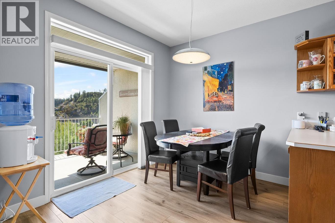
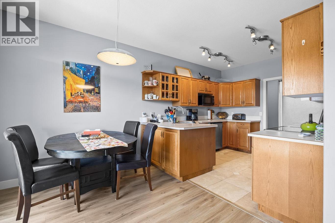
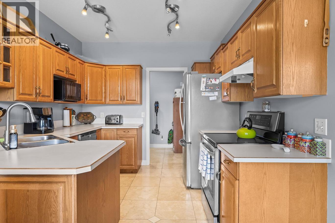
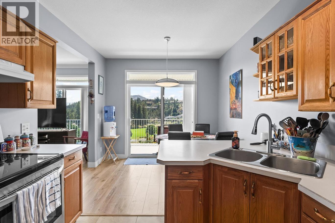
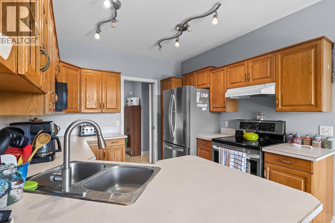
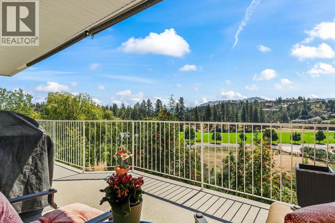
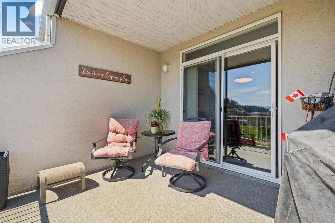
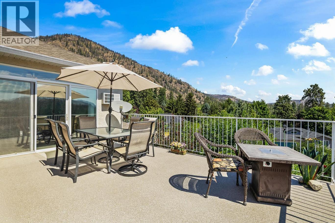
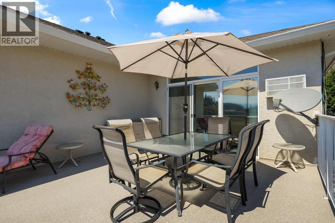
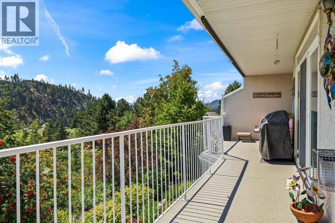
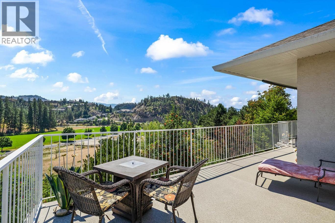
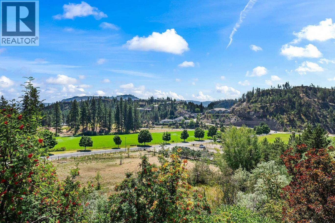
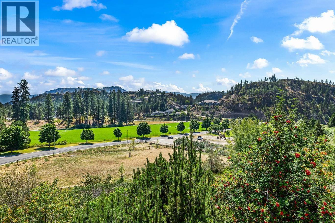
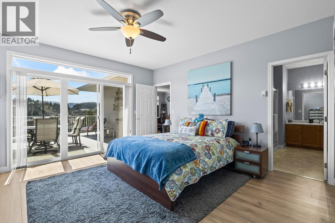
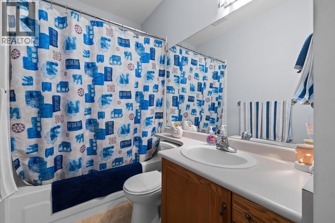
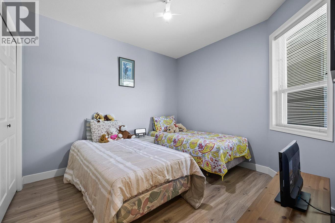
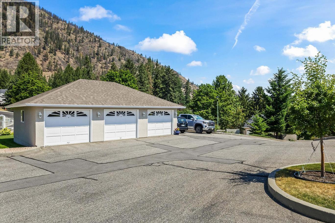
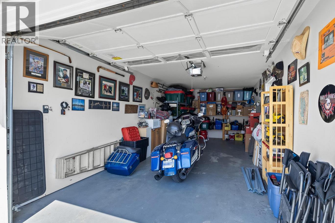
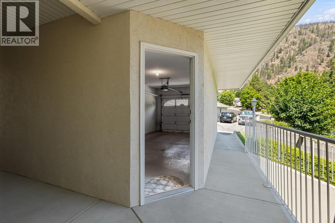
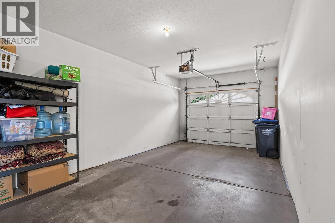
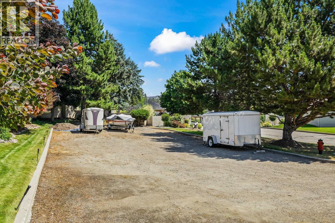
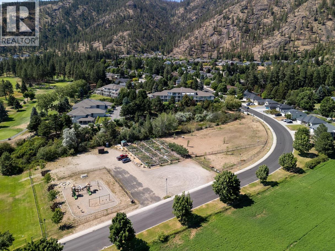
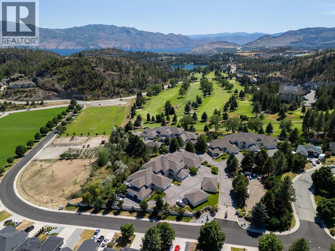
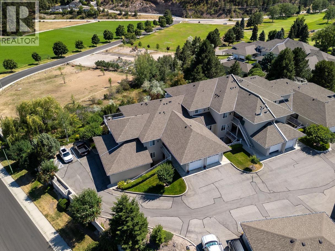
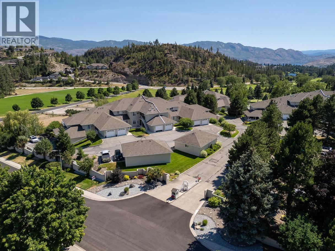
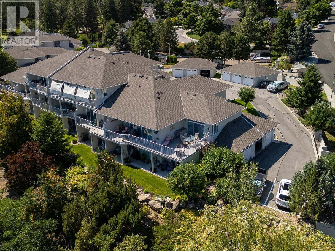
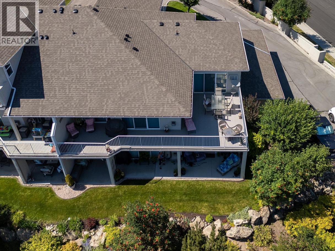
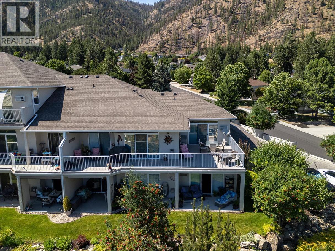
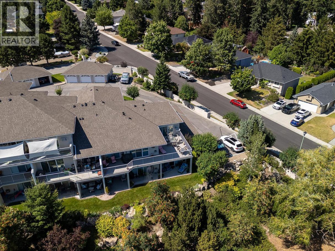
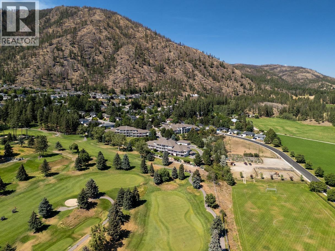
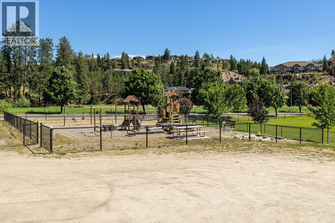
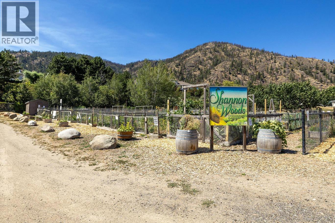
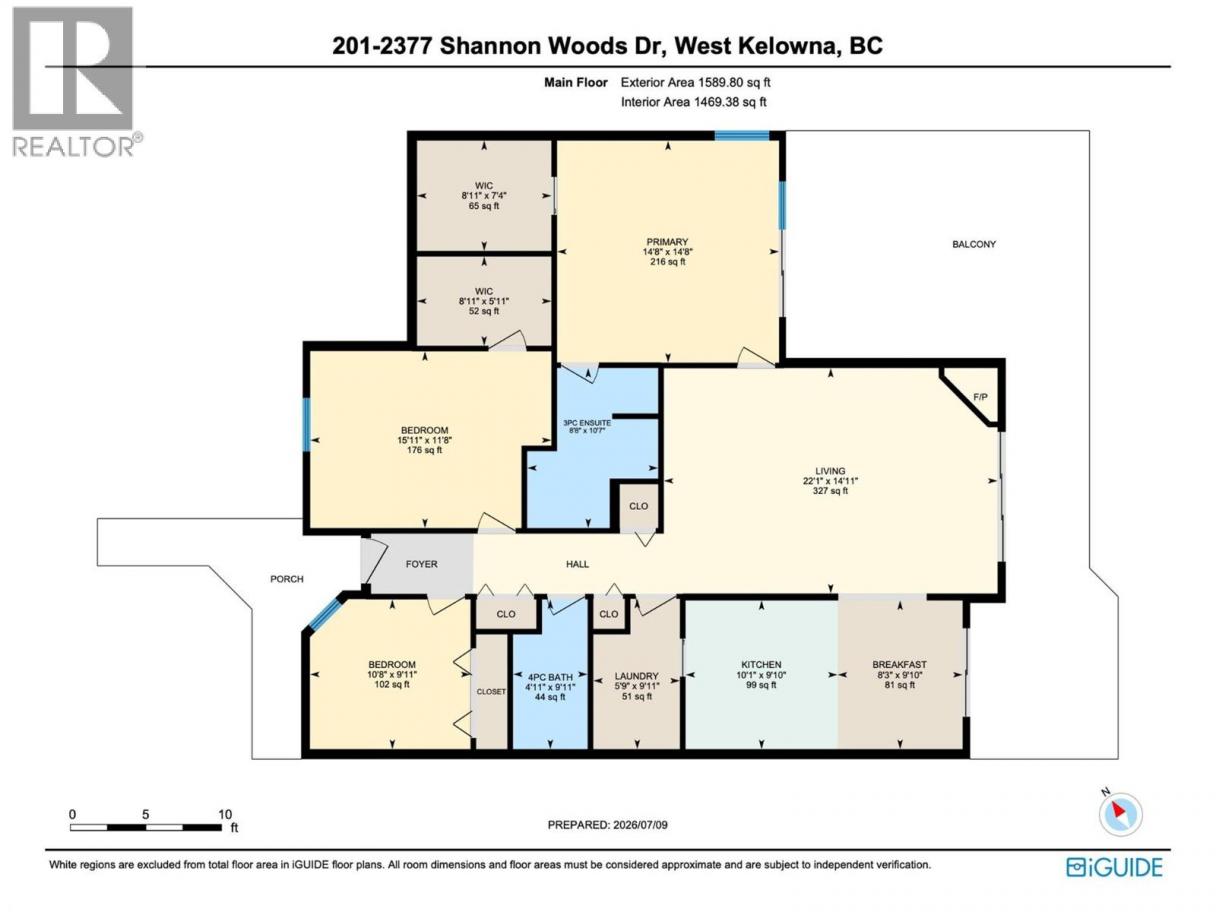
Nestled in a quiet pocket of Shannon Lake and overlooking Shannon Woods Park and Shannon Lake Golf Club, you will find this very well kept 3 bed 2 bath one level townhouse with 2 separate garages. This home has a very functional layout, in-floor heating throughout, a gas fireplace, and 3 separate patio doors leading to your huge corner wrap around balcony overlooking the golf course, dog park, community gardens, and soccer fields, which are close enough to walk to, yet far enough that any noise is not a factor. All rooms are a very generous size, as this unit is 1589sqft. With the added bonus of 2 separate garages totalling another 566sqft, there is absolutely no shortage of storage space. RV, boat, and trailer parking are included at no extra cost (pending approval) and strata fees include your water and gas. With no age restrictions, pet friendly (1 dog or 1 cat), Meticulous ground keeping and a very well run strata, only adds to the peace of mind that comes with your new home. (id:6769)
Property Details

Subarea
Shannon Lake

Lot
0

Year Built
1998

Sewer
Municipal sewage system

Flooring
Laminate,Tile

Parking Type
2
Rooms Dimension
| Room | Floor | Dimension |
|---|---|---|
| Other | Main level | 11'2'' x 25'1'' |
| Other | Main level | 12' x 24' |
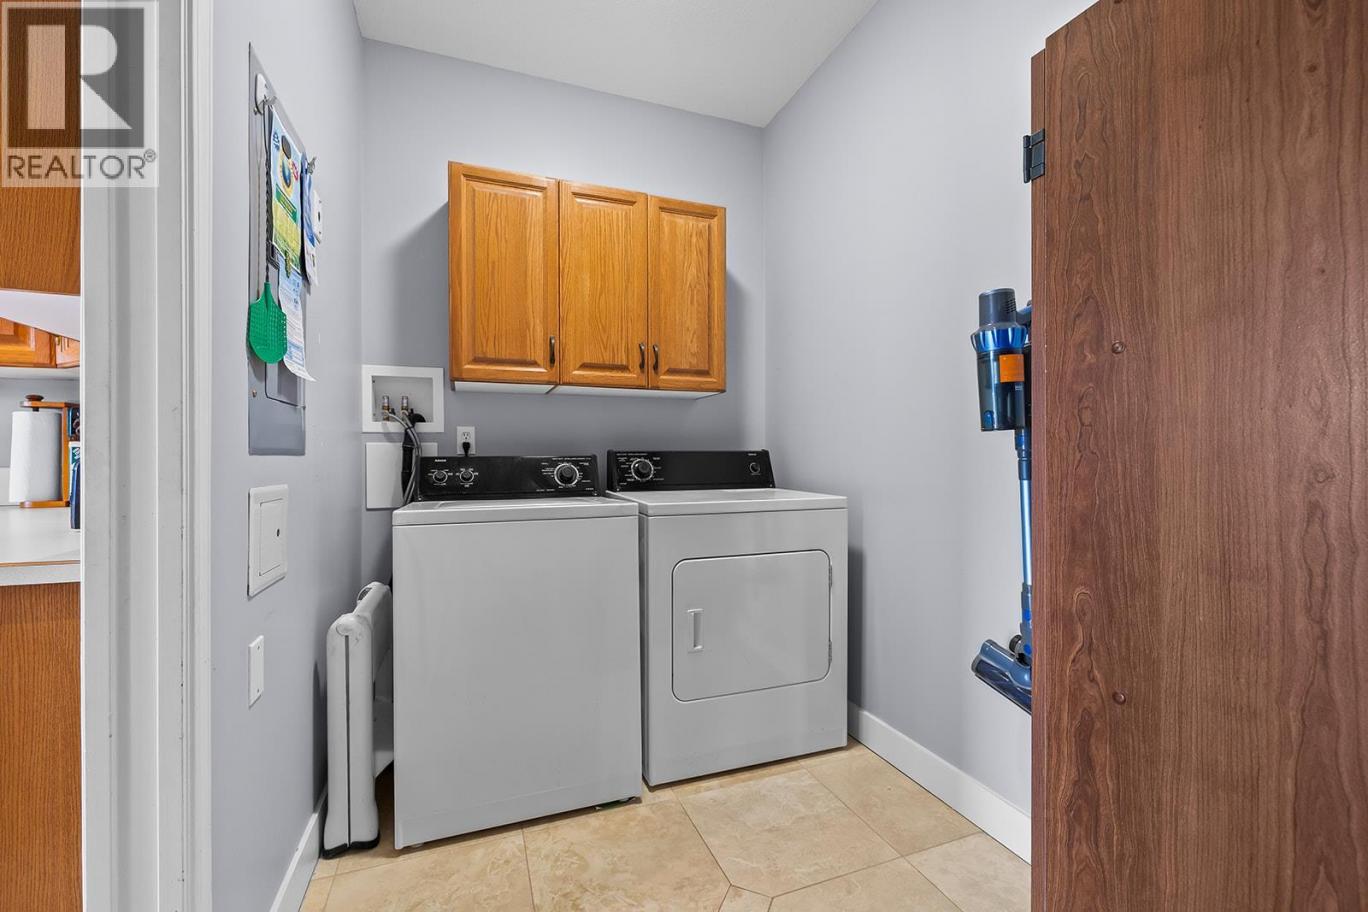
| Laundry room | Main level | 9'11'' x 5'9'' |
| Full bathroom | Main level | 9'11'' x 4'11'' |
| Bedroom | Main level | 9'11'' x 10'8'' |
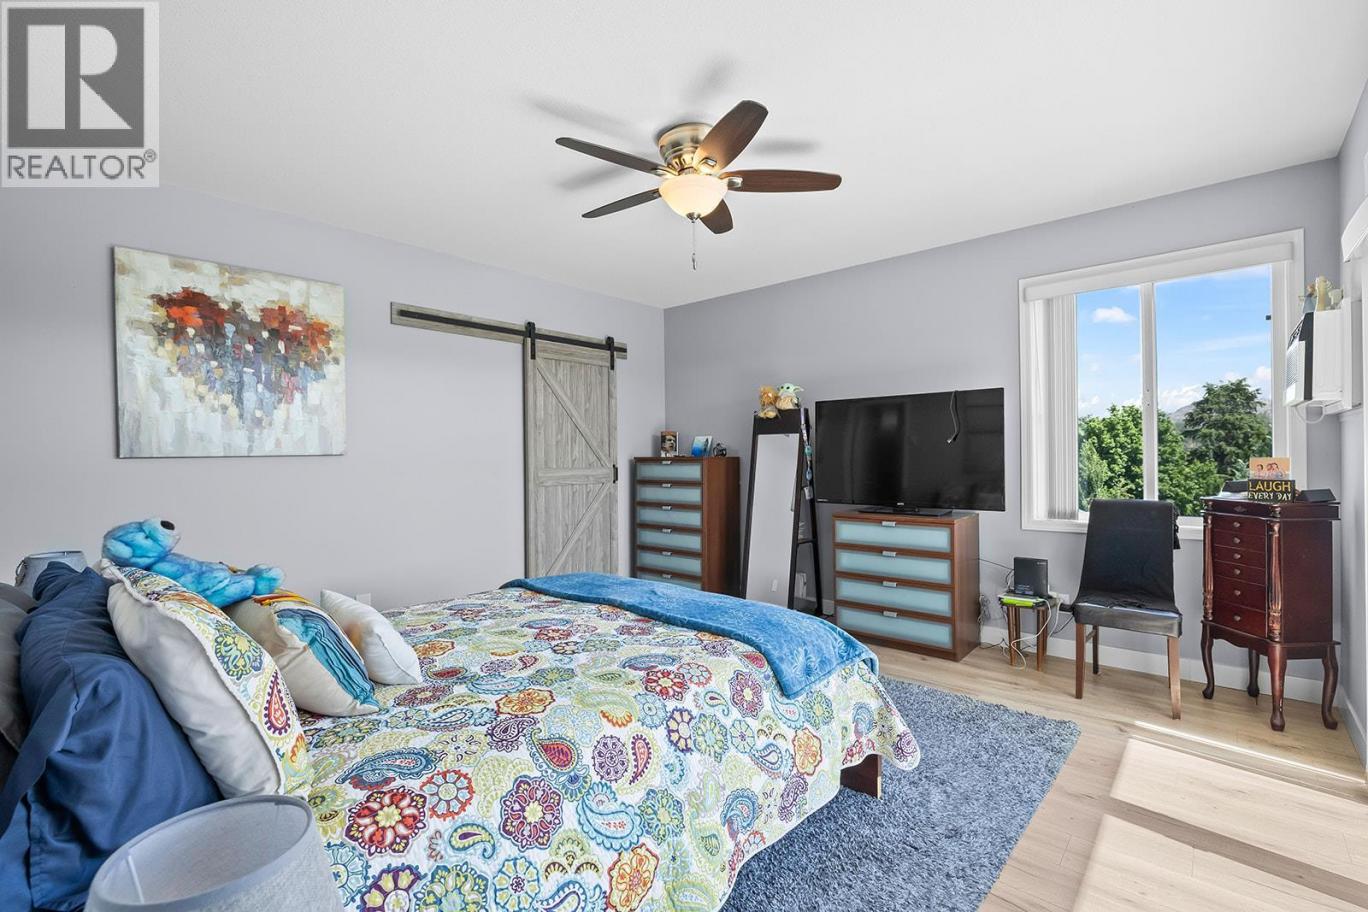
| Bedroom | Main level | 11'8'' x 15'11'' |
| Full ensuite bathroom | Main level | 10'7'' x 8'8'' |
| Primary Bedroom | Main level | 14'8'' x 14'8'' |
| Kitchen | Main level | 9'10'' x 10'1'' |
| Dining room | Main level | 9'10'' x 8'3'' |
| Living room | Main level | 14'11'' x 22'1'' |
Listing Agent
Karla Shepherd
(250) 864-4383
Brokerage
Oakwyn Realty Okanagan
(250) 448-8885
Disclaimer:
The property information on this website is derived from the Canadian Real Estate Association''s Data Distribution Facility (DDF®). DDF® references real estate listings held by various brokerage firms and franchisees. The accuracy of information is not guaranteed and should be independently verified. The trademarks REALTOR®, REALTORS® and the REALTOR® logo are controlled by The Canadian Real Estate Association (CREA) and identify real estate professionals who are members of CREA. The trademarks MLS®, Multiple Listing Service® and the associated logos are owned by CREA and identify the quality of services provided by real estate professionals who are members of CREA.
Listing data last updated date: 2026-07-13 03:23:58
