Dallas Markovina Personal Real Estate Corporation - 250-870-6145
BACK


Single Family in Kelowna
- 218
- 216
 3 Bedrooms
 3 Bathrooms
- 1911 Sq Ft
Property Type
Single Family
Description
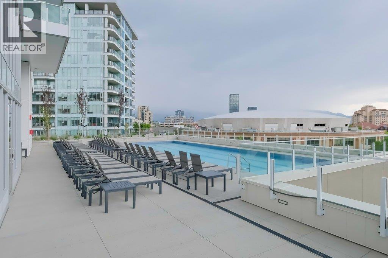
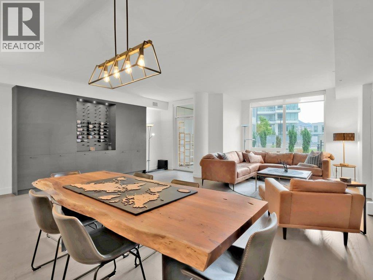
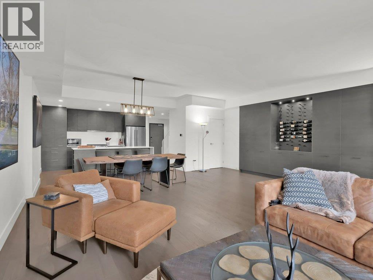
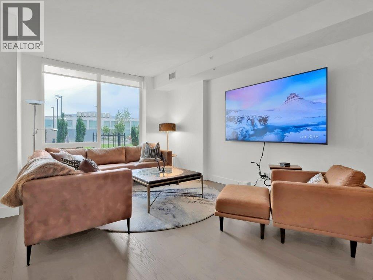
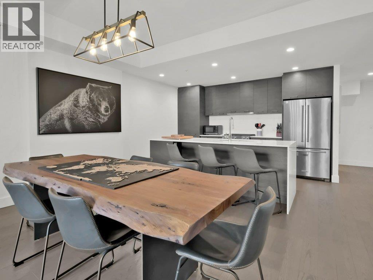
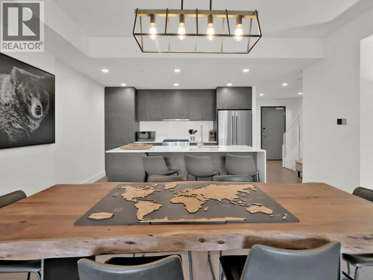
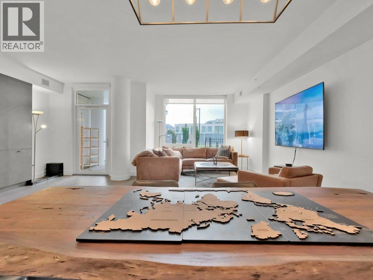
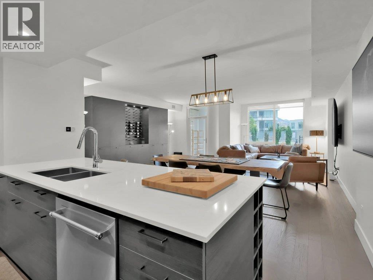
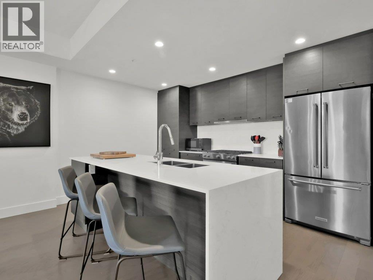
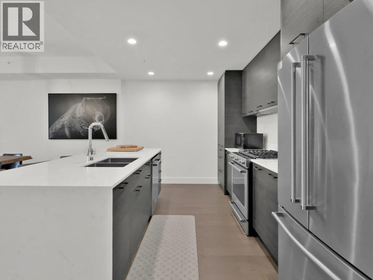
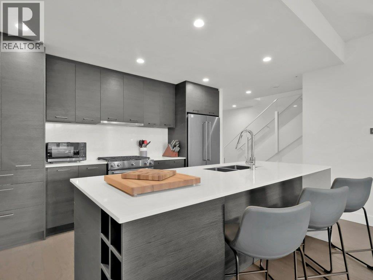
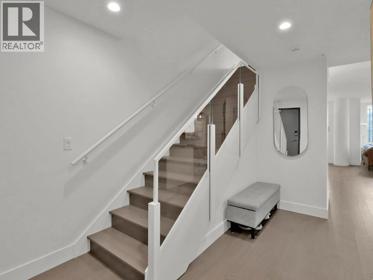
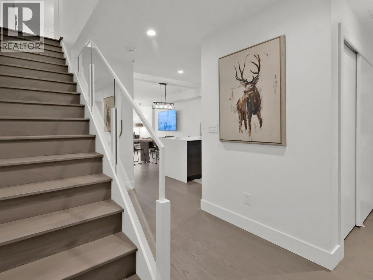
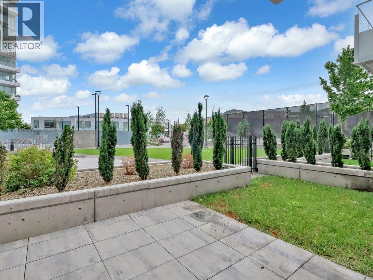
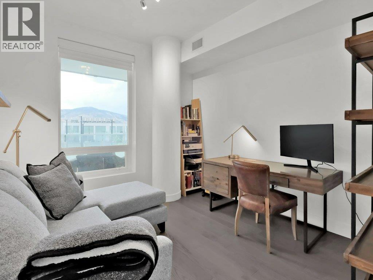
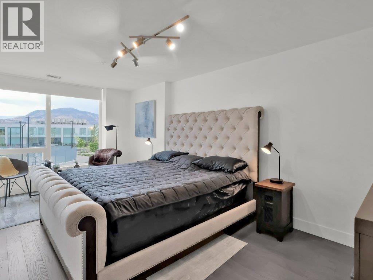
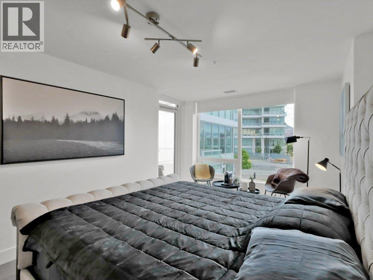
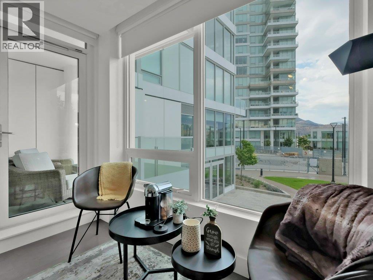
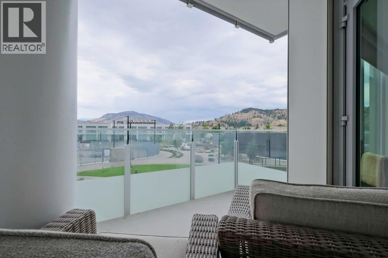
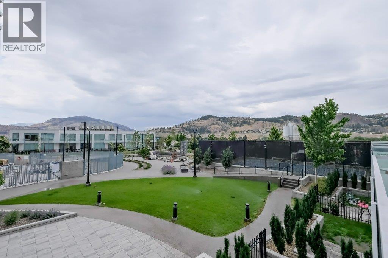
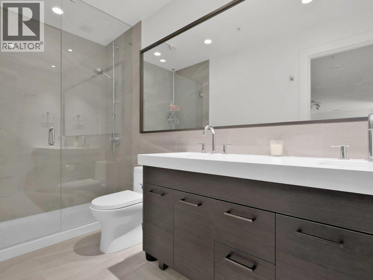
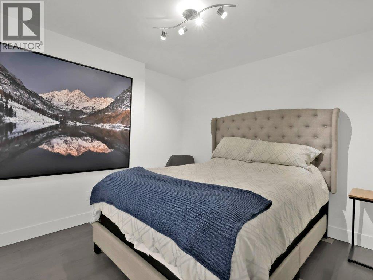
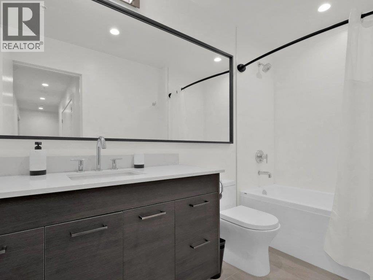
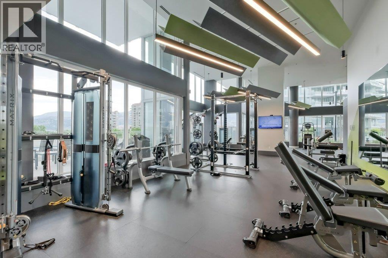
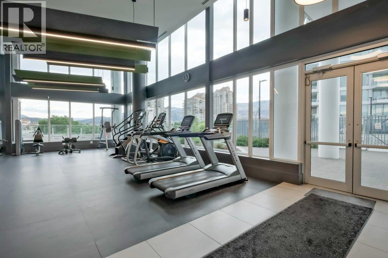
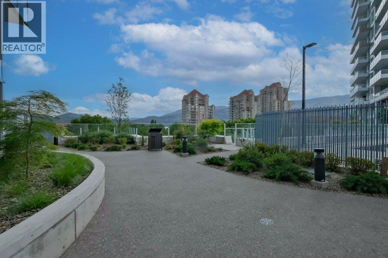
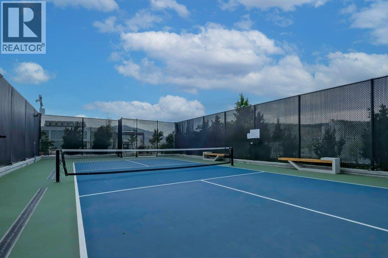
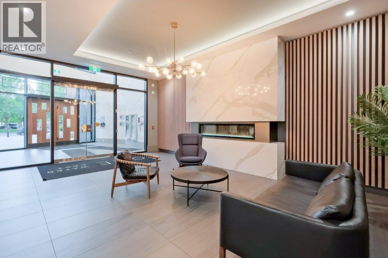
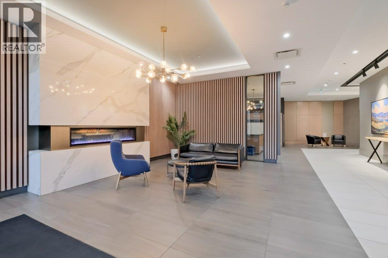
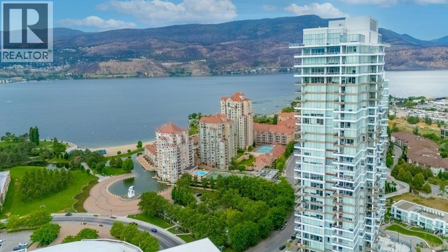
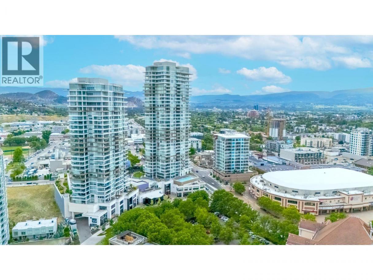
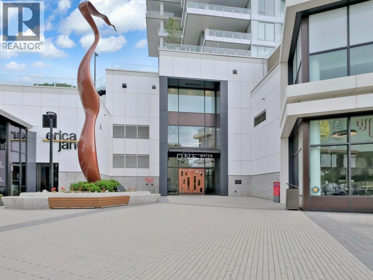
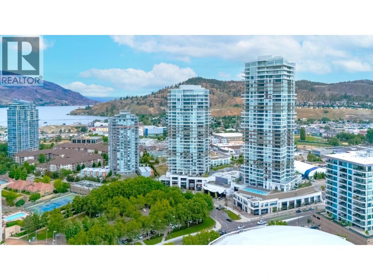
Over $25,000 in upgrades and exceptional value — this home is priced below its assessed value, offering an opportunity that’s hard to match. Welcome to One Water Street’s best-kept secret: a rare two-level, 1,911 sq ft luxury townhome with direct walk-out access to the pool deck. Combining the space and privacy of a home with resort-style amenities, this 3-bedroom, 3-bathroom residence is a standout opportunity in Kelowna.The functional two-level layout sets it apart from typical high-rise units. From your private gated terrace, step directly onto “The Bench,” One Water’s exclusive 1.3-acre amenity level featuring pools, hot tubs, fire pits, BBQ areas, pickleball court, dog park, fitness centre, and more — all just outside your door. Inside, the open-concept main level showcases a chef-inspired kitchen with a $15,000 custom built-in for added storage, and the home is meticulously maintained and shows like new. Upstairs, the primary suite offers a private retreat with its own outdoor space, complemented by two additional bedrooms. Pet-friendly with no size restrictions, and an unbeatable location where you can walk to the lake, beaches, shops, and downtown. (id:6769)
Property Details

Subarea
Kelowna North

Lot
0

Year Built
2021

Sewer
Municipal sewage system

Flooring
Hardwood
Rooms Dimension
| Room | Floor | Dimension |
|---|---|---|
| 4pc Bathroom | Second level | 10'2'' x 5'4'' |
| Bedroom | Second level | 10'5'' x 15'5'' |
| Bedroom | Second level | 10'11'' x 13' |
| 4pc Ensuite bath | Second level | 10'10'' x 4'11'' |
| Other | Second level | 5'8'' x 7'11'' |
| Primary Bedroom | Second level | 26'7'' x 11'6'' |
| Foyer | Main level | 7'10'' x 8'3'' |
| Dining room | Main level | 9'8'' x 19'8'' |
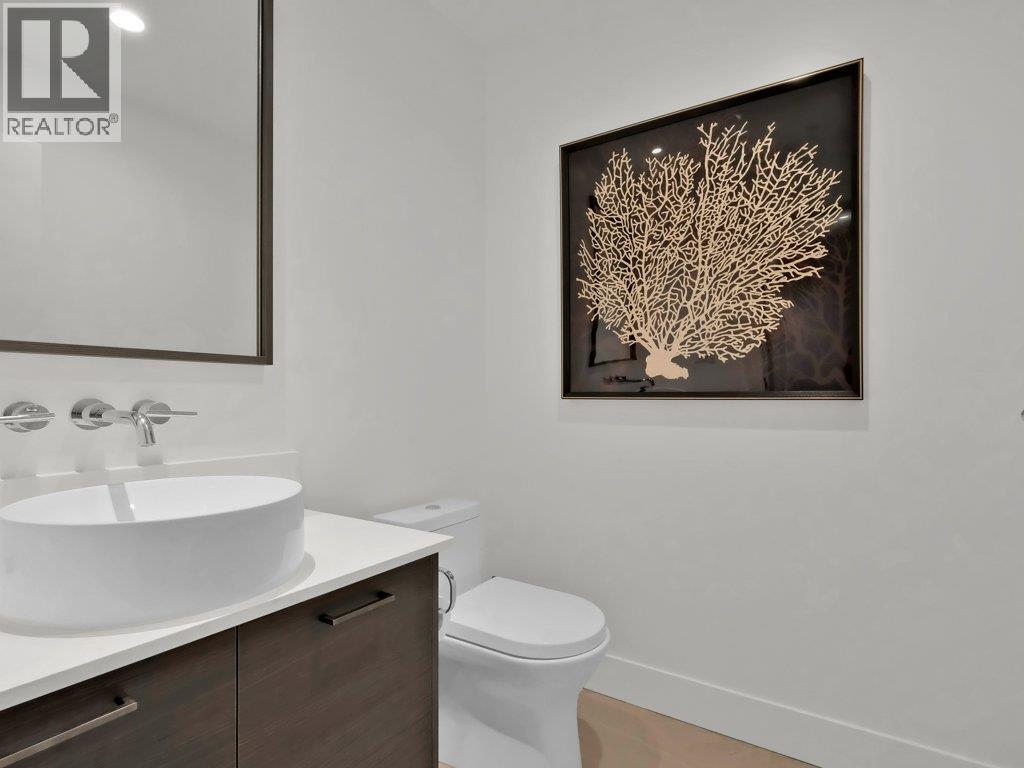
| 2pc Bathroom | Main level | 5'11'' x 5'5'' |
| Kitchen | Main level | 11'4'' x 18'3'' |
| Living room | Main level | 24'10'' x 11'9'' |
Listing Agent
Joanne Borowsky
(250) 308-9472
Brokerage
Chamberlain Property Group
(778) 755-1177
Disclaimer:
The property information on this website is derived from the Canadian Real Estate Association''s Data Distribution Facility (DDF®). DDF® references real estate listings held by various brokerage firms and franchisees. The accuracy of information is not guaranteed and should be independently verified. The trademarks REALTOR®, REALTORS® and the REALTOR® logo are controlled by The Canadian Real Estate Association (CREA) and identify real estate professionals who are members of CREA. The trademarks MLS®, Multiple Listing Service® and the associated logos are owned by CREA and identify the quality of services provided by real estate professionals who are members of CREA.
Listing data last updated date: 2026-08-06 04:24:43
