Dallas Markovina Personal Real Estate Corporation - 250-870-6145
BACK


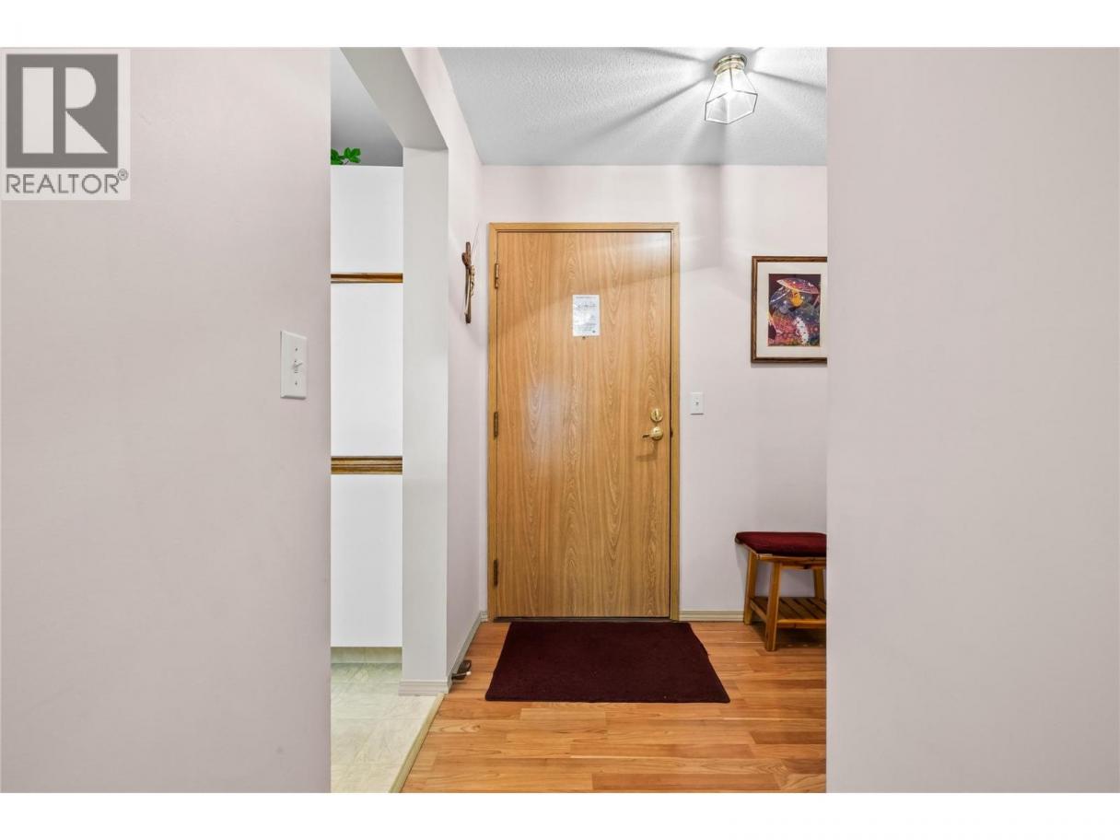
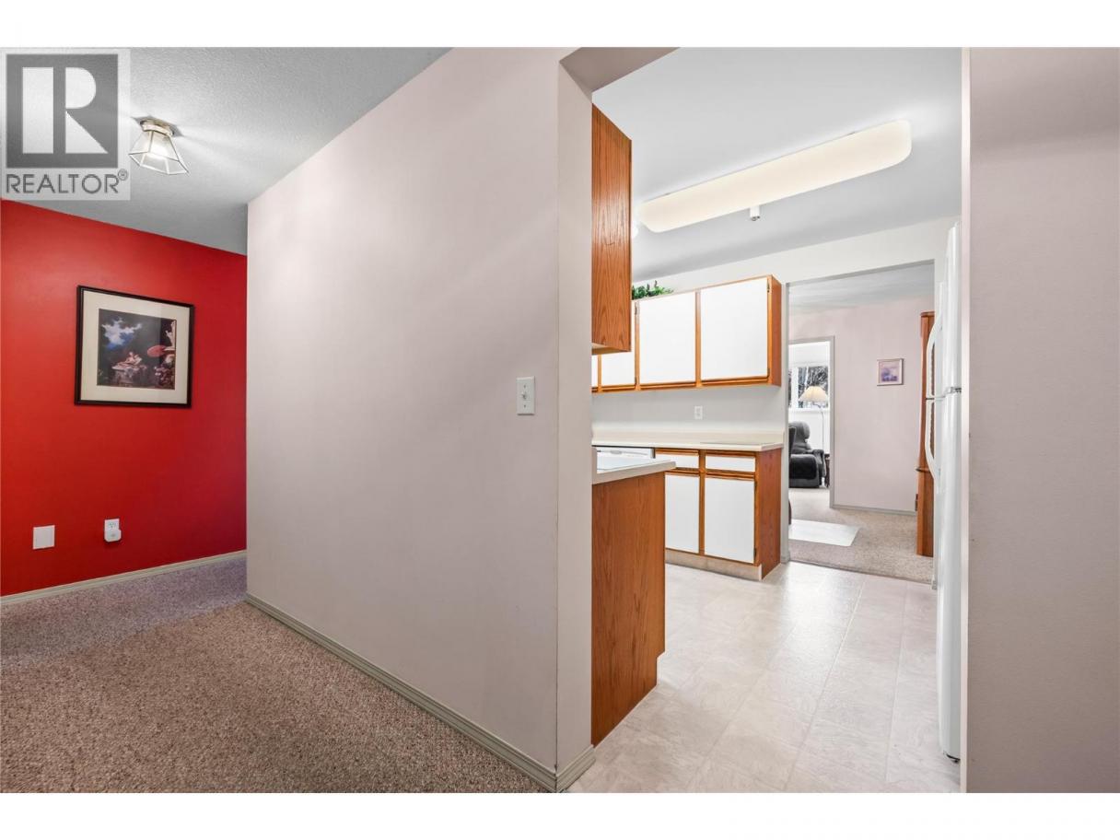
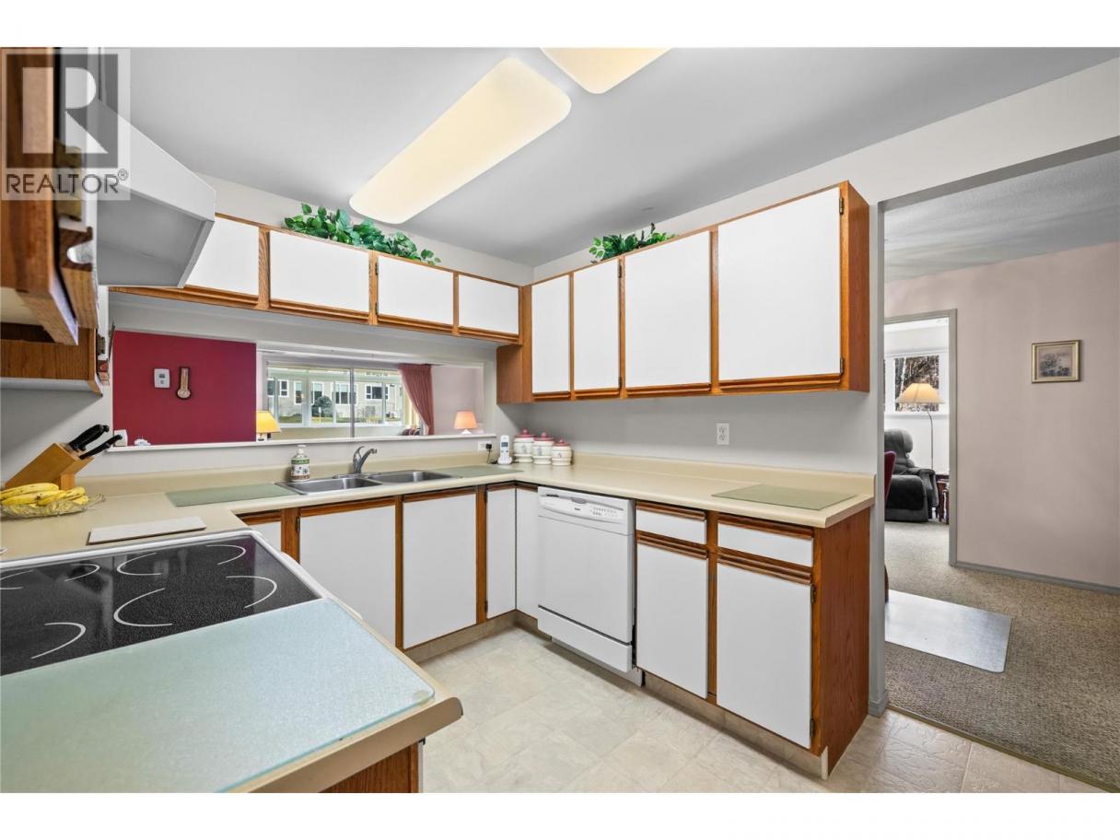
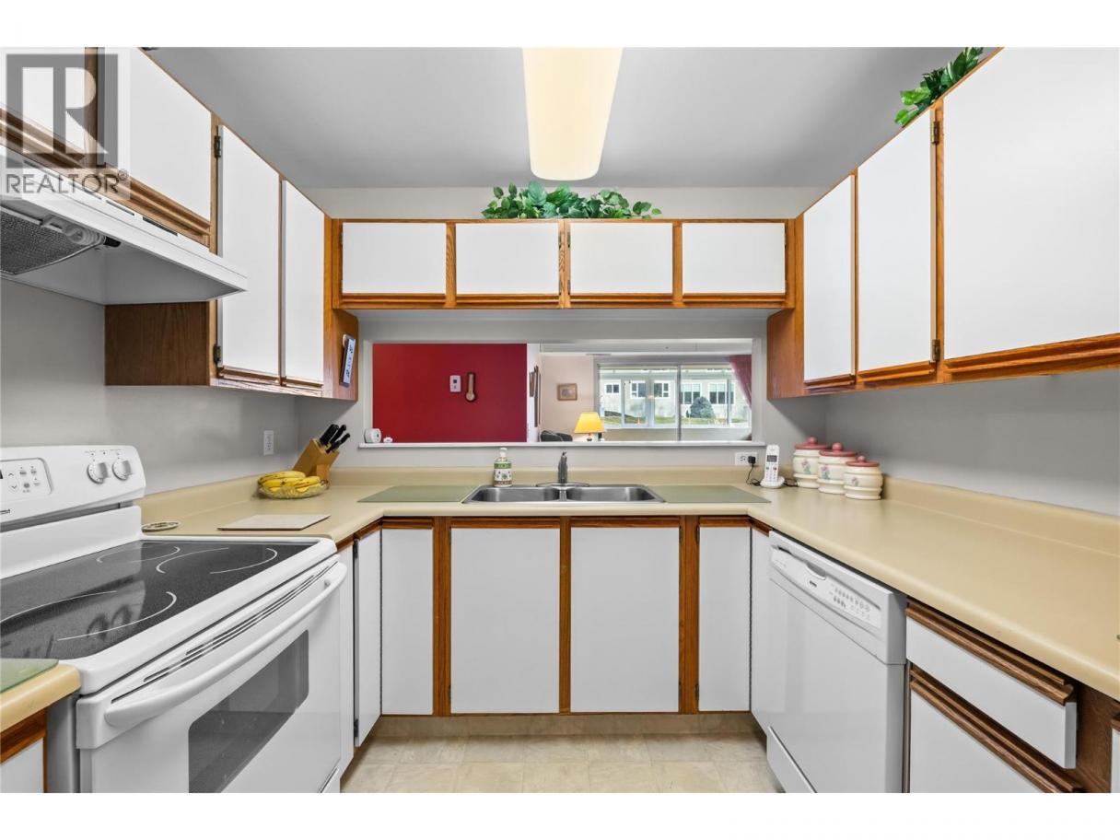
Single Family in Kelowna
- 56
- 180
 2 Bedrooms
 2 Bathrooms
- 1358 Sq Ft
Property Type
Single Family
Description
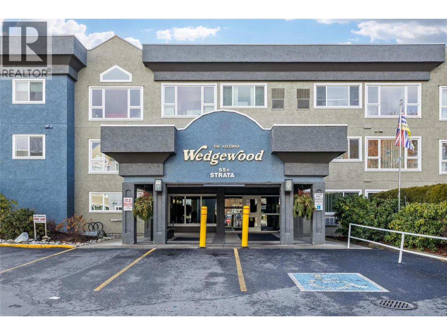
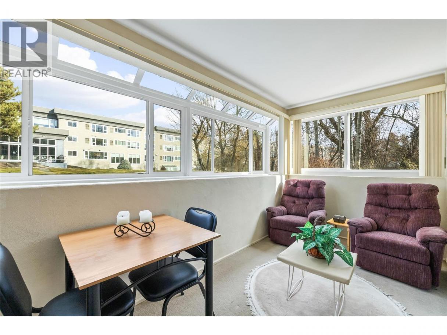
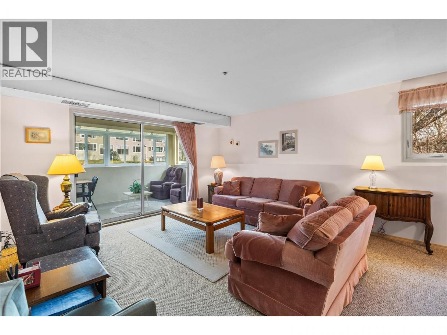
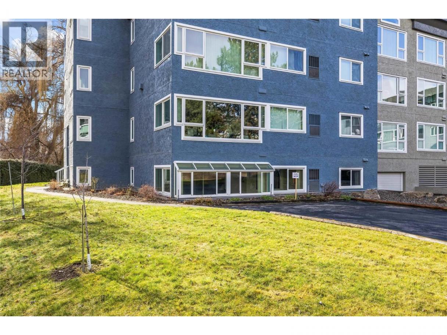
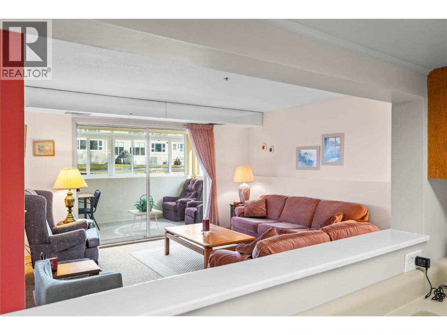
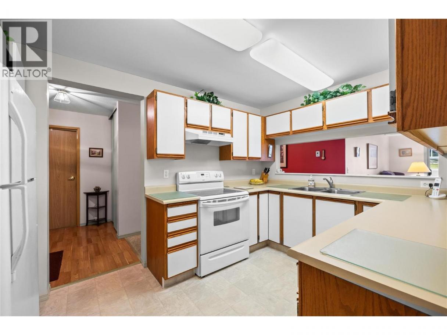
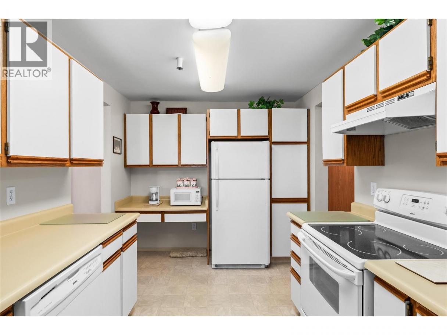
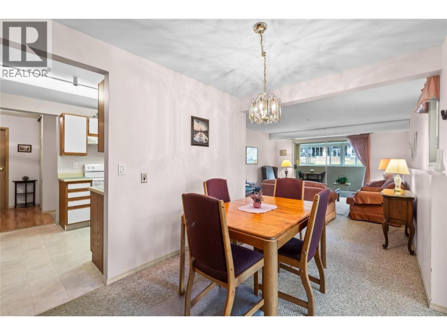
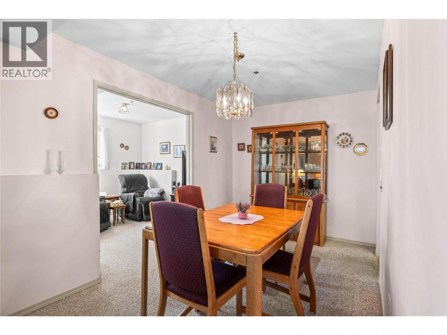
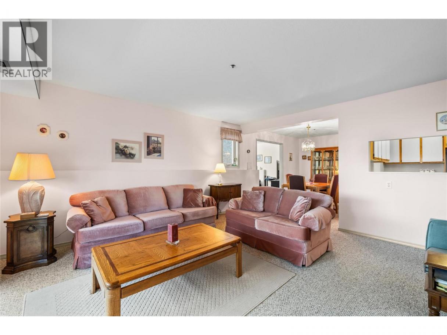
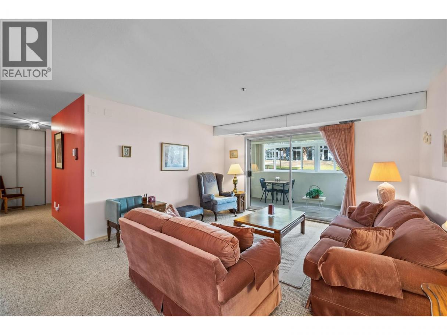
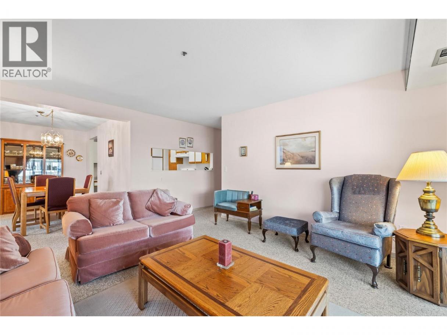
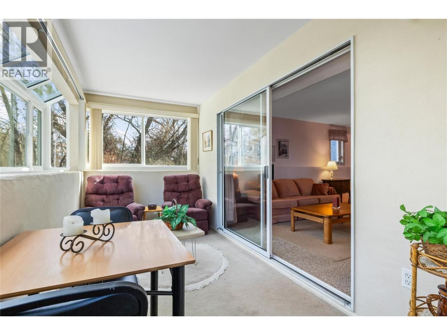
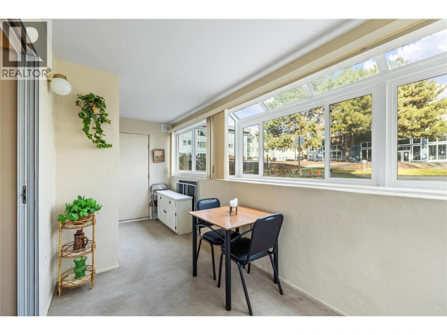
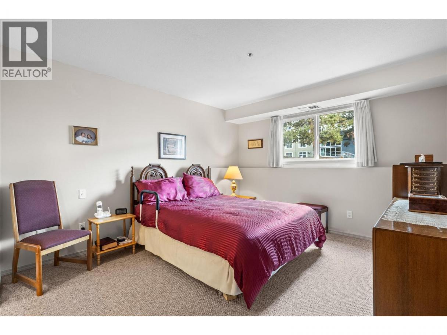
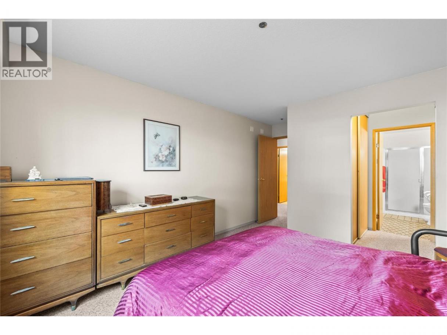
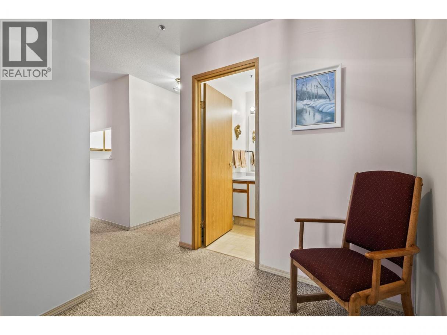
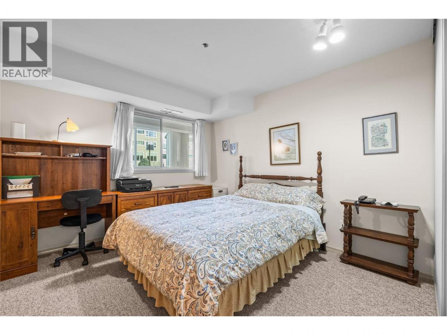
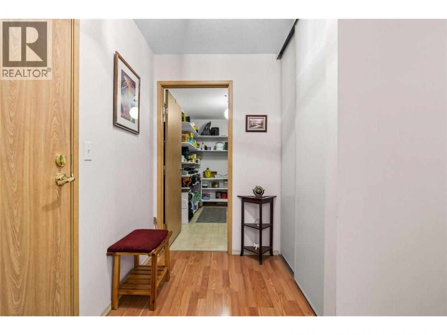
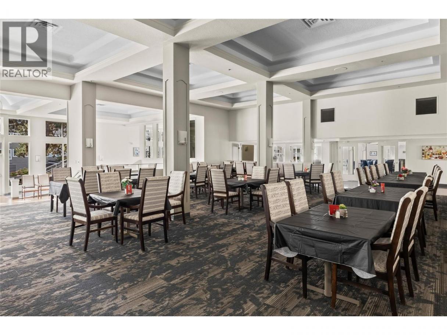
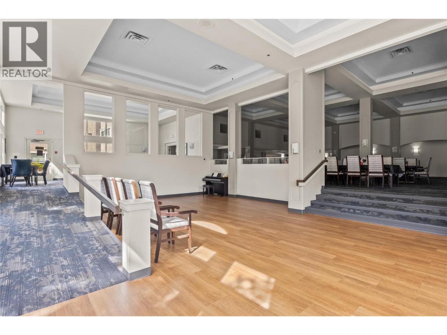
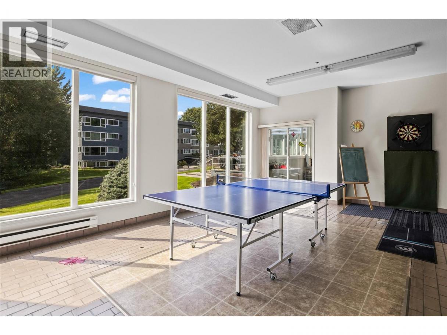
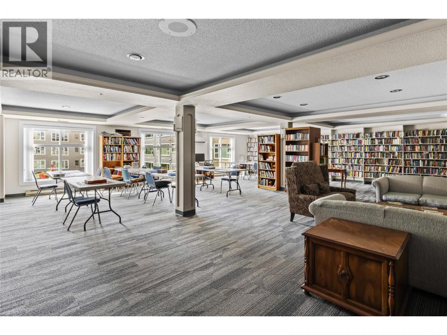
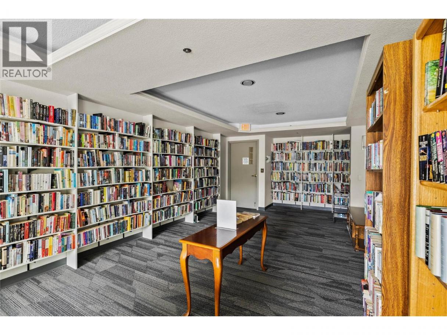
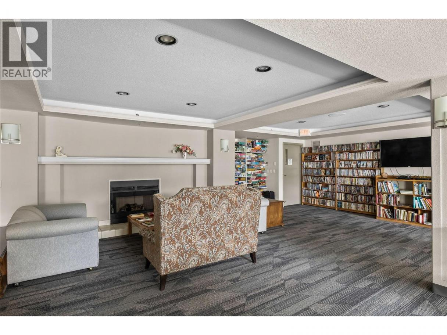
Welcome to the best-priced unit in the 55+ community of Wedgewood! Offered nearly $60,000 below assessed value, this home presents an exceptional opportunity for buyers to update and personalize the space to their own tastes. The Wedgewood is renowned for its welcoming atmosphere, in-house restaurant, outstanding amenities, and vibrant social calendar - all just steps from Capri Centre Mall. Unlike a typical apartment, this garden, end-unit suite offers a warm, home-like feel with easy accessibility to the outdoors. Conveniently located on the ground/parkade level, the home stays naturally cool during the summer months when the windows are open, providing added comfort and potential energy savings. The spacious living room and enclosed sunroom overlook the beautifully maintained courtyard, lush gardens, and tranquil creek, creating a peaceful setting to enjoy throughout the year. Now vacant and move-in ready, this home is available for immediate possession at your convenience. (id:6769)
Property Details

Subarea
Kelowna South

Lot
0

Year Built
1989

Sewer
Municipal sewage system

Parking Type
1
Rooms Dimension
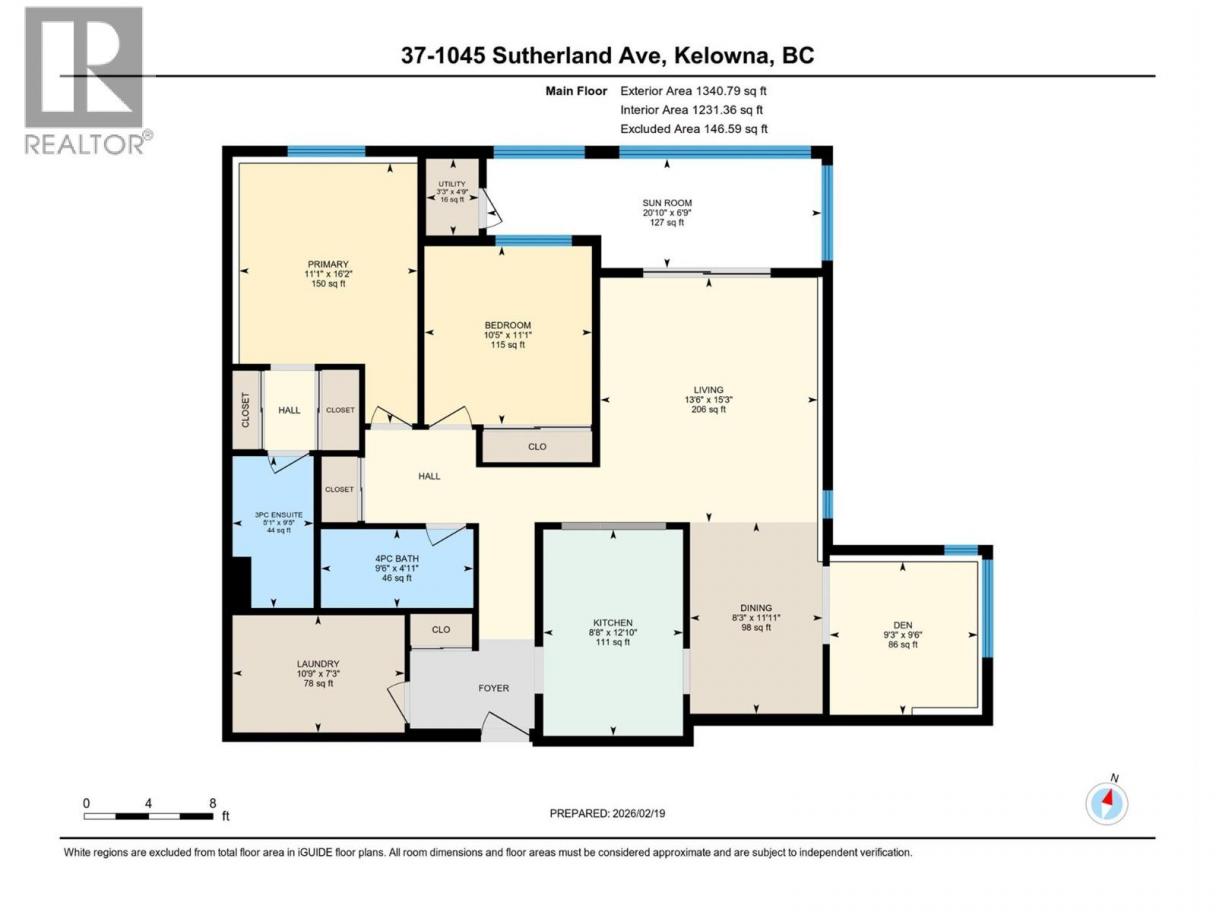
| Room | Floor | Dimension |
|---|---|---|
| Utility room | Main level | 4'9'' x 3'3'' |
| Sunroom | Main level | 6'9'' x 20'10'' |
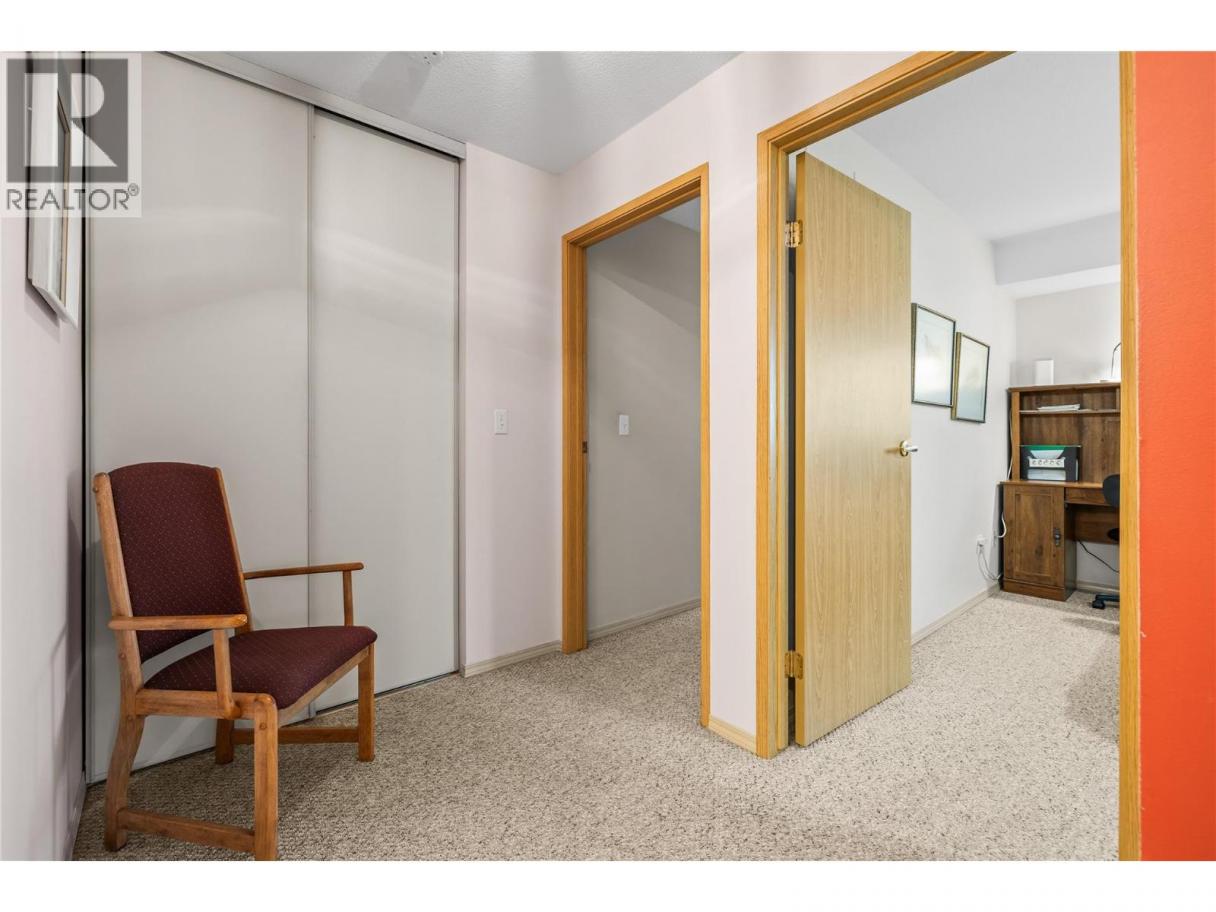
| Primary Bedroom | Main level | 16'2'' x 11'1'' |
| Living room | Main level | 15'3'' x 13'6'' |
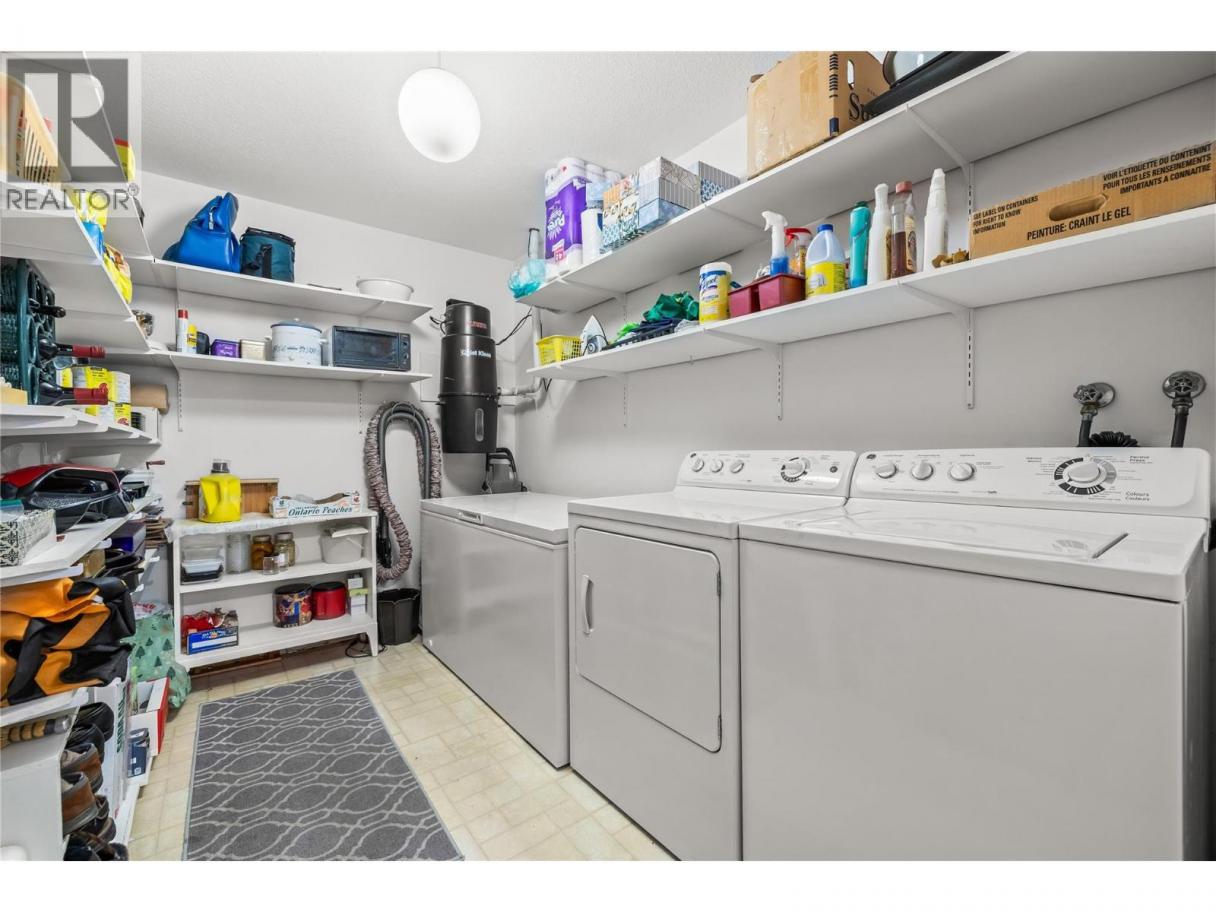
| Laundry room | Main level | 7'3'' x 10'9'' |
| Kitchen | Main level | 12'10'' x 8'8'' |
| Dining room | Main level | 11'11'' x 8'3'' |
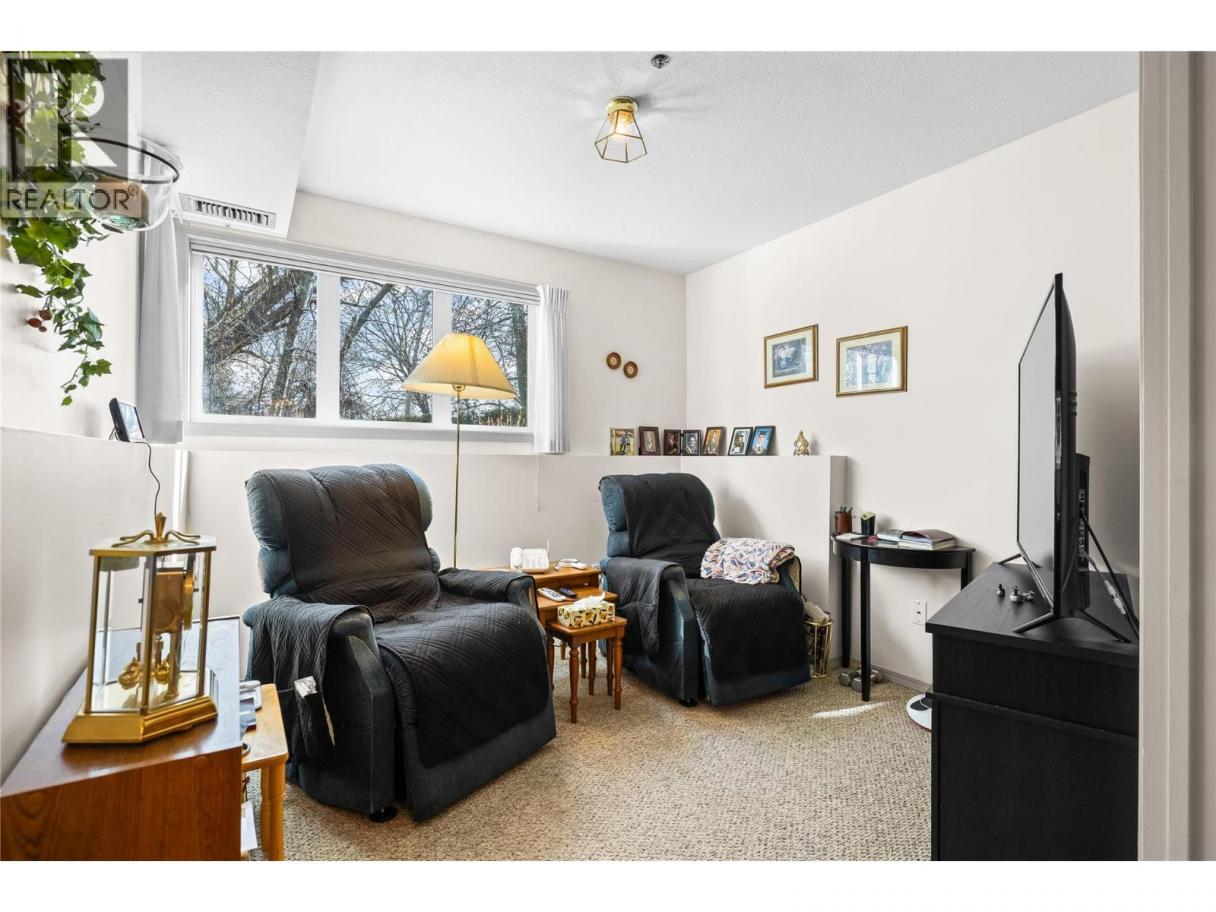
| Den | Main level | 9'6'' x 9'3'' |
| Bedroom | Main level | 11'1'' x 10'5'' |
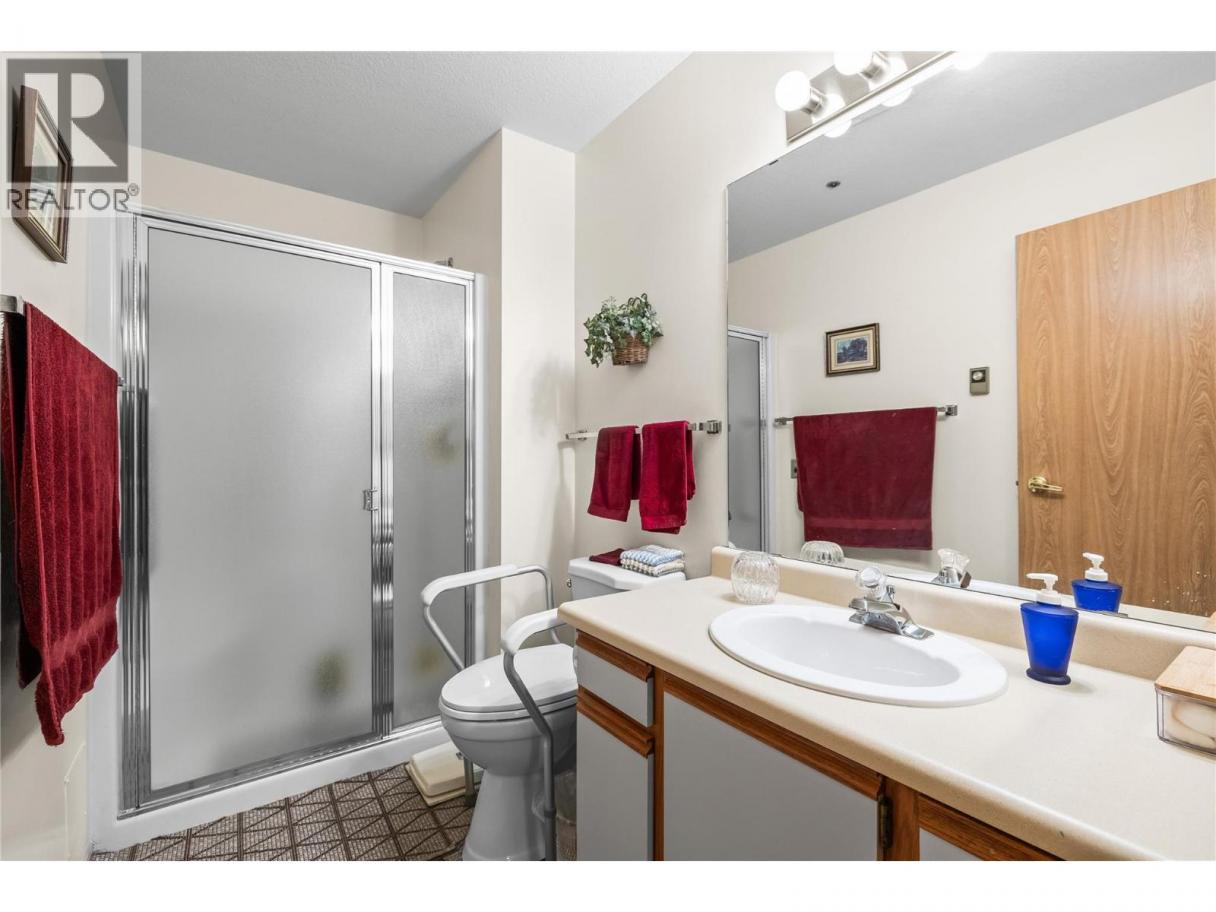
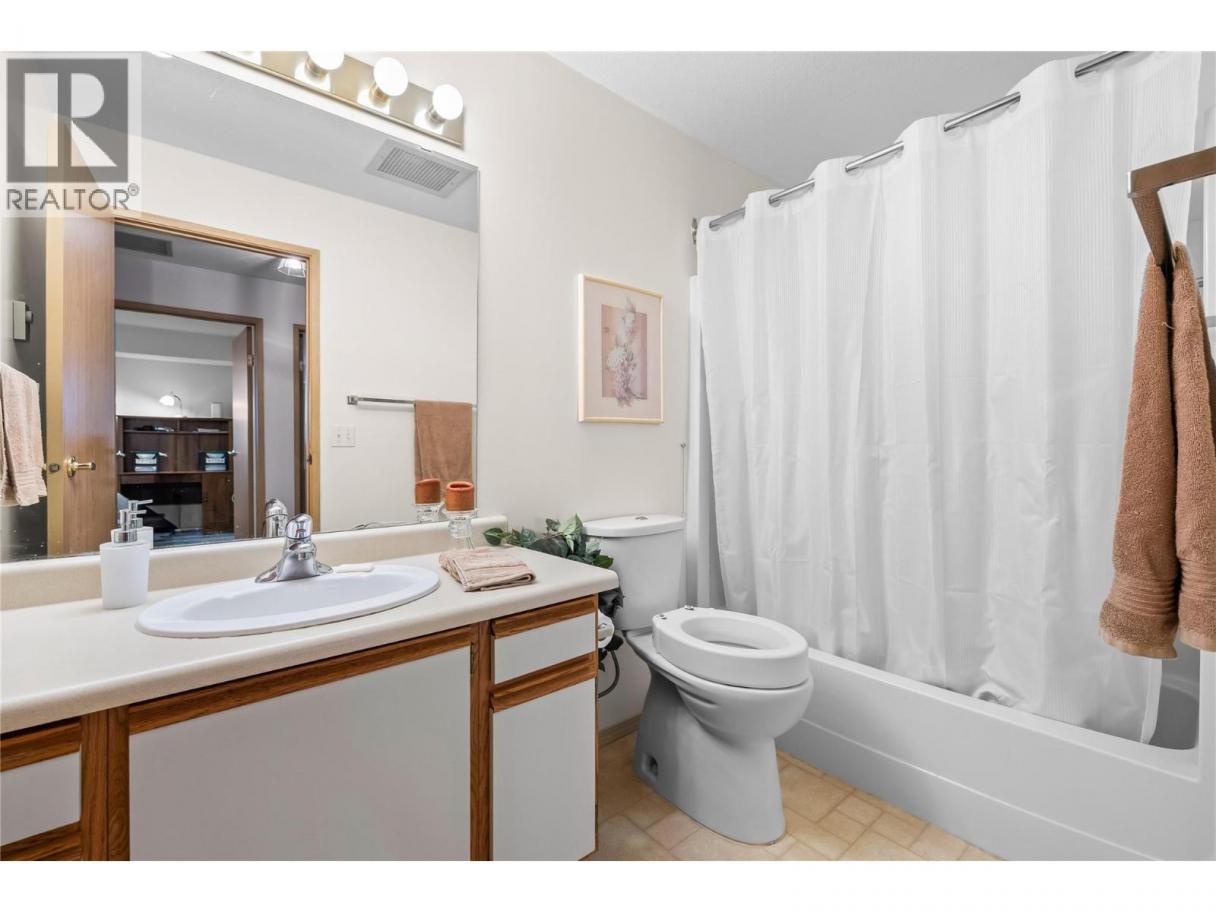
| Full bathroom | Main level | 4'11'' x 9'6'' |
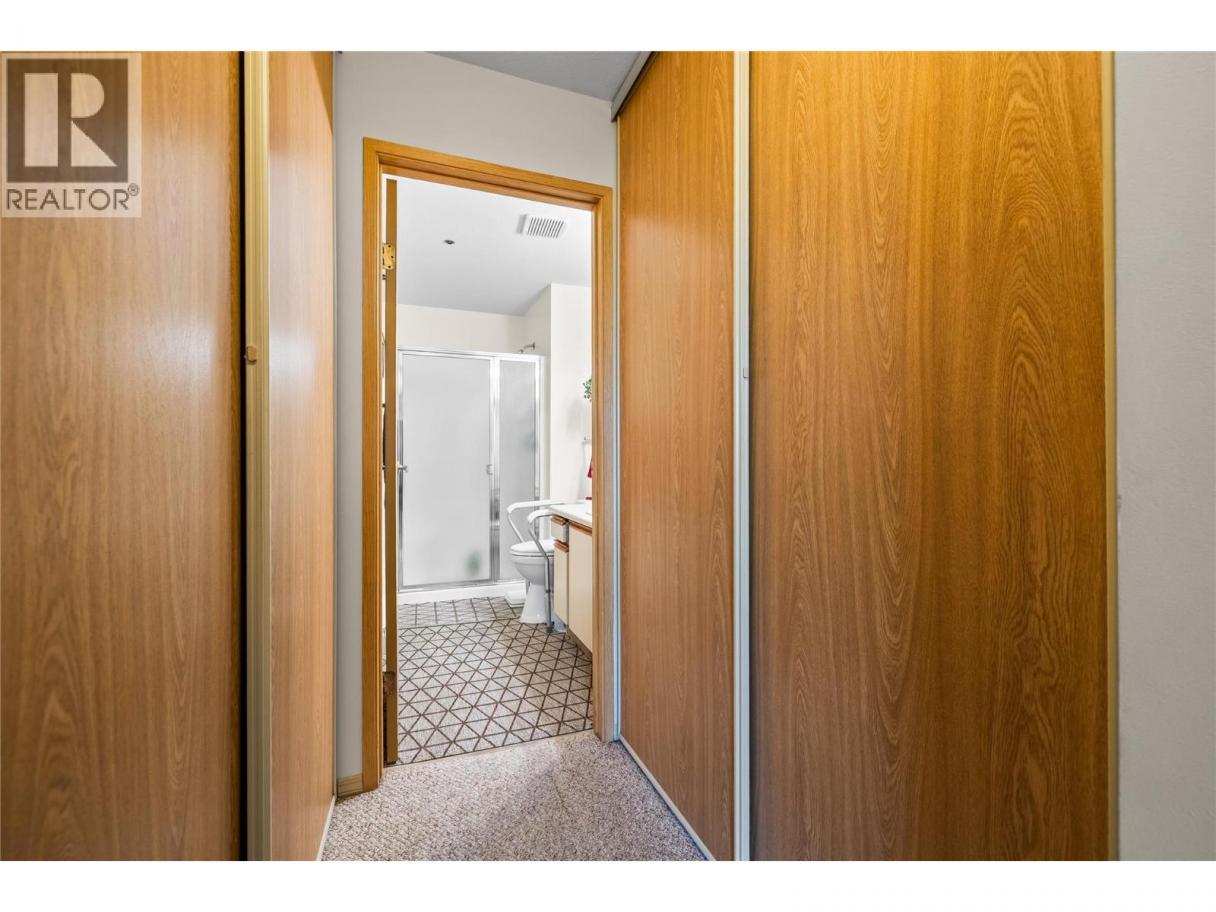
| Full ensuite bathroom | Main level | 9'5'' x 5'1'' |
Listing Agent
Arianne Summach
(778) 919-2695
Brokerage
Canada Flex Realty Group Ltd.
(250) 300-3656
Disclaimer:
The property information on this website is derived from the Canadian Real Estate Association''s Data Distribution Facility (DDF®). DDF® references real estate listings held by various brokerage firms and franchisees. The accuracy of information is not guaranteed and should be independently verified. The trademarks REALTOR®, REALTORS® and the REALTOR® logo are controlled by The Canadian Real Estate Association (CREA) and identify real estate professionals who are members of CREA. The trademarks MLS®, Multiple Listing Service® and the associated logos are owned by CREA and identify the quality of services provided by real estate professionals who are members of CREA.
Listing data last updated date: 2026-07-25 04:09:54
