Dallas Markovina Personal Real Estate Corporation - 250-870-6145
BACK


Single Family in Kelowna
- 222
- 53
 7 Bedrooms
 5 Bathrooms
- 4429 Sq Ft
Property Type
Single Family
Description
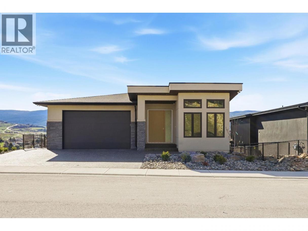
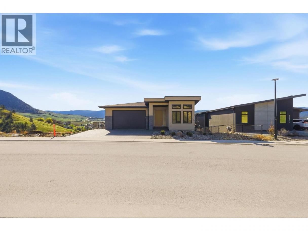
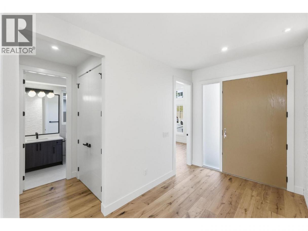
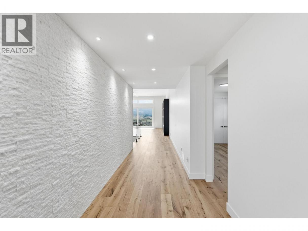
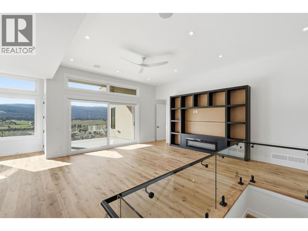
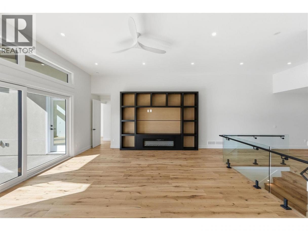
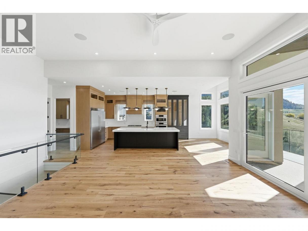
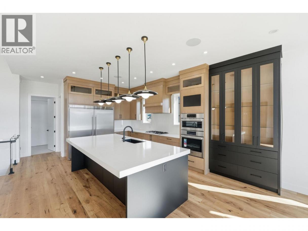
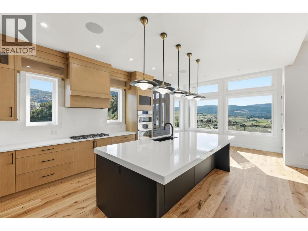
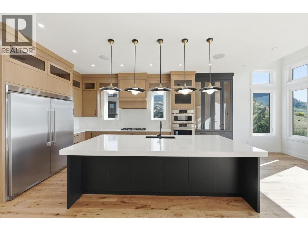
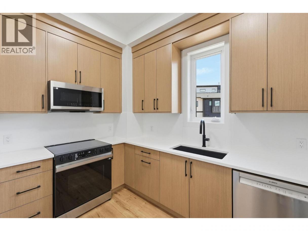
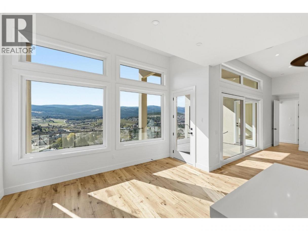
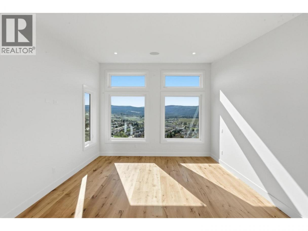
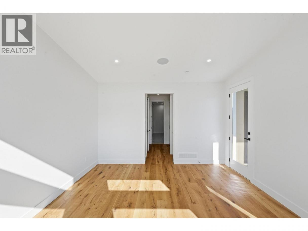
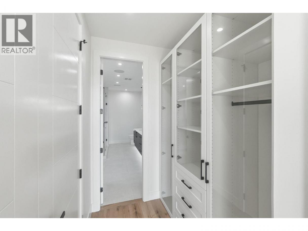
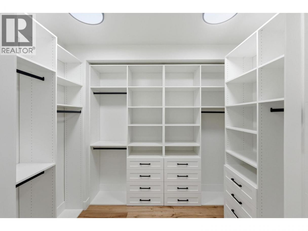
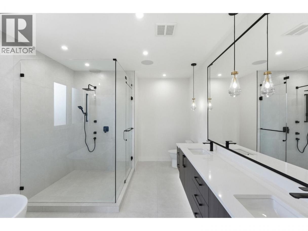
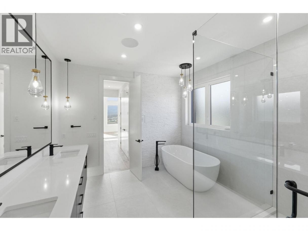
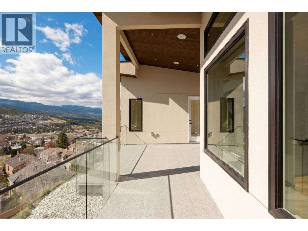
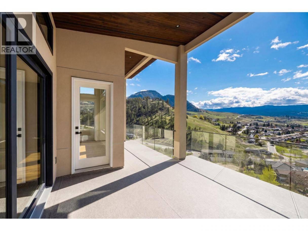
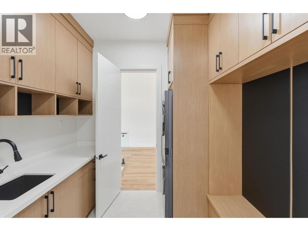
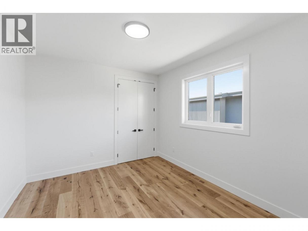
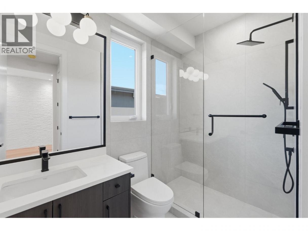
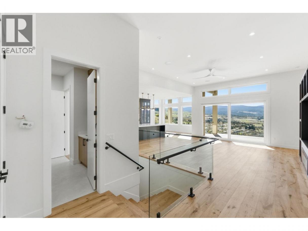
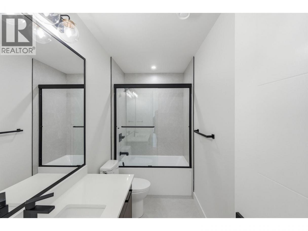
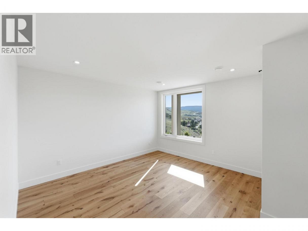
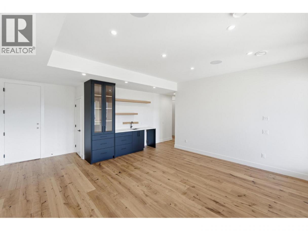
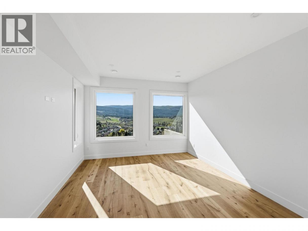
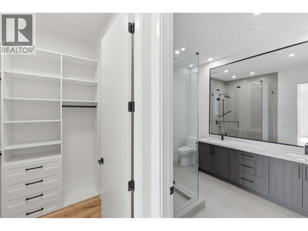
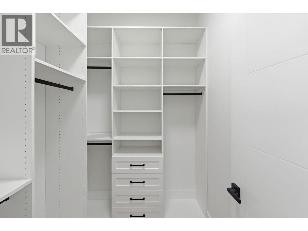
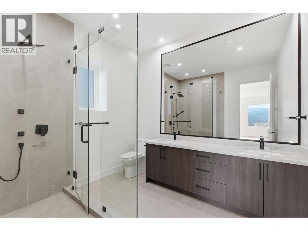
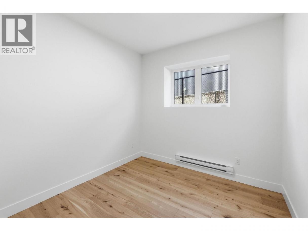
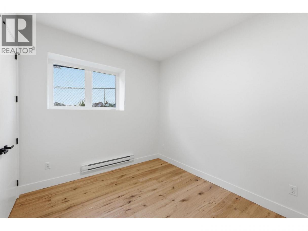
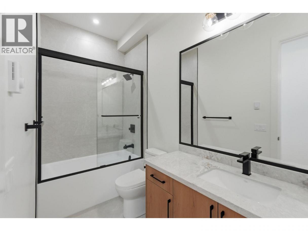
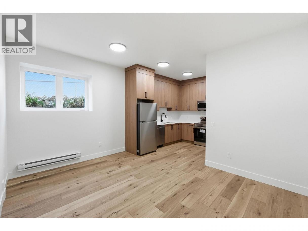
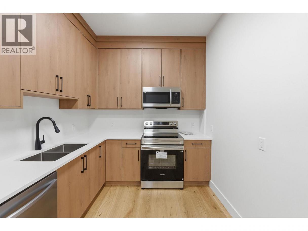
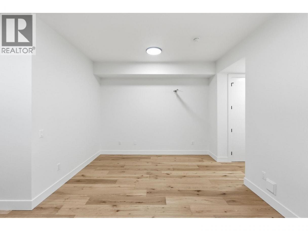
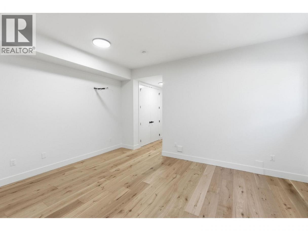
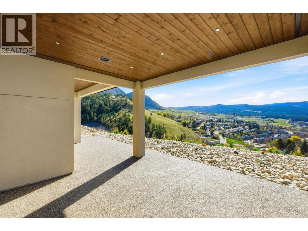
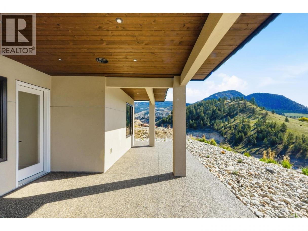
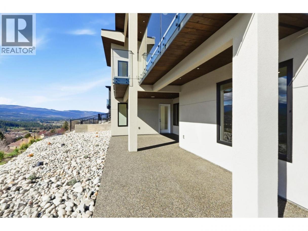
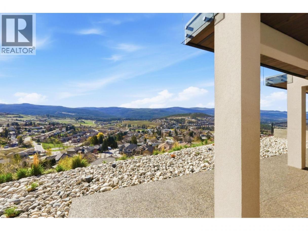
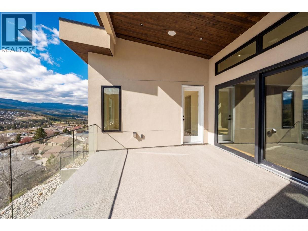
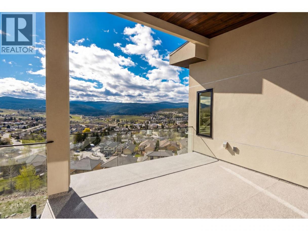
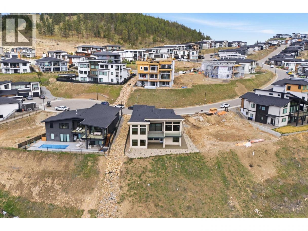
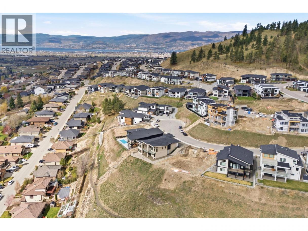
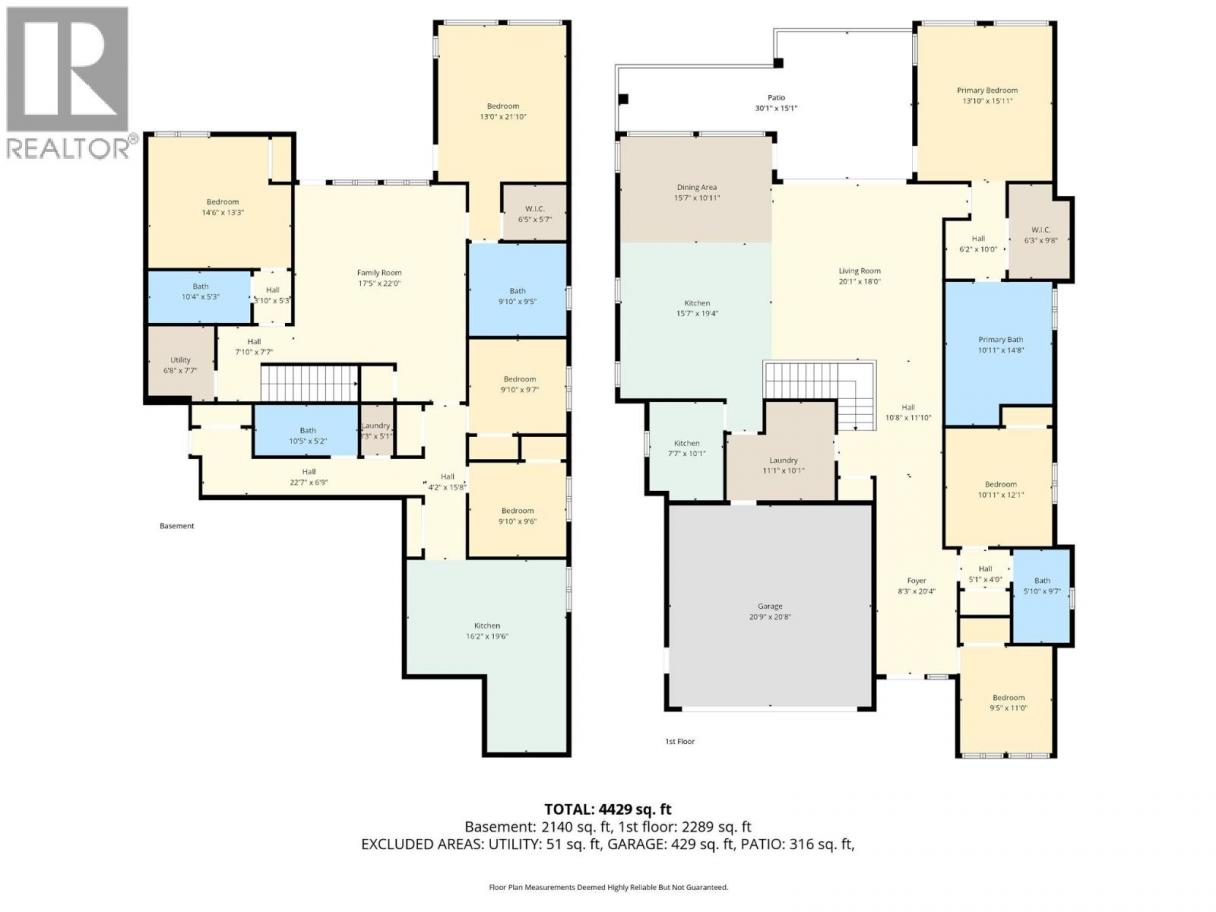
** BRAND NEW ** custom-built home in sought-after Black Mountain, Kelowna, offering over 4,400 sq. ft. of luxurious living space with unobstructed Okanagan Mountain views. One of the best-priced view homes in Kelowna! This exceptional residence features 7 bedrooms, 5 bathrooms, and a 2-bedroom legal suite—ideal for mortgage assistance or extended family. The bright open-concept main floor boasts a gourmet chef's kitchen with a spice kitchen, premium finishes, and seamless flow into the spacious dining and family areas. Large windows fill the home with natural light. Enjoy the 316 sq. ft. covered patio, perfect for entertaining or relaxing while taking in the breathtaking views. Luxury, functionality, and income potential all in one. (id:6769)
Property Details

Subarea
Black Mountain

Lot
0.25

Year Built
2026

Parking Type
2
Rooms Dimension
| Room | Floor | Dimension |
|---|---|---|
| 4pc Bathroom | Lower level | 10'5'' x 5'2'' |
| Bedroom | Lower level | 9'10'' x 9'7'' |
| Bedroom | Lower level | 9'10'' x 9'6'' |
| Kitchen | Lower level | 16'2'' x 19'6'' |
| 4pc Bathroom | Lower level | 10'4'' x 5'3'' |
| Bedroom | Lower level | 14'6'' x 13'3'' |
| 3pc Bathroom | Lower level | 9'10'' x 9'5'' |
| Bedroom | Lower level | 13'0'' x 21'10'' |
| Family room | Lower level | 17'5'' x 22'0'' |
| Bedroom | Main level | 9'5'' x 11'0'' |
| 4pc Bathroom | Main level | 5'10'' x 9'7'' |
| Bedroom | Main level | 10'11'' x 12'1'' |
| 4pc Bathroom | Main level | 10'11'' x 14'8'' |
| Primary Bedroom | Main level | 13'10'' x 15'11'' |
| Pantry | Main level | 7'7'' x 10'1'' |
| Dining room | Main level | 15'7'' x 10'11'' |
| Kitchen | Main level | 15'7'' x 19'4'' |
| Living room | Main level | 20'1'' x 18'0'' |
| Foyer | Main level | 8'3'' x 20'4'' |
Listing Agent
Sunny Bhangu
(778) 858-0029
Brokerage
LPT Realty ULC
(888) 991-4496
Disclaimer:
The property information on this website is derived from the Canadian Real Estate Association''s Data Distribution Facility (DDF®). DDF® references real estate listings held by various brokerage firms and franchisees. The accuracy of information is not guaranteed and should be independently verified. The trademarks REALTOR®, REALTORS® and the REALTOR® logo are controlled by The Canadian Real Estate Association (CREA) and identify real estate professionals who are members of CREA. The trademarks MLS®, Multiple Listing Service® and the associated logos are owned by CREA and identify the quality of services provided by real estate professionals who are members of CREA.
Listing data last updated date: 2026-07-14 04:05:41
