Dallas Markovina Personal Real Estate Corporation - 250-870-6145
BACK


Single Family in West Kelowna
- 137
- 226
 3 Bedrooms
 2 Bathrooms
- 1369 Sq Ft
Property Type
Single Family
Description
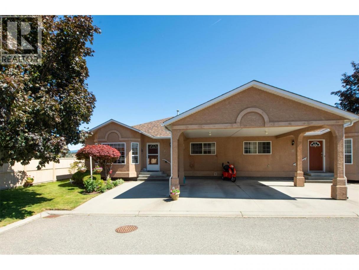
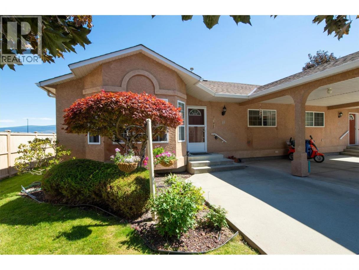
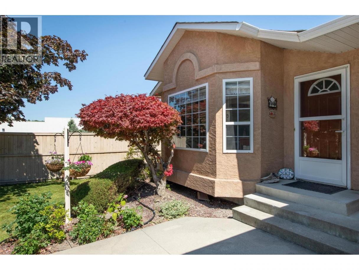
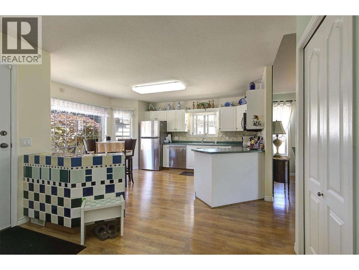
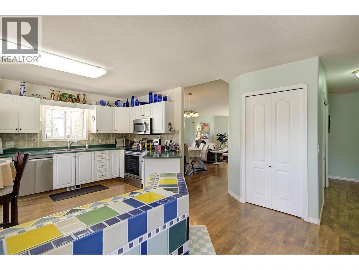
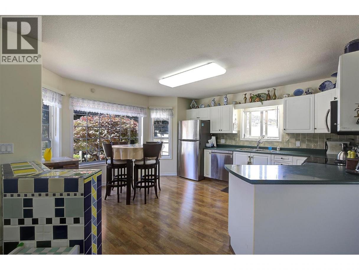
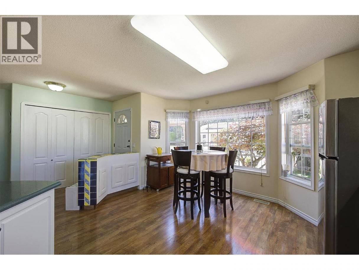
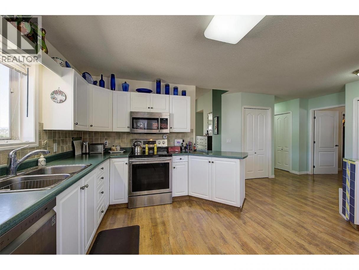
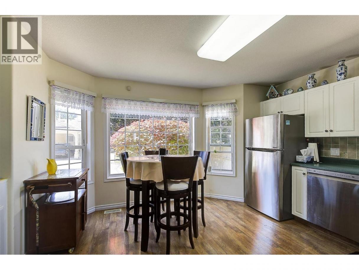
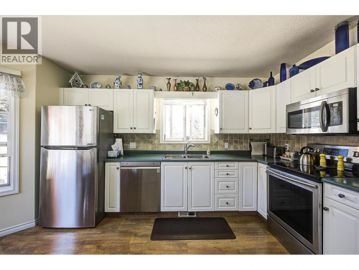
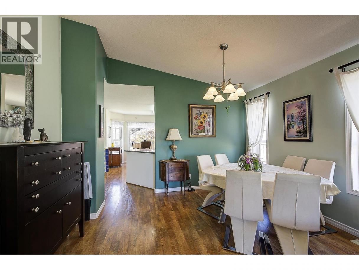
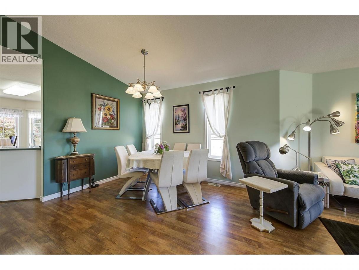
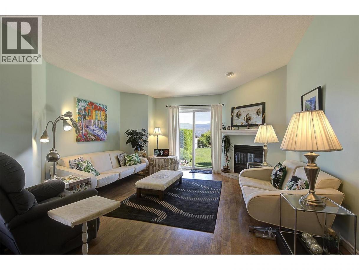
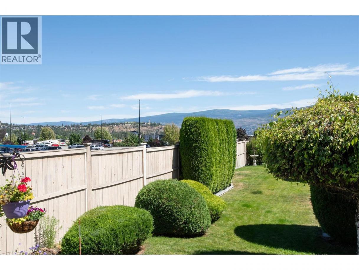
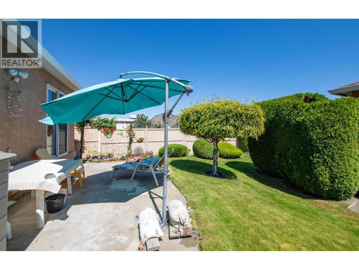
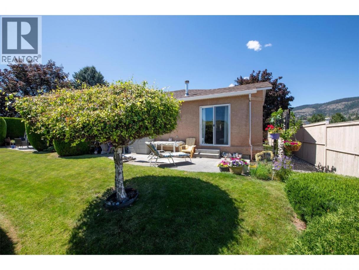
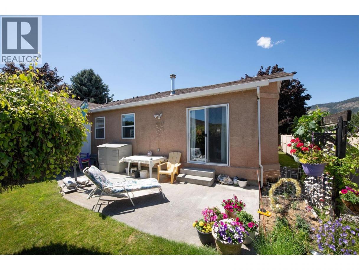
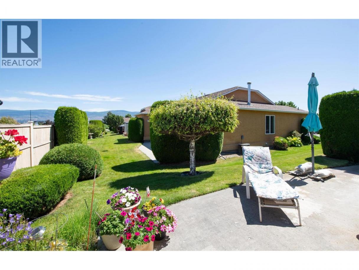
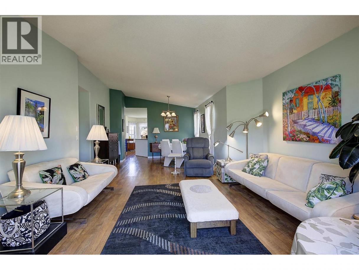
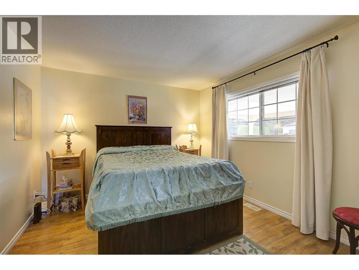
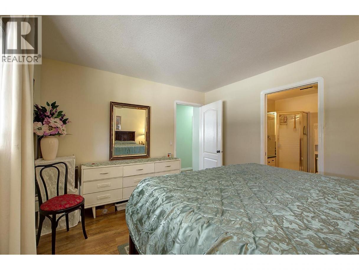
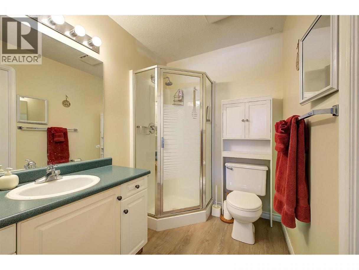
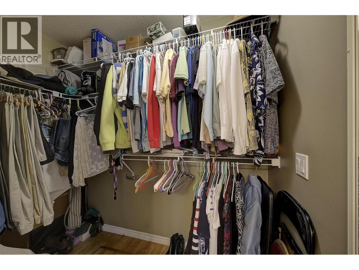
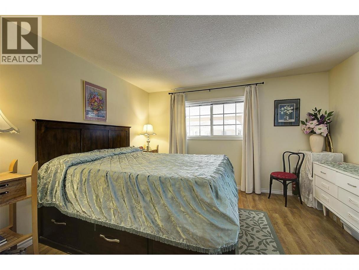
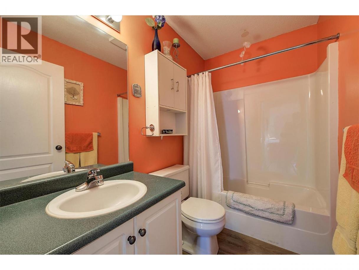
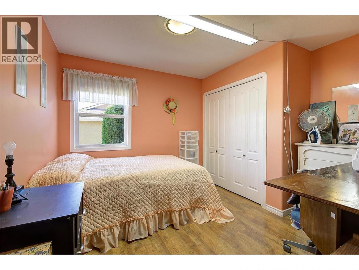
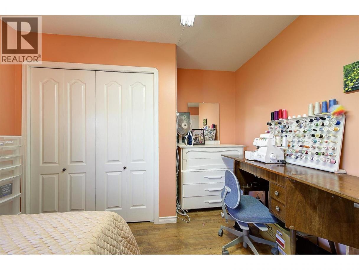
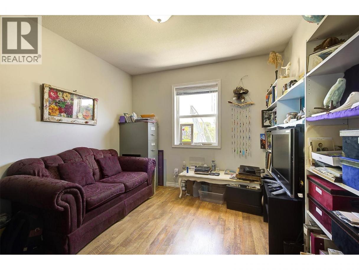
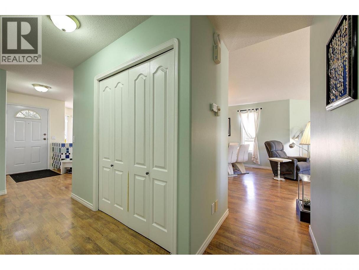
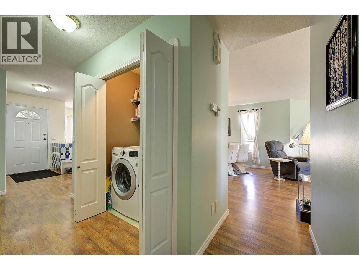
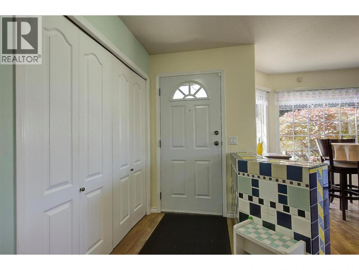
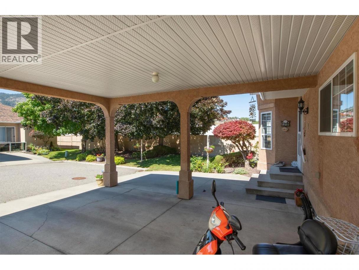
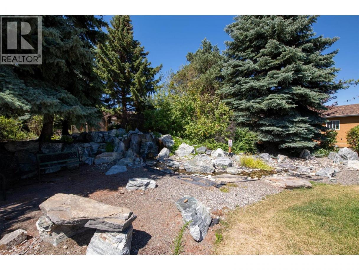
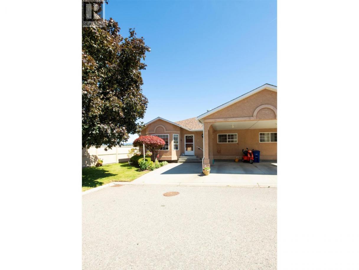
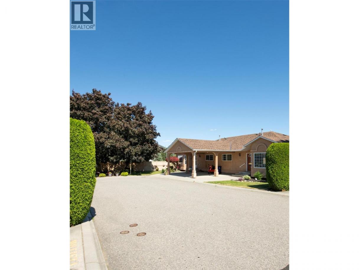
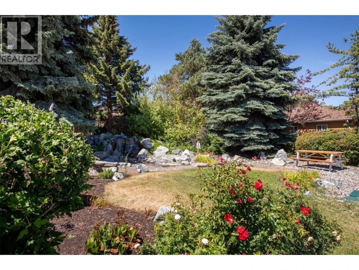
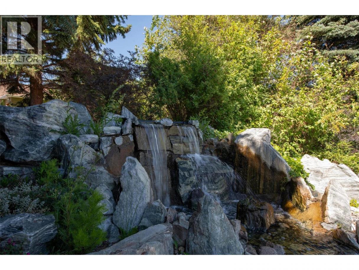
Pristine 3-bedroom, 2-bathroom home nestled in a quiet, private setting just minutes from all amenities. The bright, spacious kitchen with a sunny eating area flows seamlessly into the formal dining room, highlighted by vaulted ceilings and a cozy fireplace.. The generous primary suite features a walk-in closet and a spacious ensuite, creating a comfortable retreat at the end of the day. This beautifully maintained home is truly move-in ready and includes, central air conditioning, underground irrigation, window coverings, and durable laminate flooring throughout. Step outside to beautifully landscaped grounds with vibrant gardens in full bloom, offering a peaceful outdoor oasis. RV parking is available, and you'll enjoy lovely views toward Mission Hill Winery. Convenience is at your doorstep with Walmart just a short walk away, Superstore only a 3-minute drive, and shopping, restaurants, parks, and other everyday amenities all close by. This exceptional home offers the perfect combination of comfort, privacy, and location. A maximum of 2 pets, neither of which is to exceed 25 pounds, shall be allowed to reside per unit. New Hot Water Tank, July 2026 (id:6769)
Property Details

Subarea
Westbank Centre

Lot
0

Year Built
1994

Sewer
Municipal sewage system
Rooms Dimension
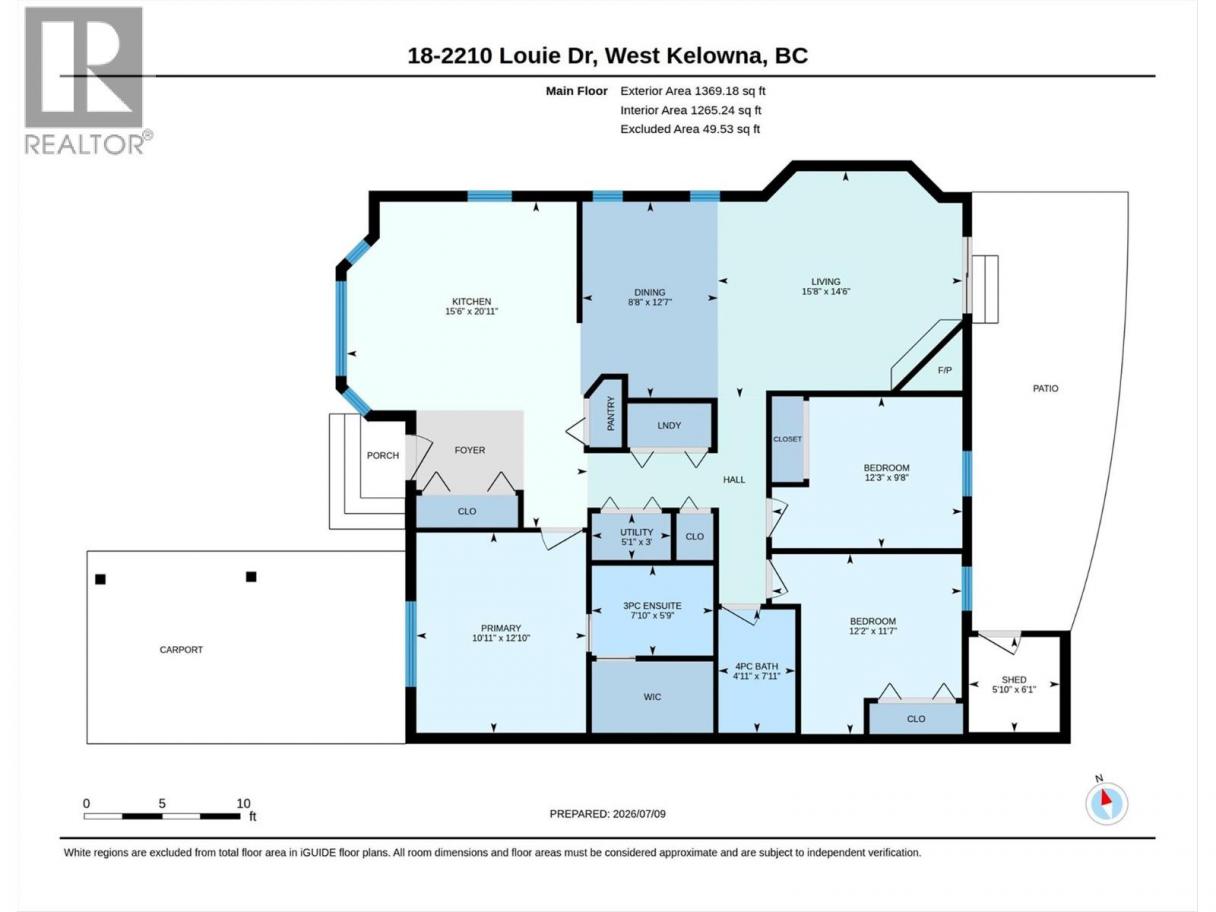
| Room | Floor | Dimension |
|---|---|---|
| Utility room | Main level | 3'0'' x 5'1'' |
| Storage | Main level | 6'1'' x 5'10'' |
| Primary Bedroom | Main level | 12'10'' x 10'11'' |
| Bedroom | Main level | 9'8'' x 12'3'' |
| Living room | Main level | 14'6'' x 15'8'' |
| Kitchen | Main level | 20'11'' x 15'6'' |
| Dining room | Main level | 12'7'' x 8'8'' |
| Bedroom | Main level | 11'7'' x 12'2'' |
| 4pc Bathroom | Main level | 7'11'' x 4'11'' |
| 3pc Ensuite bath | Main level | 5'9'' x 7'10'' |
Listing Agent
Scott Jennings
(250) 864-4414
Brokerage
REMAX Kelowna
(250) 717-5000
Disclaimer:
The property information on this website is derived from the Canadian Real Estate Association''s Data Distribution Facility (DDF®). DDF® references real estate listings held by various brokerage firms and franchisees. The accuracy of information is not guaranteed and should be independently verified. The trademarks REALTOR®, REALTORS® and the REALTOR® logo are controlled by The Canadian Real Estate Association (CREA) and identify real estate professionals who are members of CREA. The trademarks MLS®, Multiple Listing Service® and the associated logos are owned by CREA and identify the quality of services provided by real estate professionals who are members of CREA.
Listing data last updated date: 2026-10-24 04:43:38
