Dallas Markovina Personal Real Estate Corporation - 250-870-6145
BACK


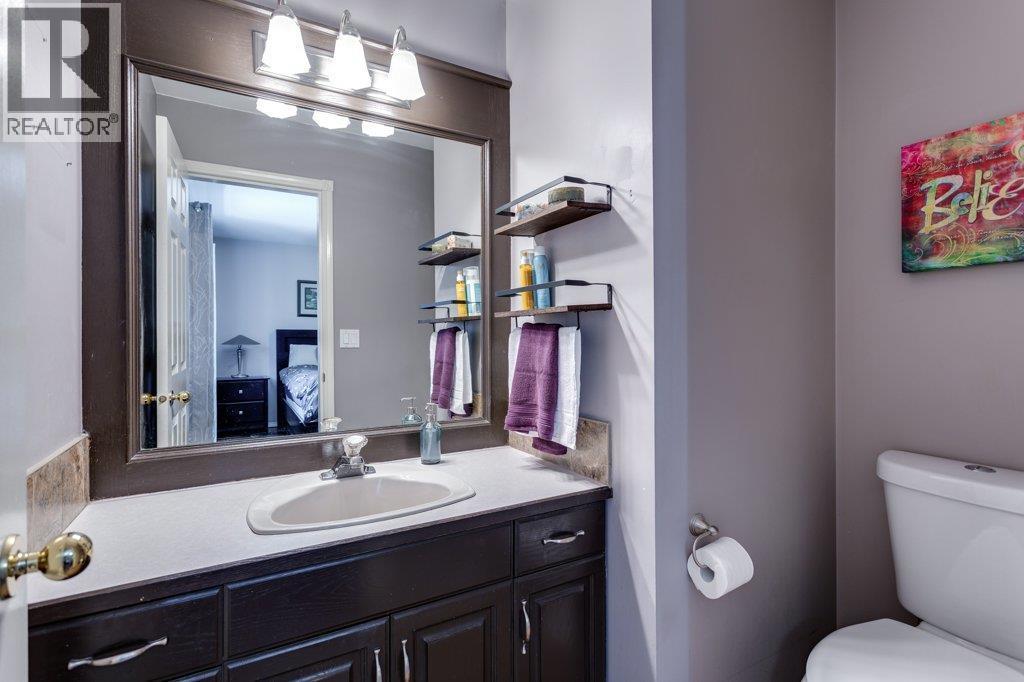
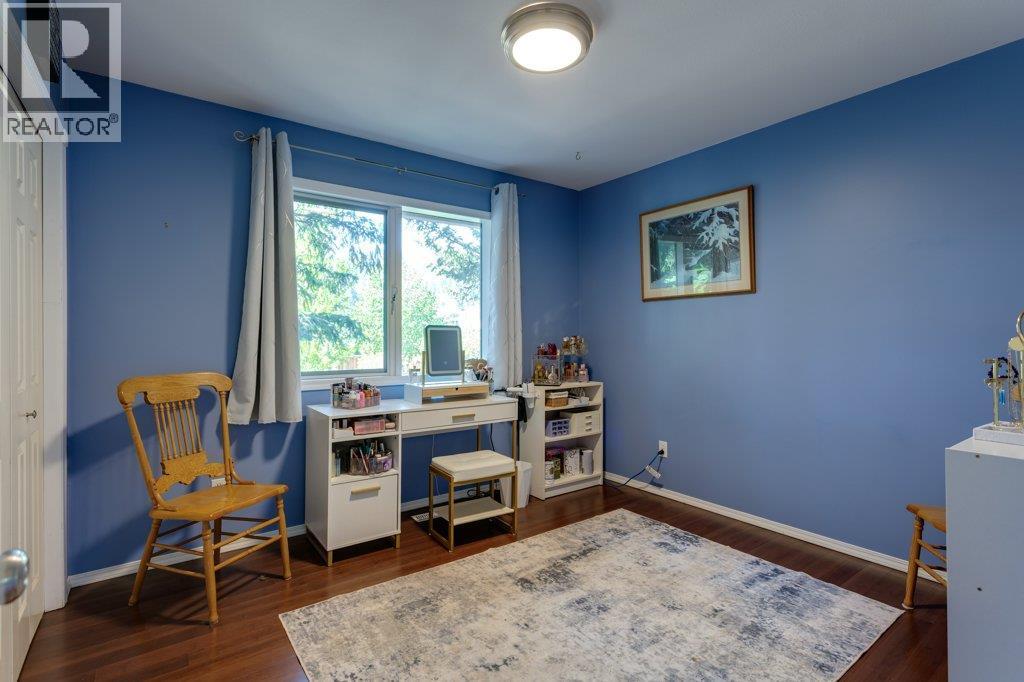
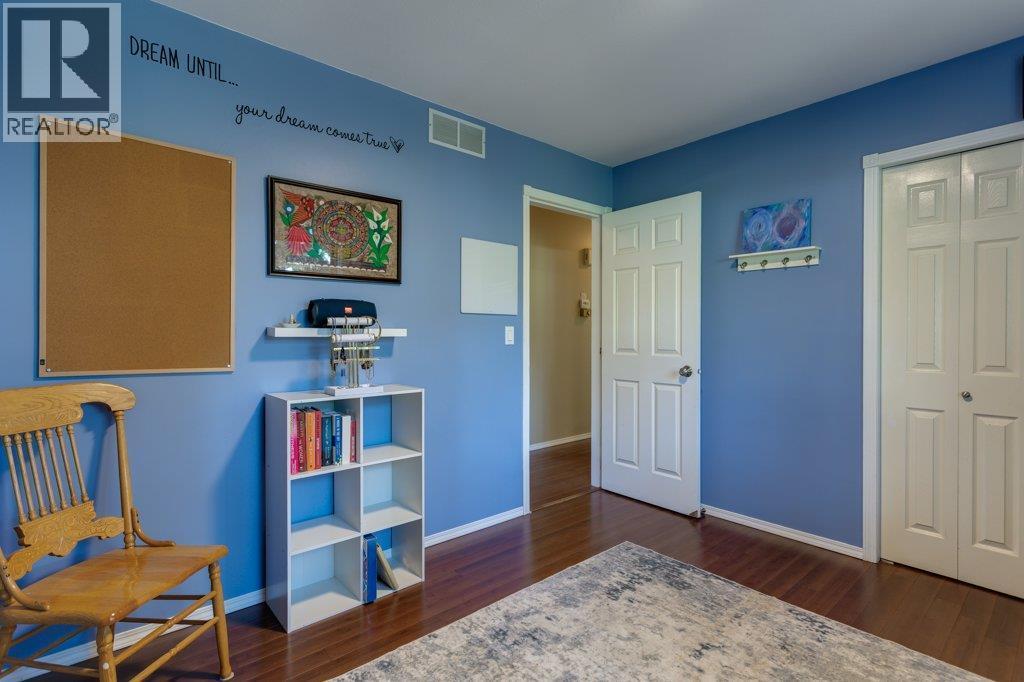
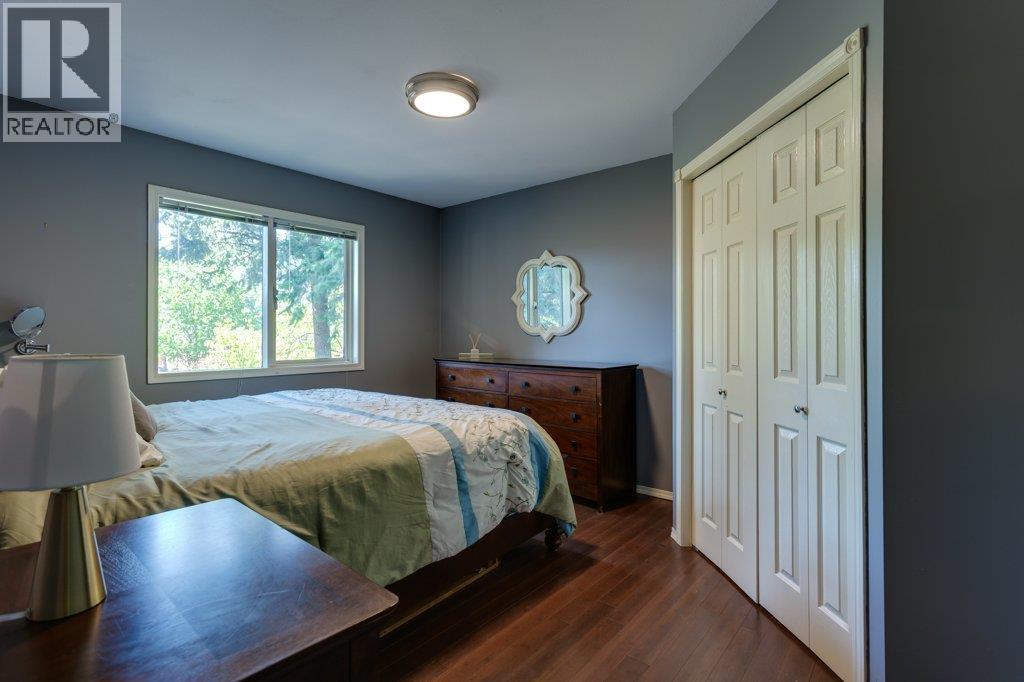
Single Family in West Kelowna
- 175
- 223
 4 Bedrooms
 3 Bathrooms
- 2314 Sq Ft
Property Type
Single Family
Description
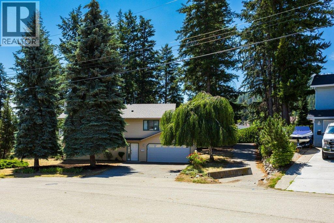
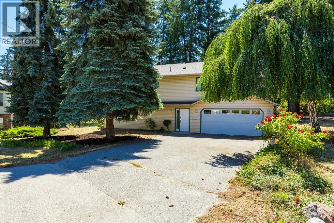
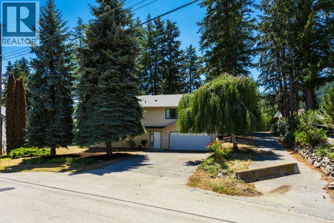
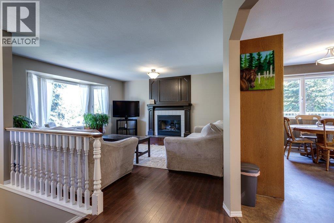
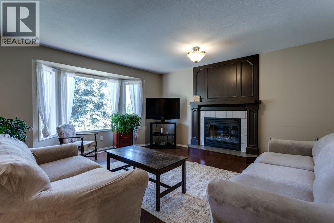
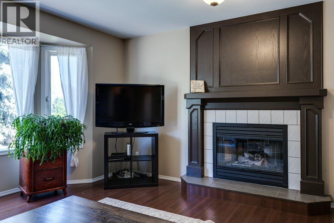
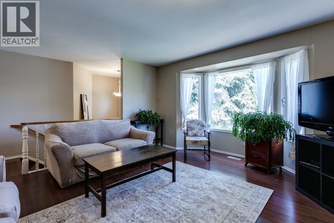
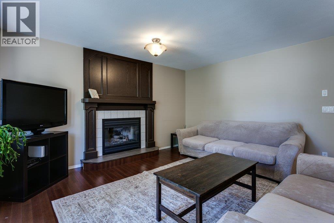
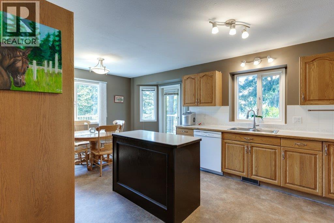
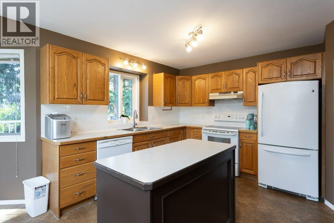
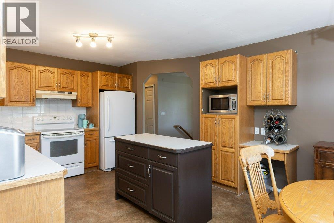
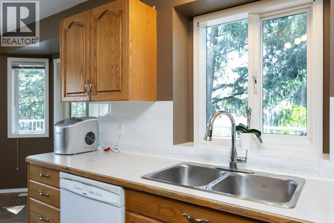
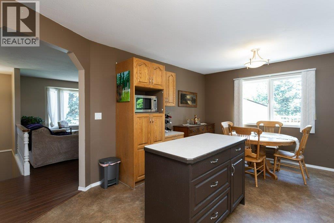
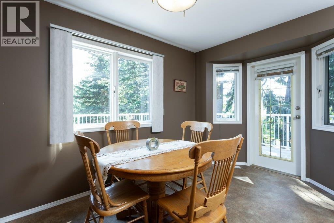
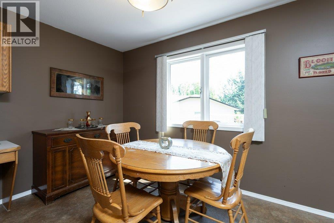
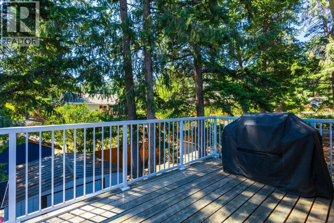
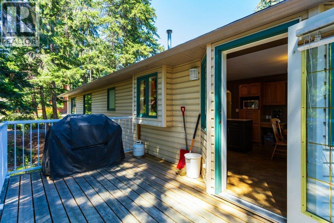
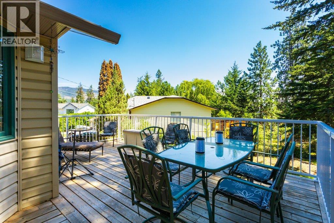
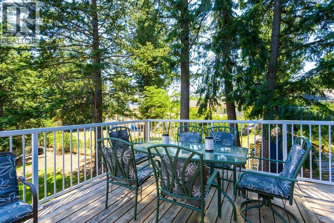
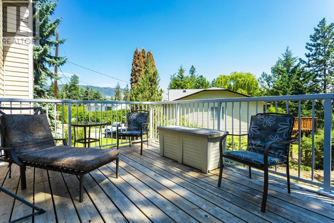
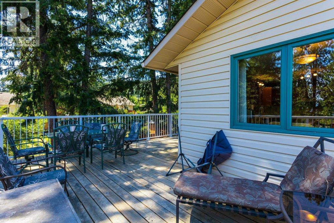
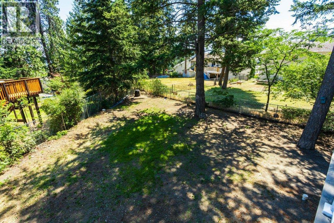
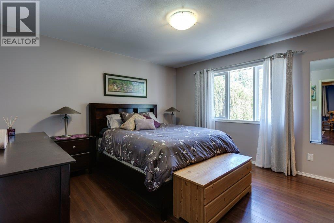
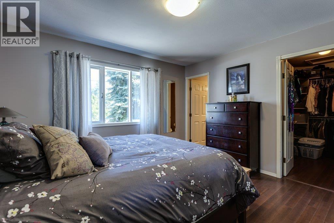
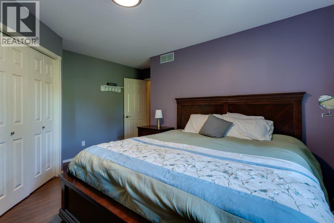
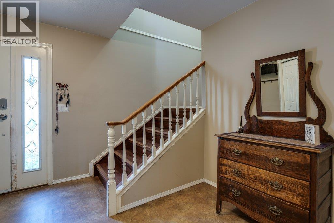
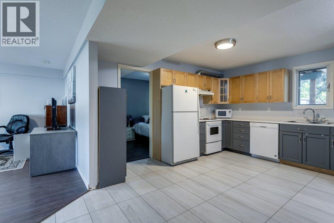
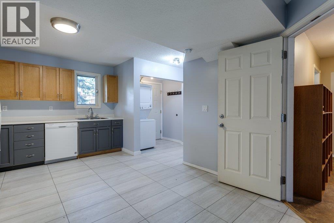
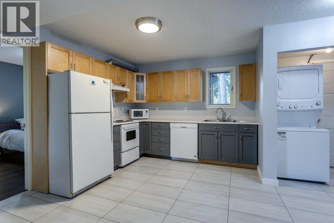
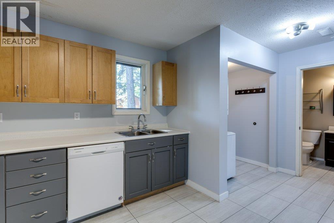
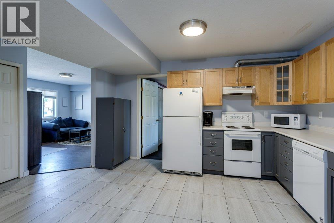
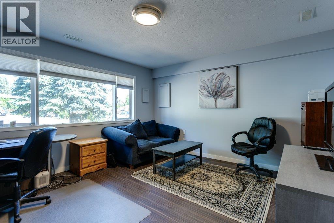
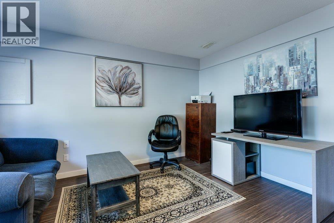
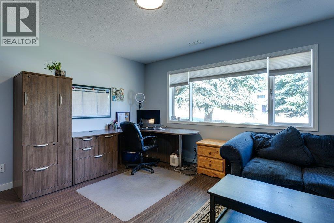
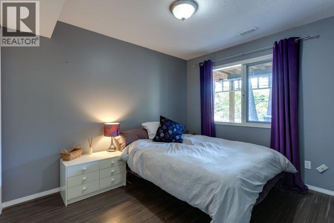
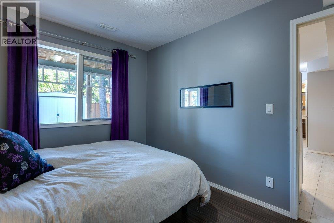
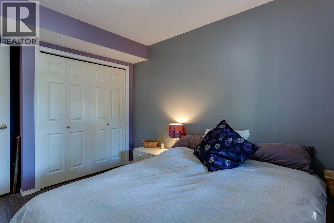
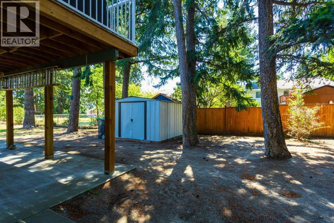
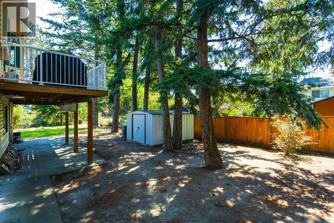
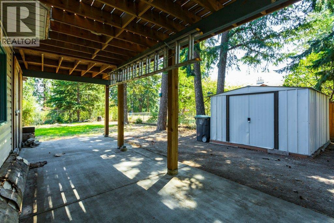
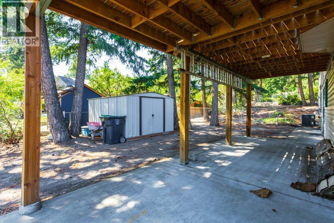
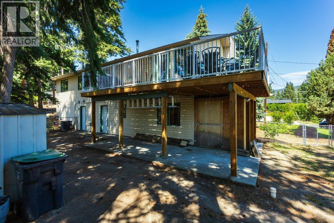
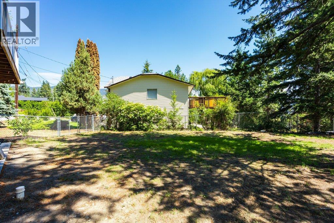
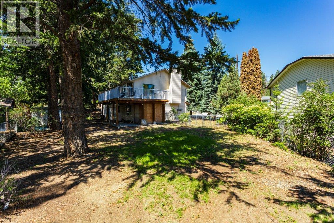
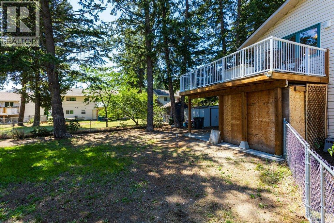
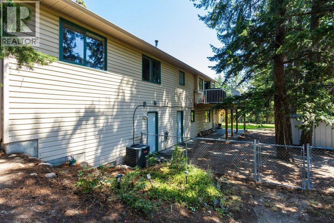
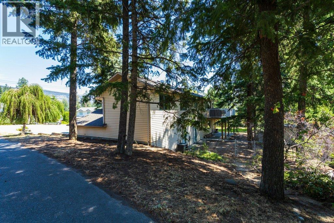
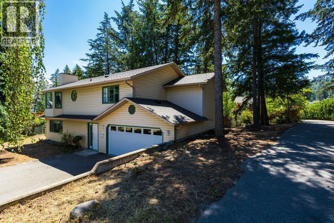
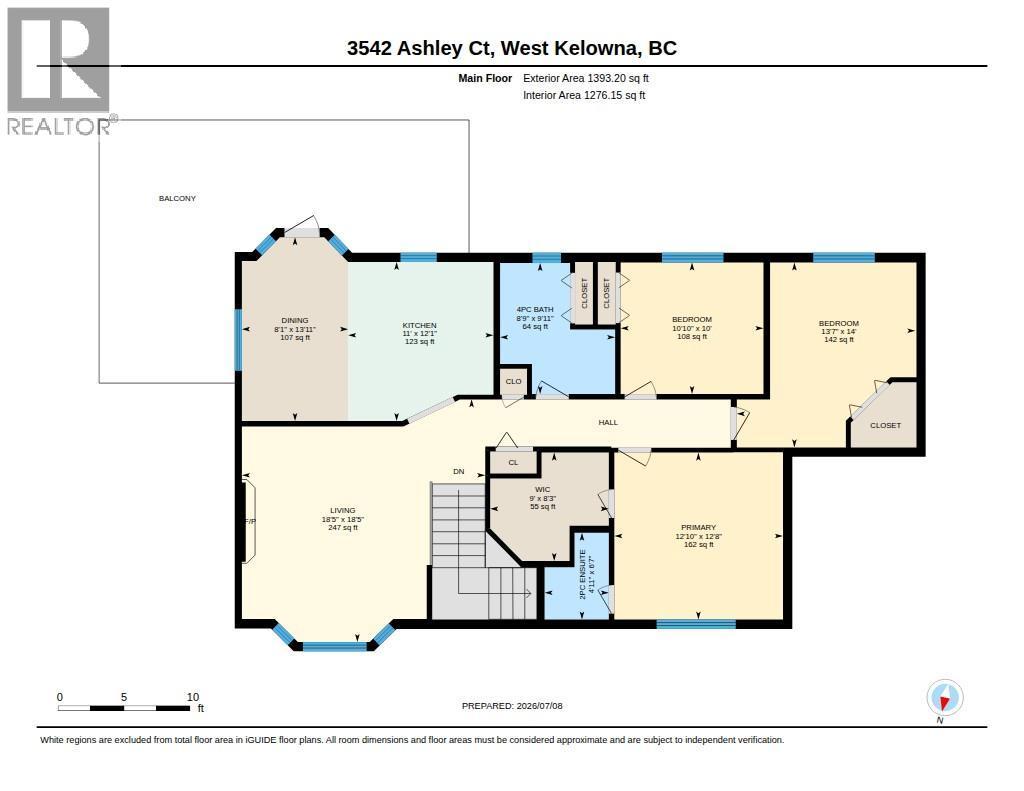
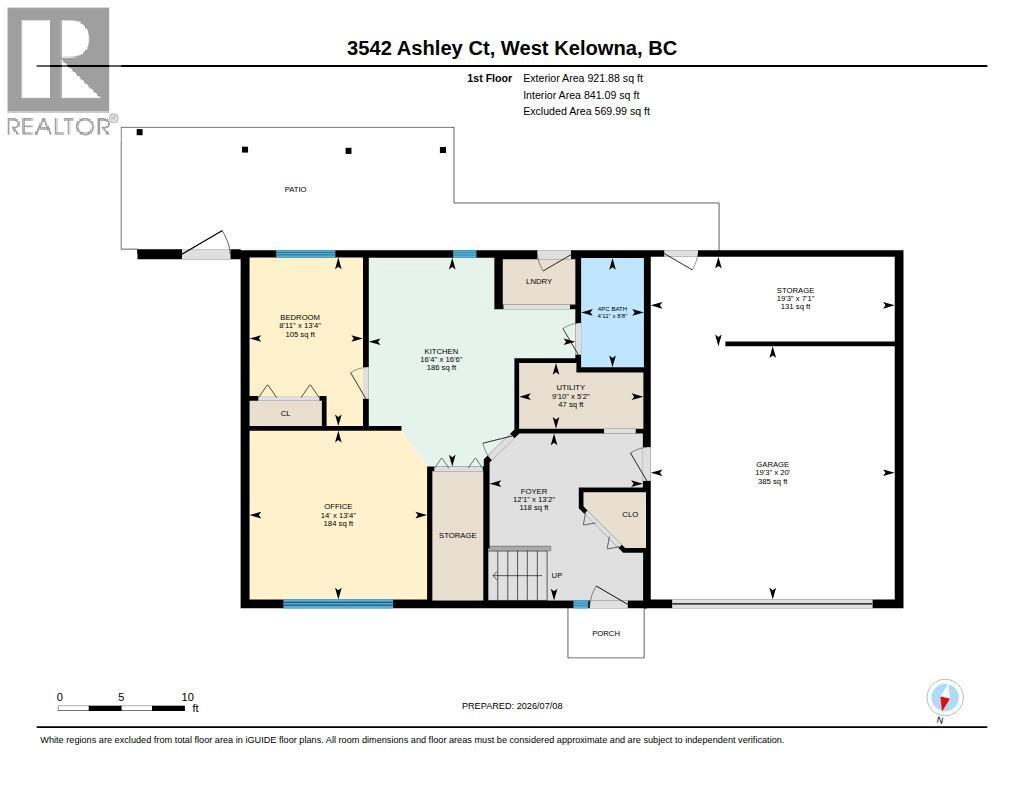
Welcome to 3542 Ashley Court in beautiful West Kelowna! This well-maintained grade-level entry home offers the perfect combination of comfort, functionality, and income potential with a one-bedroom legal suite featuring its own private entrance. The bright and spacious upper level boasts three bedrooms, a welcoming living room, a functional kitchen and dining area, and easy access to a large deck—perfect for entertaining, summer barbecues, or relaxing while overlooking the private, fully fenced backyard. Enjoy peace of mind with numerous recent updates, including a new roof (2026), hot water tank (2026), furnace (2020), air conditioning (2021), and deck (2019). Extra large garage perfect for projects like wood working, mechanics ect.. RV Storage is a plus on this flat lot! Situated on a quiet cul-de-sac, this home is ideally located close to schools, transit, shopping, and all everyday amenities. Outdoor enthusiasts will appreciate the easy access to hiking trails, skiing, and the incredible Okanagan lifestyle. Whether you're searching for a family home with mortgage helper potential or a smart investment opportunity, 3542 Ashley Court is one you won't want to miss! (id:6769)
Property Details

Subarea
Glenrosa

Lot
0.22

Year Built
1990

Sewer
Municipal sewage system

Flooring
Cork,Linoleum

Parking Type
2
Rooms Dimension
| Room | Floor | Dimension |
|---|---|---|
| Other | Second level | 8'3'' x 9' |
| 2pc Ensuite bath | Second level | 6'7'' x 4'11'' |
| Dining room | Second level | 13'11'' x 8'1'' |
| Bedroom | Second level | 10' x 10'10'' |
| Bedroom | Second level | 14' x 13'7'' |
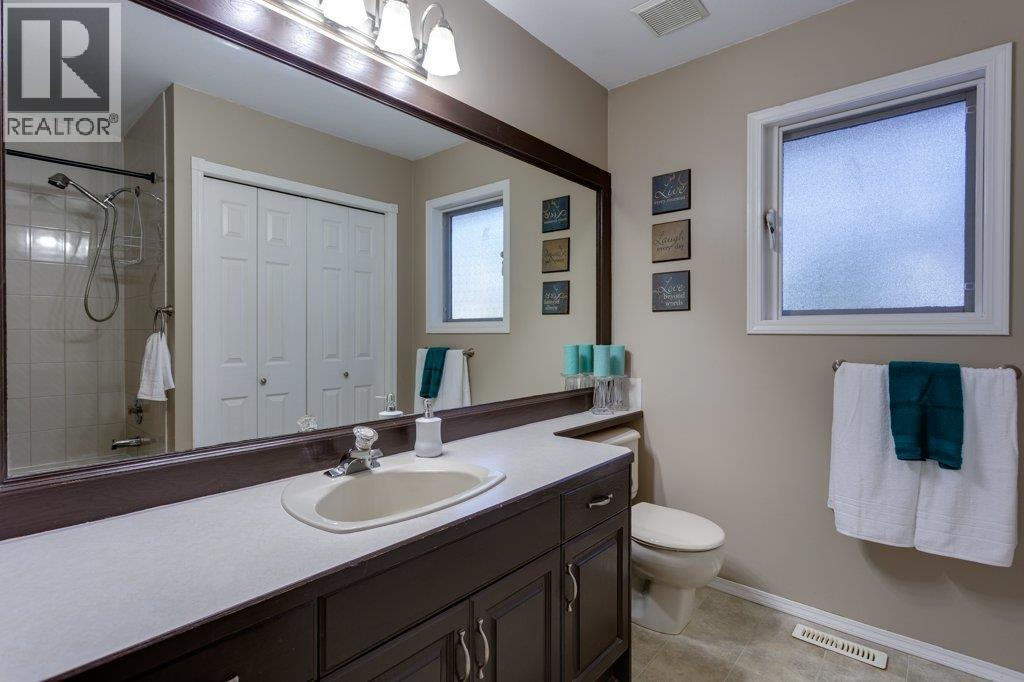
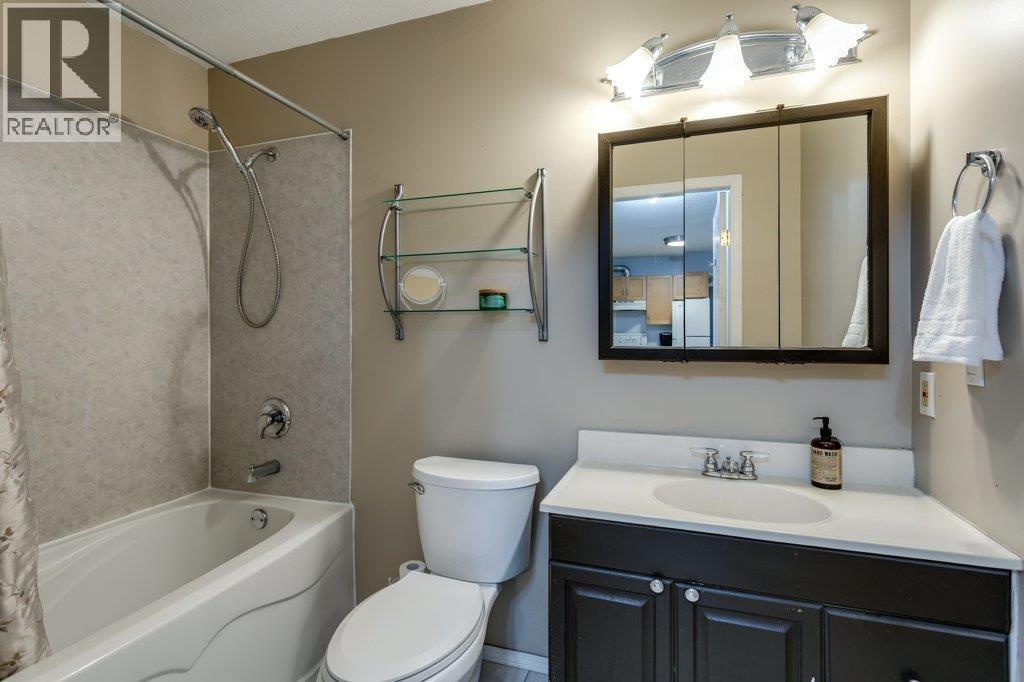
| 4pc Bathroom | Second level | 9'11'' x 8'9'' |
| Primary Bedroom | Second level | 12'8'' x 12'10'' |
| Living room | Second level | 18'5'' x 18'5'' |
| Kitchen | Second level | 12'1'' x 11' |
| Other | Main level | 20' x 19'3'' |
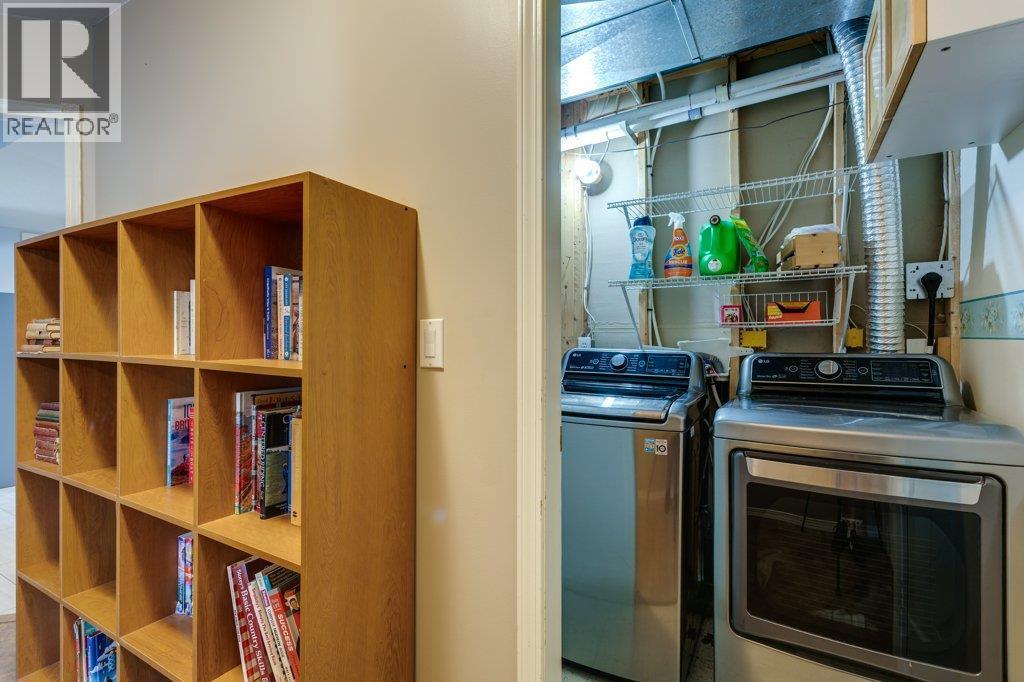
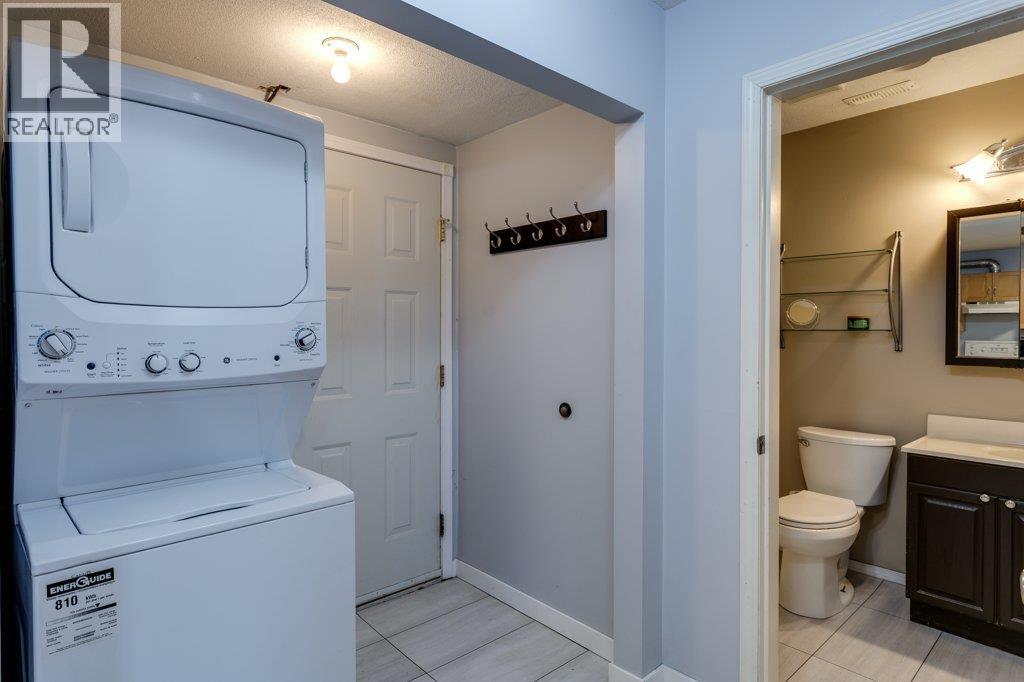
| Utility room | Main level | 5'2'' x 9'10'' |
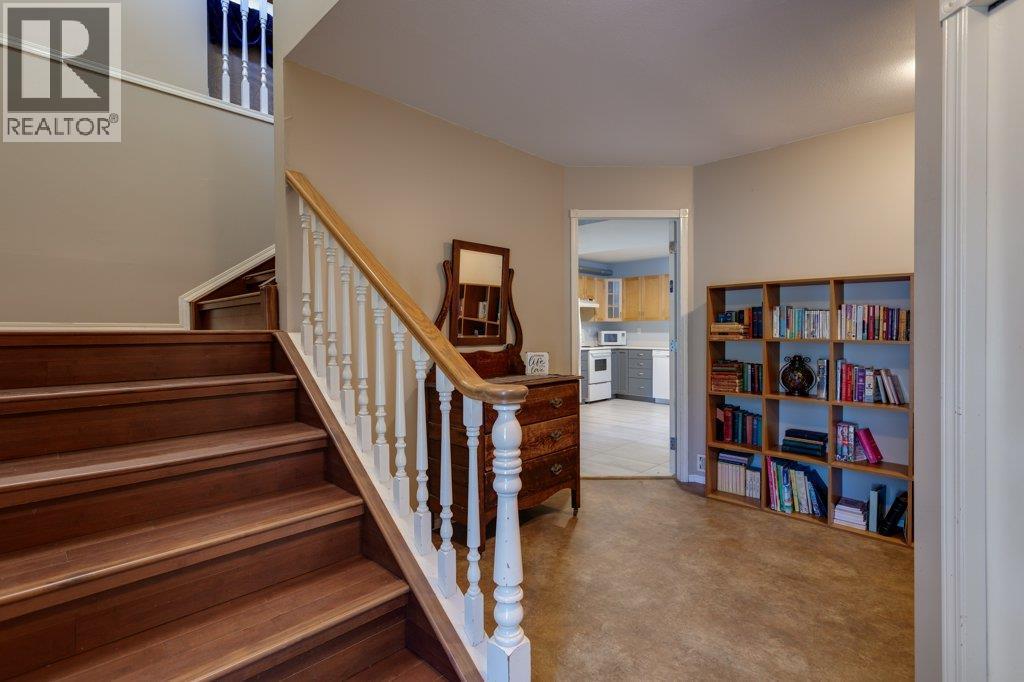
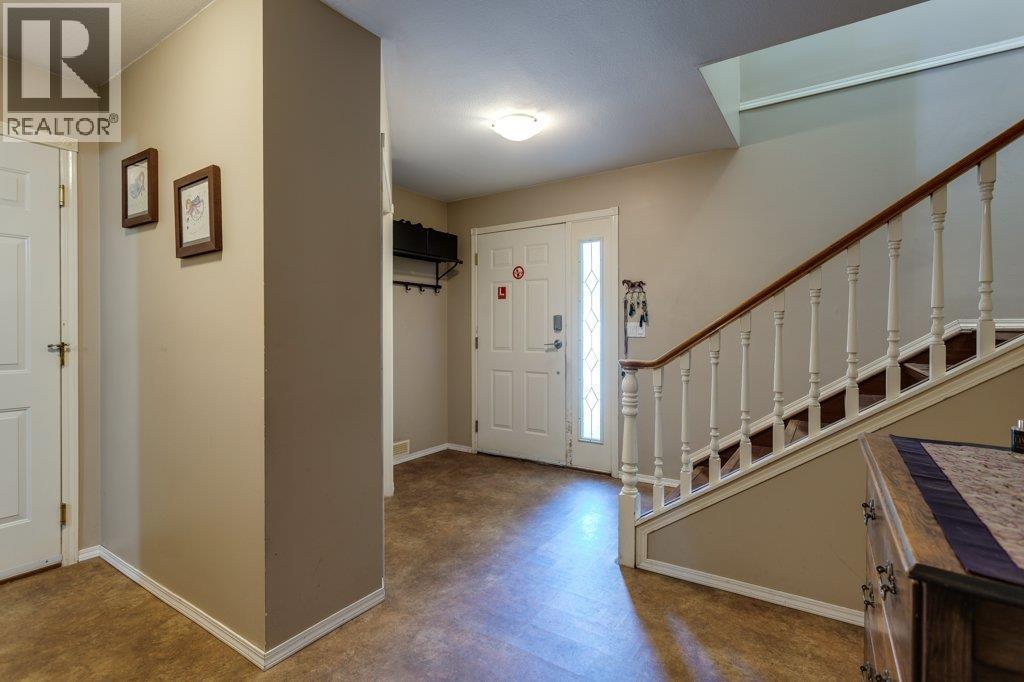
| Foyer | Main level | 13'2'' x 12'1'' |
| Other | Additional Accommodation | 7'1'' x 19'3'' |
| Full bathroom | Additional Accommodation | 8'8'' x 4'11'' |
| Living room | Additional Accommodation | 13'4'' x 14' |
| Primary Bedroom | Additional Accommodation | 13'4'' x 8'11'' |
| Kitchen | Additional Accommodation | 16'6'' x 16'4'' |
Listing Agent
Sharon Walton
(250) 469-2019
Brokerage
Royal LePage Kelowna
(250) 768-2161
Disclaimer:
The property information on this website is derived from the Canadian Real Estate Association''s Data Distribution Facility (DDF®). DDF® references real estate listings held by various brokerage firms and franchisees. The accuracy of information is not guaranteed and should be independently verified. The trademarks REALTOR®, REALTORS® and the REALTOR® logo are controlled by The Canadian Real Estate Association (CREA) and identify real estate professionals who are members of CREA. The trademarks MLS®, Multiple Listing Service® and the associated logos are owned by CREA and identify the quality of services provided by real estate professionals who are members of CREA.
Listing data last updated date: 2026-07-10 03:09:48
