Dallas Markovina Personal Real Estate Corporation - 250-870-6145
BACK


Single Family in Kelowna
- 185
- 221
 3 Bedrooms
 2 Bathrooms
- 1427 Sq Ft
Property Type
Single Family
Description
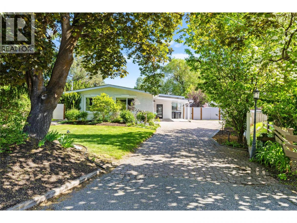
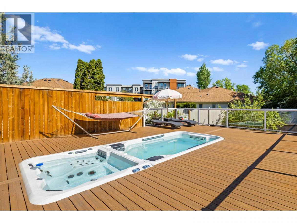
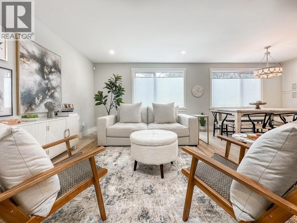
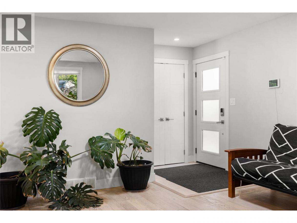
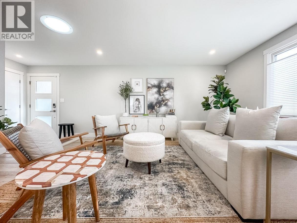
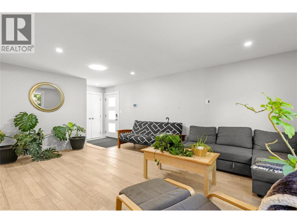
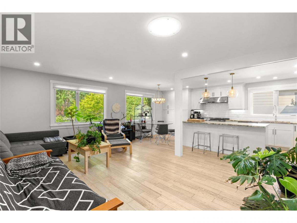
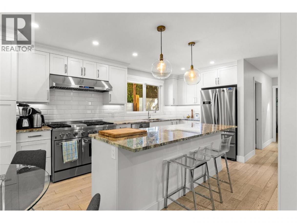
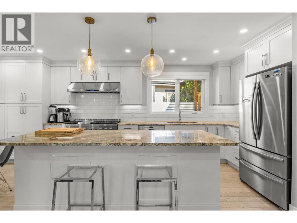
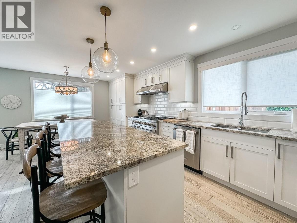
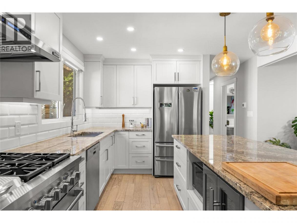
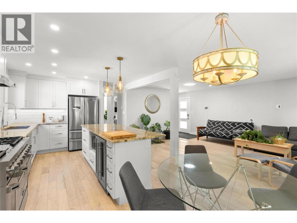
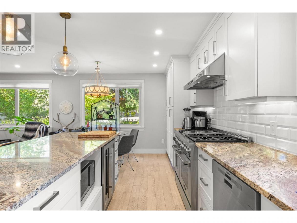
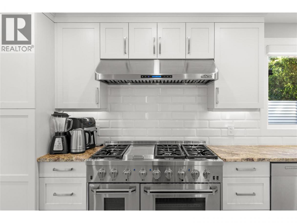
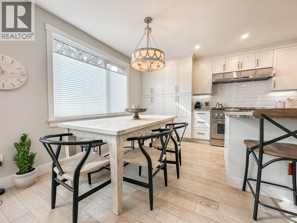
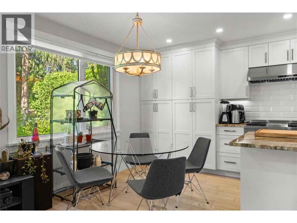
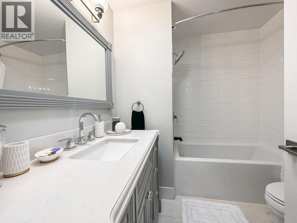
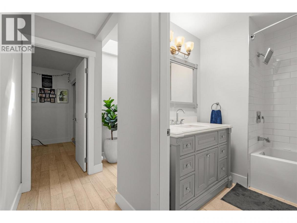
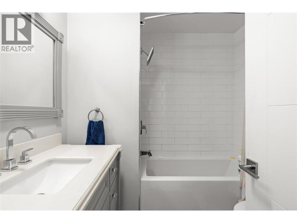
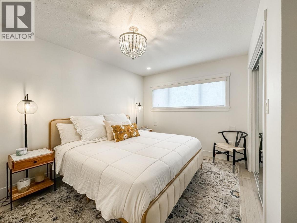
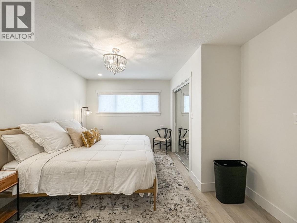
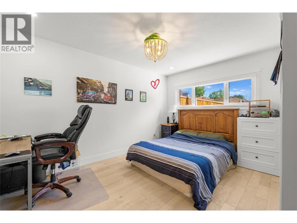
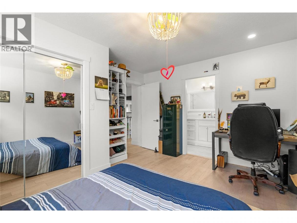
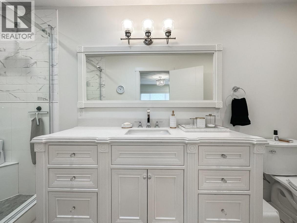
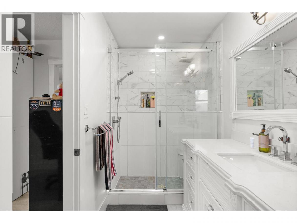
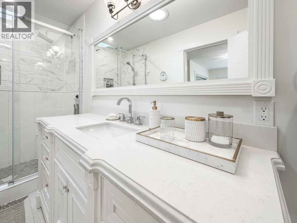
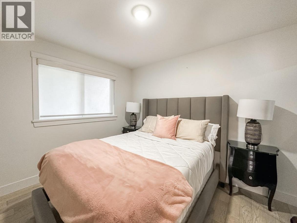
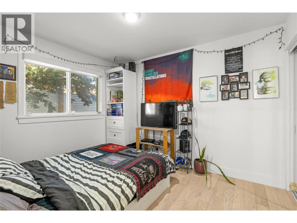
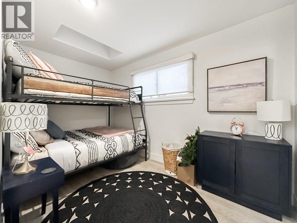
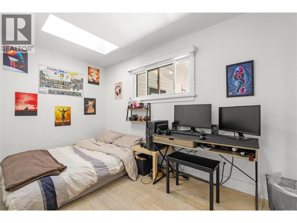
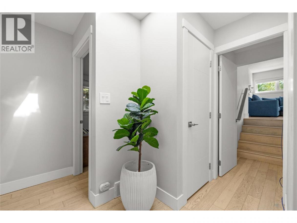
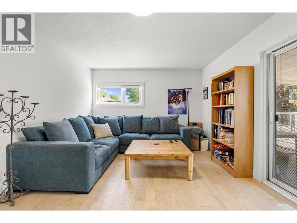
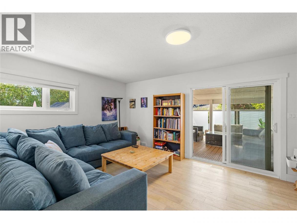
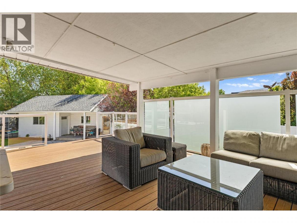
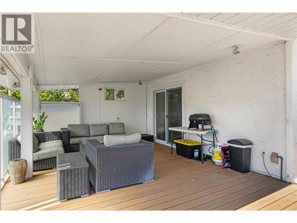
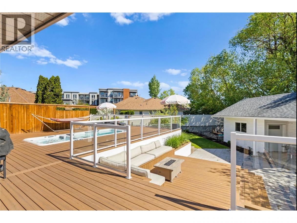
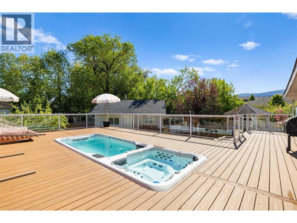
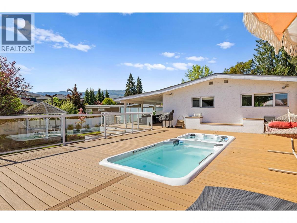
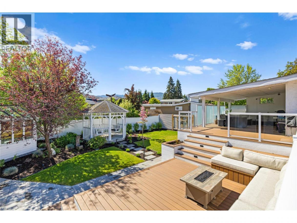
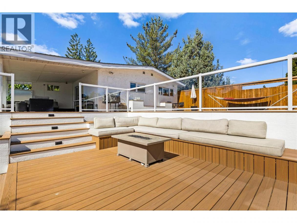
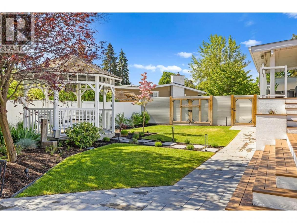
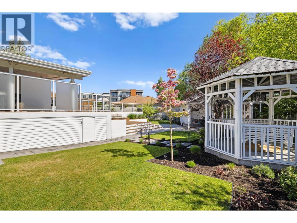
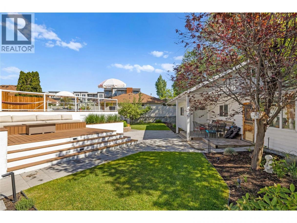
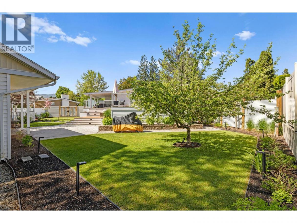
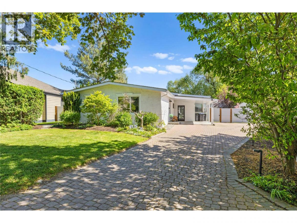
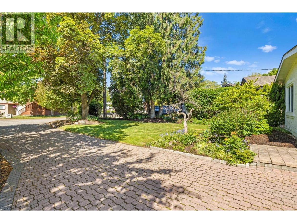
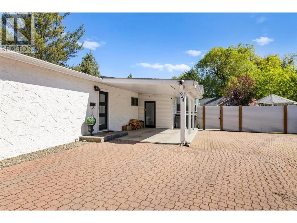
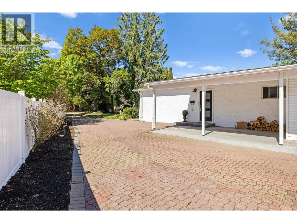
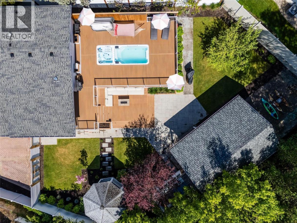
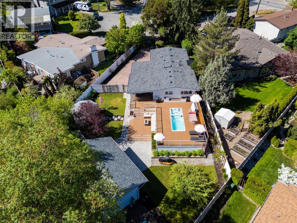
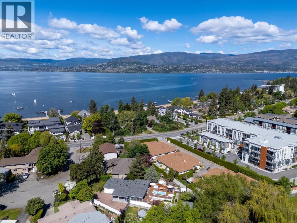
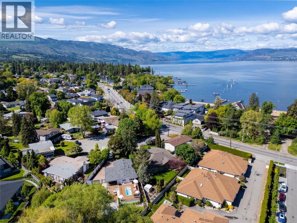
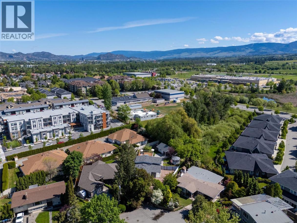
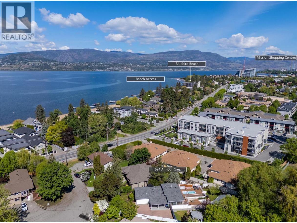
Your own private oasis in the heart of Kelowna's Lower Mission. Renovated from top to bottom, this open-concept 3-bed, 2-bath home sits in a quiet cul-de-sac just steps from beaches, parks, and shops. Enjoy the convenience of one-level living, along with a fully modernized interior with granite countertops, high-end appliances, marble-tiled ensuite, and a chef-style kitchen. The primary suite features a large lighted closet and spa-inspired bathroom. Outside, a professionally landscaped yard offers a private retreat with a new 2-tier deck, fire pit, flowers, ambient lighting, and a brand-new swim spa + Jacuzzi. The carport, long driveway, and detached workshop provide ample storage and parking—even for a boat. Ideal for outdoor living, with easy access to dog parks, gyms, pools, schools, and so much more! Quiet, family-friendly, and walkable, this is Lower Mission living at its best! (id:6769)
Property Details

Subarea
Lower Mission

Lot
0.28

Year Built
1973

Sewer
Municipal sewage system

Flooring
Hardwood,Tile

Parking Type
4
Rooms Dimension
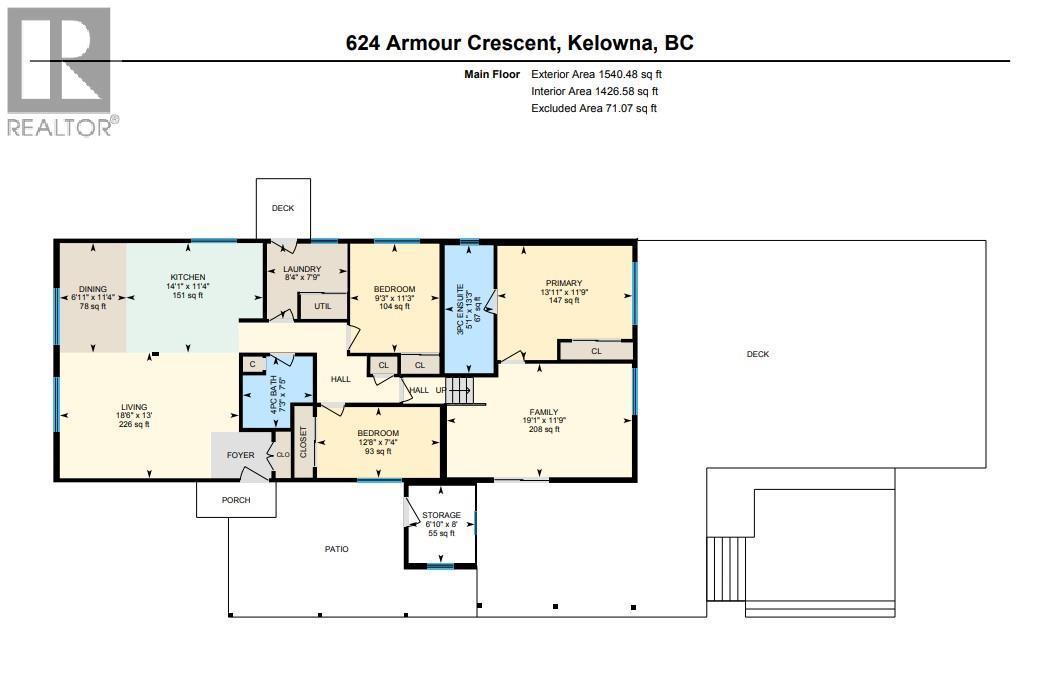
| Room | Floor | Dimension |
|---|---|---|
| Storage | Main level | 6'10'' x 8' |
| Family room | Main level | 19'1'' x 11'9'' |
| Bedroom | Main level | 12'8'' x 7'4'' |
| Full bathroom | Main level | 7'3'' x 7'5'' |
| Primary Bedroom | Main level | 13'11'' x 11'9'' |
| Full ensuite bathroom | Main level | 5'1'' x 13'3'' |
| Bedroom | Main level | 9'3'' x 11'3'' |
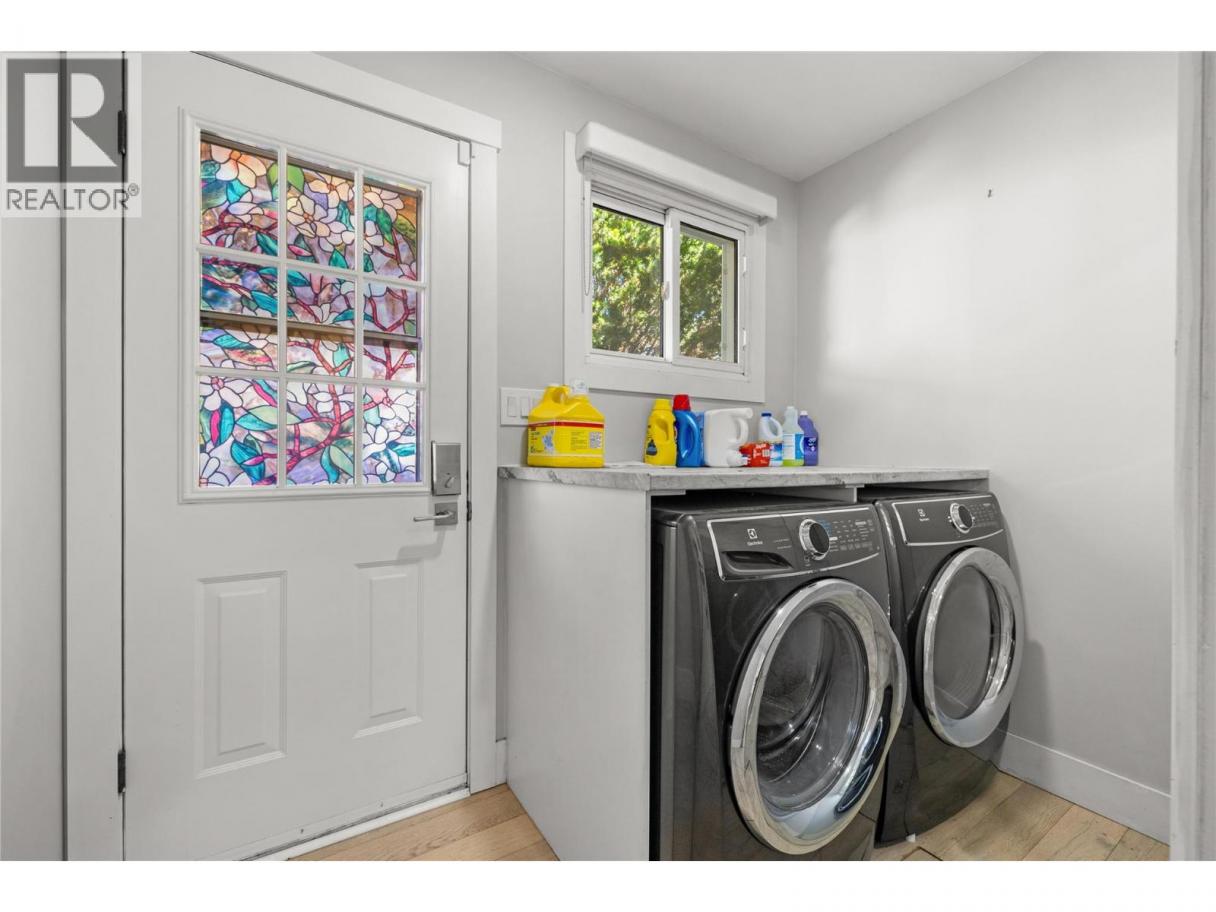
| Laundry room | Main level | 8'4'' x 7'9'' |
| Kitchen | Main level | 14'1'' x 11'4'' |
| Dining room | Main level | 6'11'' x 11'4'' |
| Living room | Main level | 18'6'' x 13' |
Listing Agent
Darcy Nyrose
(250) 575-1946
Brokerage
REMAX Kelowna
(250) 717-5000
Disclaimer:
The property information on this website is derived from the Canadian Real Estate Association''s Data Distribution Facility (DDF®). DDF® references real estate listings held by various brokerage firms and franchisees. The accuracy of information is not guaranteed and should be independently verified. The trademarks REALTOR®, REALTORS® and the REALTOR® logo are controlled by The Canadian Real Estate Association (CREA) and identify real estate professionals who are members of CREA. The trademarks MLS®, Multiple Listing Service® and the associated logos are owned by CREA and identify the quality of services provided by real estate professionals who are members of CREA.
Listing data last updated date: 2026-08-22 03:33:05
