Dallas Markovina Personal Real Estate Corporation - 250-870-6145
BACK


Single Family in Kelowna
- 133
- 72
 4 Bedrooms
 3 Bathrooms
- 1835 Sq Ft
Property Type
Single Family
Description
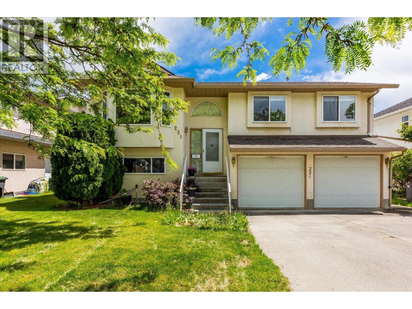
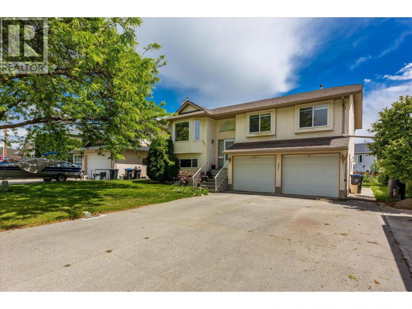
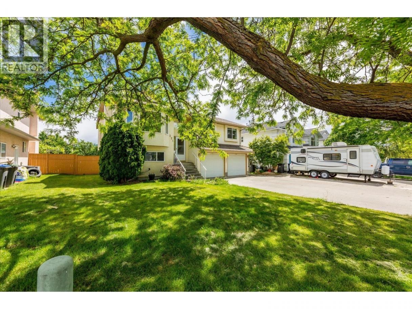
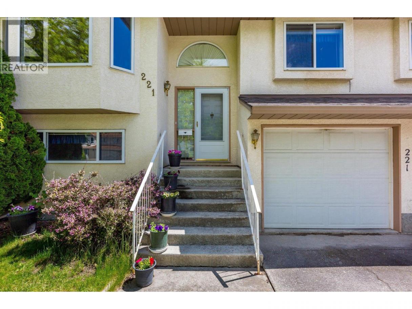
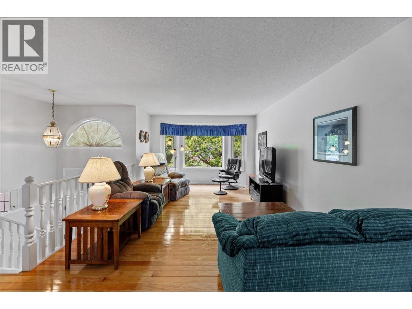
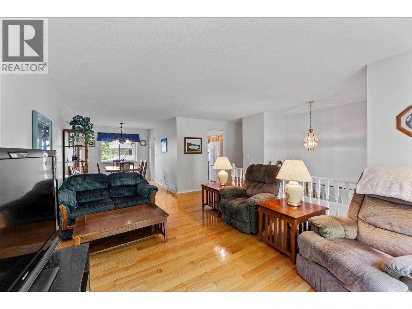
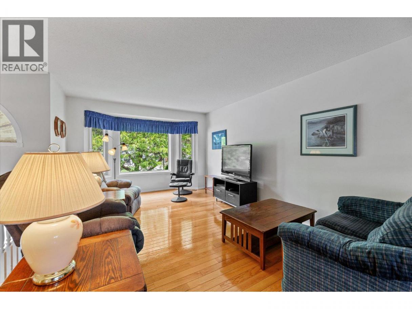
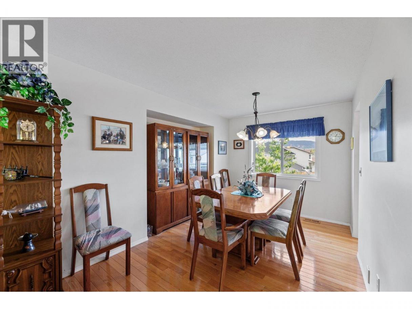
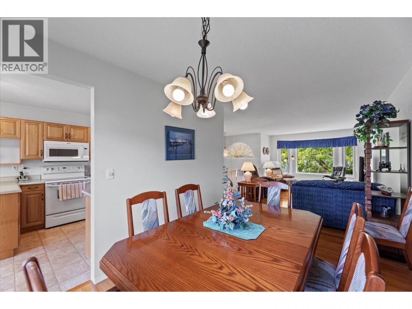
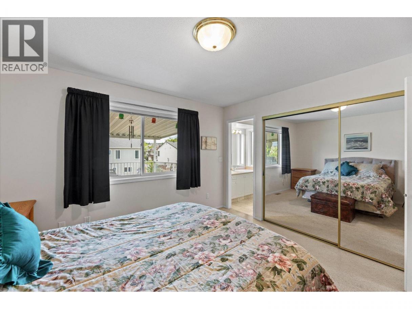
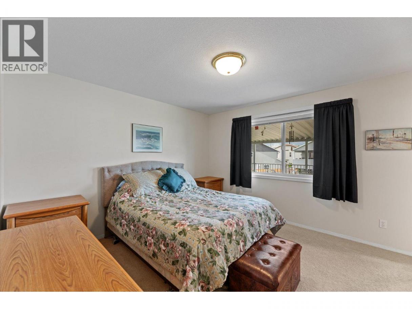
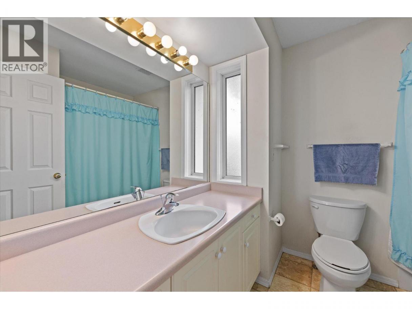
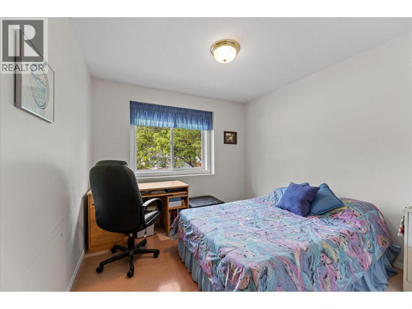
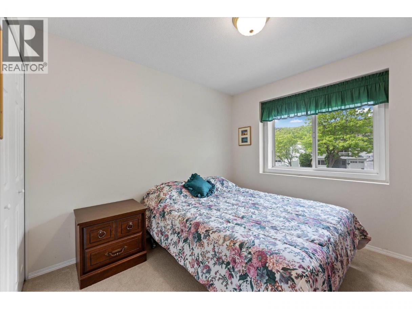
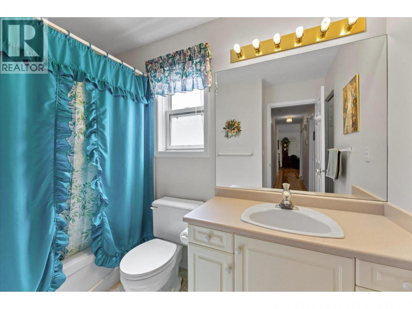
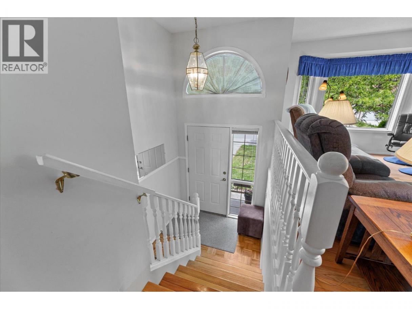
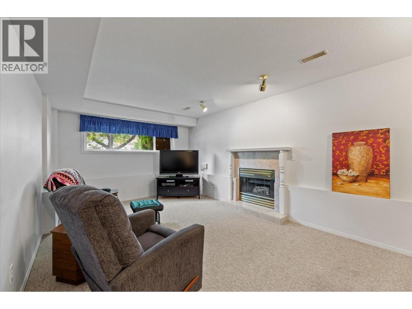
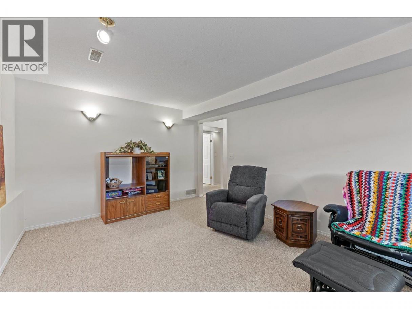
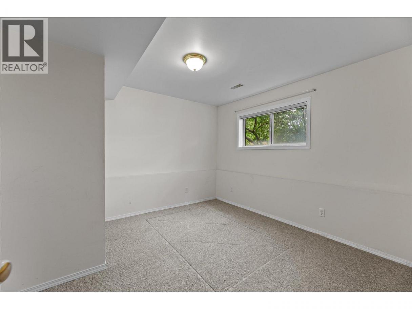
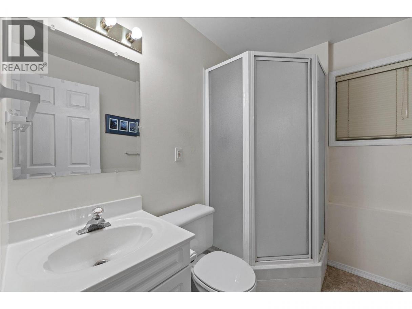
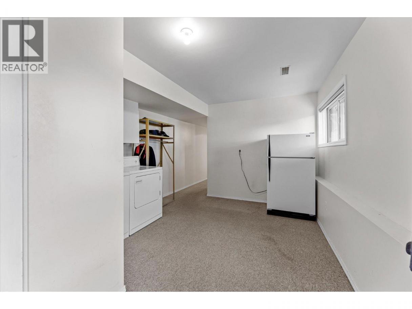
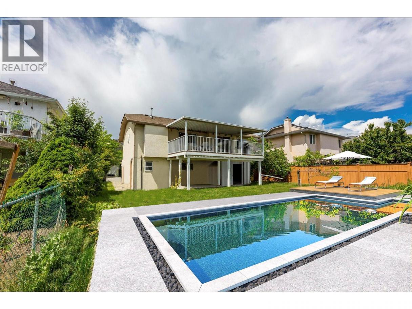
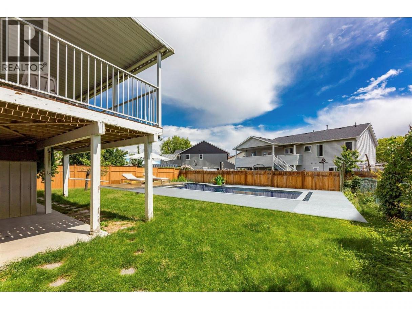
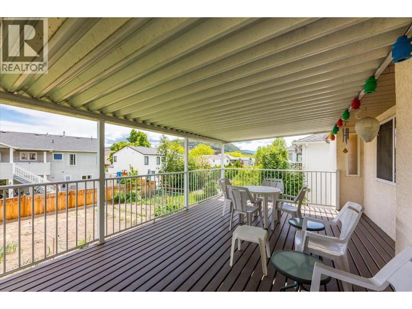
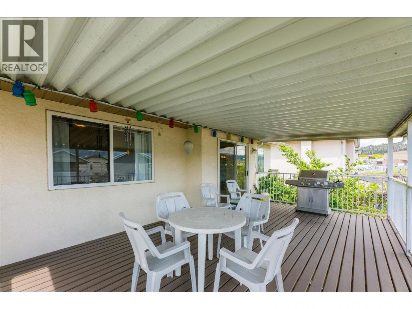
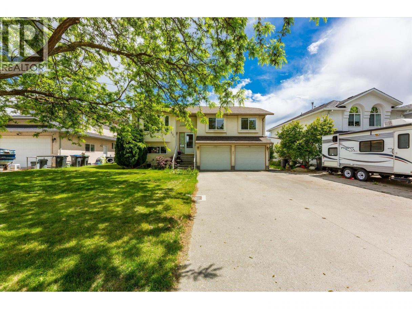
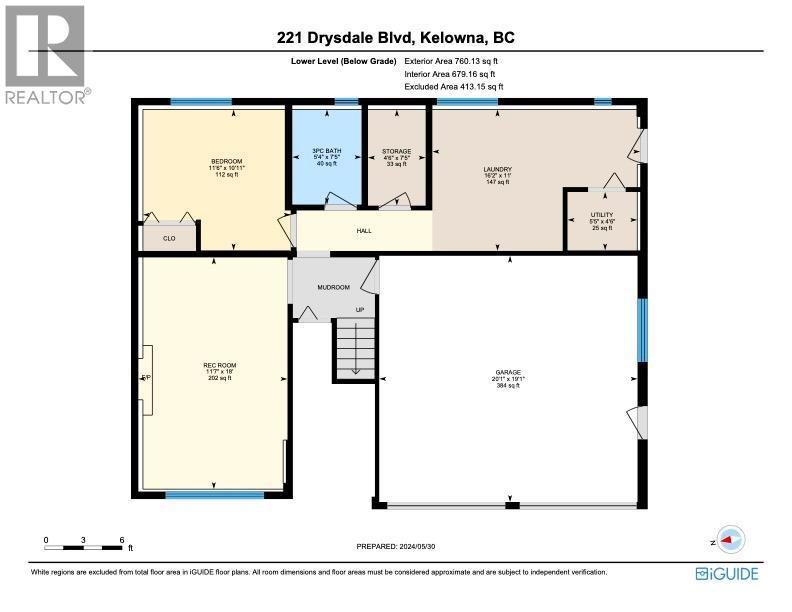
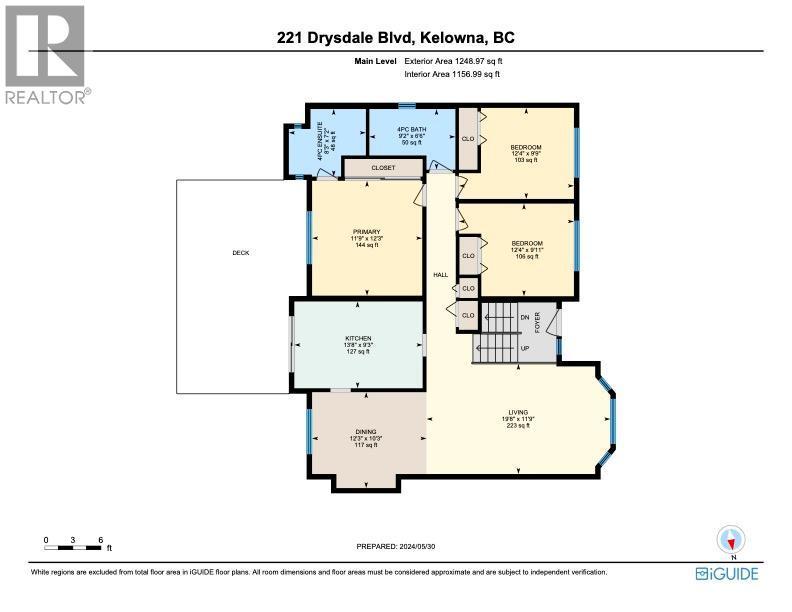
Welcome to this lovingly maintained, one-owner family home in the heart of sought-after North Glenmore! Offering 4 bedrooms and 3 bathrooms, this thoughtfully designed residence features 3 bedrooms upstairs, including a spacious primary suite with ensuite, plus a full main bathroom. The lower level offers a fourth bedroom and 3-piece bathroom, making it ideal for growing families, guests, or multigenerational living. Pride of ownership is evident throughout, with numerous updates including a newer furnace, hot water tank, and recent PEX plumbing. Step outside to a pool-sized, fenced backyard complete with mature cherry, plum, and walnut trees, providing the perfect setting for children, pets, entertaining, or future pool plans. Nestled in one of Kelowna's most family-oriented neighbourhoods, you'll love the incredible sense of community and wonderful neighbours. Enjoy an easy walk to Watson Road Elementary, Dr. Knox Middle School, Glenmore Recreation Park, Glenmore Park Shopping Centre, restaurants, farmer's markets, parks, and everyday amenities. Transit is also just steps away, with convenient routes to Downtown Kelowna and UBCO. This is an exceptional opportunity to own a beautifully cared-for home in one of Kelowna's most desirable family neighbourhoods! (id:6769)
Property Details

Subarea
North Glenmore

Lot
0.14

Year Built
1993

Sewer
Municipal sewage system

Flooring
Carpeted,Hardwood,Laminate,Vinyl

Parking Type
6
Rooms Dimension
| Room | Floor | Dimension |
|---|---|---|
| Utility room | Lower level | 4'6'' x 5'5'' |
| Storage | Lower level | 7'5'' x 4'6'' |
| Recreation room | Lower level | 18' x 11'7'' |
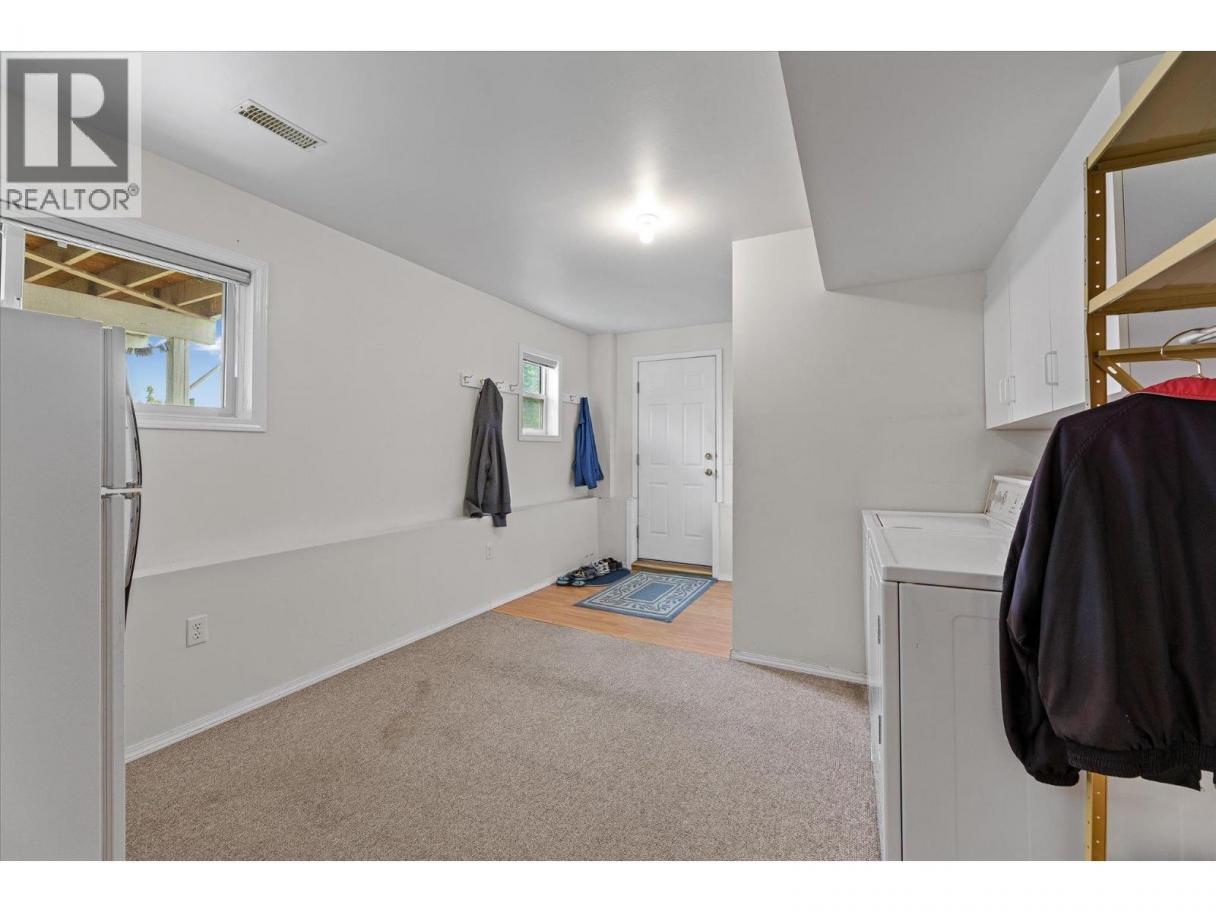
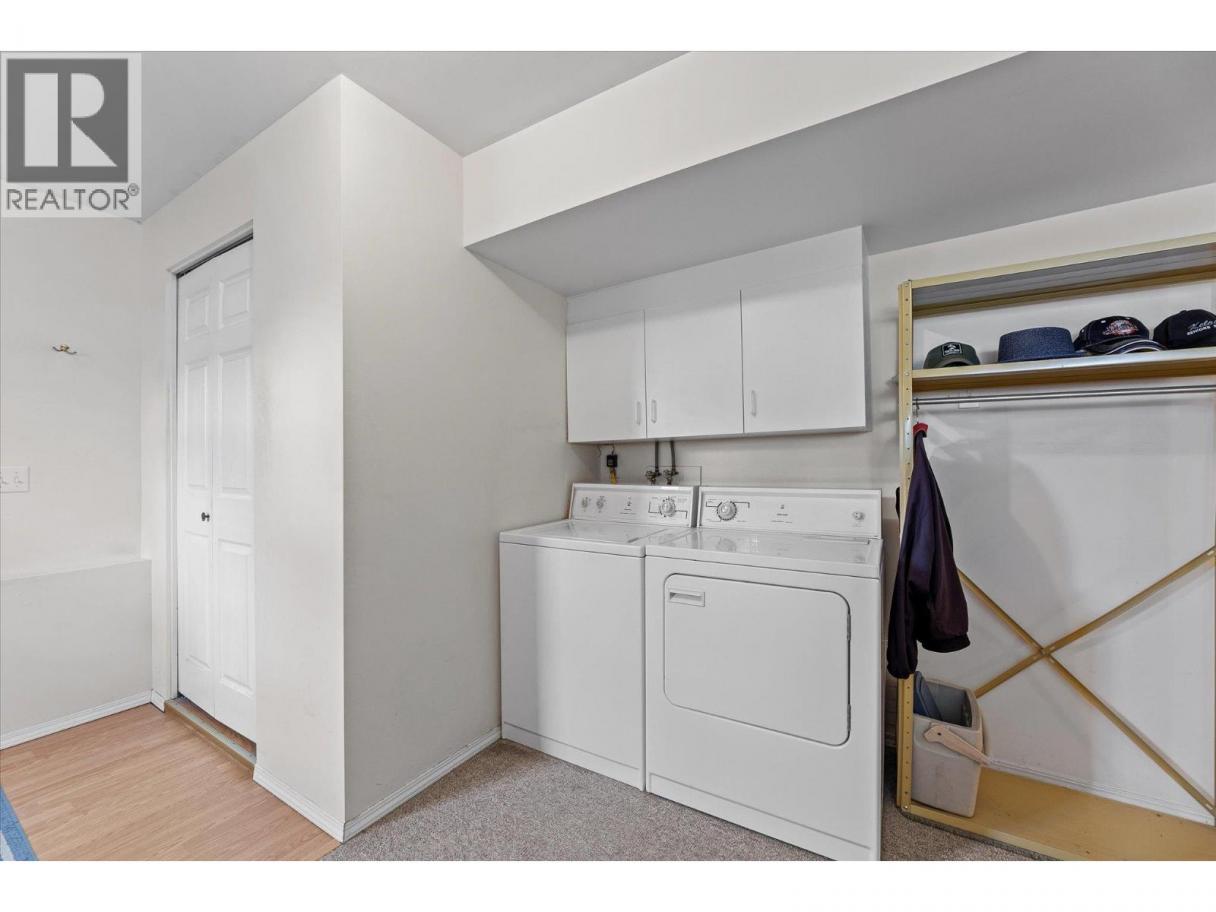
| Laundry room | Lower level | 11' x 16'2'' |
| Other | Lower level | 19'1'' x 20'1'' |
| Bedroom | Lower level | 10'11'' x 11'6'' |
| 3pc Bathroom | Lower level | 7'5'' x 5'4'' |
| Primary Bedroom | Main level | 11'9'' x 12'3'' |
| Living room | Main level | 19'8'' x 11'9'' |
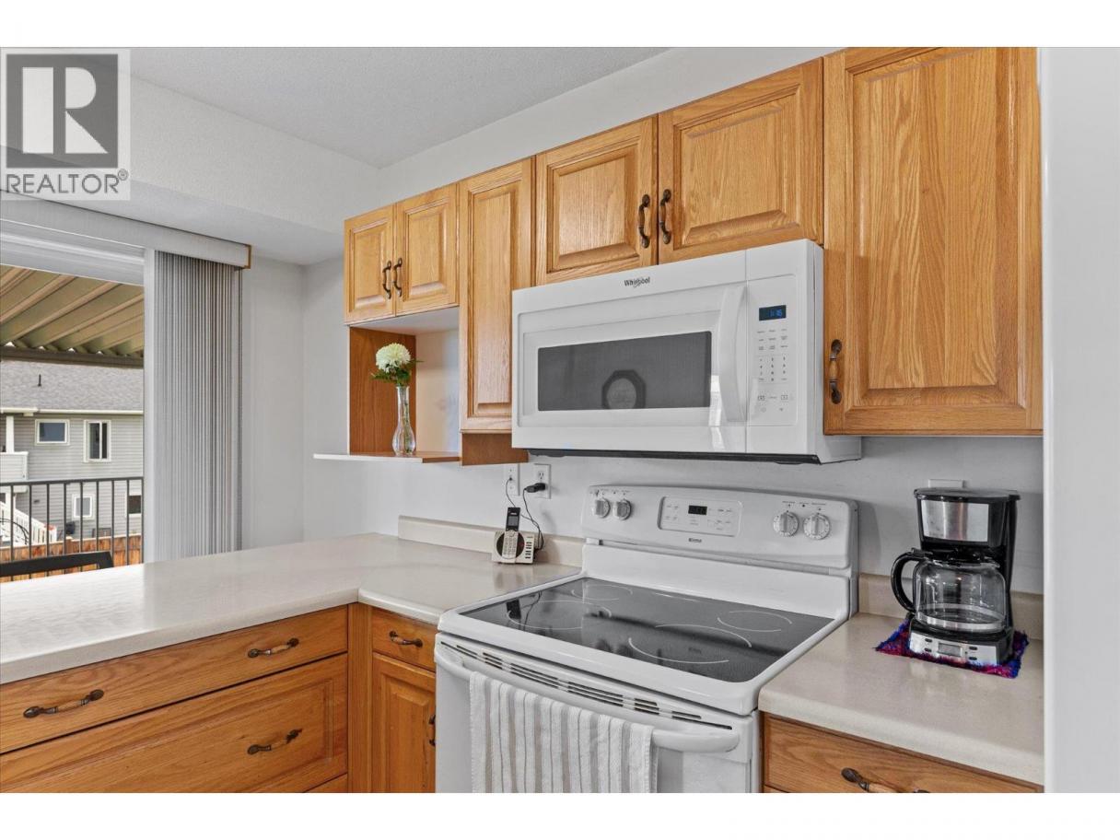
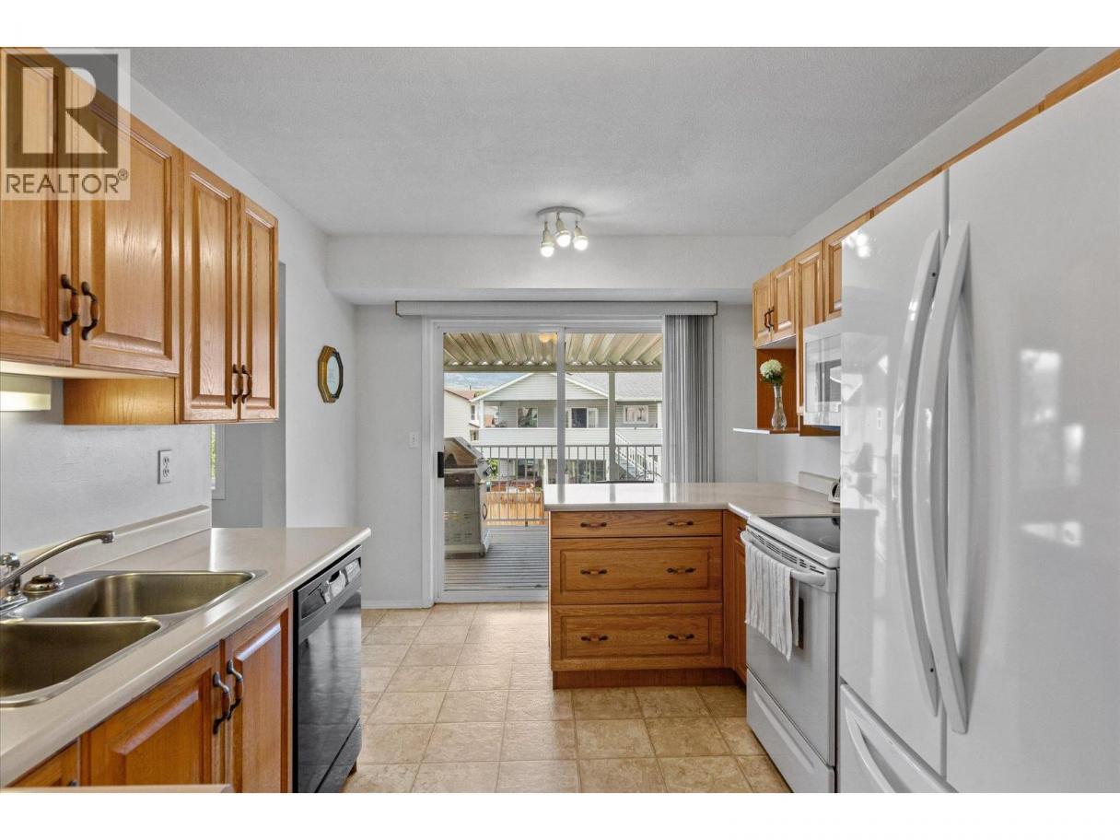
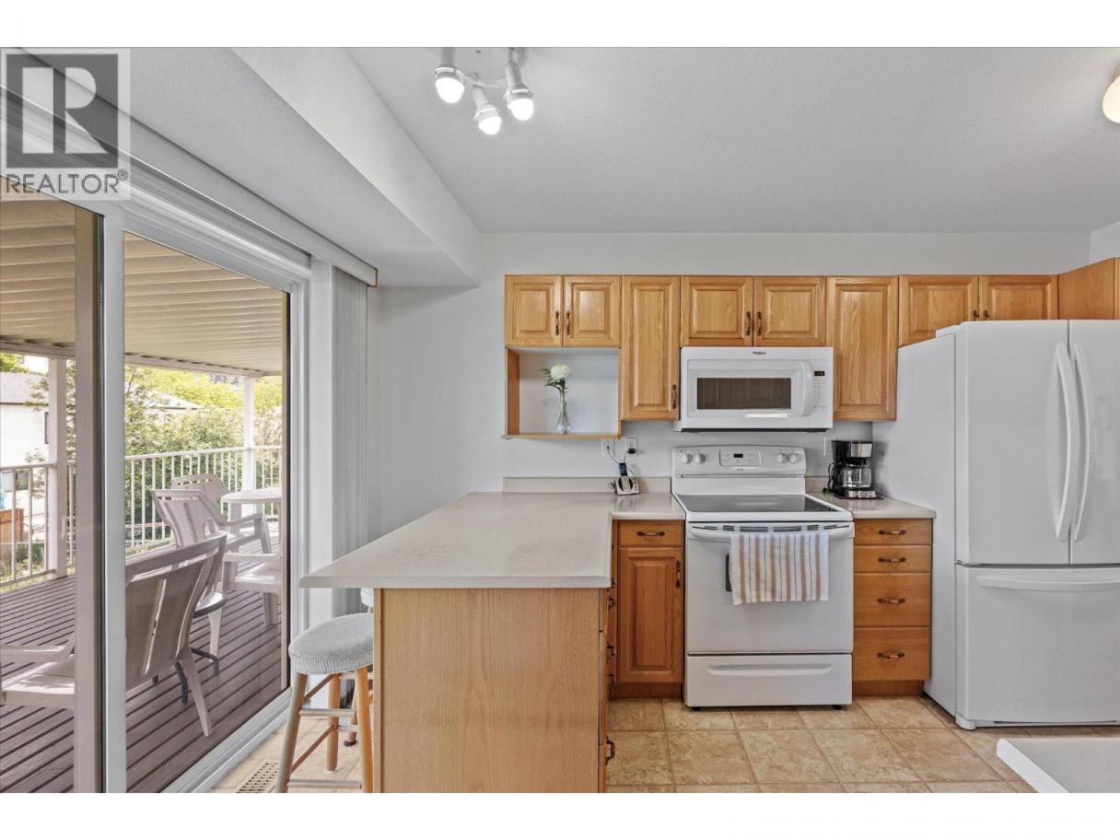
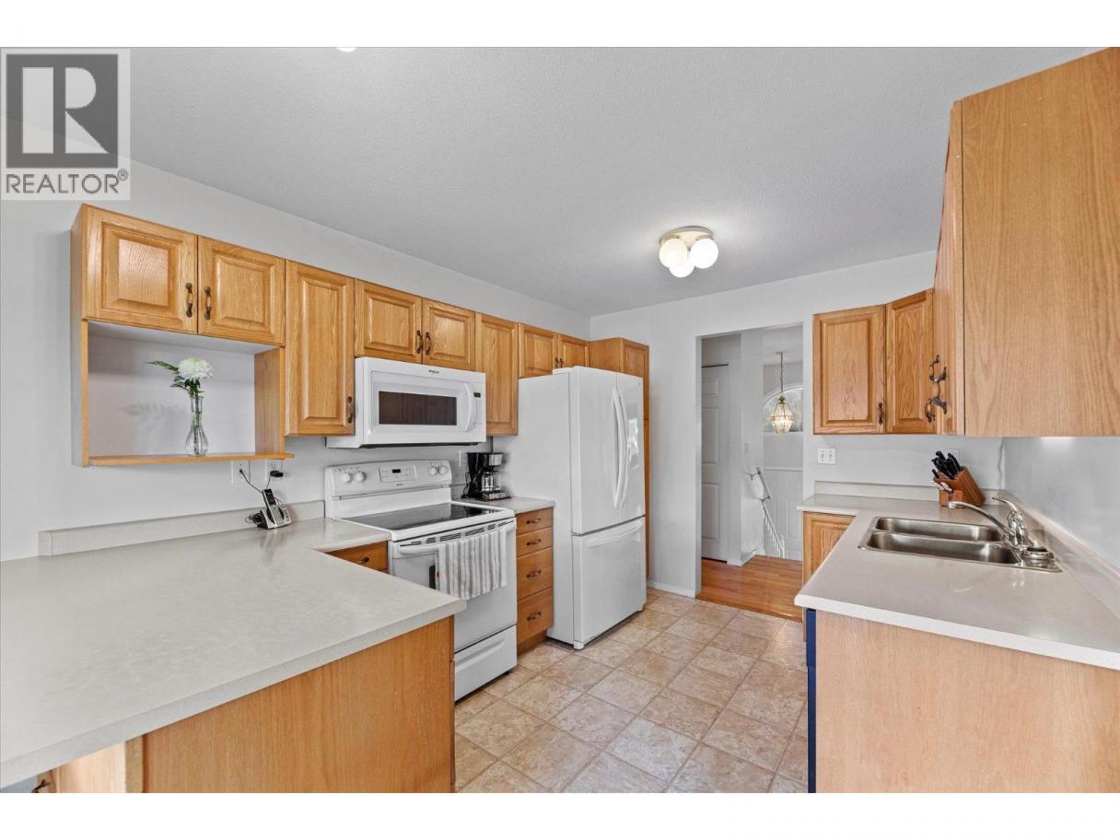
| Kitchen | Main level | 13'8'' x 9'3'' |
| Dining room | Main level | 12'3'' x 10'3'' |
| Bedroom | Main level | 12'4'' x 9'11'' |
| Bedroom | Main level | 12'4'' x 9'9'' |
| 4pc Ensuite bath | Main level | 8'3'' x 7'2'' |
| 4pc Bathroom | Main level | 9'2'' x 6'6'' |
Listing Agent
Kelsey Fairbank
(250) 899-7253
Brokerage
Stilhavn Real Estate Services
(778) 738-4260
Disclaimer:
The property information on this website is derived from the Canadian Real Estate Association''s Data Distribution Facility (DDF®). DDF® references real estate listings held by various brokerage firms and franchisees. The accuracy of information is not guaranteed and should be independently verified. The trademarks REALTOR®, REALTORS® and the REALTOR® logo are controlled by The Canadian Real Estate Association (CREA) and identify real estate professionals who are members of CREA. The trademarks MLS®, Multiple Listing Service® and the associated logos are owned by CREA and identify the quality of services provided by real estate professionals who are members of CREA.
Listing data last updated date: 2026-07-13 03:23:43
