Dallas Markovina Personal Real Estate Corporation - 250-870-6145
BACK


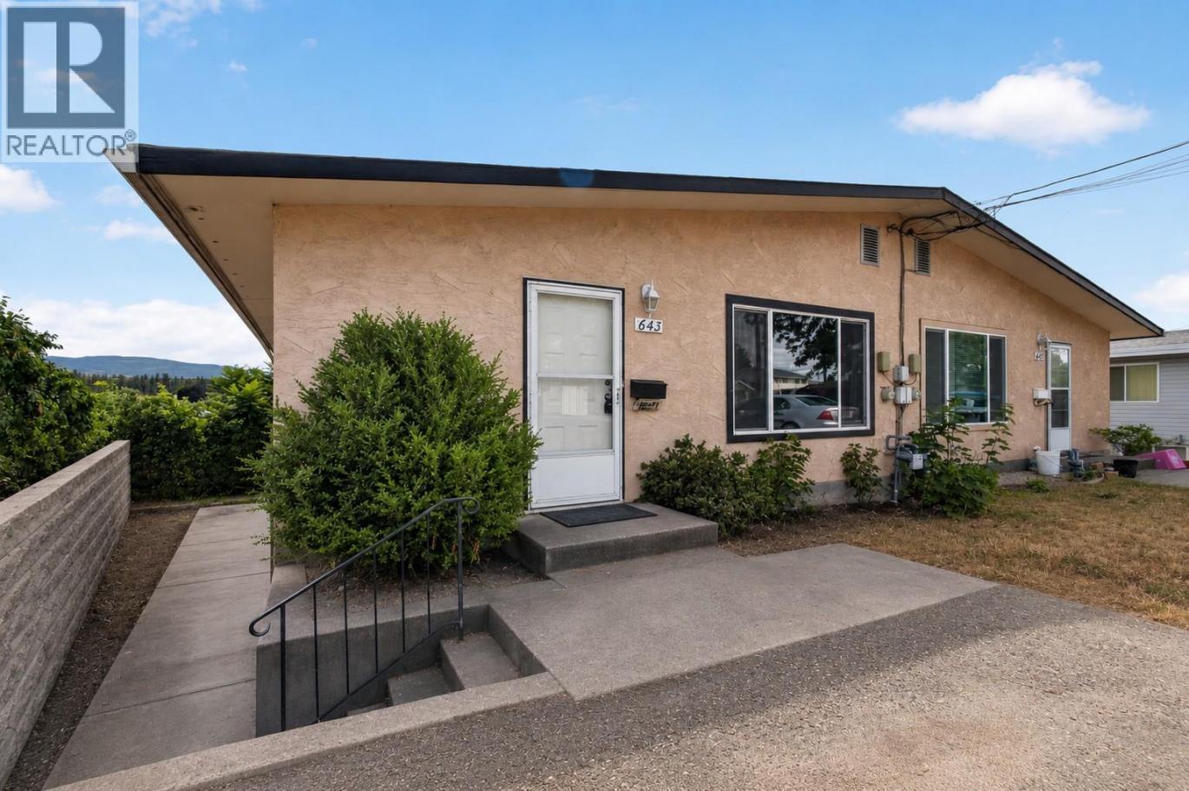
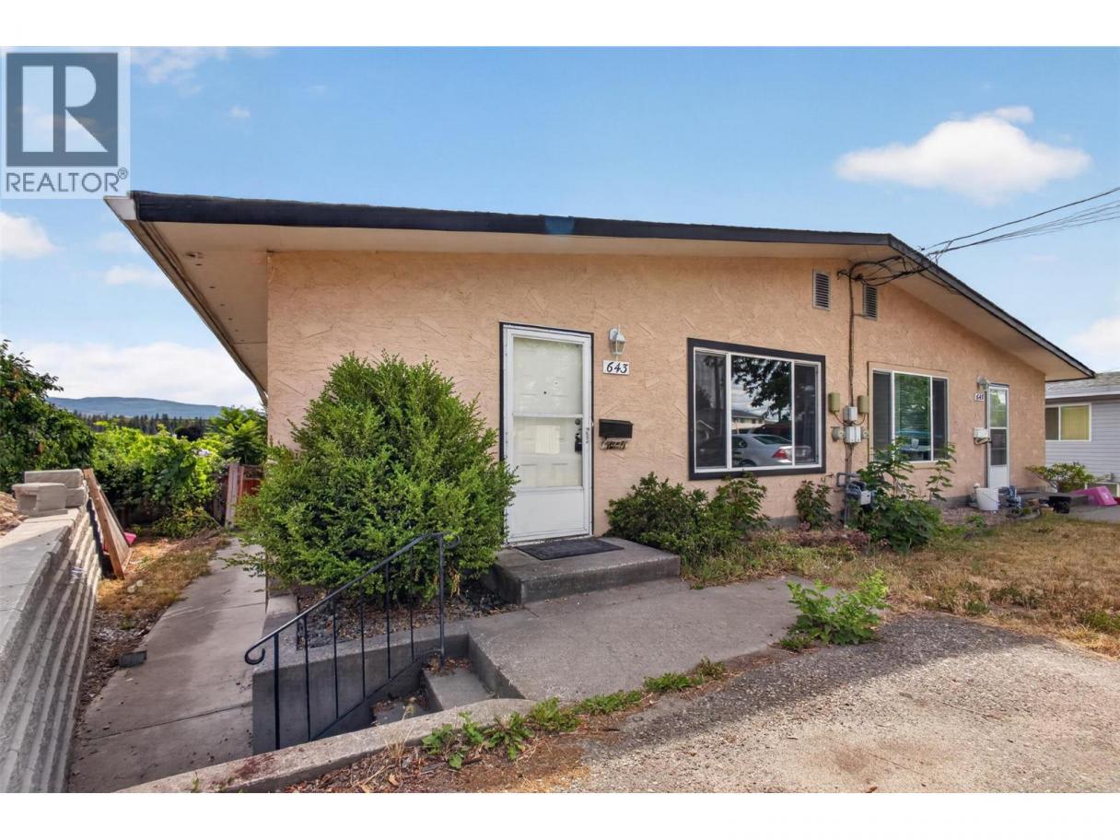
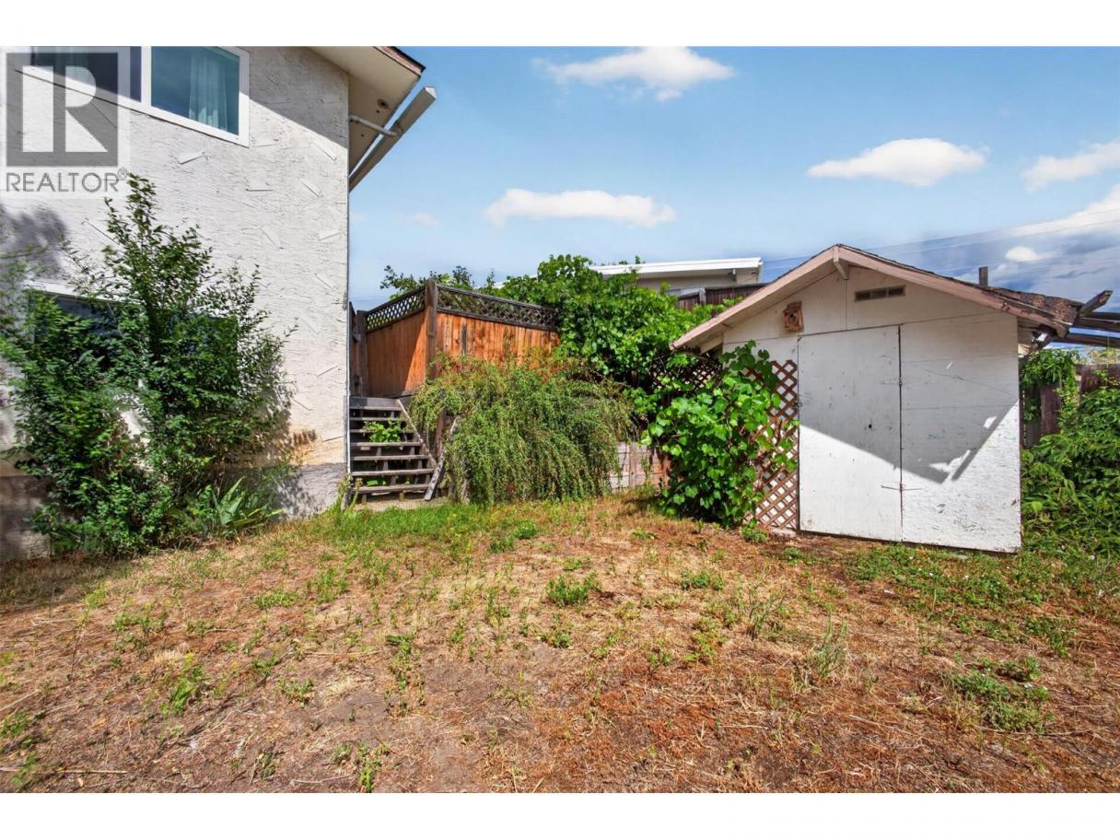
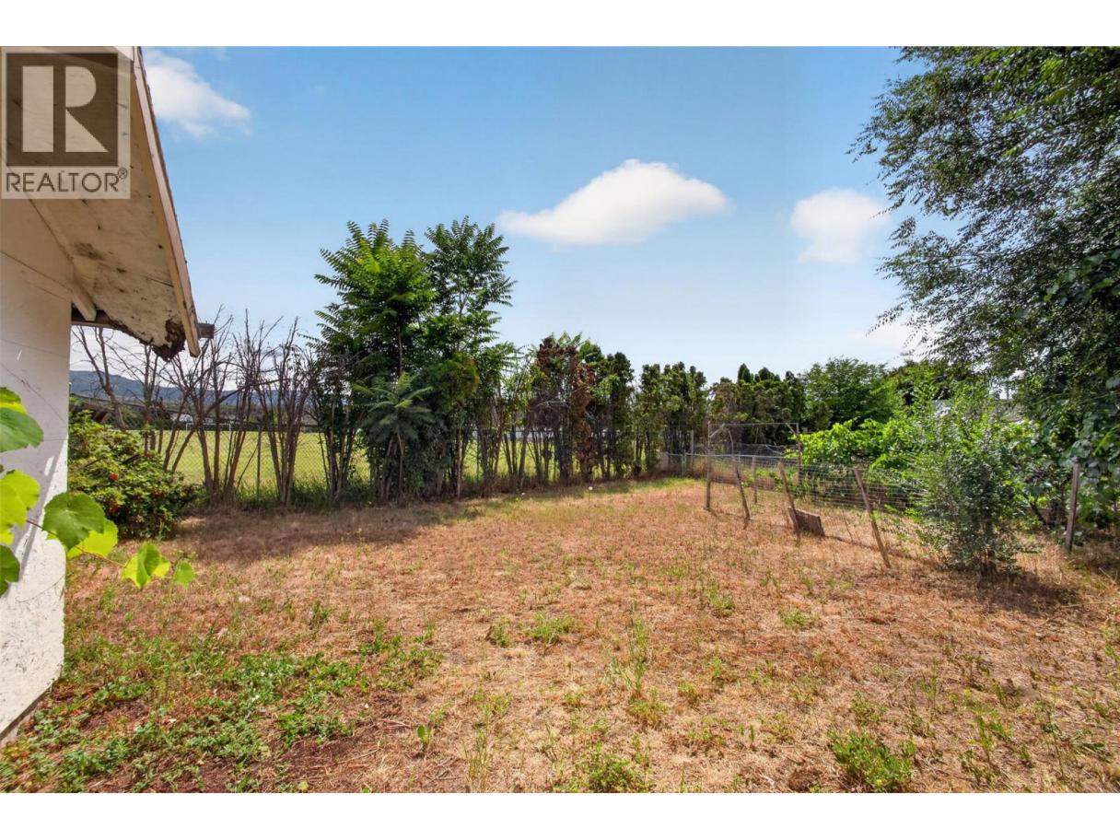
Single Family in Kelowna
- 81
- 179
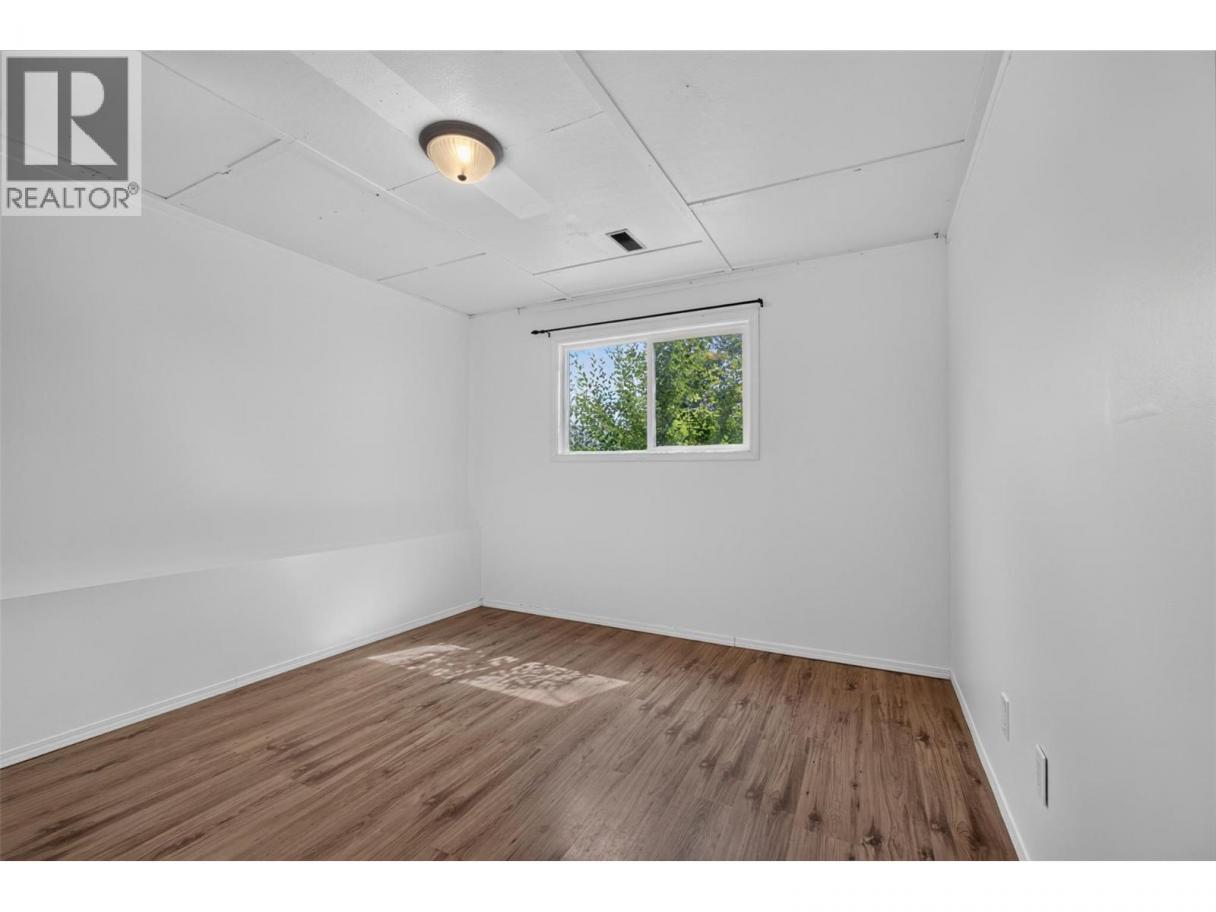
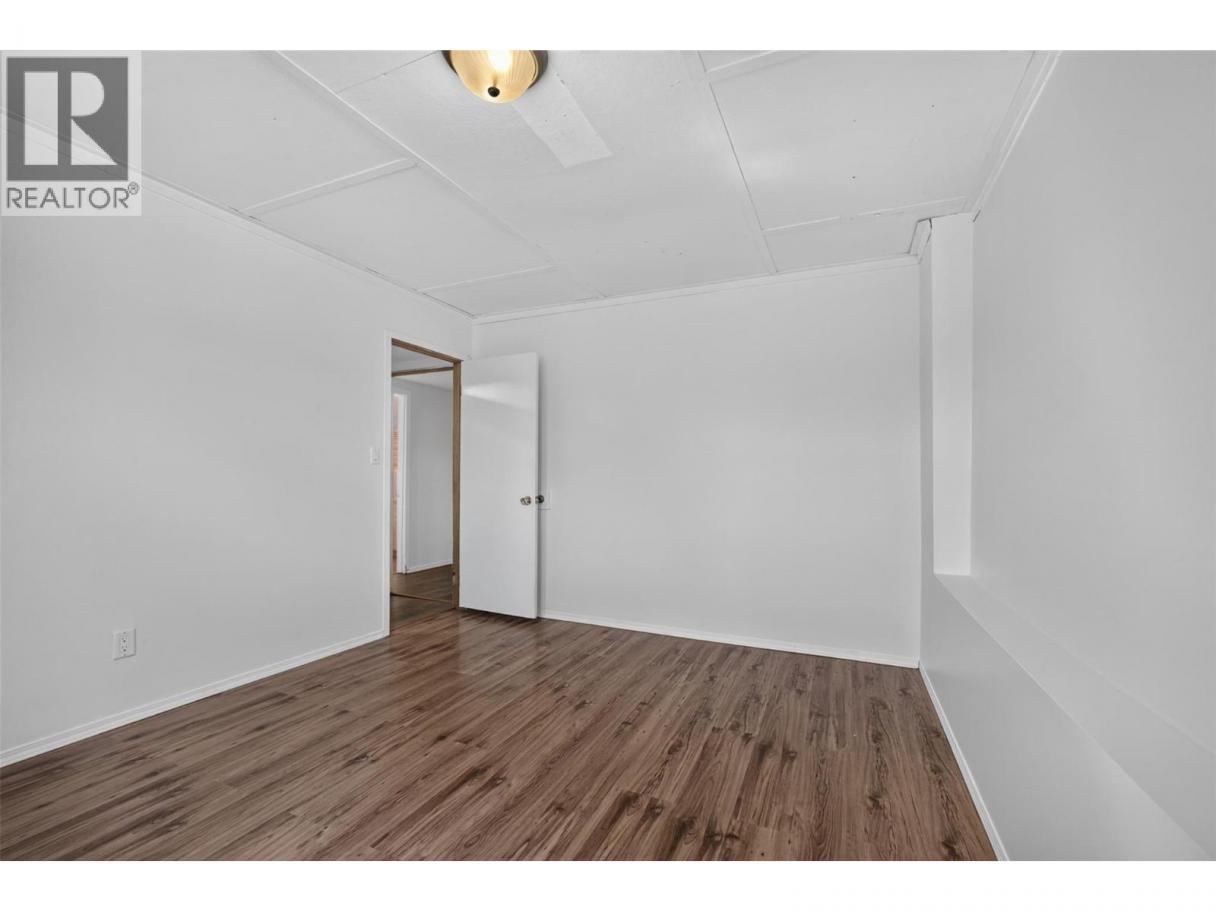
 5 Bedrooms
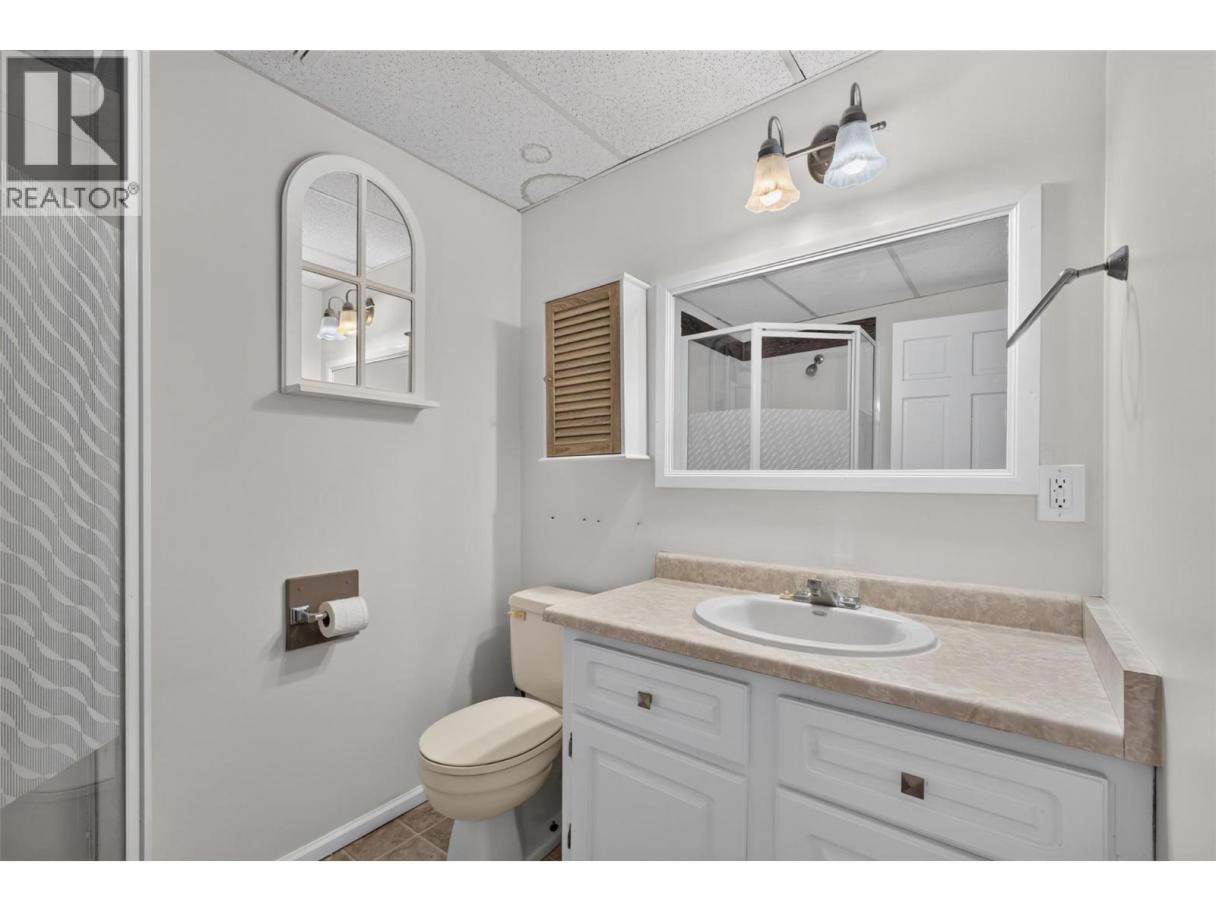
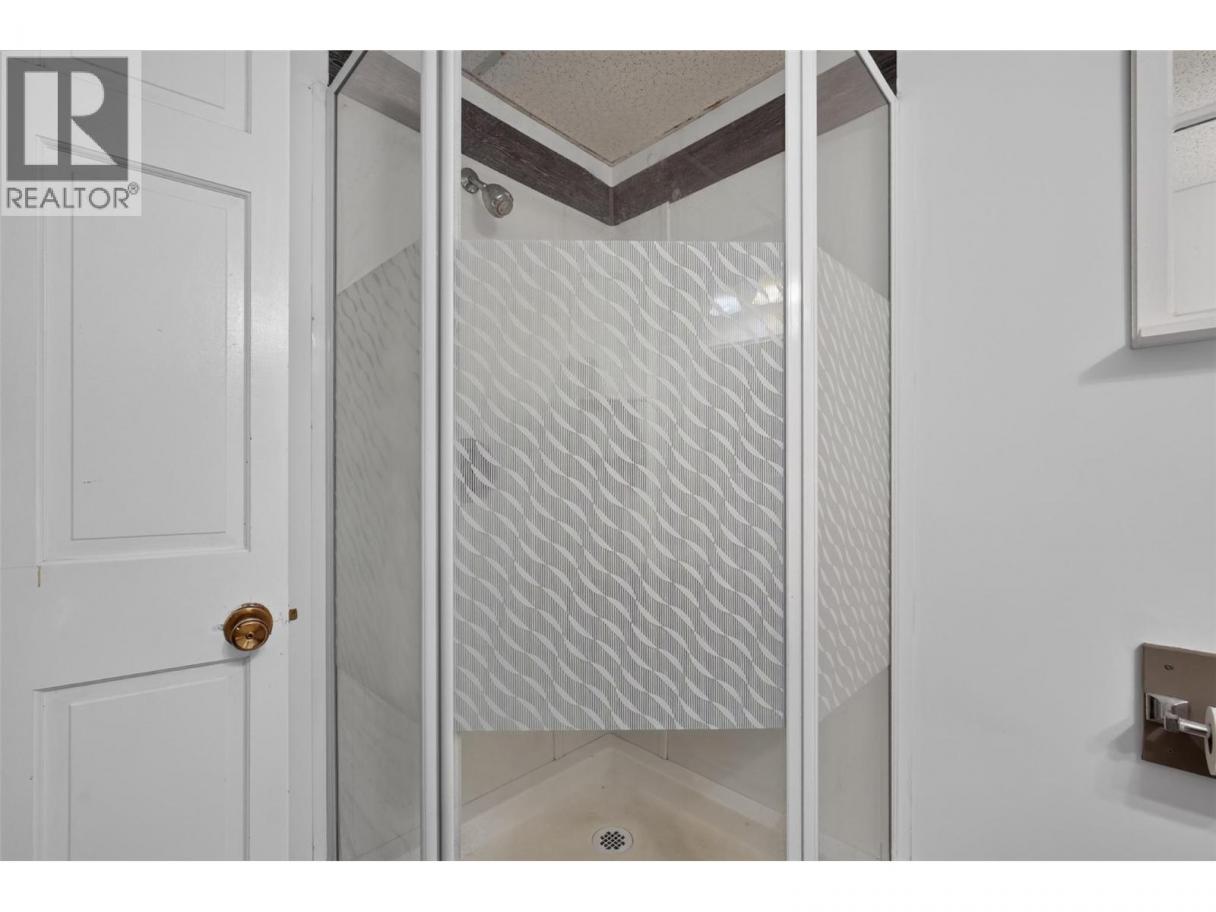
 2 Bathrooms
- 1940 Sq Ft
Property Type
Single Family
Description
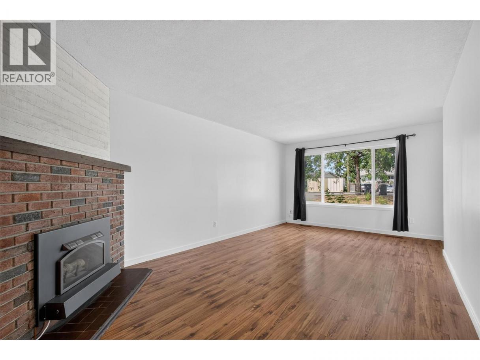
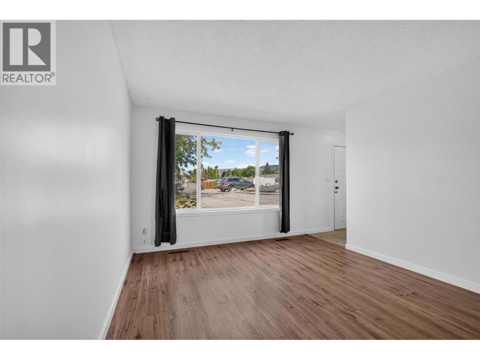
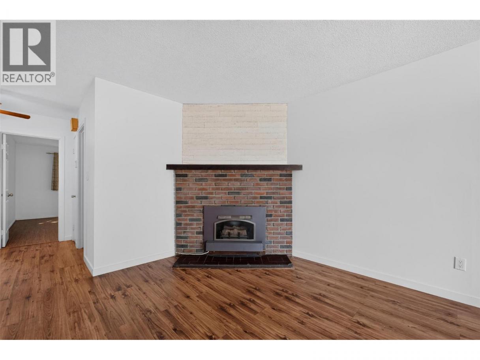
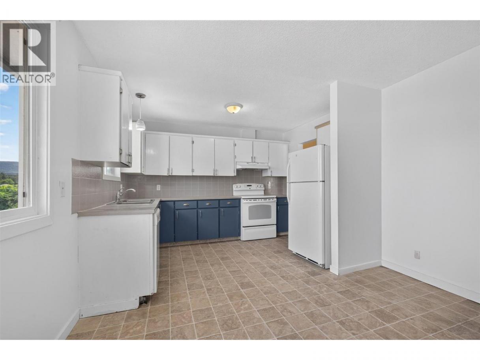
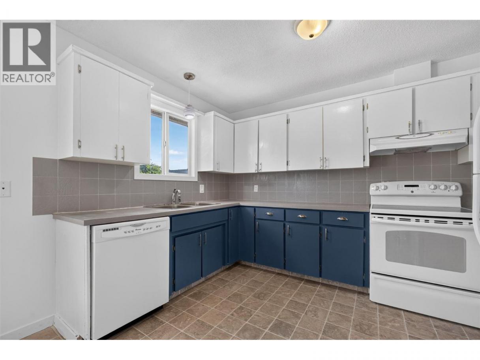
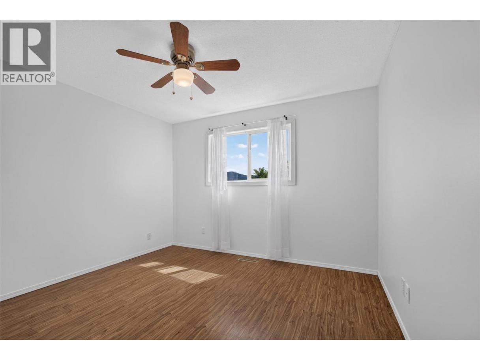
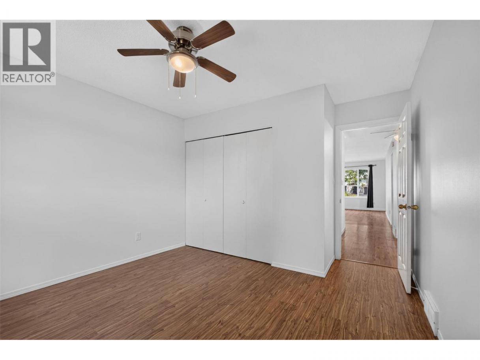
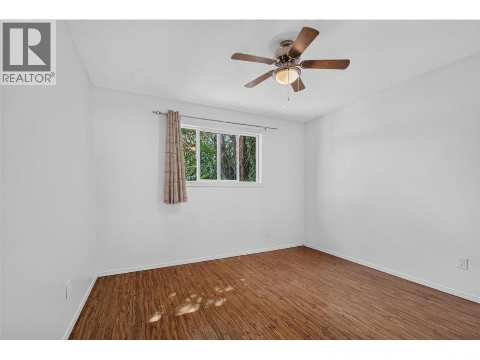
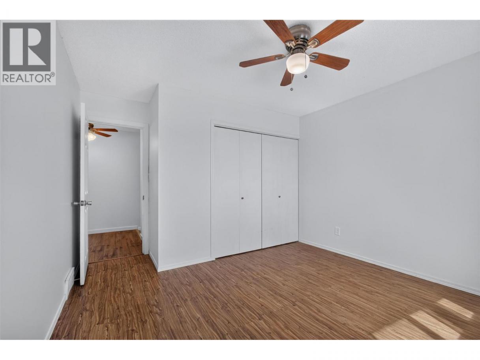
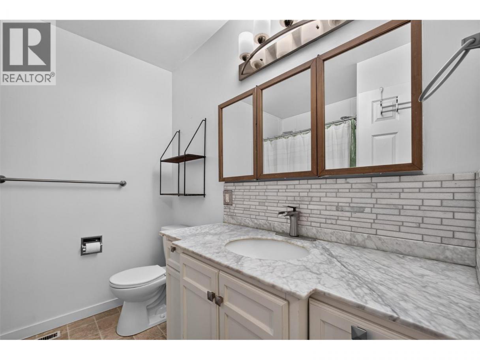
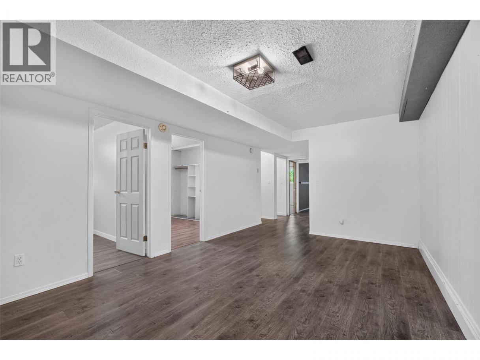
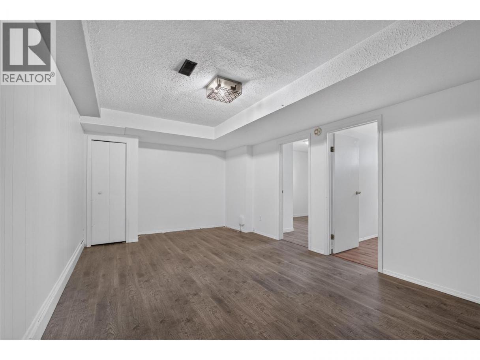
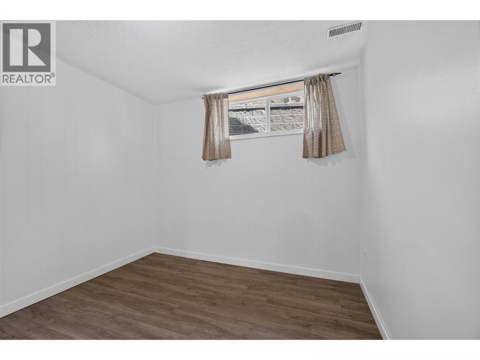
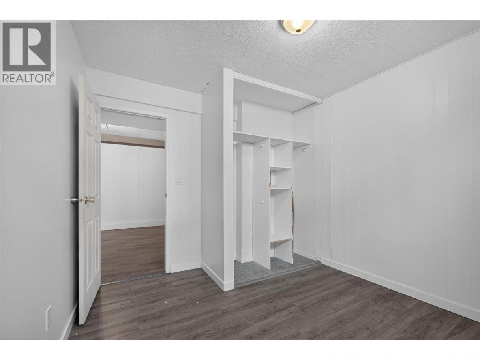
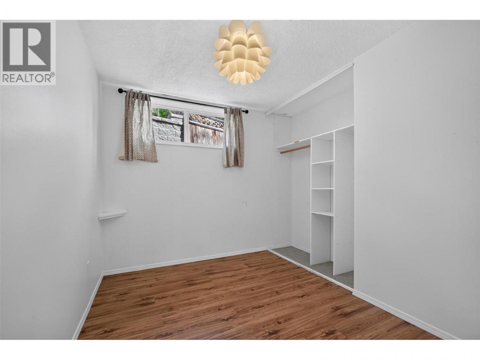
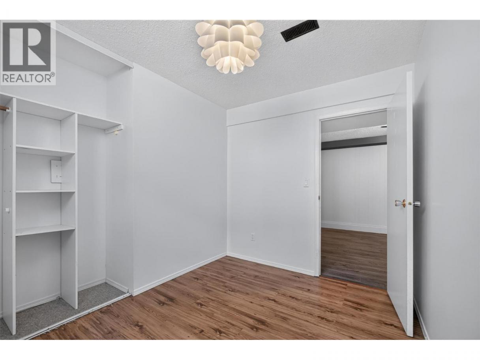
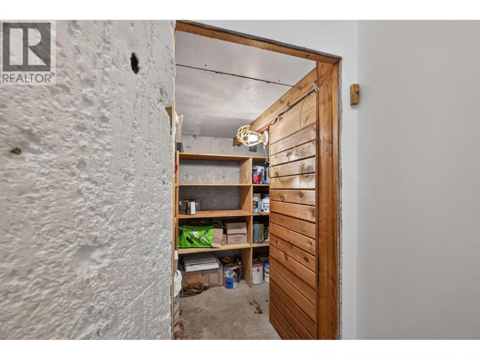
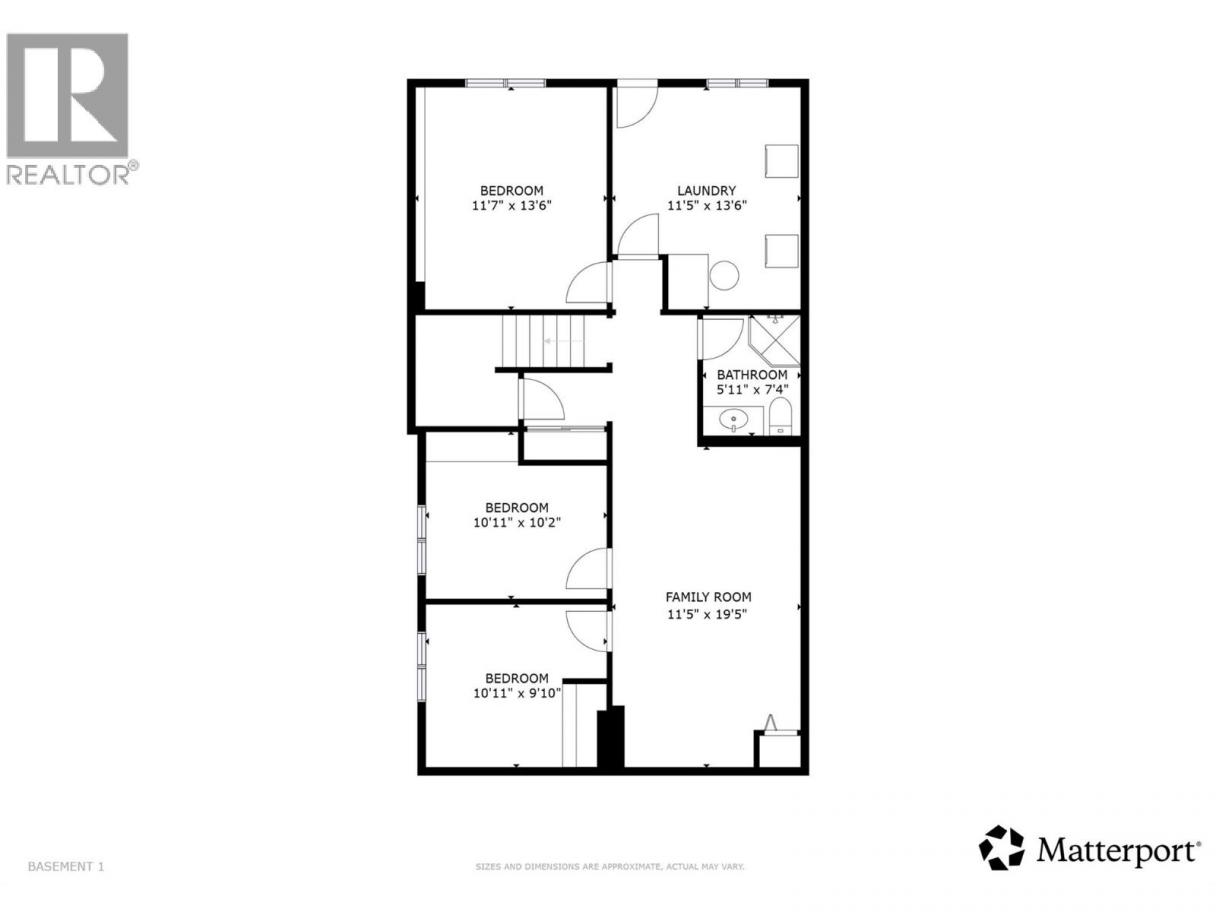
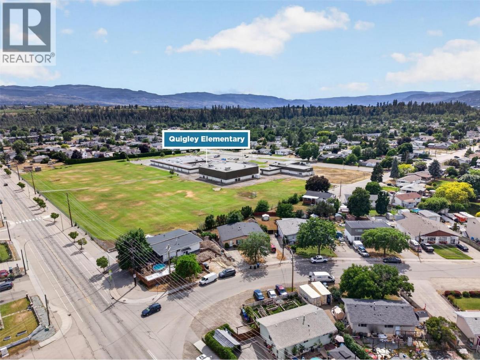
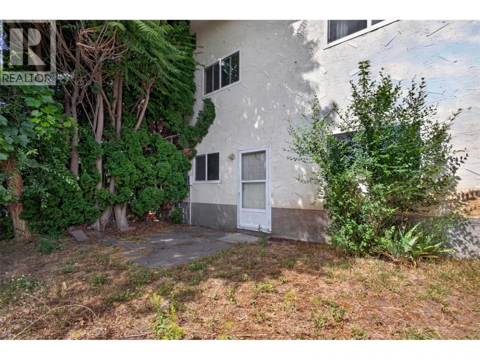
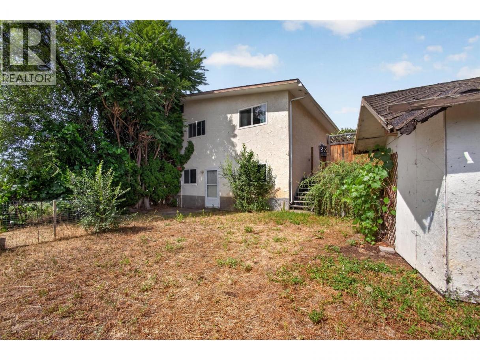
Affordable, spacious, and full of potential, this 5 bedroom half duplex is an outstanding opportunity for first-time buyers, investors, or anyone ready to move up from condo living. Offering over 1,940 square feet of living space, this home delivers the size and flexibility that's becoming increasingly difficult to find at this price point. With three separate entrances and a layout featuring 2 bedrooms upstairs and 3 downstairs, the home is well suited for adding an in-law suite or mortgage helper (buyer to verify requirements). The generous floor plan provides plenty of room for growing families while offering excellent income potential to help offset ownership costs. Located in the heart of family-friendly Rutland, you're just steps from Quigley Elementary School and close to parks, shopping, transit, and everyday amenities. Whether you're searching for your first home, an investment property, or a smart purchase with room to grow, this property offers exceptional value and endless flexibility. Opportunities like this don't come along often. Schedule your private showing today. (id:6769)
Property Details

Subarea
Rutland South

Lot
0

Year Built
1972

Sewer
Municipal sewage system

Parking Type
4
Rooms Dimension
| Room | Floor | Dimension |
|---|---|---|
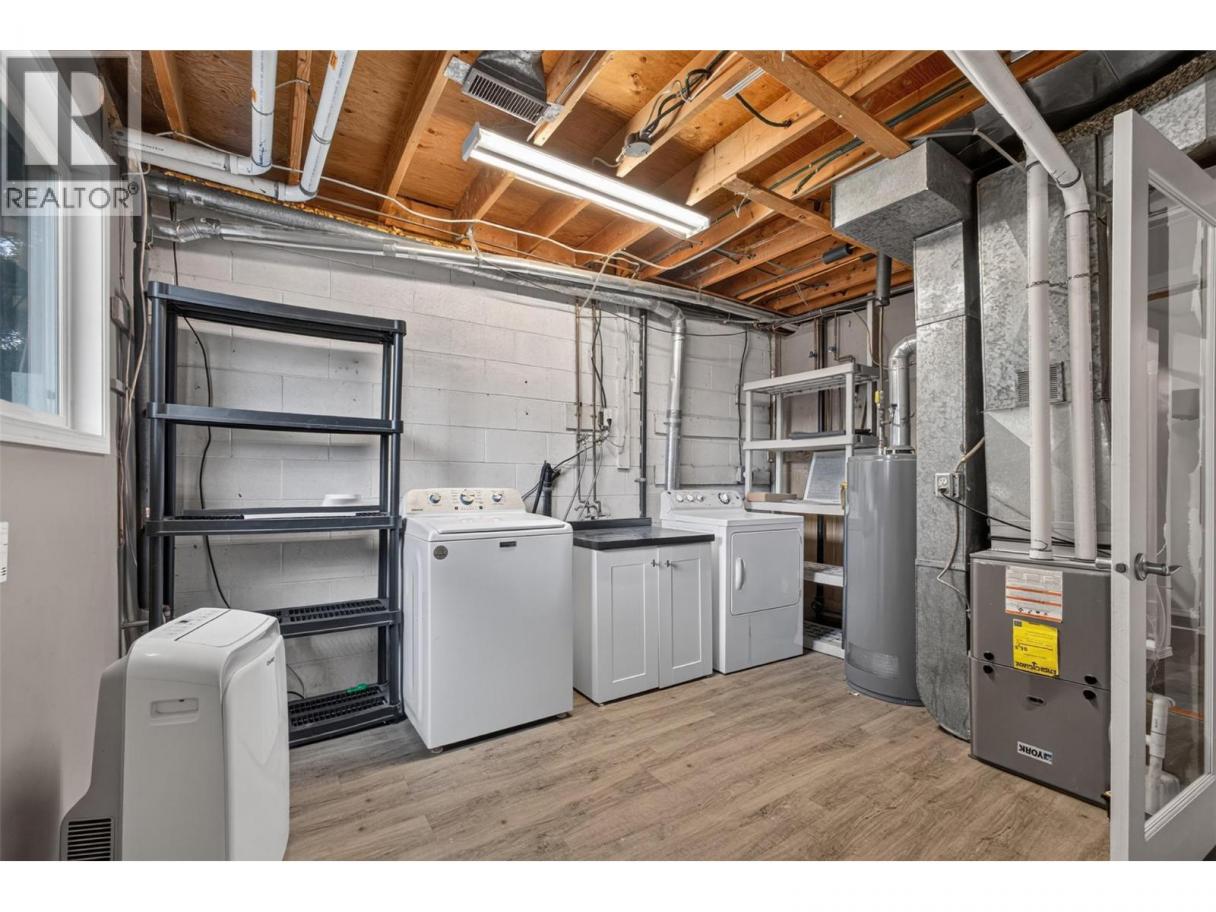
| Laundry room | Basement | 11'5'' x 13'6'' |
| 3pc Bathroom | Basement | 5'11'' x 7'4'' |
| Bedroom | Basement | 11'7'' x 13'6'' |
| Bedroom | Basement | 10'11'' x 10'2'' |
| Bedroom | Basement | 10'11'' x 9'10'' |
| Family room | Basement | 11'5'' x 19'5'' |
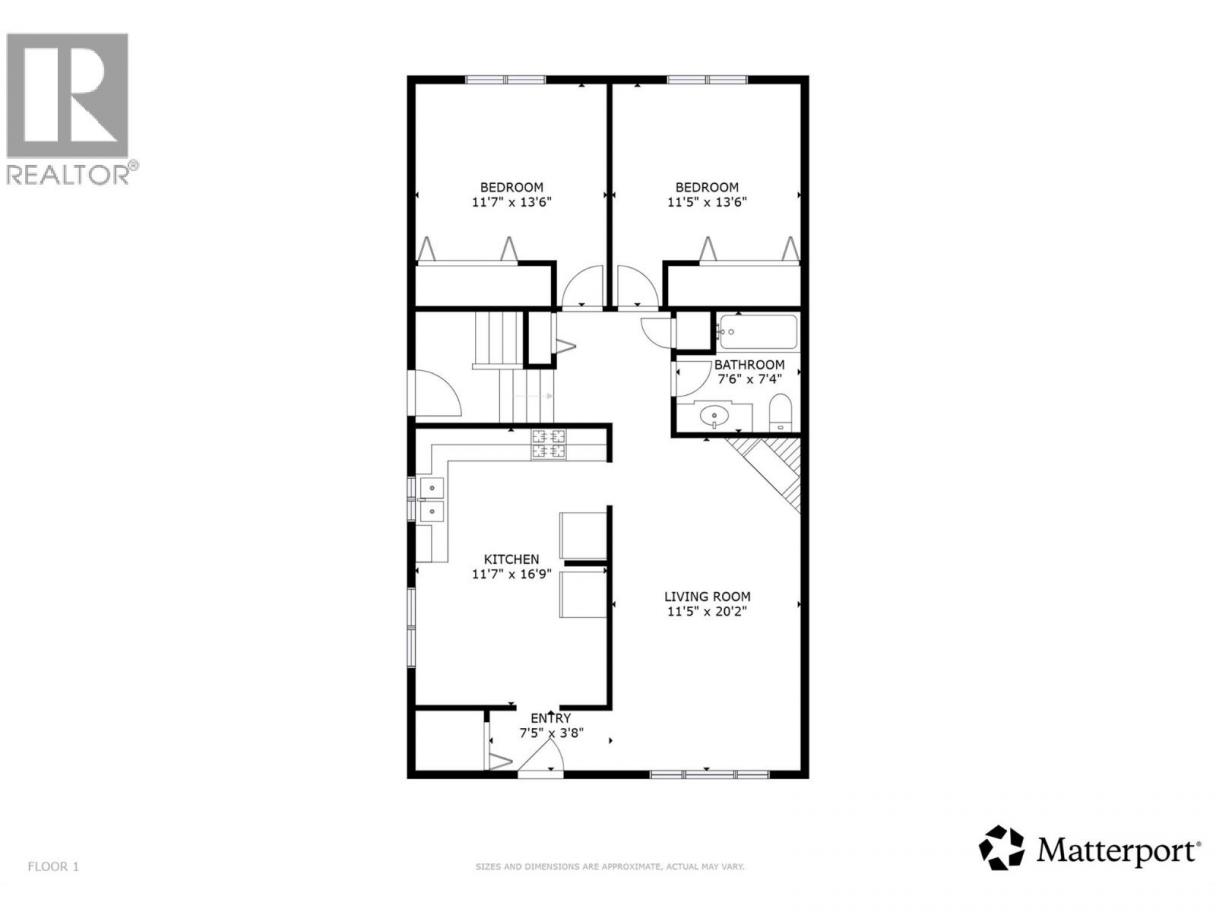
| Foyer | Main level | 7'5'' x 3'8'' |
| Bedroom | Main level | 11'5'' x 13'6'' |
| Primary Bedroom | Main level | 11'7'' x 13'6'' |
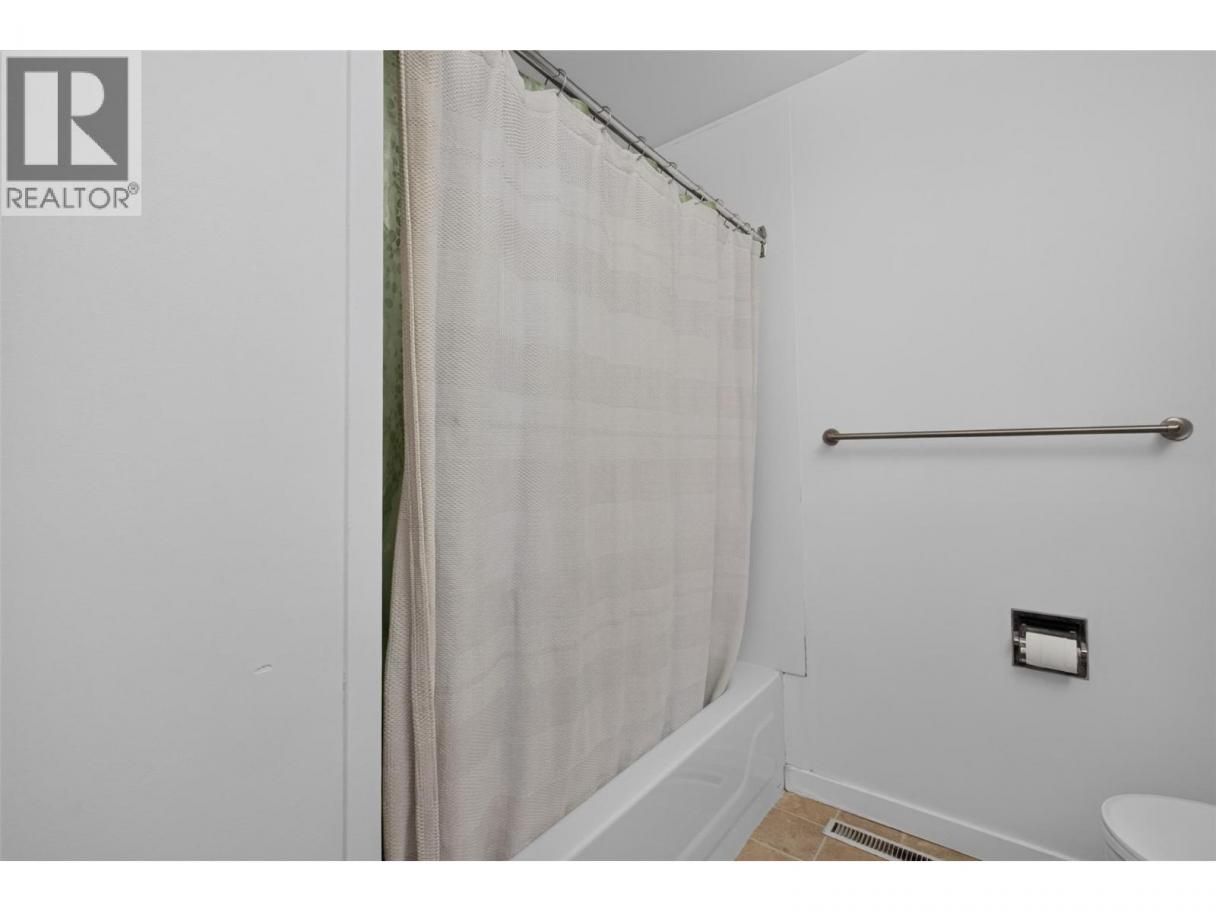
| 3pc Bathroom | Main level | 7'6'' x 7'4'' |
| Living room | Main level | 11'5'' x 20'2'' |
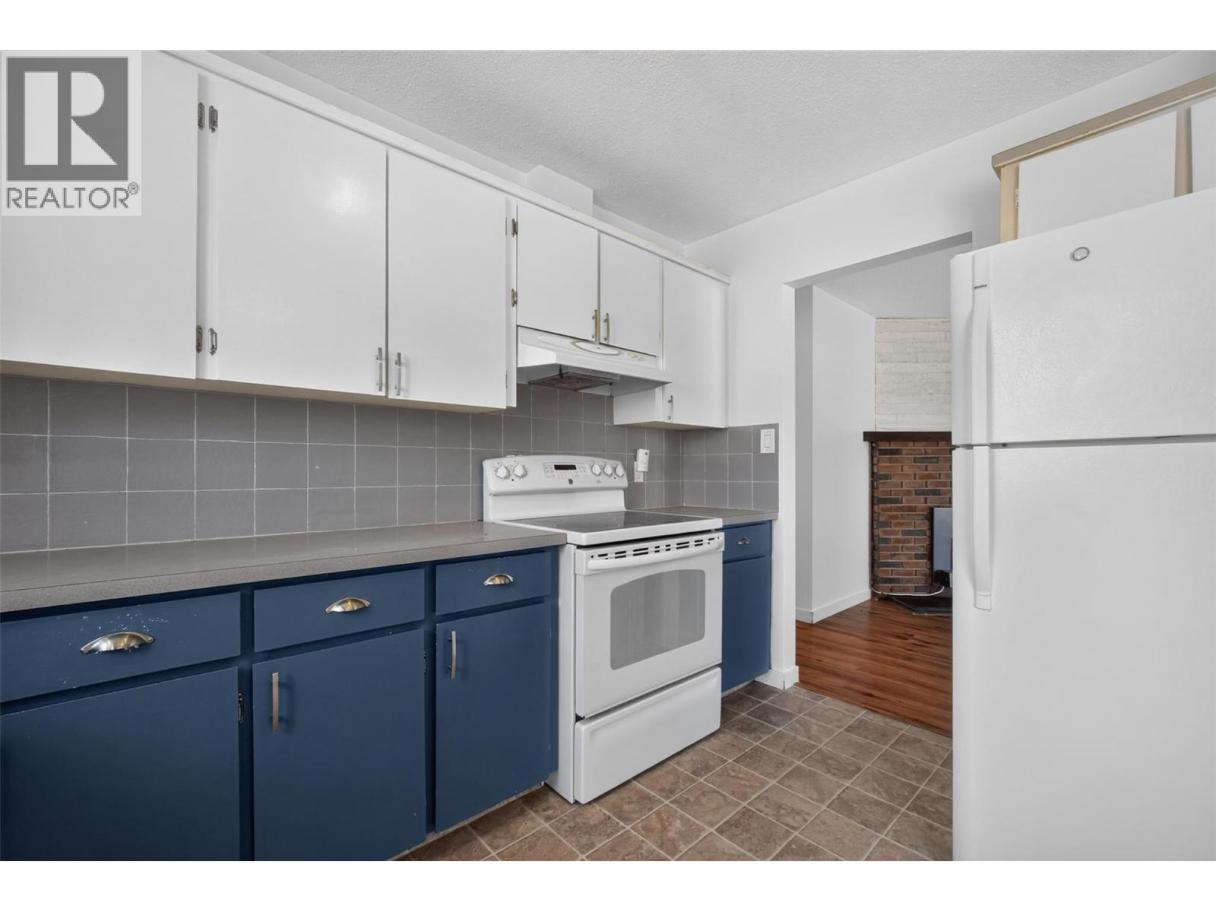
| Kitchen | Main level | 11'7'' x 16'9'' |
Listing Agent
Adam Smith
(604) 813-0142
Brokerage
Vantage West Realty Inc.
(250) 717-3133
Disclaimer:
The property information on this website is derived from the Canadian Real Estate Association''s Data Distribution Facility (DDF®). DDF® references real estate listings held by various brokerage firms and franchisees. The accuracy of information is not guaranteed and should be independently verified. The trademarks REALTOR®, REALTORS® and the REALTOR® logo are controlled by The Canadian Real Estate Association (CREA) and identify real estate professionals who are members of CREA. The trademarks MLS®, Multiple Listing Service® and the associated logos are owned by CREA and identify the quality of services provided by real estate professionals who are members of CREA.
Listing data last updated date: 2026-07-24 03:37:16
