Dallas Markovina Personal Real Estate Corporation - 250-870-6145
BACK


Single Family in Kelowna
- 107
- 199
 1 Bedrooms
 1 Bathrooms
- 652 Sq Ft
Property Type
Single Family
Description
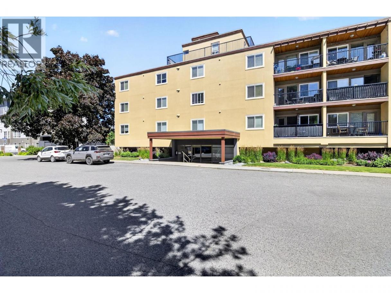
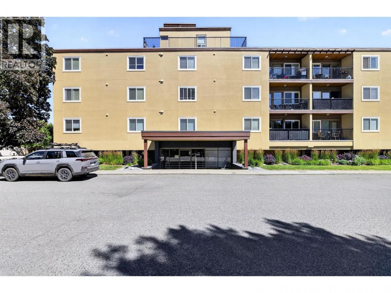
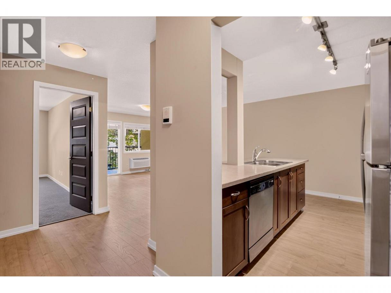
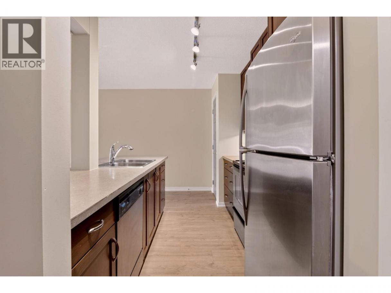
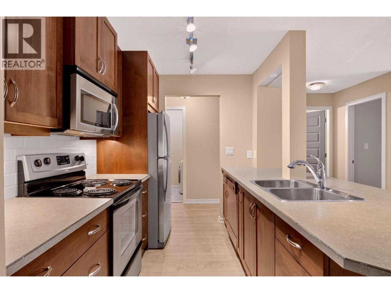
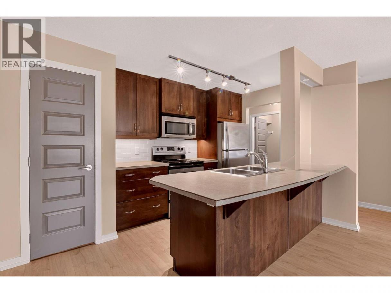
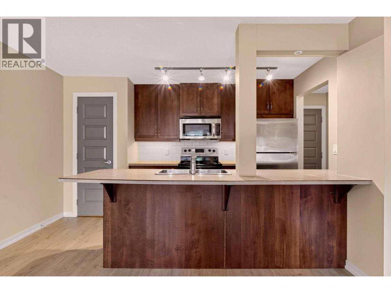
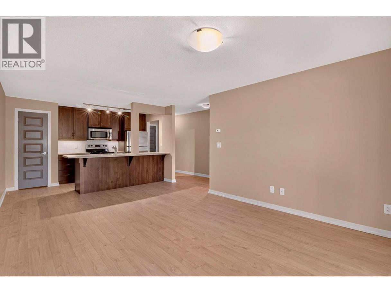
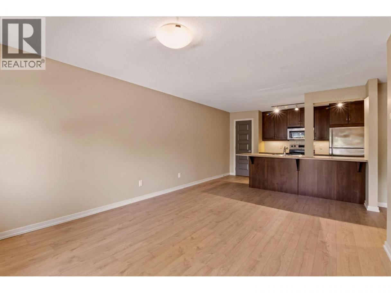
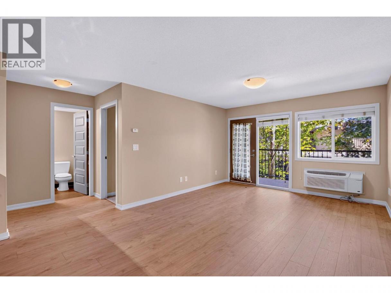
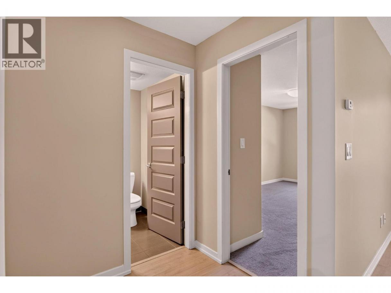
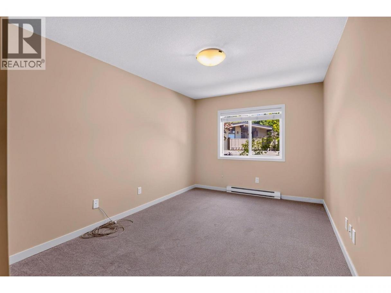
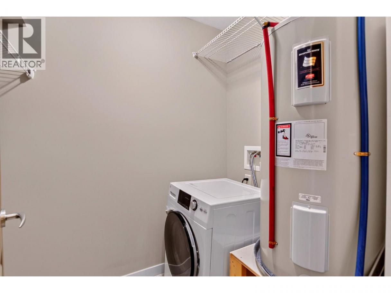
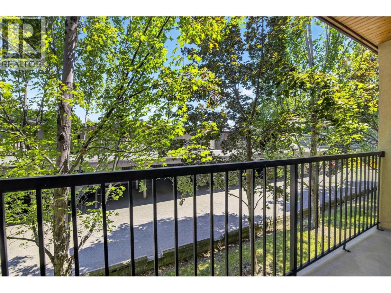
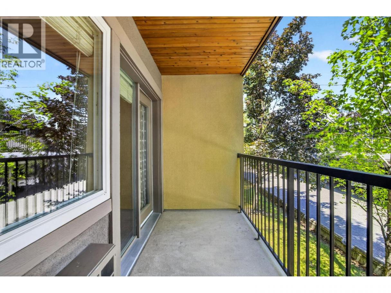
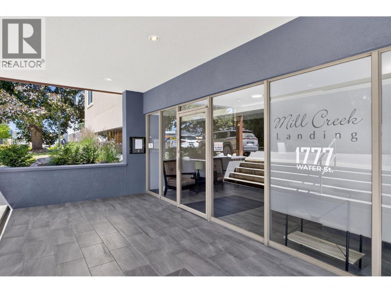
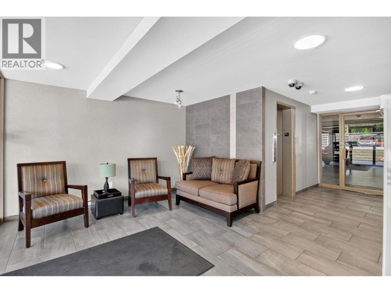
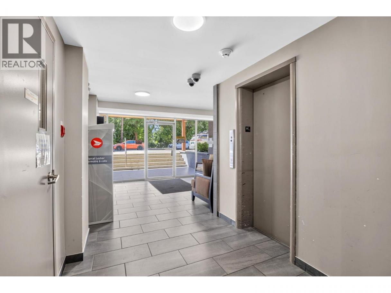
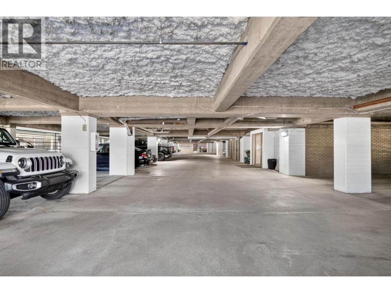
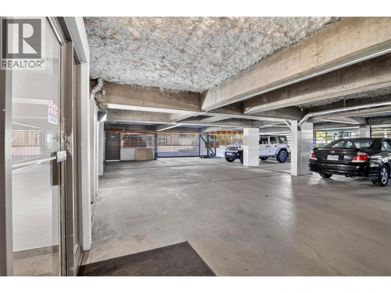
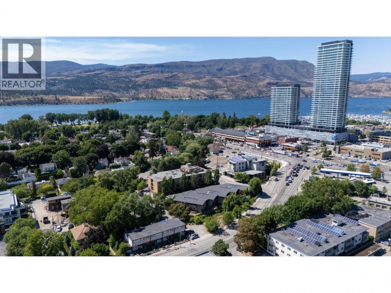
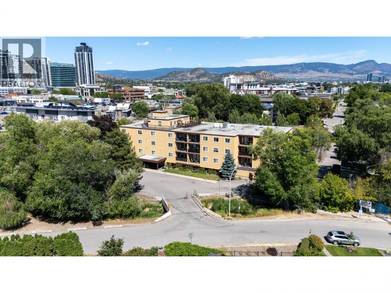
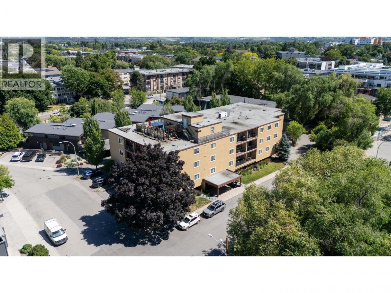
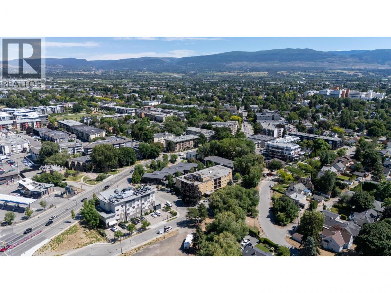
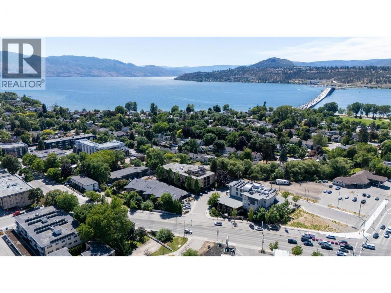
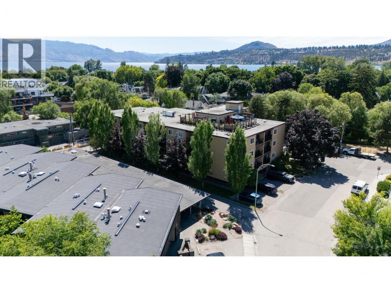
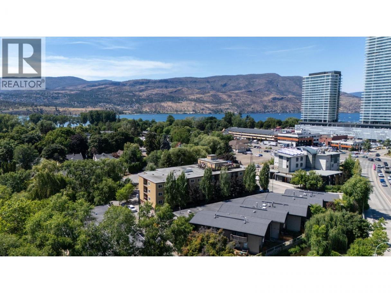
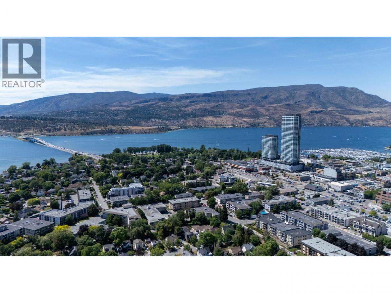
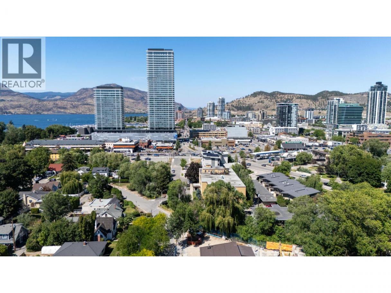
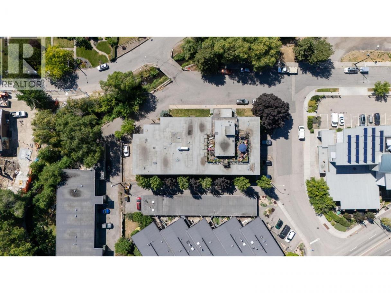
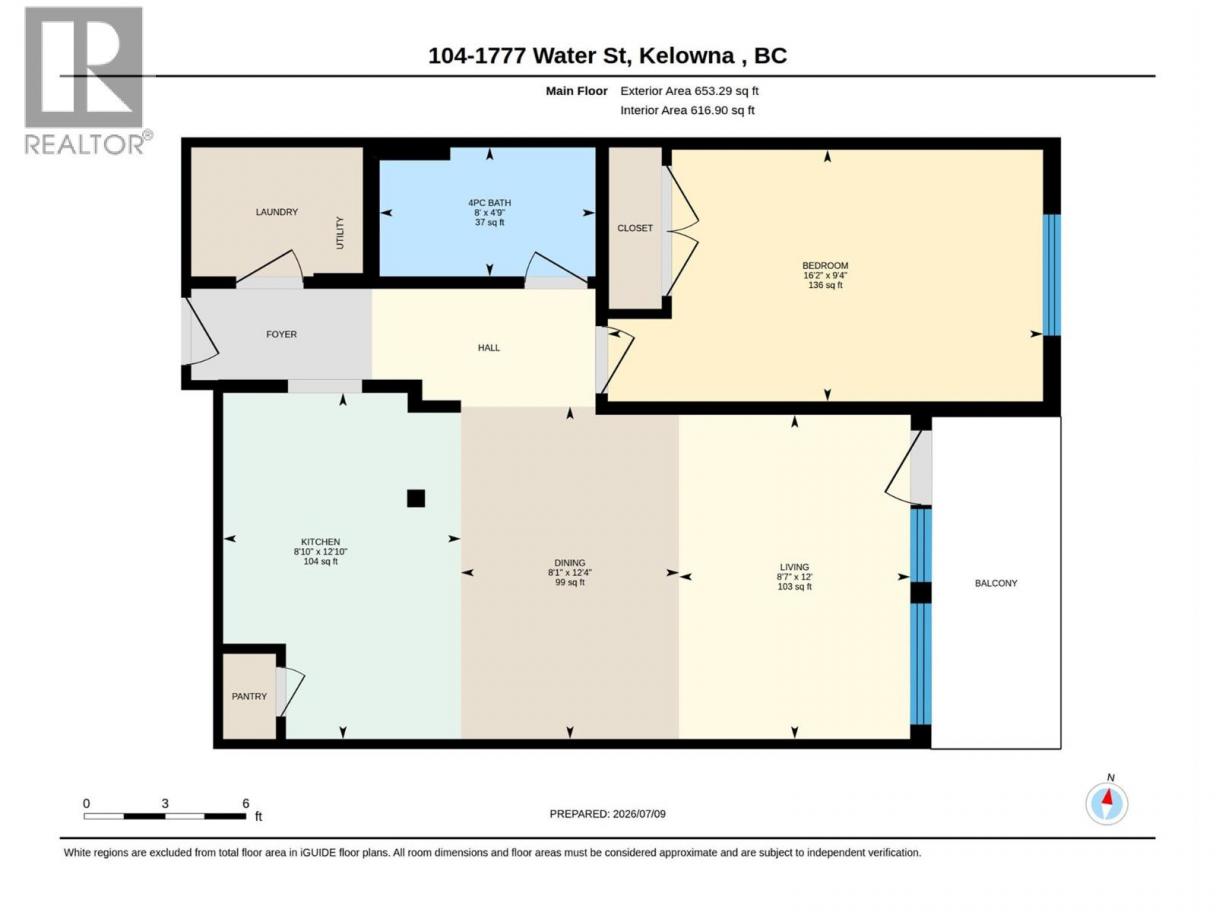
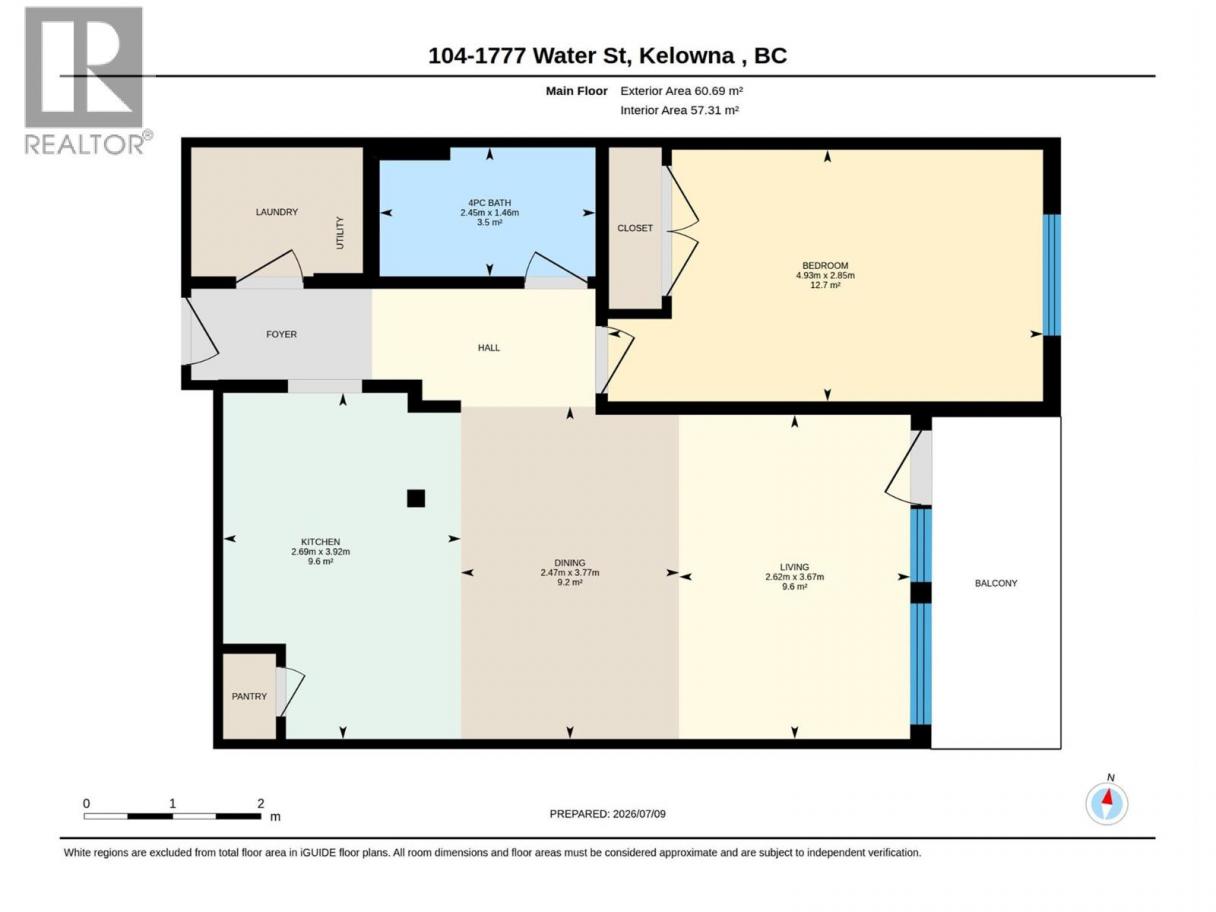
Turn-key and move-in ready, this beautifully updated 1-bedroom, 1-bath condo offers incredible value in one of Kelowna's most sought-after downtown locations. With 652 sq. ft. of thoughtfully designed living space, this home features an open-concept layout with a spacious kitchen complete with stainless steel appliances, pantry, island sink, and seamless flow into the living area. Recent updates include new laminate flooring, new bedroom carpet, a brand-new washer/dryer combo, new hot water tank, and fresh interior finishes, making this home truly ready to enjoy. Situated on the quiet side of the building, the private covered deck provides the perfect place to relax or BBQ. The building itself was comprehensively redeveloped in 2010 and recently refreshed with modern stucco and attractive wood soffits, offering excellent curb appeal. Additional features include secure parking, a storage locker, bike storage, and air conditioning. Step outside and enjoy the ultimate downtown lifestyle with beaches, the waterfront boardwalk, Bernard Avenue, restaurants, cafes, shopping, the yacht club, Prospera Place, and transit all just a short walk away. Pet-friendly and rental-friendly (monthly rentals permitted), this property is an excellent opportunity for first-time buyers, professionals, investors, or anyone looking for a lock-and-leave lifestyle in the heart of Kelowna. (id:6769)
Property Details

Subarea
Kelowna South

Lot
0

Year Built
1967

Sewer
Municipal sewage system

Parking Type
1
Rooms Dimension
| Room | Floor | Dimension |
|---|---|---|
| Living room | Main level | 12' x 8'7'' |
| Kitchen | Main level | 12'10'' x 8'10'' |
| Dining room | Main level | 12'4'' x 8'1'' |
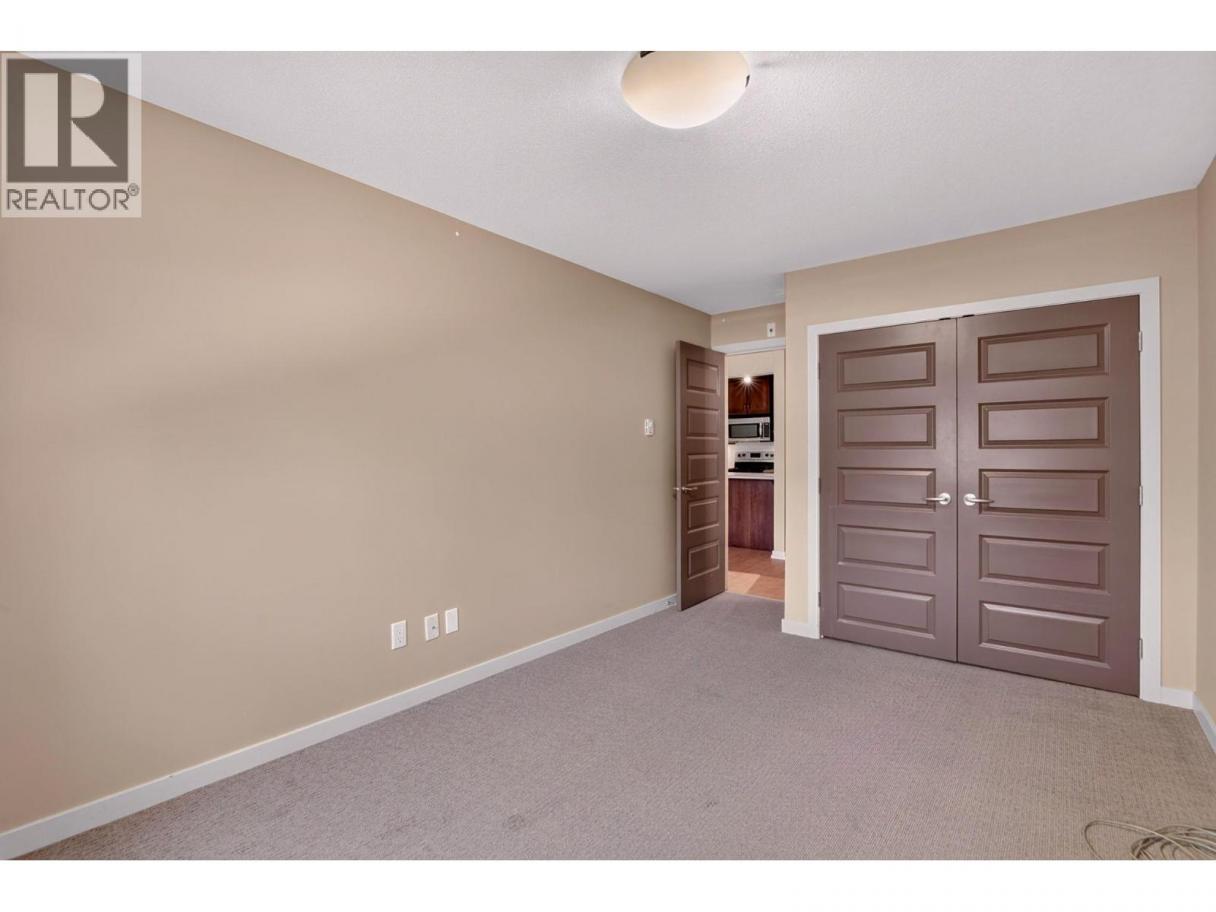
| Primary Bedroom | Main level | 9'4'' x 16'2'' |
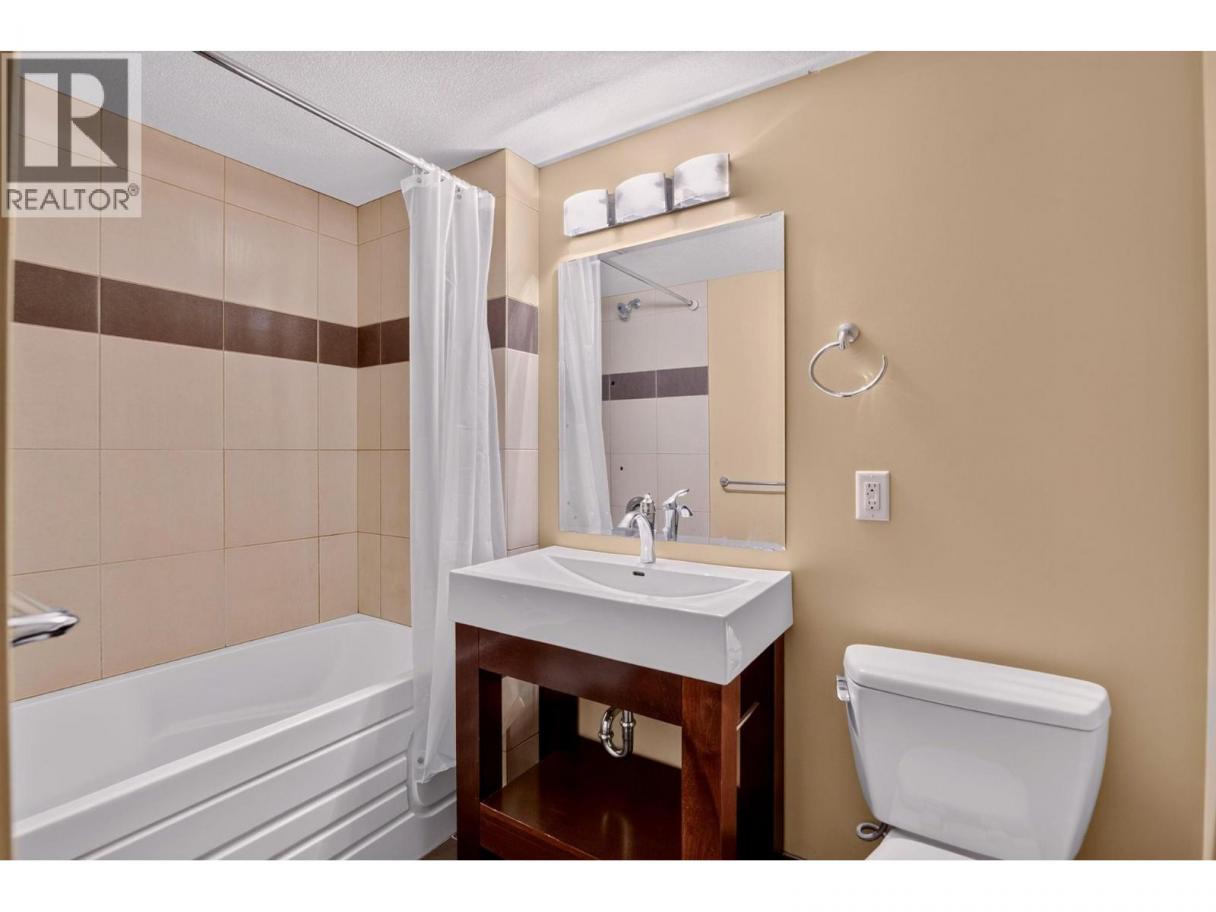
| 4pc Bathroom | Main level | 8' x 4'9'' |
Listing Agent
Derek Weatherhead
(250) 864-3325
Brokerage
Royal LePage Kelowna
(250) 860-1100
Disclaimer:
The property information on this website is derived from the Canadian Real Estate Association''s Data Distribution Facility (DDF®). DDF® references real estate listings held by various brokerage firms and franchisees. The accuracy of information is not guaranteed and should be independently verified. The trademarks REALTOR®, REALTORS® and the REALTOR® logo are controlled by The Canadian Real Estate Association (CREA) and identify real estate professionals who are members of CREA. The trademarks MLS®, Multiple Listing Service® and the associated logos are owned by CREA and identify the quality of services provided by real estate professionals who are members of CREA.
Listing data last updated date: 2026-09-27 03:37:00
