Dallas Markovina Personal Real Estate Corporation - 250-870-6145
BACK


Single Family in Kelowna
- 231
- 52
 4 Bedrooms
 4 Bathrooms
- 1786 Sq Ft
Property Type
Single Family
Description
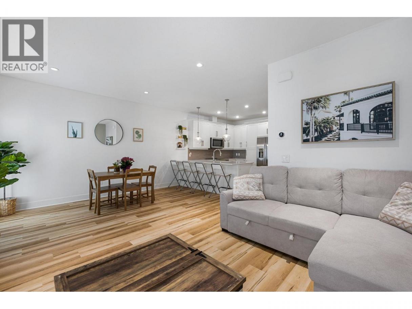
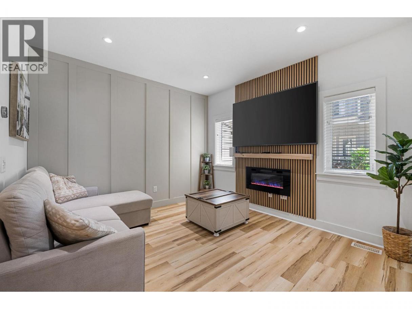
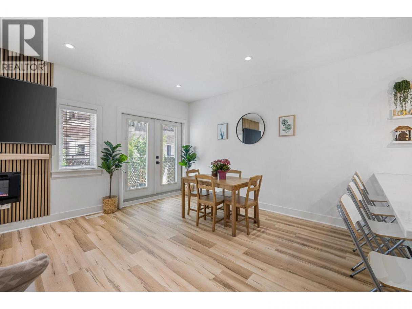
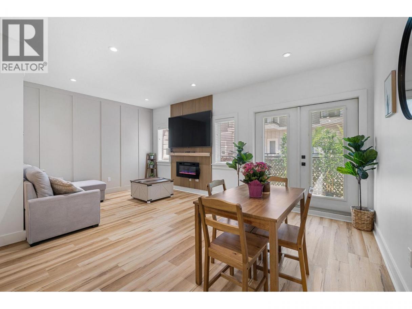
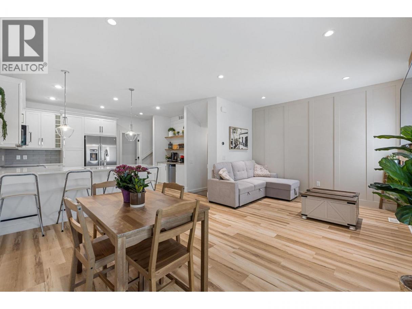
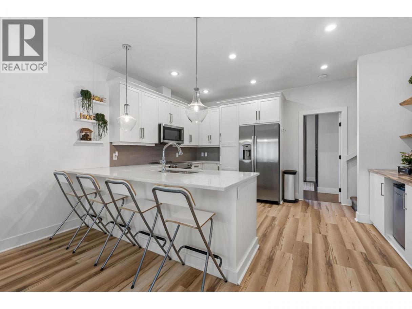
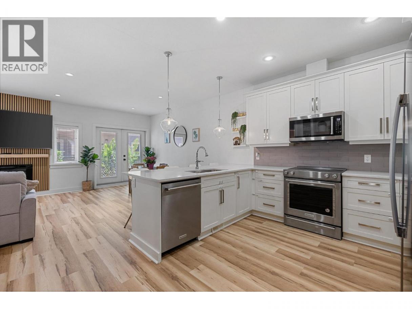
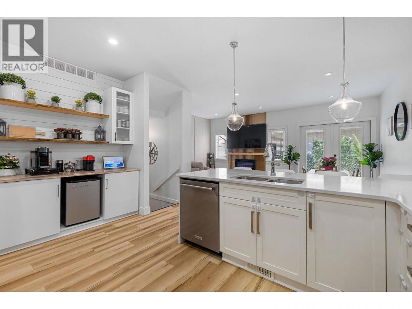
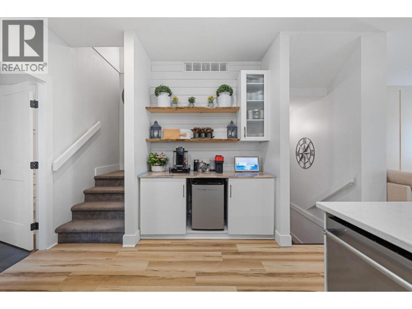
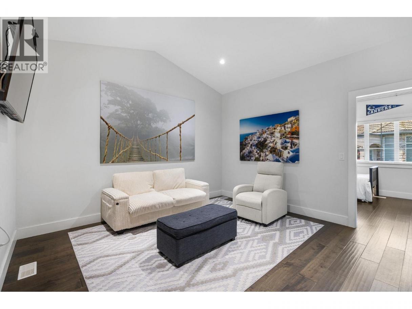
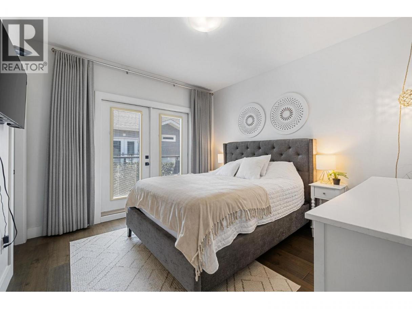
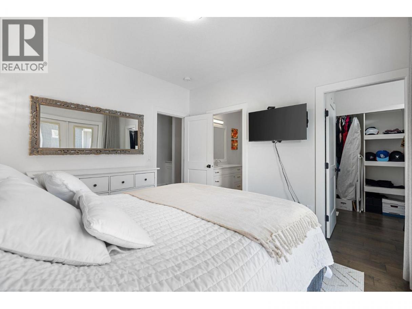
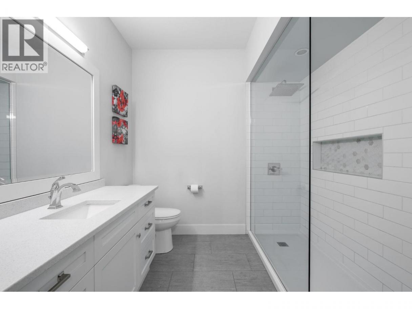
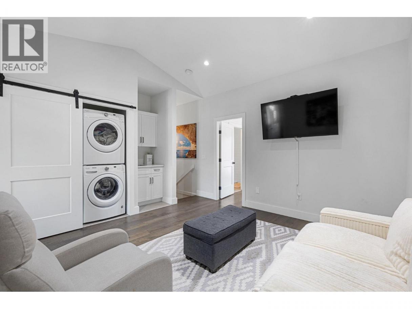
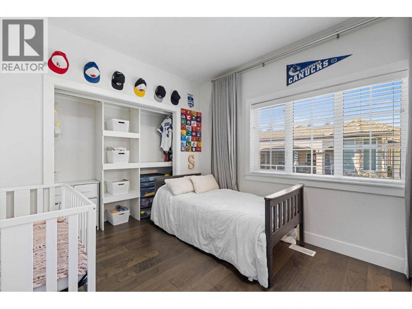
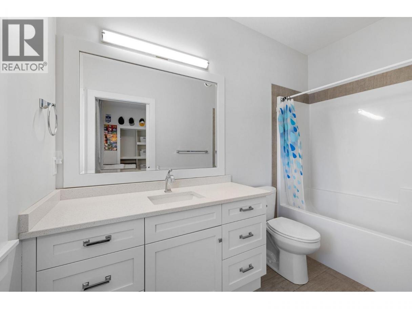
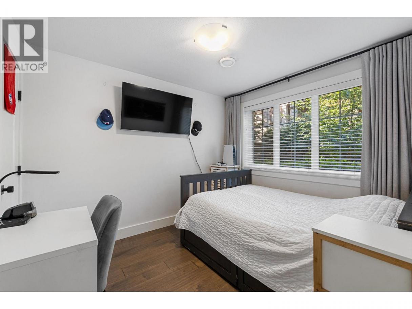
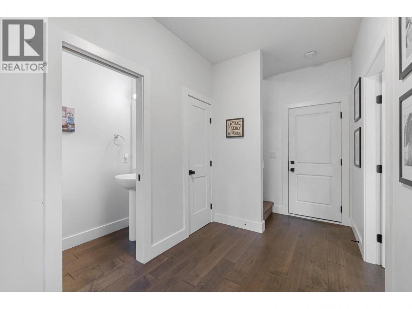
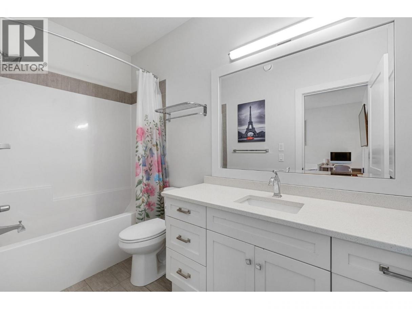
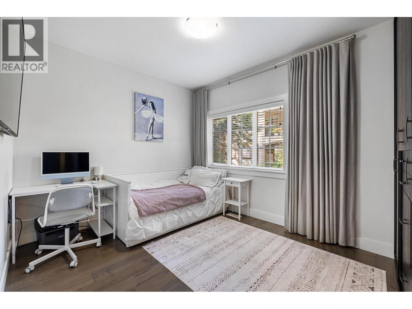
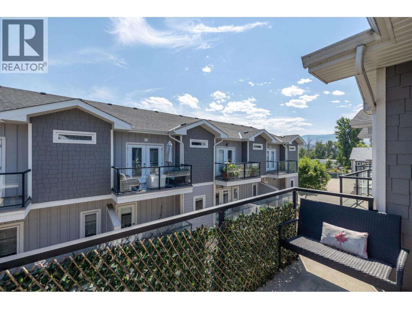
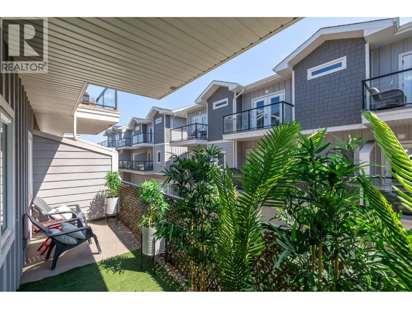
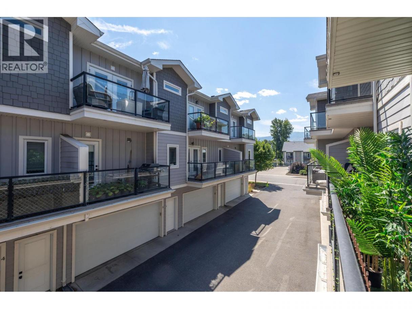
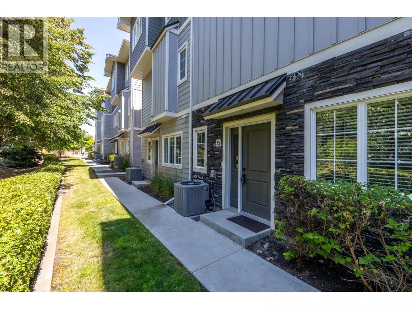
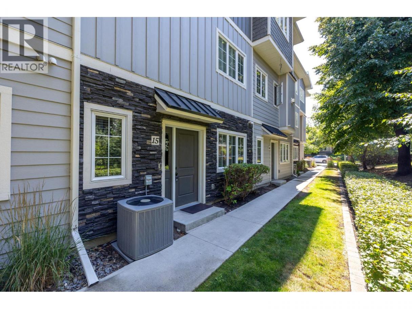
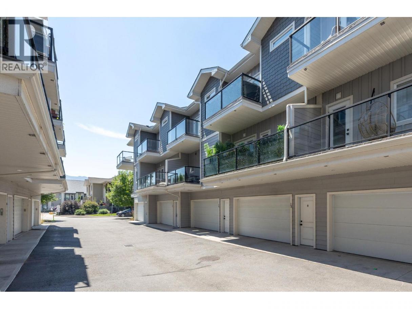
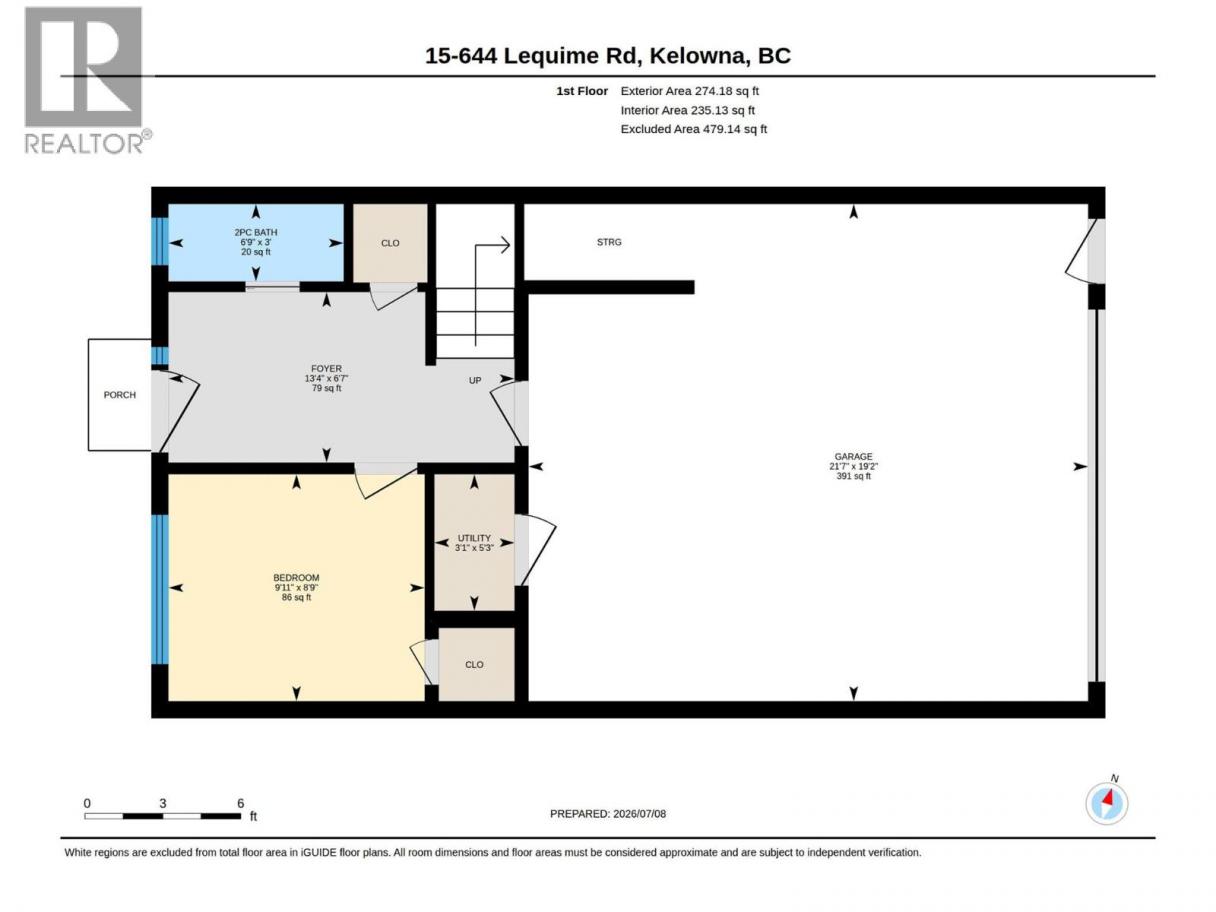
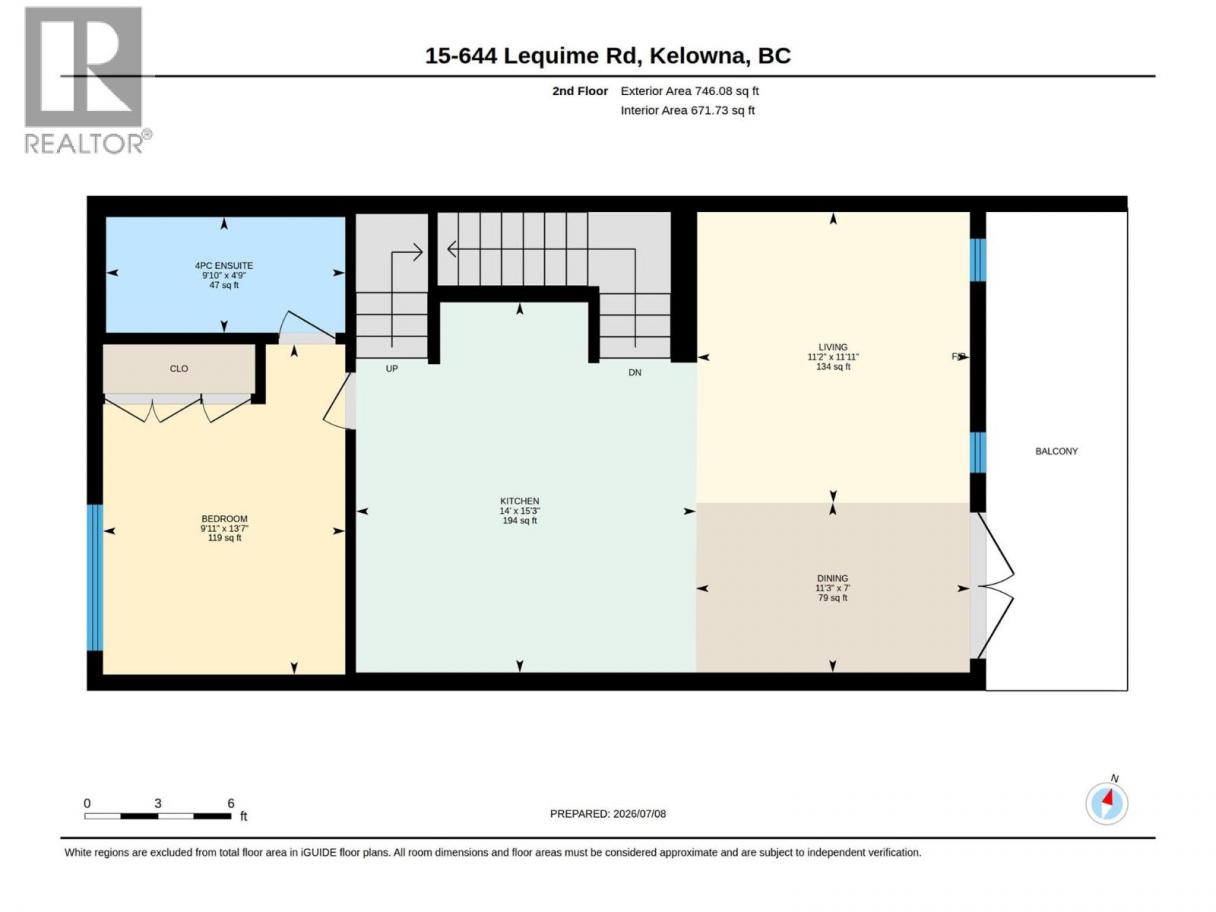
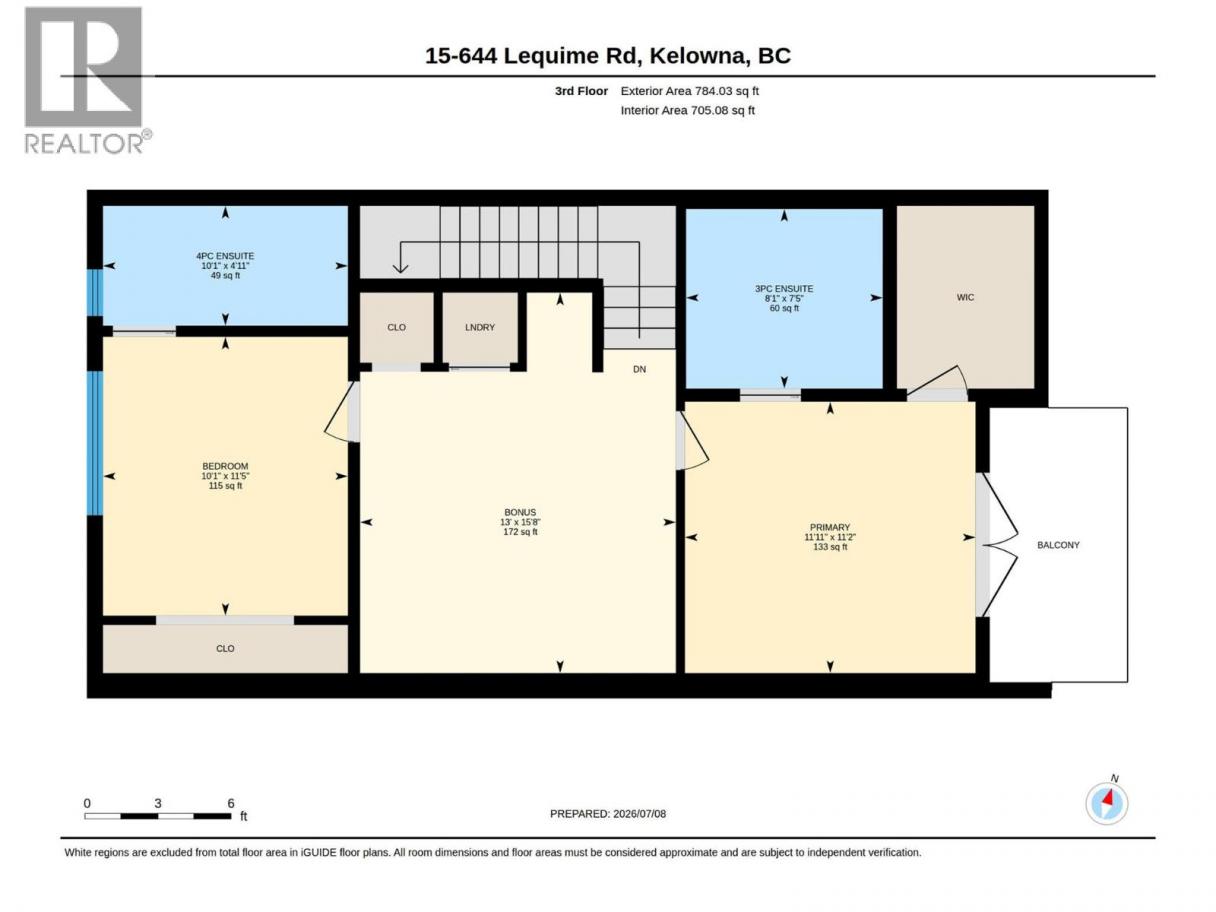
Beautifully updated townhouse in Kelowna's highly sought-after Lower Mission. Walking distance to the Lake, the H2O Fitness Centre, sports fields, arena, schools, parks, and amenities. This functional layout is perfect for families, professionals, or empty nesters seeking low-maintenance living in an unbeatable location. The open-concept kitchen features quartz countertops with seating for four, stainless steel appliances, abundant cabinetry, tile backsplash, and a **new custom coffee bar with included mini fridge**. Fresh interior paint gives the home a bright, modern feel, while the living room has been enhanced with a **new electric fireplace and custom wood feature wall** and new vinyl-plank flooring, creating a warm and inviting space. Every bedroom has its own bathroom. The main living area opens onto a balcony, while upstairs the primary suite offers its own private balcony, walk-in closet, and ensuite with a floor-to-ceiling tiled shower. The vaulted loft is perfect for a home office, gym, or second living area. The entry level includes another bedroom and double garage. Pet-friendly complex in one of Kelowna's most desirable neighbourhoods. (id:6769)
Property Details

Subarea
Lower Mission

Lot
0

Year Built
2017

Sewer
Municipal sewage system

Flooring
Carpeted,Laminate,Tile

Parking Type
2
Rooms Dimension
| Room | Floor | Dimension |
|---|---|---|
| Bedroom | Second level | 13'7'' x 9'11'' |
| 4pc Ensuite bath | Second level | 9'10'' x 4'9'' |
| Dining room | Second level | 11'3'' x 7'0'' |
| Living room | Second level | 11'2'' x 11'11'' |
| Kitchen | Second level | 14'0'' x 15'3'' |
| 4pc Ensuite bath | Third level | 10'1'' x 4'11'' |
| Bedroom | Third level | 11'5'' x 10'1'' |
| Loft | Third level | 15'8'' x 13'0'' |
| Other | Third level | 7'6'' x 5'6'' |
| 3pc Ensuite bath | Third level | 8'1'' x 7'5'' |
| Primary Bedroom | Third level | 11'11'' x 11'2'' |
| Foyer | Main level | 13'4'' x 6'7'' |
| 2pc Bathroom | Main level | 6'9'' x 3'0'' |
| Bedroom | Main level | 9'11'' x 8'9'' |
Listing Agent
Rooz Manshadi
(778) 392-8984
Brokerage
Real Broker B.C. Ltd
(888) 828-8447
Disclaimer:
The property information on this website is derived from the Canadian Real Estate Association''s Data Distribution Facility (DDF®). DDF® references real estate listings held by various brokerage firms and franchisees. The accuracy of information is not guaranteed and should be independently verified. The trademarks REALTOR®, REALTORS® and the REALTOR® logo are controlled by The Canadian Real Estate Association (CREA) and identify real estate professionals who are members of CREA. The trademarks MLS®, Multiple Listing Service® and the associated logos are owned by CREA and identify the quality of services provided by real estate professionals who are members of CREA.
Listing data last updated date: 2026-07-22 04:18:12
