Dallas Markovina Personal Real Estate Corporation - 250-870-6145
BACK


Single Family in Kelowna
- 246
- 135
 3 Bedrooms
 2 Bathrooms
- 1114 Sq Ft
Property Type
Single Family
Description
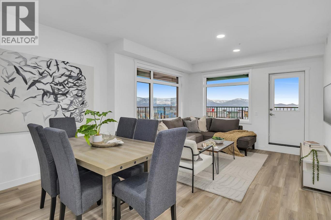
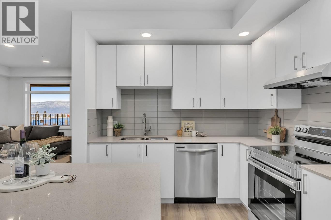
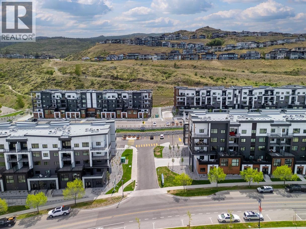
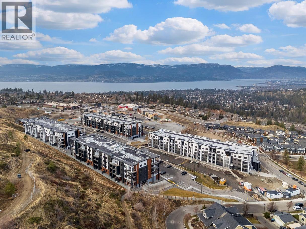
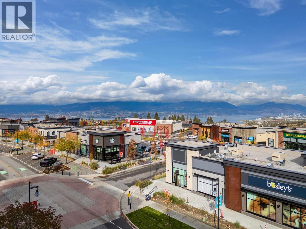
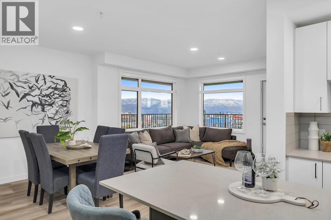
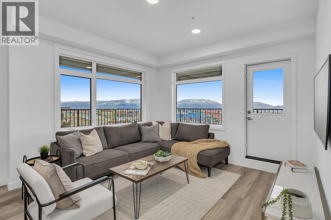
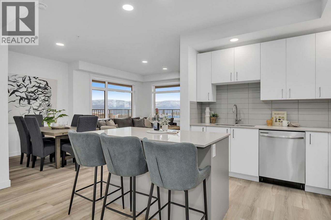
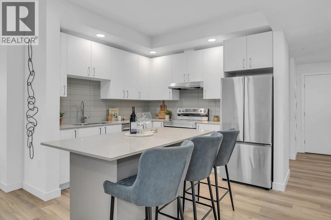
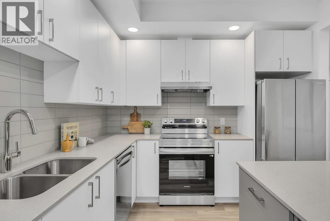
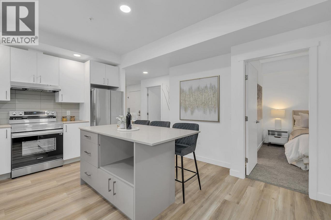
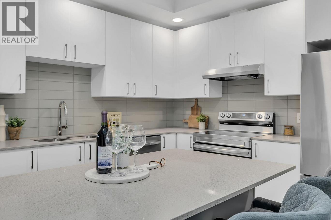
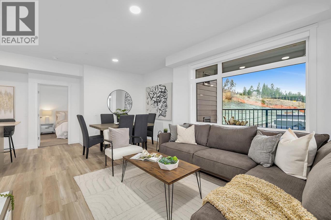
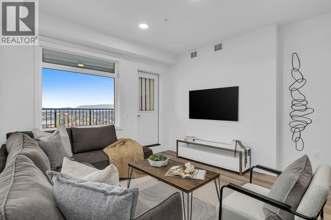
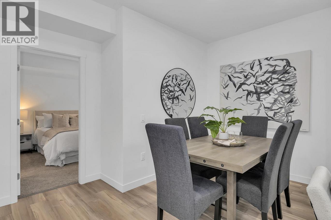
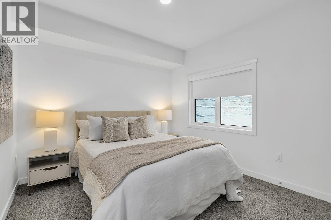
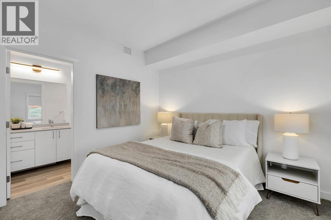
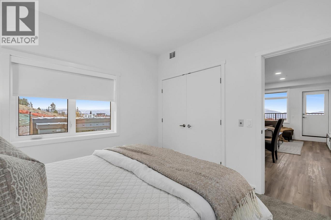
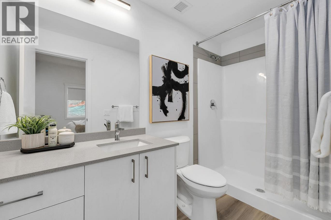
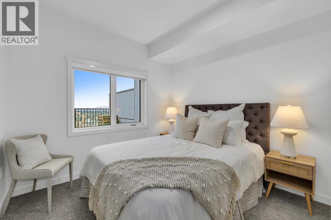
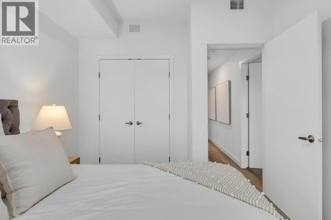
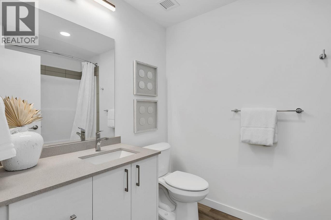
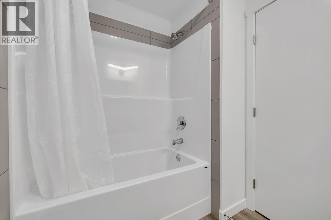
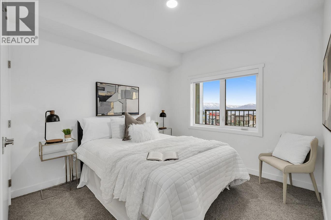
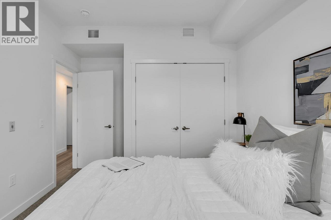
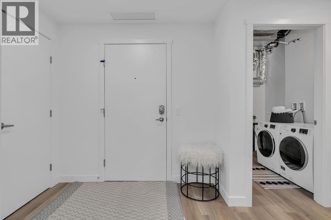
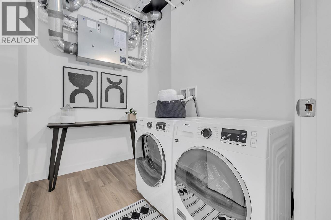
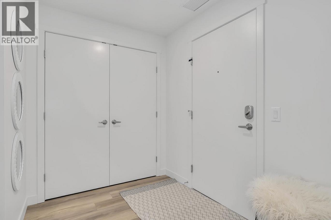
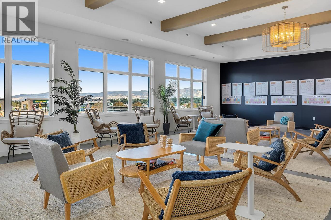
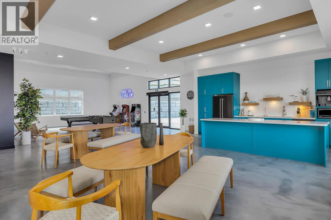
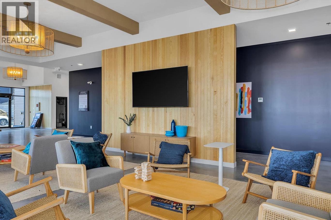
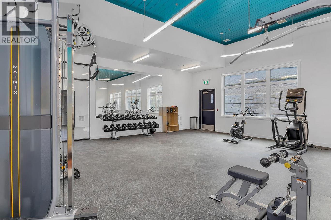
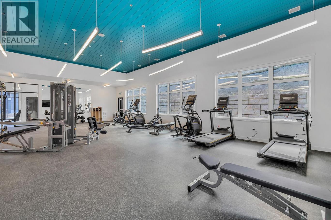
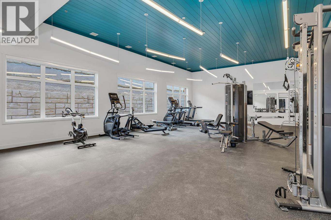
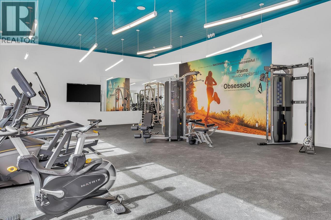
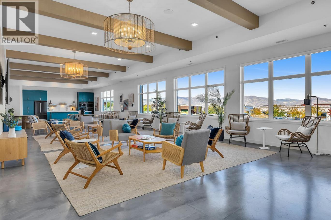
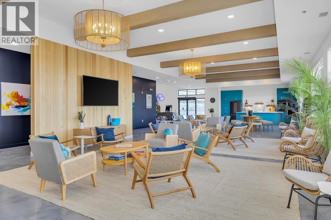
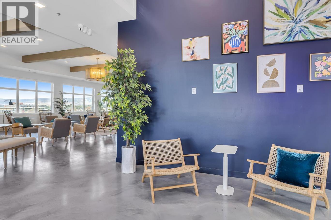
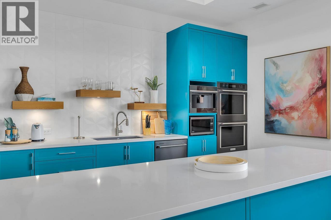
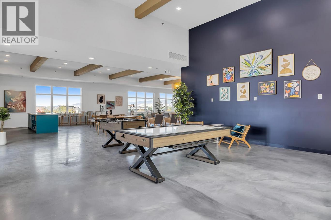
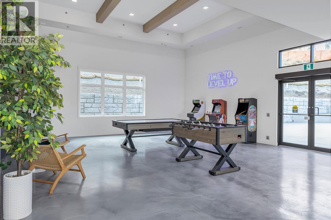
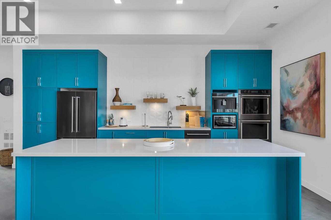
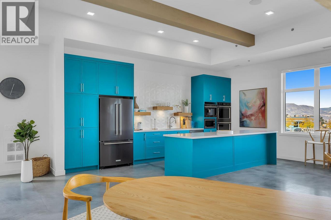
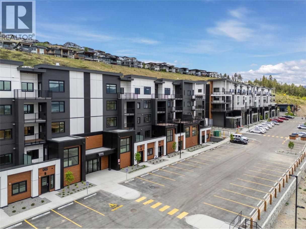
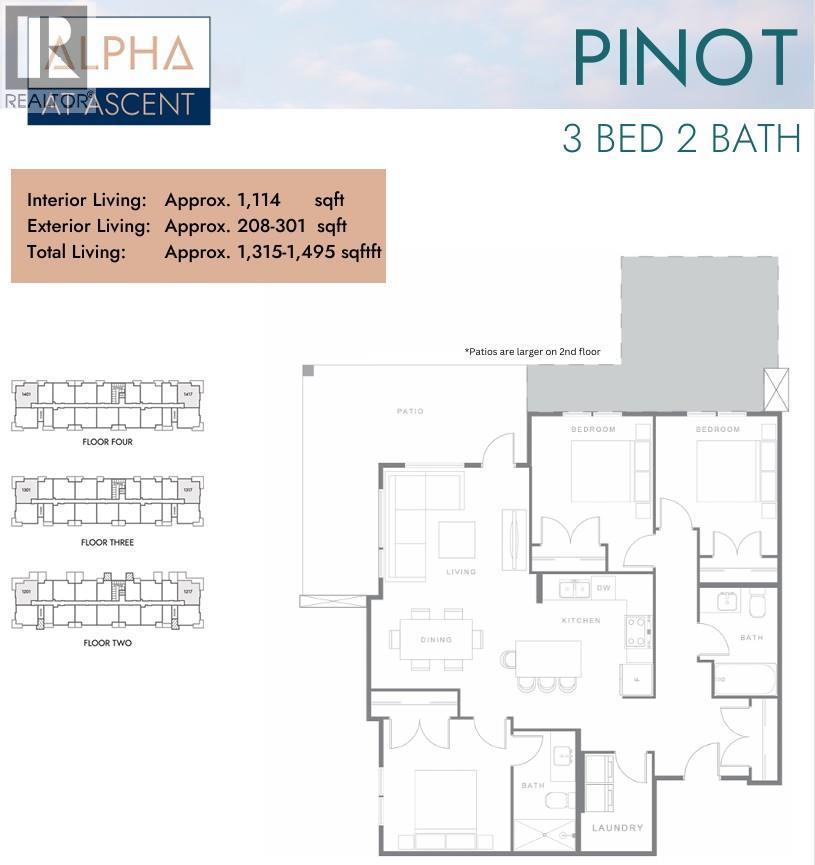
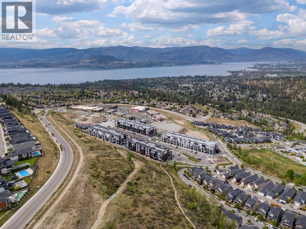
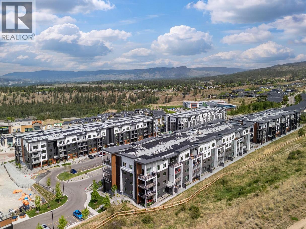
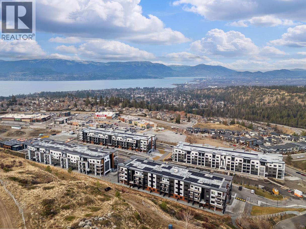
New & Improved Pricing at Ascent on Final Homes. This is the only 3-bedroom condo remaining priced under $600,000. Exceptional value for 3 bedrooms, 2 bathrooms, corner condo in unbeatable Upper Mission Location. Move-In Ready, Brand New at Ascent in Kelowna's Upper Mission, across from Mission Village at the Ponds. Approx. 1114 sqft, 3-Bedrooms, Kitchen with island, dining, living room, laundry room, and HUGE CORNER PATIO (one of only TWO homes remaining with the massive decks). Two Parking included in price. Living at Ascent means access to the Ascent Community Building, featuring a gym, games area, kitchen, patio & more. Pet lovers will appreciate the flexibility of allowing 2 pets. Desirable, peaceful Upper Mission Location close to hiking/biking and across from amenities at Mission Village at the Ponds. Excellent price, value, location, and build. All of this is backed by Highstreet’s 20 year new home warranty and 5 Year Price Protection. Condos Eligible for Property Transfer Tax Exemption. Photos & virtual tour are of a similar home, features may vary. Own Now. Visit the Sales Centre This Weekend Fri-Sun 12-3pm or by appt (105-1111 Frost Road) (id:6769)
Property Details

Subarea
Upper Mission

Lot
0

Year Built
2025

Sewer
Municipal sewage system

Parking Type
2
Rooms Dimension
| Room | Floor | Dimension |
|---|---|---|
| Laundry room | Main level | 6'8'' x 7'11'' |
| Full bathroom | Main level | 6'8'' x 9' |
| Bedroom | Main level | 10' x 12'1'' |
| Bedroom | Main level | 11'5'' x 10' |
| Full ensuite bathroom | Main level | 9'8'' x 5' |
| Primary Bedroom | Main level | 10'11'' x 11' |
| Dining room | Main level | 11'8'' x 10'3'' |
| Living room | Main level | 10'11'' x 11' |
| Kitchen | Main level | 11'8'' x 10'5'' |
Listing Agent
Darcy Nyrose
(250) 575-1946
Brokerage
REMAX Kelowna
(250) 717-5000
Disclaimer:
The property information on this website is derived from the Canadian Real Estate Association''s Data Distribution Facility (DDF®). DDF® references real estate listings held by various brokerage firms and franchisees. The accuracy of information is not guaranteed and should be independently verified. The trademarks REALTOR®, REALTORS® and the REALTOR® logo are controlled by The Canadian Real Estate Association (CREA) and identify real estate professionals who are members of CREA. The trademarks MLS®, Multiple Listing Service® and the associated logos are owned by CREA and identify the quality of services provided by real estate professionals who are members of CREA.
Listing data last updated date: 2026-08-06 04:24:03
