Dallas Markovina Personal Real Estate Corporation - 250-870-6145
BACK


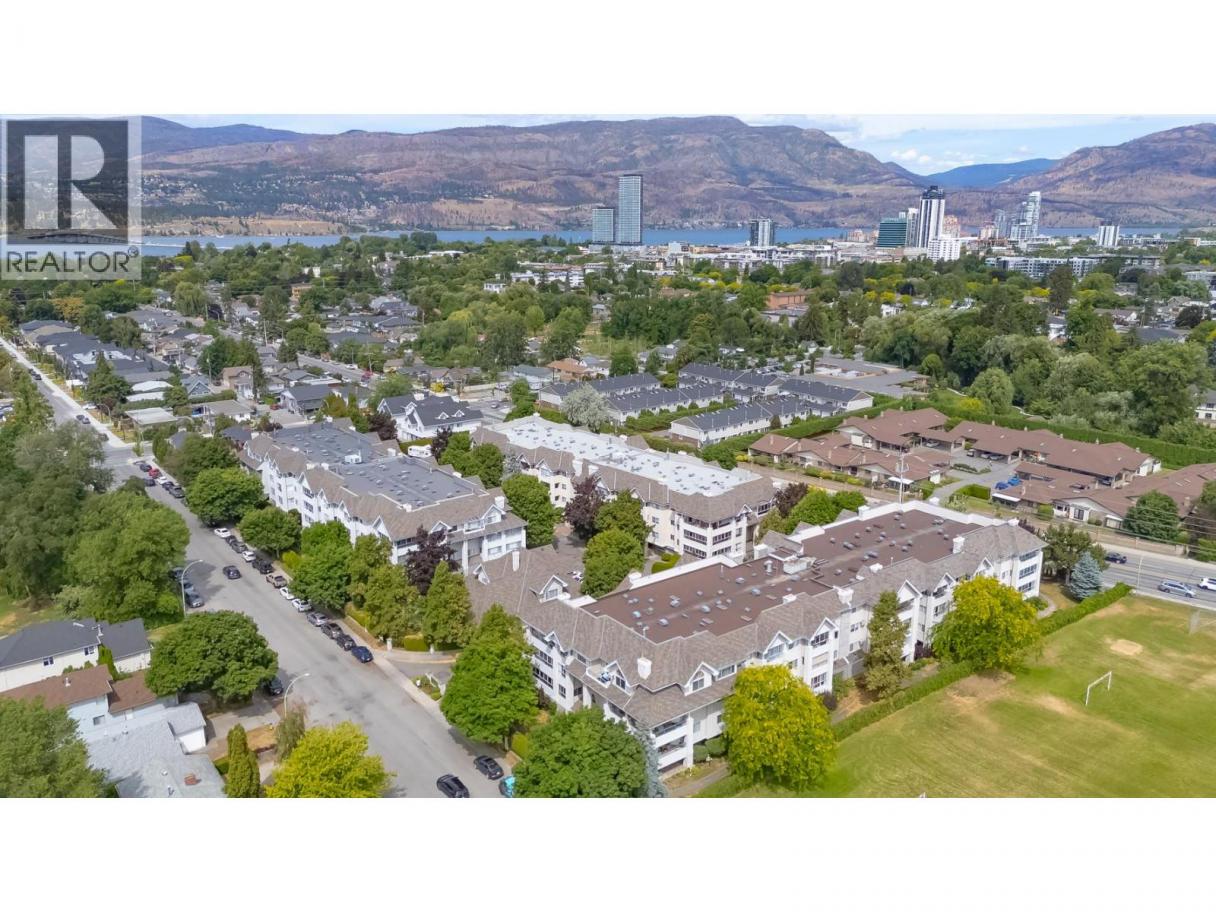
Single Family in Kelowna
- 235
- 142
 2 Bedrooms
 2 Bathrooms
- 1229 Sq Ft
Property Type
Single Family
Description
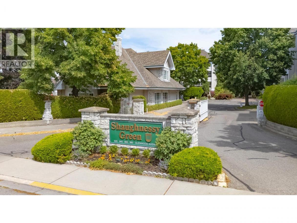
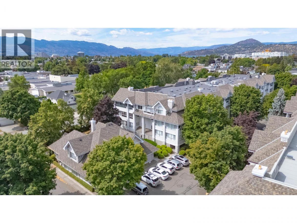
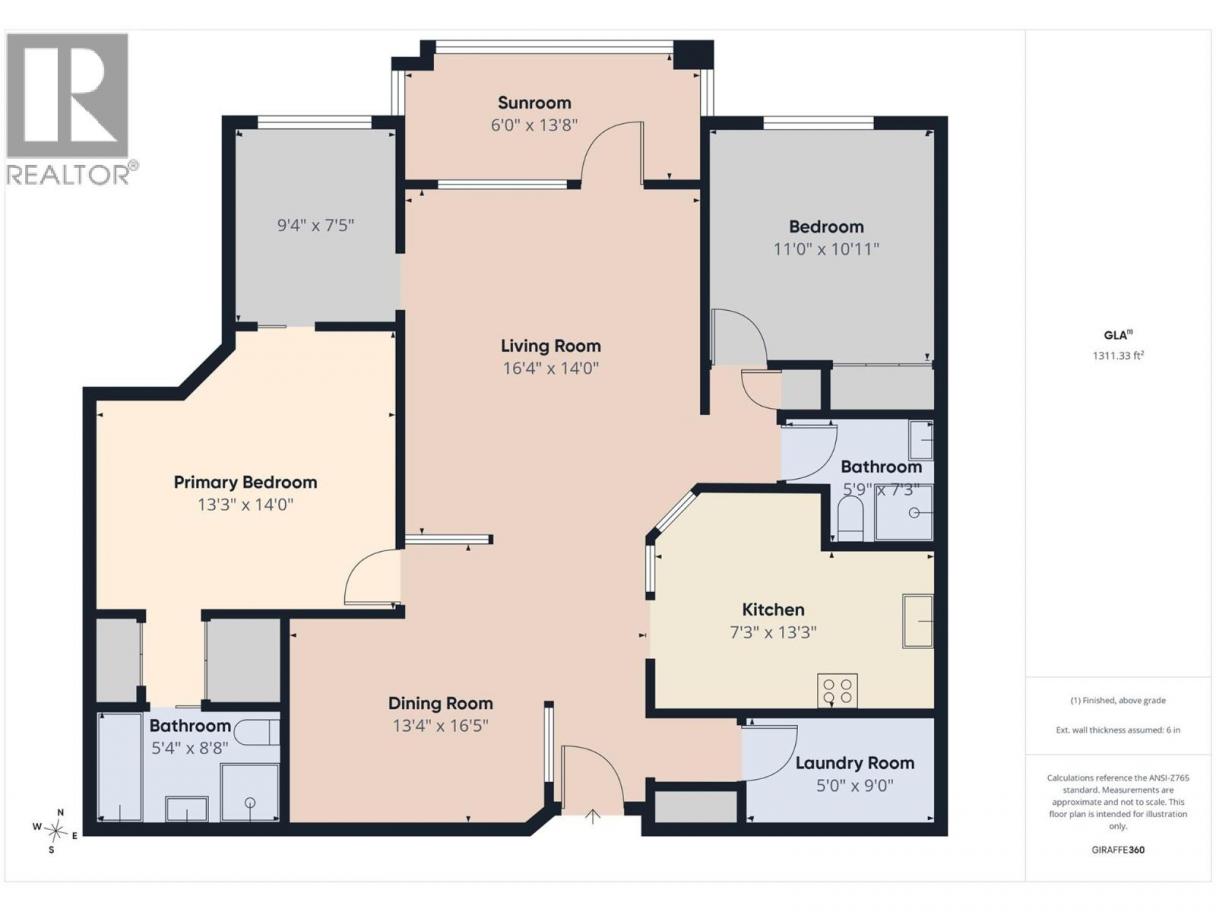
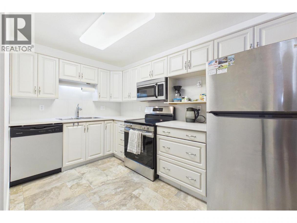
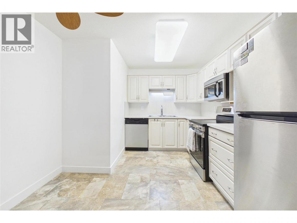
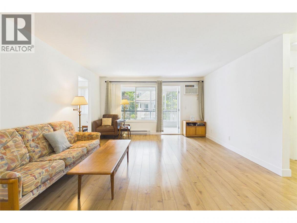
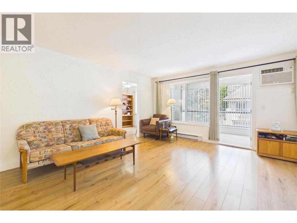
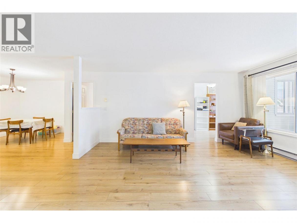
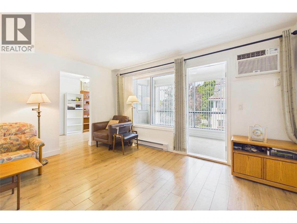
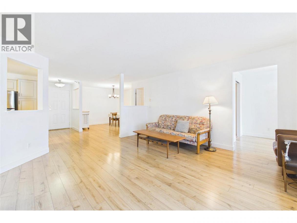
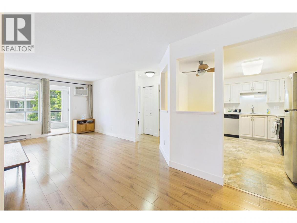
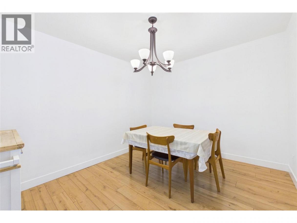
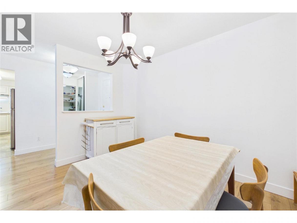
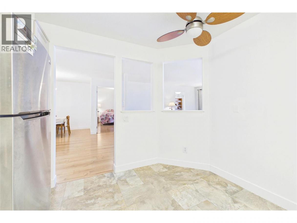
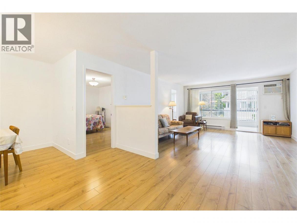
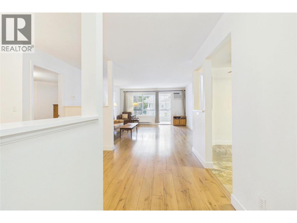
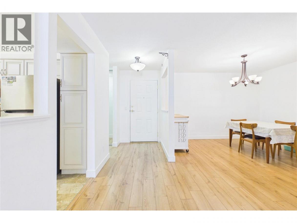
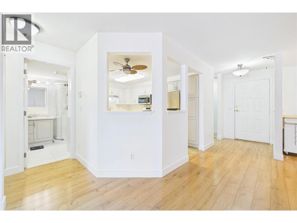
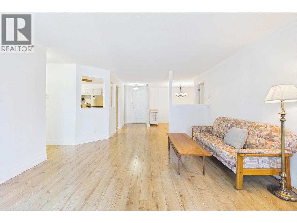
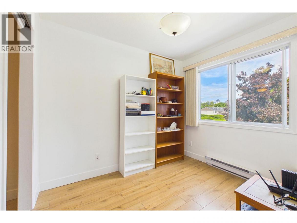
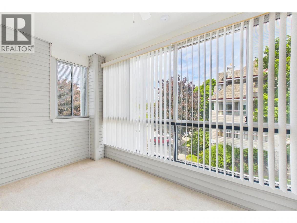
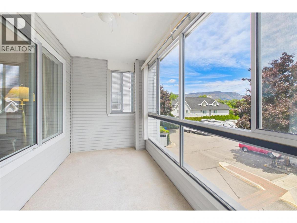
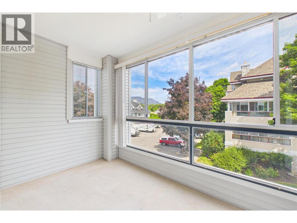
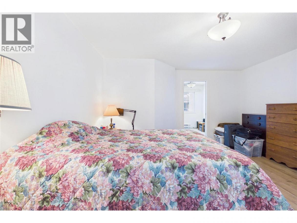
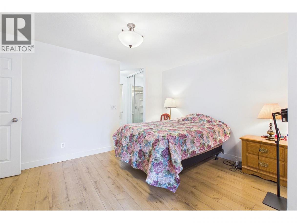
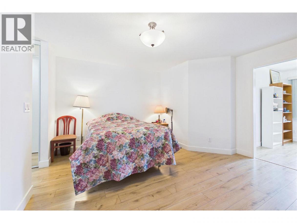
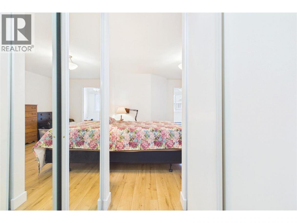
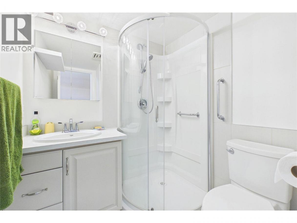
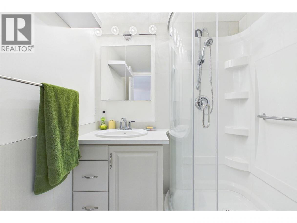
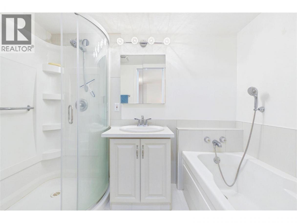
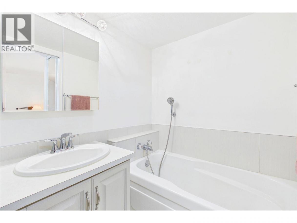
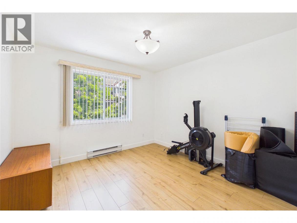
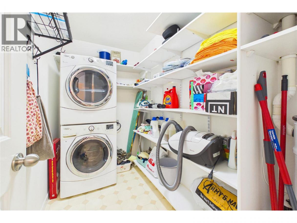
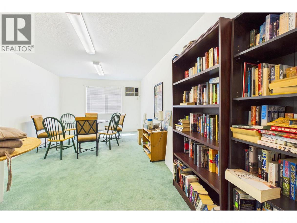
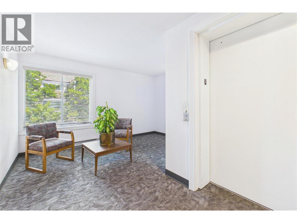
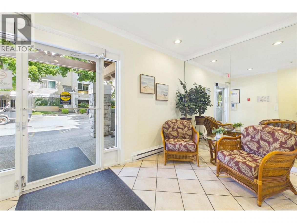
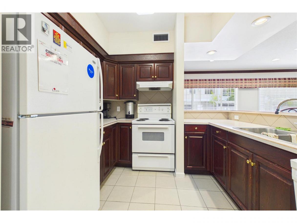
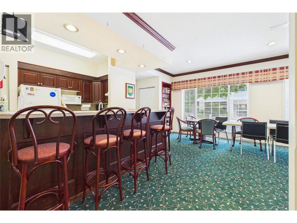
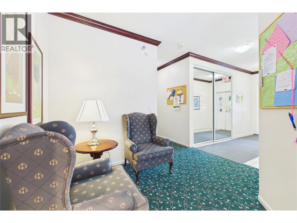
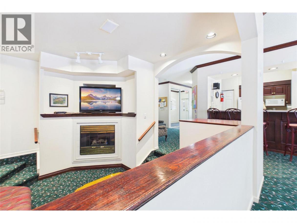
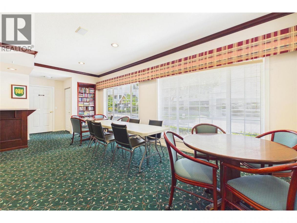
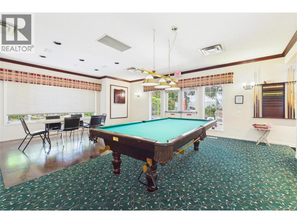
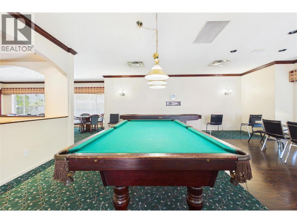
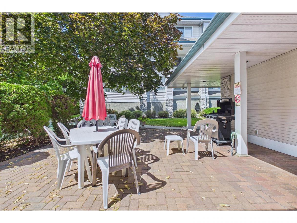
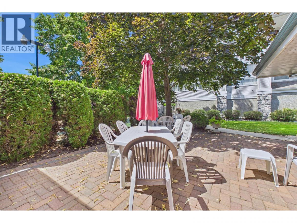
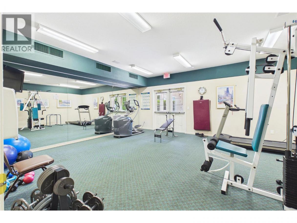
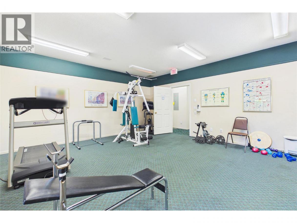
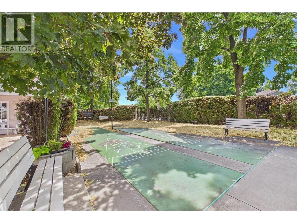
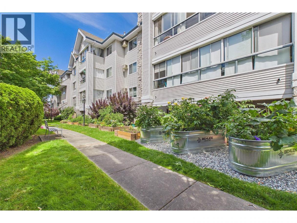
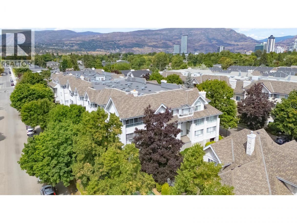
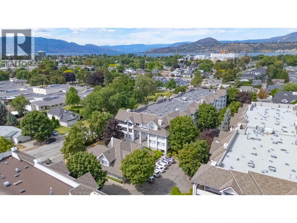
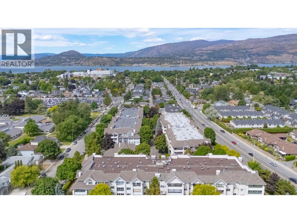
Shaughnessy Green is a beautifully maintained community composed of three buildings and a central clubhouse. Residents enjoy access to guest suites located right in each building. This spacious 1,229 sq. ft. condo is situated in the 920 building, featuring a desirable north-and-south exposure. The thoughtful layout includes two bedrooms, two bathrooms, a dedicated dining room, and a den. The primary bedroom comfortably accommodates a king-size bed and boasts an ensuite with a soaker tub and walk-in shower. Conveniences include an in-suite laundry room equipped with built-in storage shelving. Relax on your enclosed deck and soak in the evening sun, or head over to the vibrant clubhouse to enjoy social activities, a fully equipped gym, shuffleboard, and a patio area for barbecuing. (id:6769)
Property Details

Subarea
Kelowna South

Lot
0

Year Built
1992

Sewer
Municipal sewage system

Parking Type
1
Rooms Dimension
| Room | Floor | Dimension |
|---|---|---|
| Bedroom | Main level | 11'0'' x 10'11'' |
| 3pc Ensuite bath | Main level | 8'8'' x 5'4'' |
| Laundry room | Main level | 9'0'' x 5'0'' |
| Primary Bedroom | Main level | 13'3'' x 14'0'' |
| Den | Main level | 7'3'' x 5'9'' |
| Full bathroom | Main level | Measurements not available |
| Sunroom | Main level | 13'8'' x 6'0'' |
| Living room | Main level | 16'4'' x 14'0'' |
| Dining room | Main level | 13'4'' x 16'5'' |
| Kitchen | Main level | 13'3'' x 7'3'' |
| Foyer | Main level | 5' x 4' |
Listing Agent
Wayne Ross
(250) 470-9111
Brokerage
Realty One Real Estate Ltd
Disclaimer:
The property information on this website is derived from the Canadian Real Estate Association''s Data Distribution Facility (DDF®). DDF® references real estate listings held by various brokerage firms and franchisees. The accuracy of information is not guaranteed and should be independently verified. The trademarks REALTOR®, REALTORS® and the REALTOR® logo are controlled by The Canadian Real Estate Association (CREA) and identify real estate professionals who are members of CREA. The trademarks MLS®, Multiple Listing Service® and the associated logos are owned by CREA and identify the quality of services provided by real estate professionals who are members of CREA.
Listing data last updated date: 2026-07-31 04:24:05
