Dallas Markovina Personal Real Estate Corporation - 250-870-6145
BACK


Single Family in Kelowna
- 179
- 249
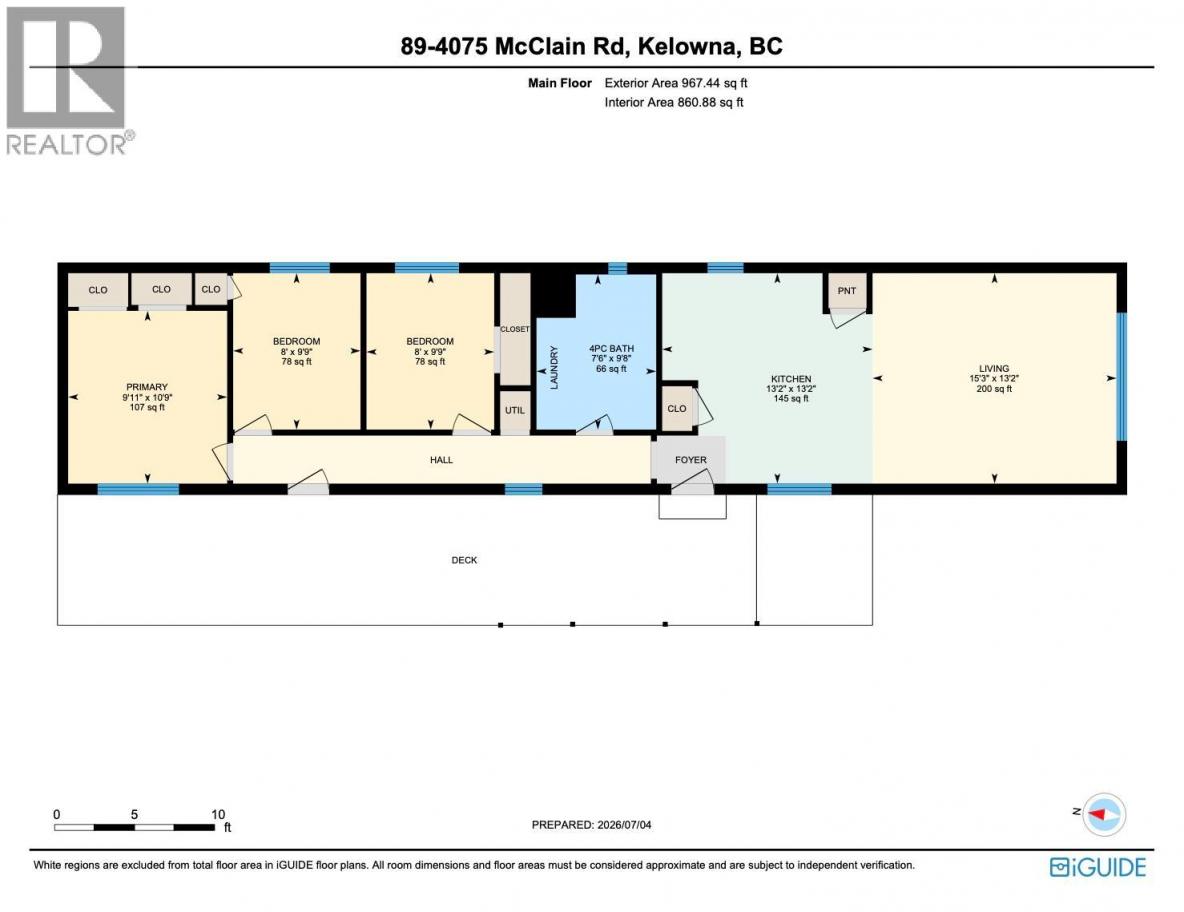
 3 Bedrooms
 1 Bathrooms
- 967 Sq Ft
Property Type
Single Family
Description
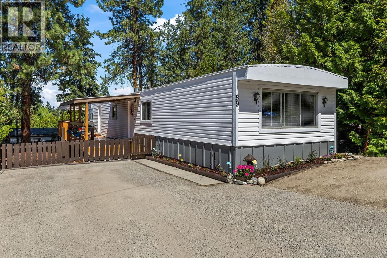
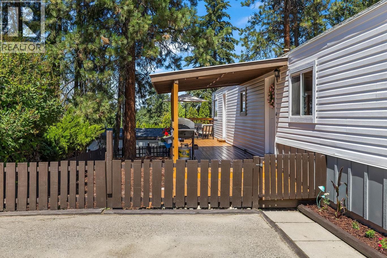
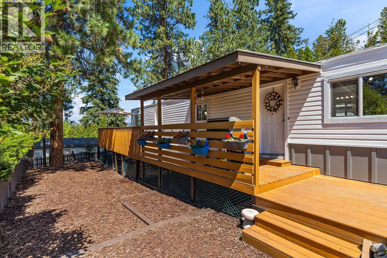
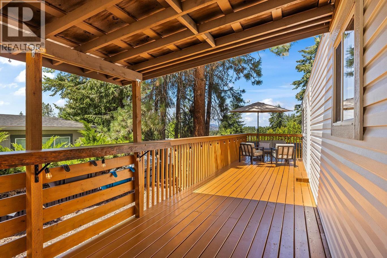
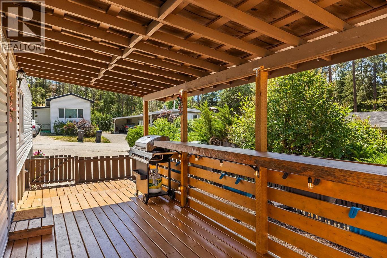
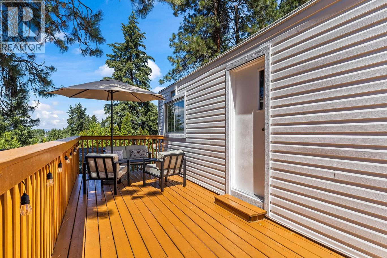
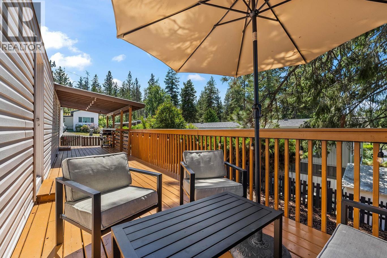
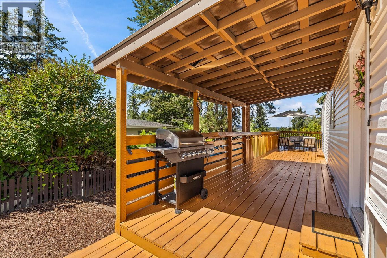
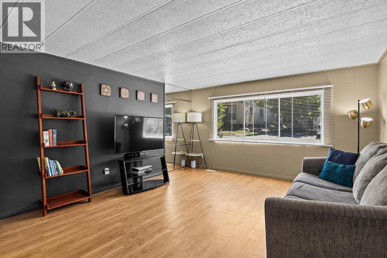
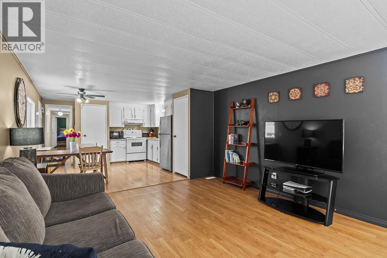
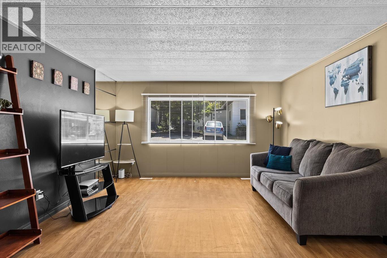
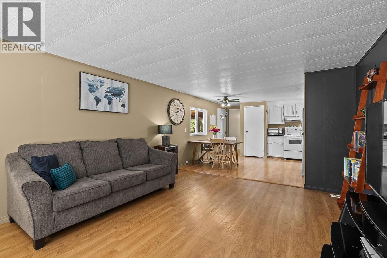
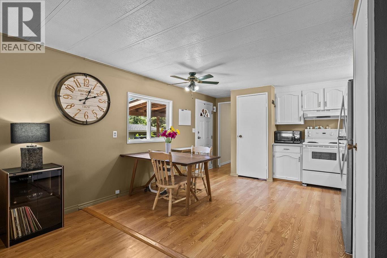
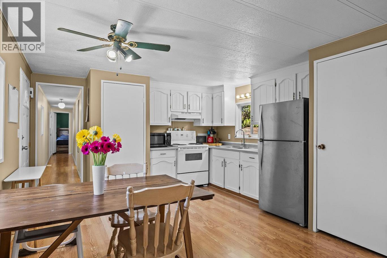
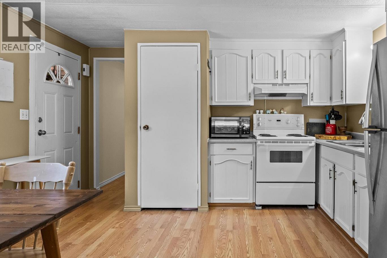
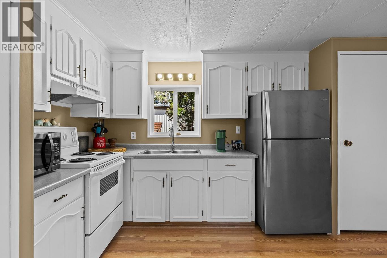
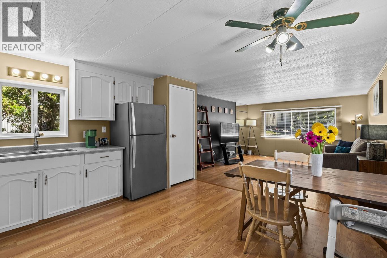
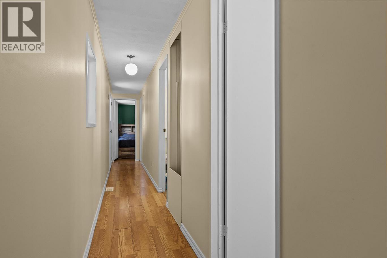
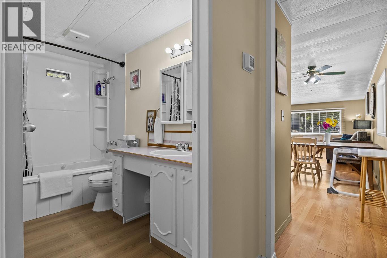
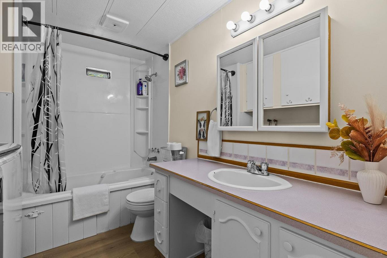
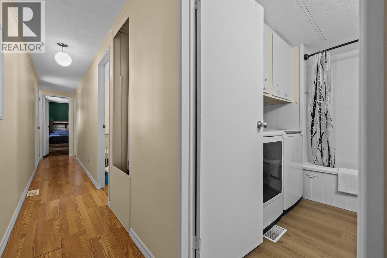
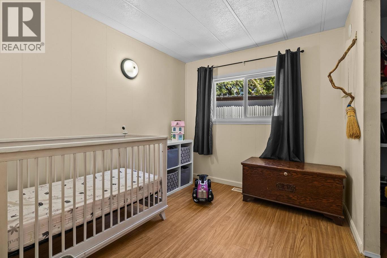
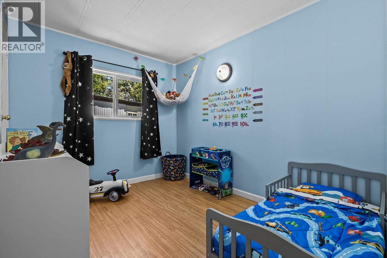
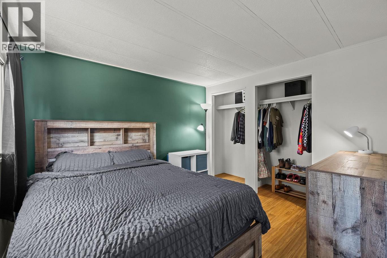
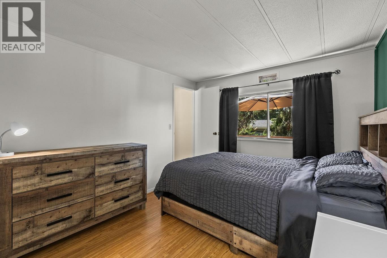
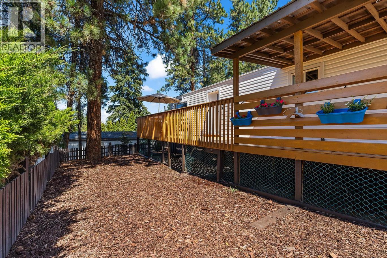
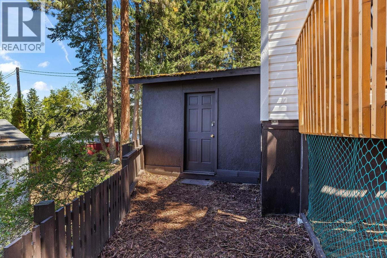
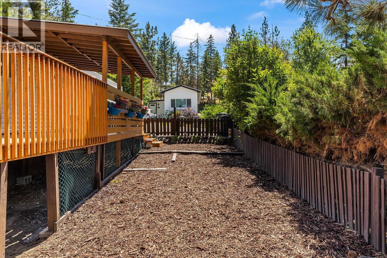
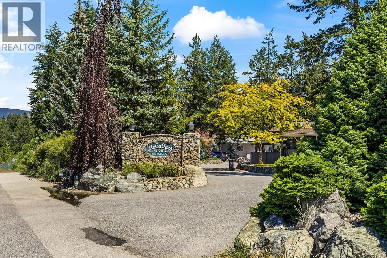
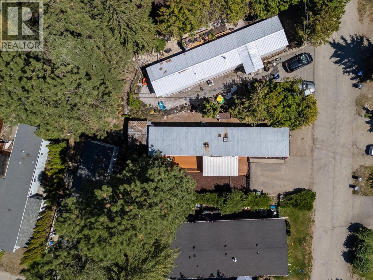
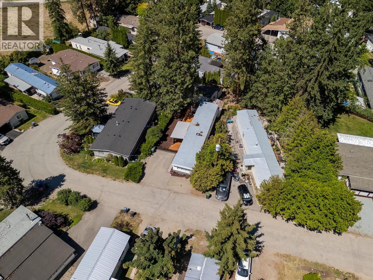
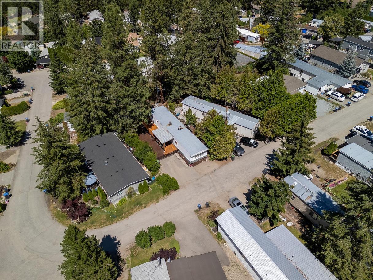
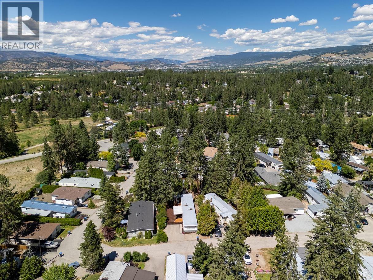
Welcome to this clean and well maintained 3 bedroom home located in a family friendly community in desirable South East Kelowna. Offering a bright and functional open concept layout with laminate flooring throughout, this home features a spacious living area, a jetted tub in the bathroom and a large deck with both covered and uncovered spaces perfect for entertaining or relaxing outdoors. Recent updates include new siding costing $14,000, air conditioning system installed in 2023, hot water tank in 2023, blinds, fresh paint, updated bathroom flooring, and replaced washer and dryer. The furnace has also been serviced this year. Most windows have been replaced, with only a couple remaining original, and the roof is believed to be original but remains in good condition. Enjoy a fully fenced yard, plenty of outdoor space, parking for two vehicles plus a small RV, and a welcoming neighbourhood with lots of children and families. The approximately $10,000 deck adds to the home’s outdoor appeal, a perfect space for summer gatherings. Conveniently located within walking distance to South East Kelowna Elementary School and close to golf courses, orchards, trails, and nature while still being 10 minutes to everything! The park is open to one pet per household, either one indoor cat or dog, not an aggressive bred and below the knee height. Pad fee is $525 mn for new tenants. Park approval is required. This is a great starter home in a fantastic community, don’t miss out! (id:6769)
Property Details

Subarea
South East Kelowna

Lot
0

Year Built
1977

Sewer
Septic tank

Flooring
Laminate

Parking Type
2
Rooms Dimension
| Room | Floor | Dimension |
|---|---|---|
| 4pc Bathroom | Main level | 7'6'' x 9'9'' |
| Bedroom | Main level | 8'0'' x 9'9'' |
| Bedroom | Main level | 8'0'' x 9'9'' |
| Primary Bedroom | Main level | 9'11'' x 10'11'' |
| Kitchen | Main level | 13'2'' x 13'2'' |
| Living room | Main level | 15'3'' x 13'2'' |
Listing Agent
Nicole McGillis
(250) 863-0526
Brokerage
Oakwyn Realty Okanagan
(250) 448-8885
Disclaimer:
The property information on this website is derived from the Canadian Real Estate Association''s Data Distribution Facility (DDF®). DDF® references real estate listings held by various brokerage firms and franchisees. The accuracy of information is not guaranteed and should be independently verified. The trademarks REALTOR®, REALTORS® and the REALTOR® logo are controlled by The Canadian Real Estate Association (CREA) and identify real estate professionals who are members of CREA. The trademarks MLS®, Multiple Listing Service® and the associated logos are owned by CREA and identify the quality of services provided by real estate professionals who are members of CREA.
Listing data last updated date: 2026-07-12 02:42:19
