Dallas Markovina Personal Real Estate Corporation - 250-870-6145
BACK


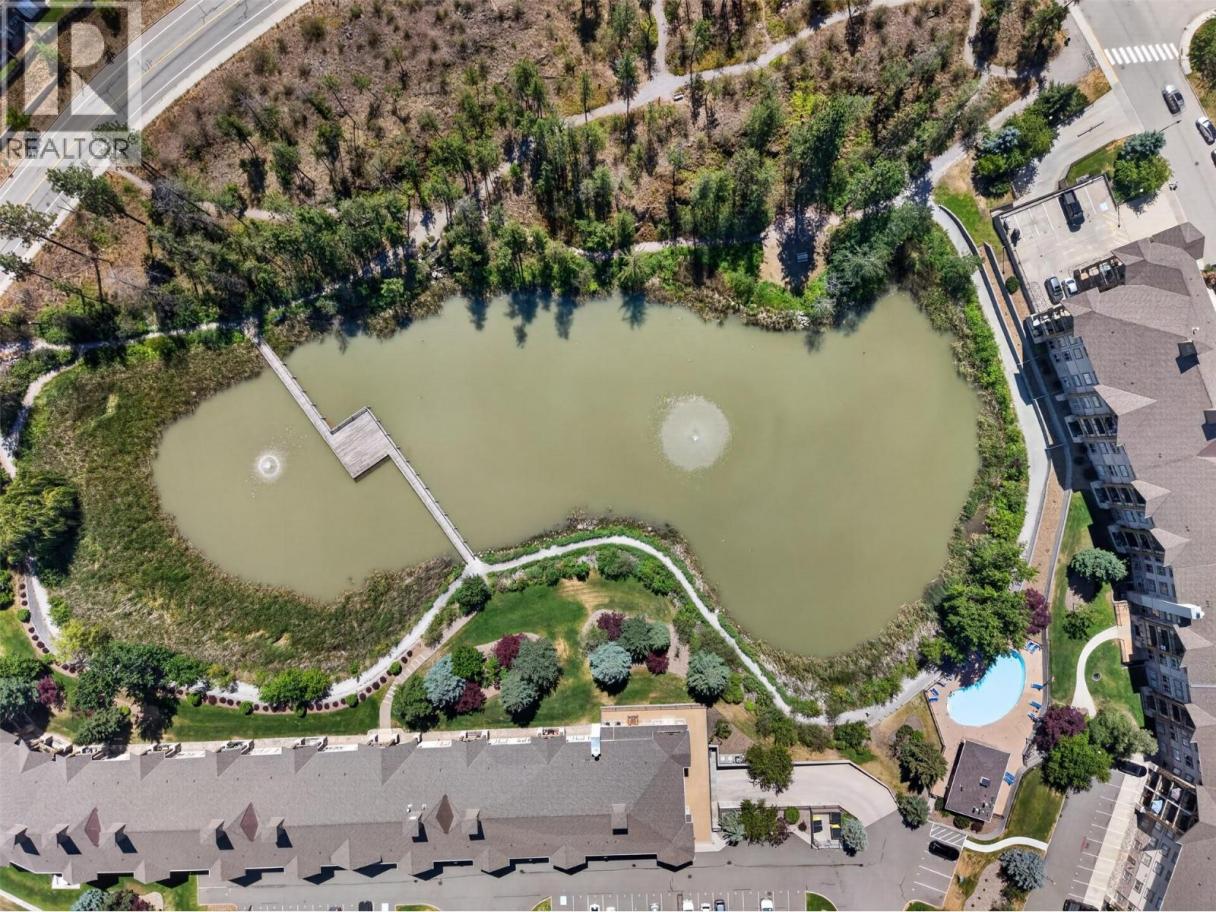
Single Family in Lake Country
- 231
- 198
 2 Bedrooms
 2 Bathrooms
- 1052 Sq Ft
Property Type
Single Family
Description
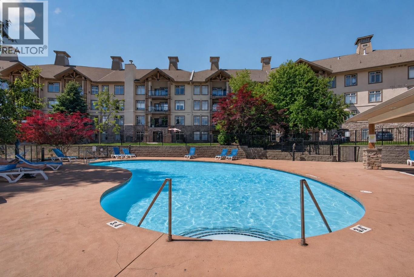
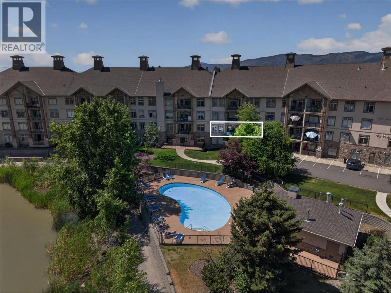
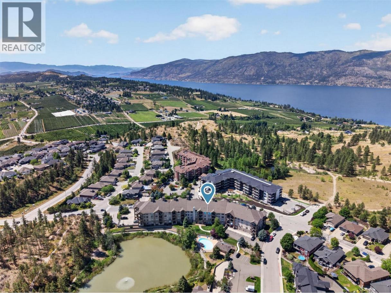
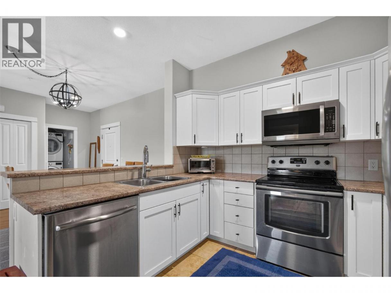
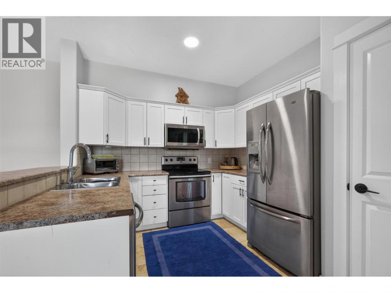
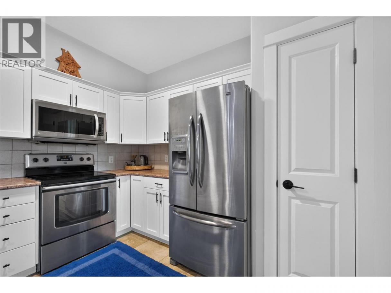
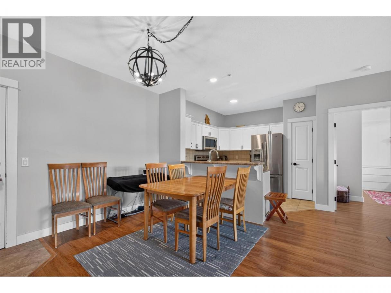
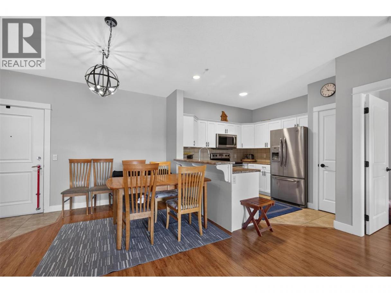
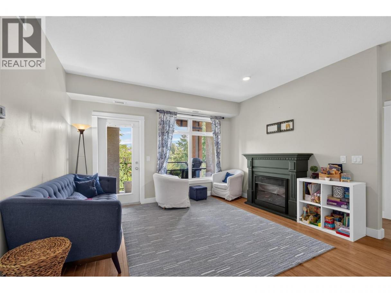
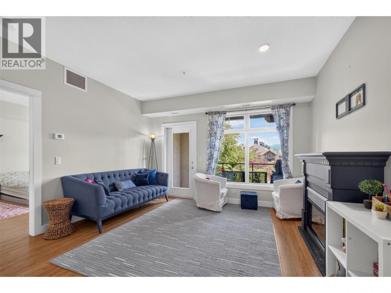
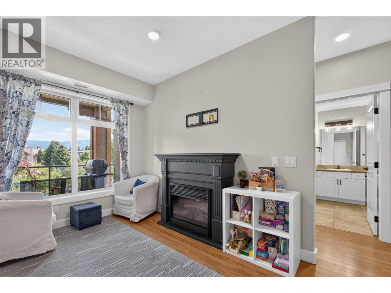
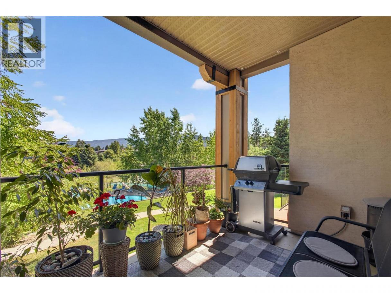
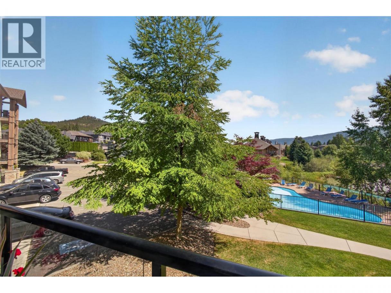
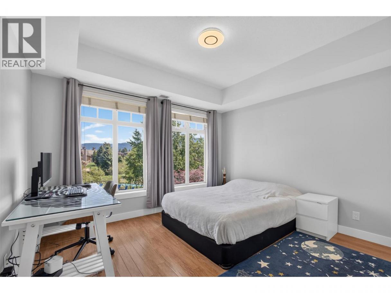
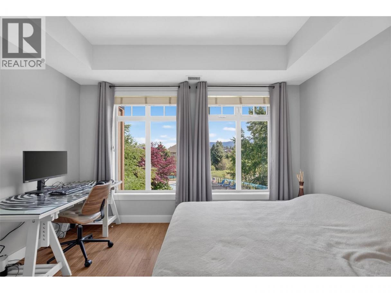
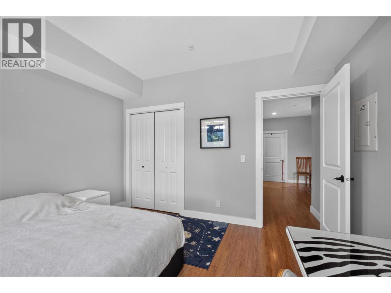
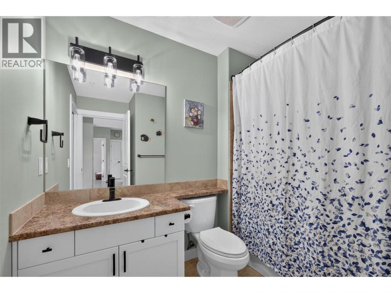
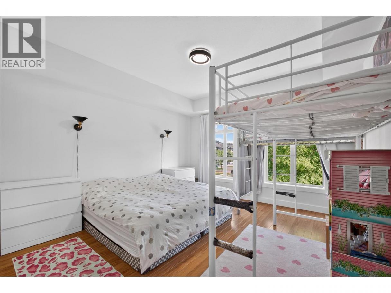
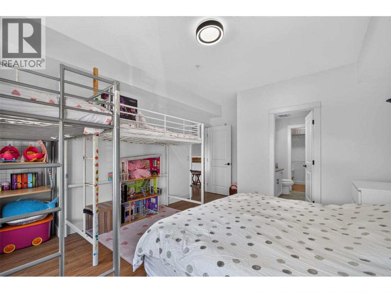
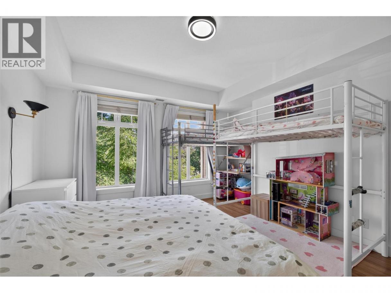
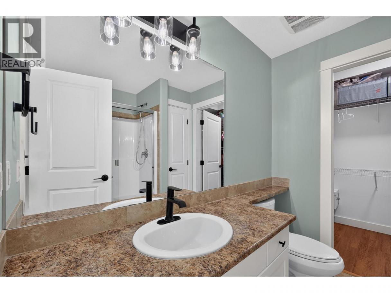
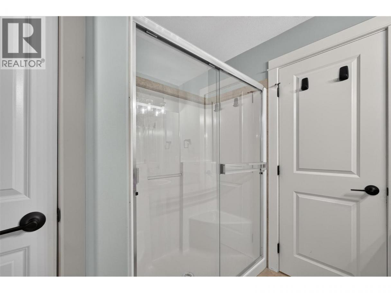
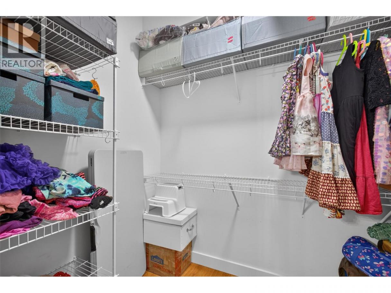
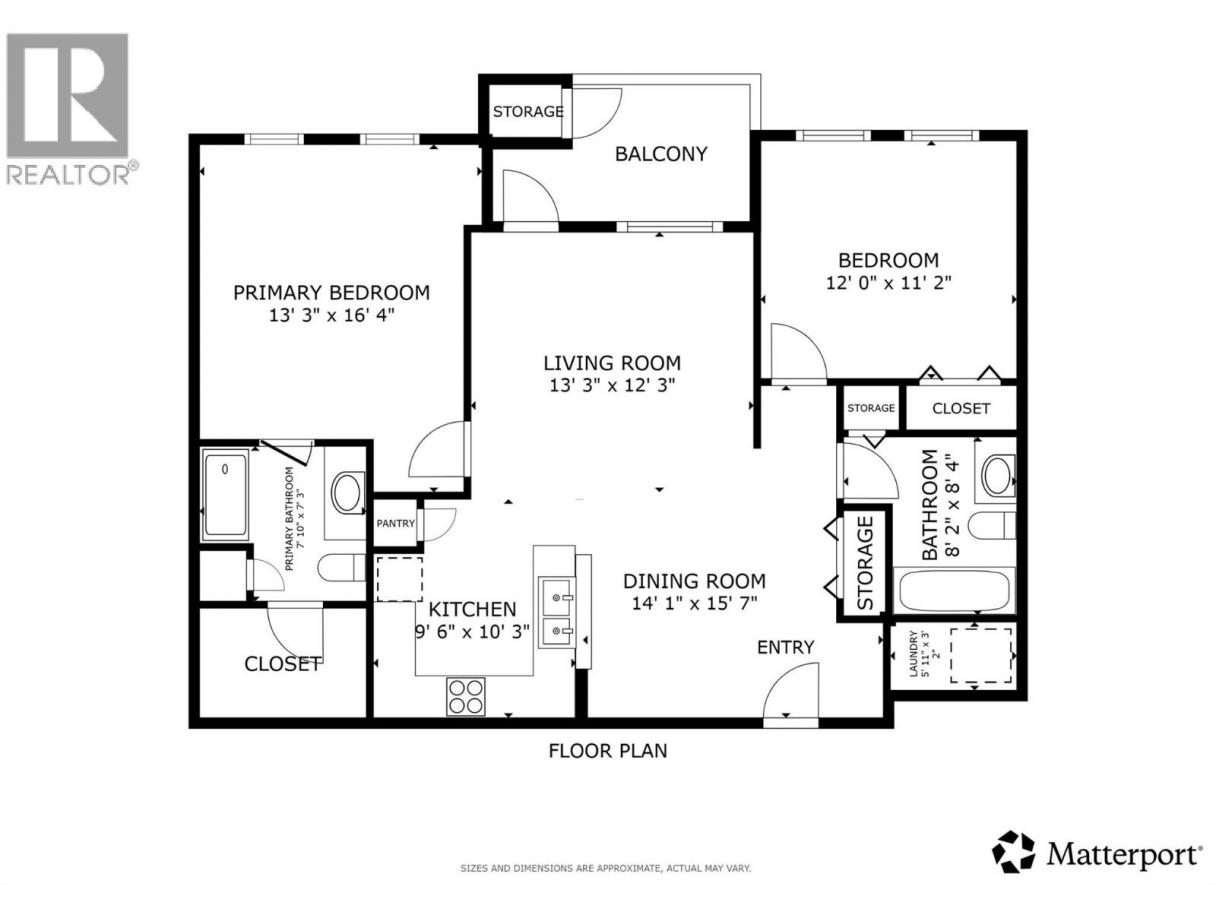
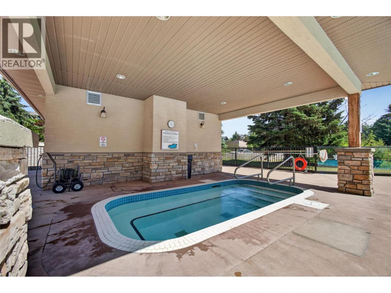
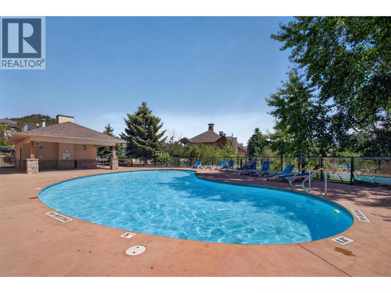
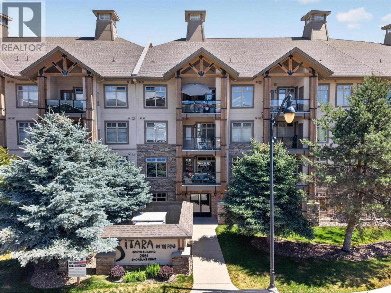
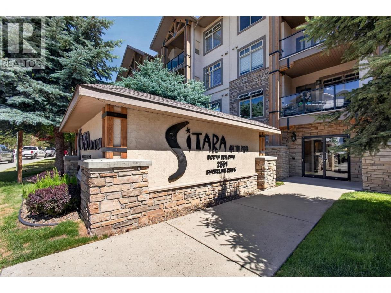
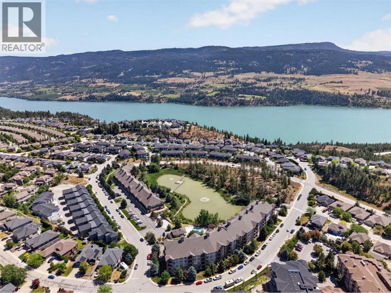
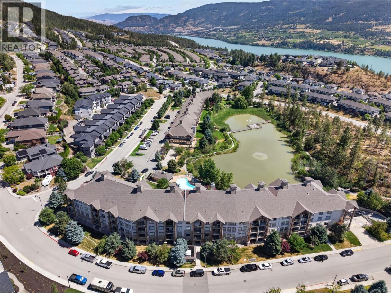
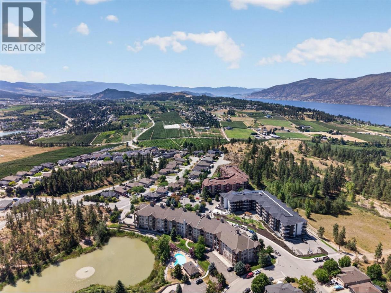
Experience resort-style living in one of the most desirable locations within Sitara on the Pond. This spacious 2 bedroom, 2 bathroom home offers approximately 1,052 square feet of thoughtfully designed living space, perfectly positioned on the pond side of the second floor to maximize privacy, convenience, and beautiful views of the pond, pool, and surrounding mountains. The sought-after California split layout places the bedrooms on opposite sides of the home, each with its own ensuite/bathroom, creating exceptional flexibility for downsizers, professionals, guests, roommates, or an investor’s tenants. A generous kitchen and open living areas provide an inviting, un-cramped feel that is ideal for both everyday living and relaxing after a day exploring the Okanagan. Located in the preferred building with direct access to the resort-style pool, hot tub, fitness centre, games room, and secure underground parking, this home offers a lifestyle that's hard to match. Just minutes from Kelowna International Airport, UBCO, Wood Lake, Kalamalka Lake, golf courses, and downtown Kelowna, you'll enjoy the perfect balance of comfortable space, recreation, convenience, and peaceful surroundings. Pet friendly - with restrictions. Whether you're searching for your first home, a downsizer, a vacation retreat, or a turnkey investment, this exceptional property checks every box. (id:6769)
Property Details

Subarea
Lake Country North West

Lot
0

Year Built
2007

Sewer
Municipal sewage system

Flooring
Laminate

Parking Type
1
Rooms Dimension
| Room | Floor | Dimension |
|---|---|---|
| Dining room | Main level | 14'1'' x 15'7'' |
| Living room | Main level | 13'3'' x 12'3'' |
| Kitchen | Main level | 9'6'' x 10'3'' |
| Bedroom | Main level | 12'0'' x 11'2'' |
| 3pc Bathroom | Main level | 8'2'' x 8'4'' |
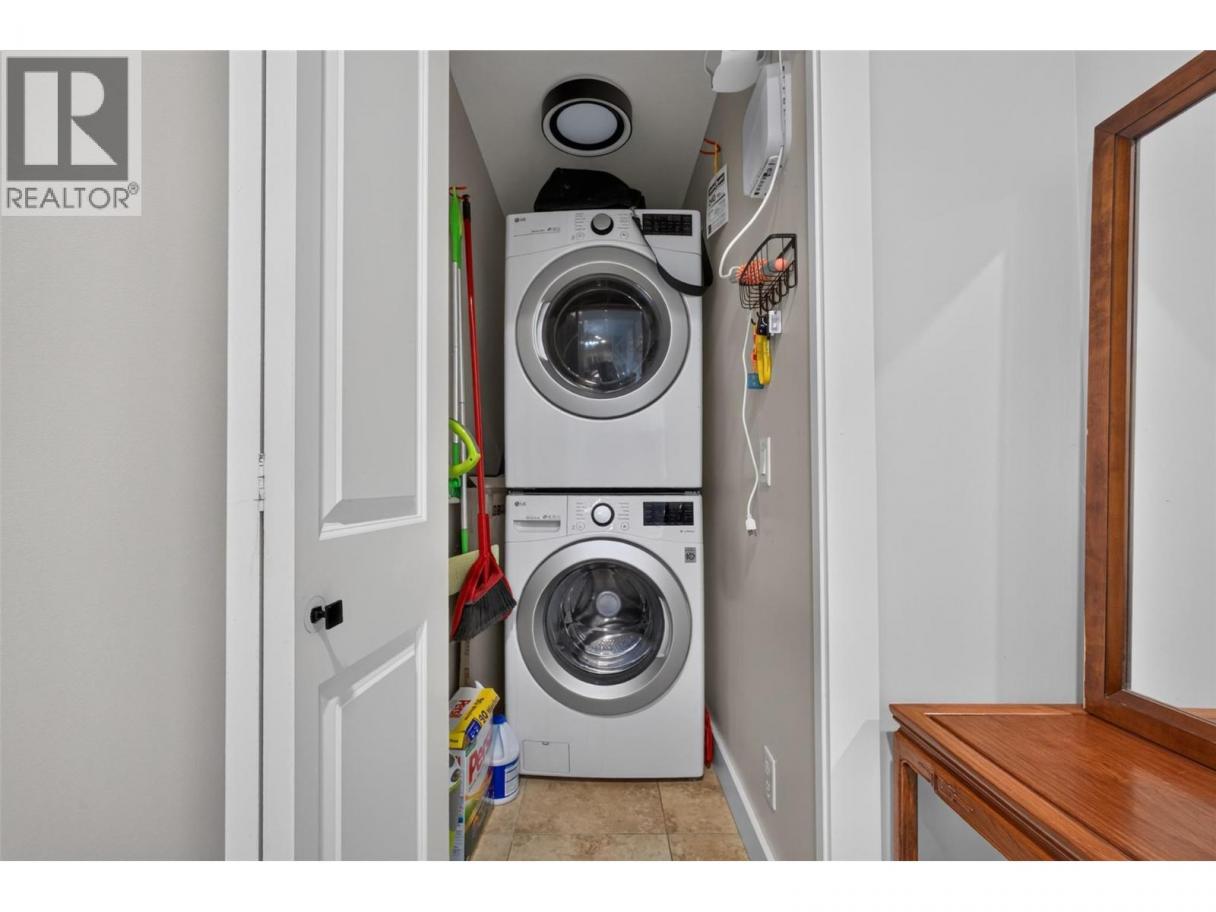
| Laundry room | Main level | 5'11'' x 3'2'' |
| Primary Bedroom | Main level | 13'3'' x 16'4'' |
| 3pc Ensuite bath | Main level | 7'10'' x 7'3'' |
Listing Agent
Adam Smith
(604) 813-0142
Brokerage
Vantage West Realty Inc.
(250) 717-3133
Disclaimer:
The property information on this website is derived from the Canadian Real Estate Association''s Data Distribution Facility (DDF®). DDF® references real estate listings held by various brokerage firms and franchisees. The accuracy of information is not guaranteed and should be independently verified. The trademarks REALTOR®, REALTORS® and the REALTOR® logo are controlled by The Canadian Real Estate Association (CREA) and identify real estate professionals who are members of CREA. The trademarks MLS®, Multiple Listing Service® and the associated logos are owned by CREA and identify the quality of services provided by real estate professionals who are members of CREA.
Listing data last updated date: 2026-07-09 03:38:24
