Dallas Markovina Personal Real Estate Corporation - 250-870-6145
BACK


Single Family in Vernon
- 194
- 182
 2 Bedrooms
 2 Bathrooms
- 924 Sq Ft
Property Type
Single Family
Description
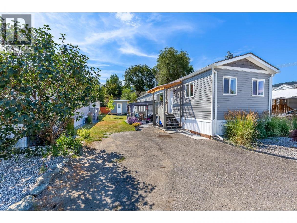
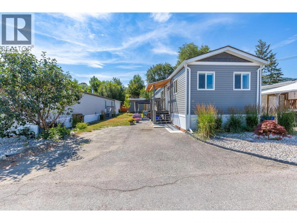
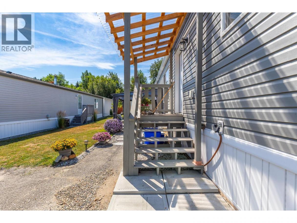
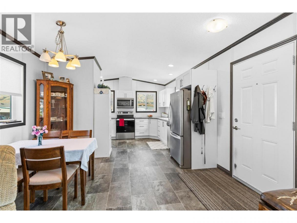
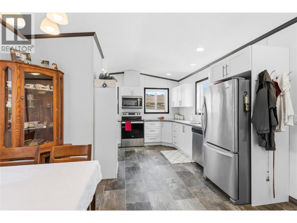
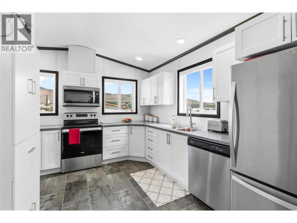
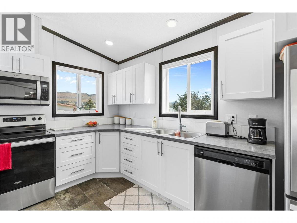
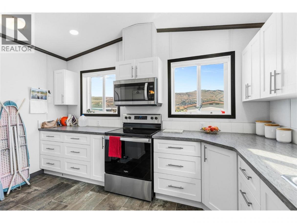
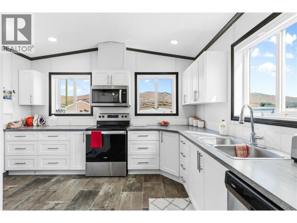
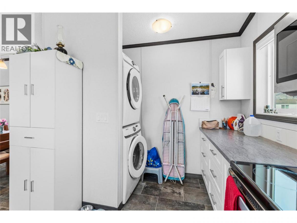
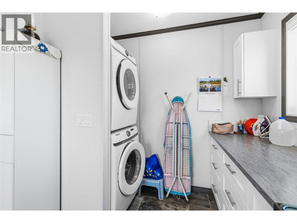
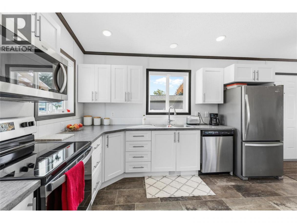
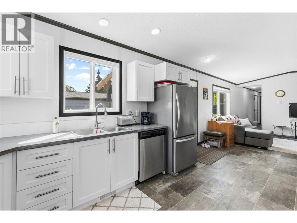
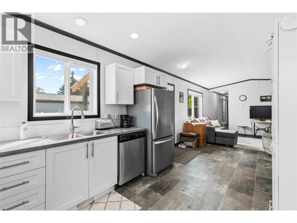
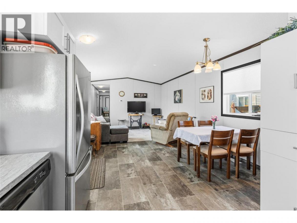
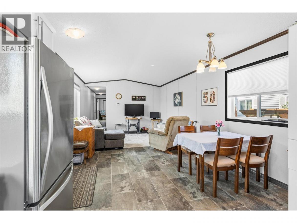
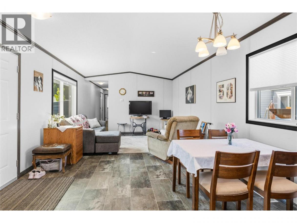
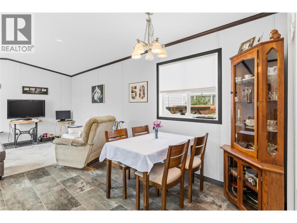
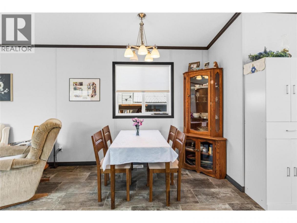
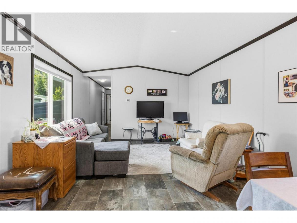
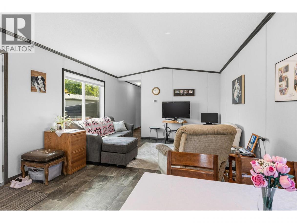
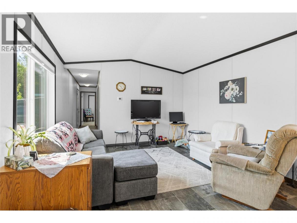
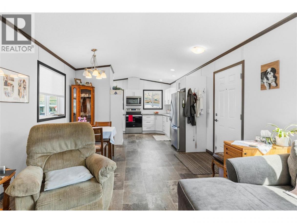
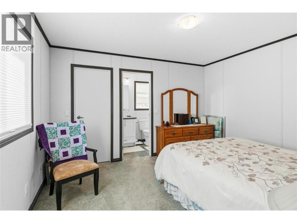
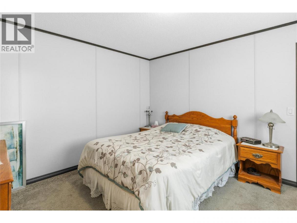
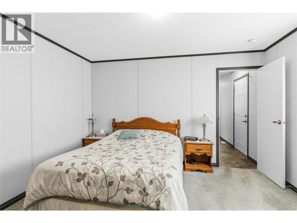
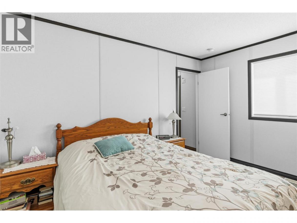
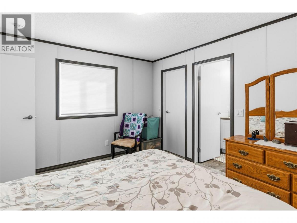
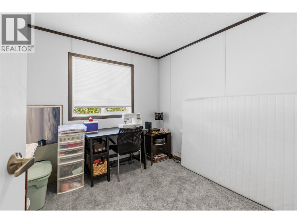
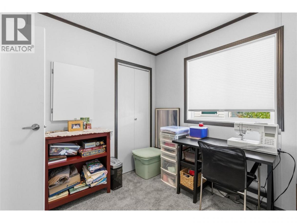
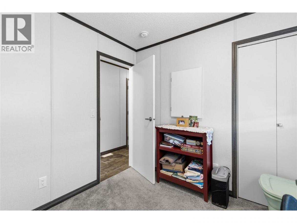
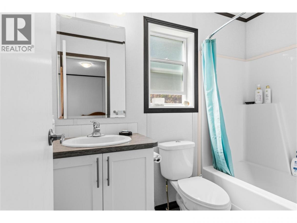
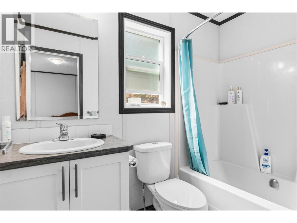
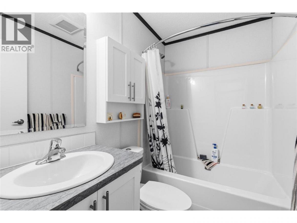
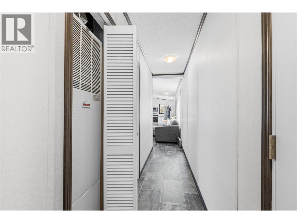
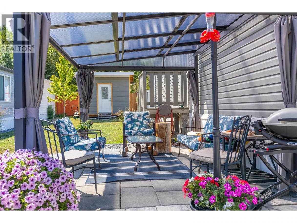
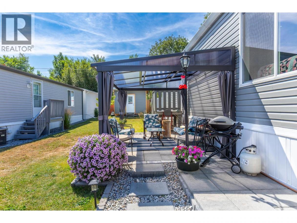
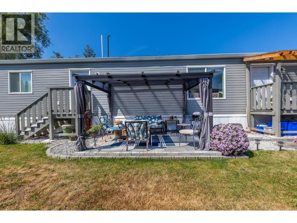
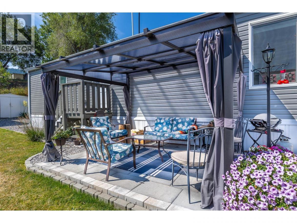
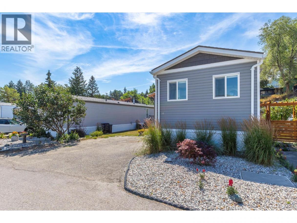
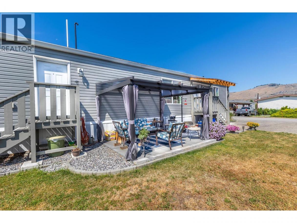
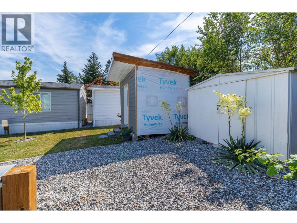
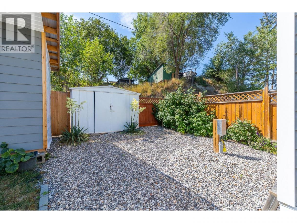
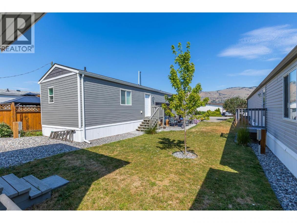
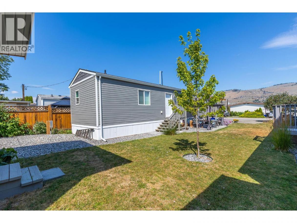
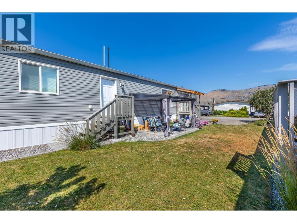
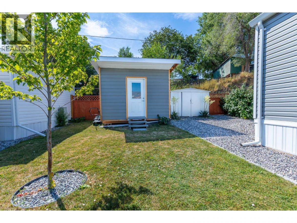
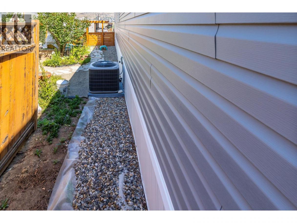
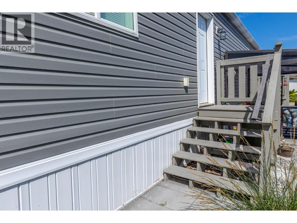
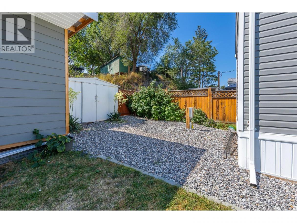
Your search for the perfect place to downsize or enjoy a peaceful seasonal retreat ends here. This beautiful two bedroom, two bathroom manufactured home is nestled in a quiet 55+ community offering comfort and convenience. Ideally located within walking distance to Kin Beach, scenic parks, walking trails, and pickleball courts, this home is perfect for those seeking an active lifestyle while enjoying the tranquility of a private setting just minutes from shopping and everyday amenities. The bright, open concept living space is filled with natural light and offers plenty of room for both relaxing and entertaining. Enjoy a spacious kitchen that features SS appliances, ample cabinetry, and flows seamlessly into the dining and living areas. Conveniently located laundry maximizes the living space and allows for a larger primary bedroom. The generous primary suite includes a w/i closet and a private ensuite, while the second bedroom and full bathroom provide comfortable accommodations for guests or a home office. Outside, enjoy a covered gazebo creating inviting outdoor living spaces. The beautifully maintained yard offers plenty of room to unwind and take in the stunning surroundings. A newly built storage shed provides excellent space for tools, outdoor equipment, and additional storage. Beautifully cared for and move in ready, this exceptional home offers the perfect blend of comfort, low maintenance living, and an unbeatable Okanagan lifestyle. 1 Pet 15 inches and/or 35 lbs (id:6769)
Property Details

Subarea
Okanagan Landing

Lot
0

Year Built
2022

Sewer
Municipal sewage system

Flooring
Carpeted,Linoleum

Parking Type
2
Rooms Dimension
| Room | Floor | Dimension |
|---|---|---|
| Bedroom | Main level | 9'1'' x 9'1'' |
| 4pc Bathroom | Main level | 4'11'' x 7'7'' |
| 4pc Ensuite bath | Main level | 5' x 8'2'' |
| Primary Bedroom | Main level | 11'5'' x 12'9'' |
| Dining room | Main level | 6'6'' x 12'8'' |
| Living room | Main level | 11'3'' x 12'9'' |
| Kitchen | Main level | 12'7'' x 12'9'' |
Listing Agent
Stuart Spanier
(250) 307-4825
Brokerage
Real Broker B.C. Ltd
(888) 828-8447
Disclaimer:
The property information on this website is derived from the Canadian Real Estate Association''s Data Distribution Facility (DDF®). DDF® references real estate listings held by various brokerage firms and franchisees. The accuracy of information is not guaranteed and should be independently verified. The trademarks REALTOR®, REALTORS® and the REALTOR® logo are controlled by The Canadian Real Estate Association (CREA) and identify real estate professionals who are members of CREA. The trademarks MLS®, Multiple Listing Service® and the associated logos are owned by CREA and identify the quality of services provided by real estate professionals who are members of CREA.
Listing data last updated date: 2026-07-09 03:38:23
