Dallas Markovina Personal Real Estate Corporation - 250-870-6145
BACK


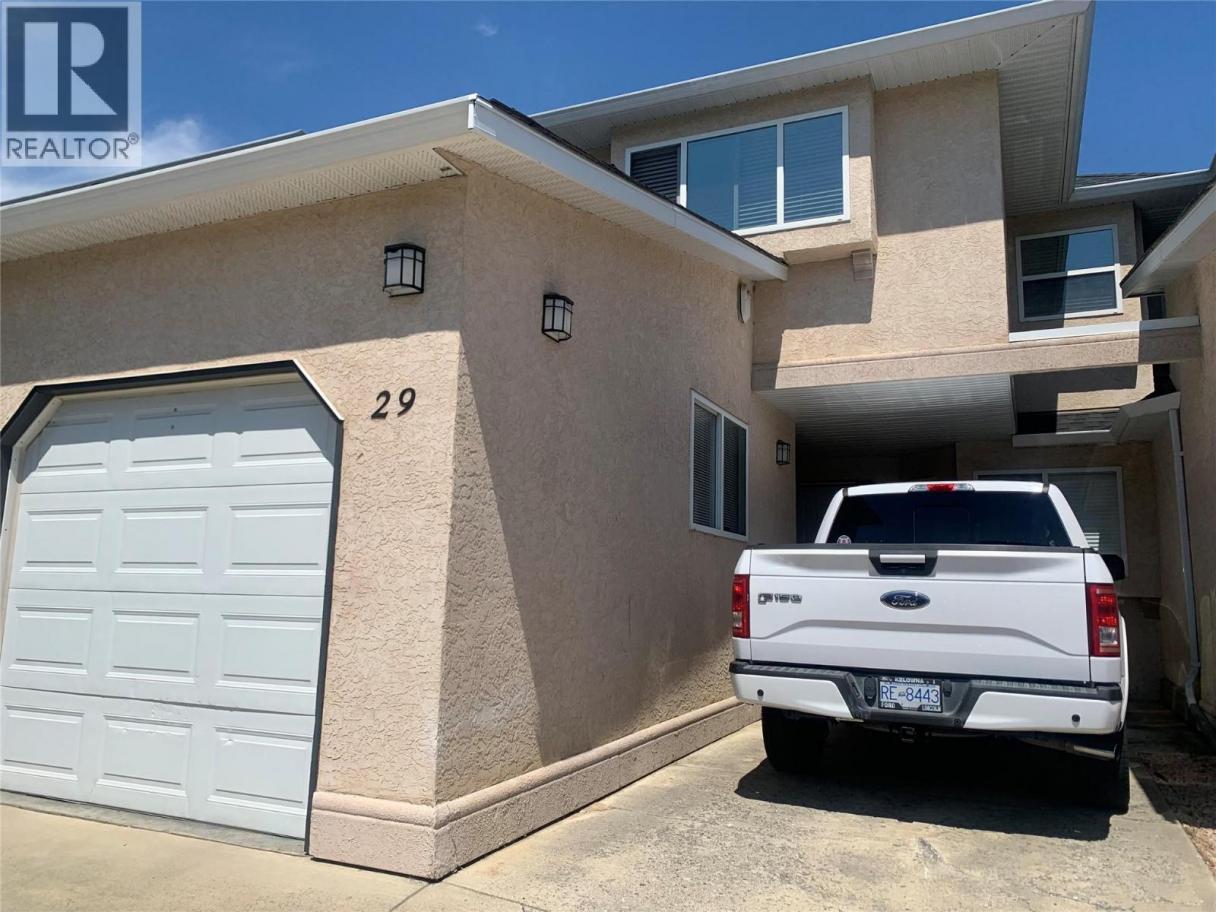
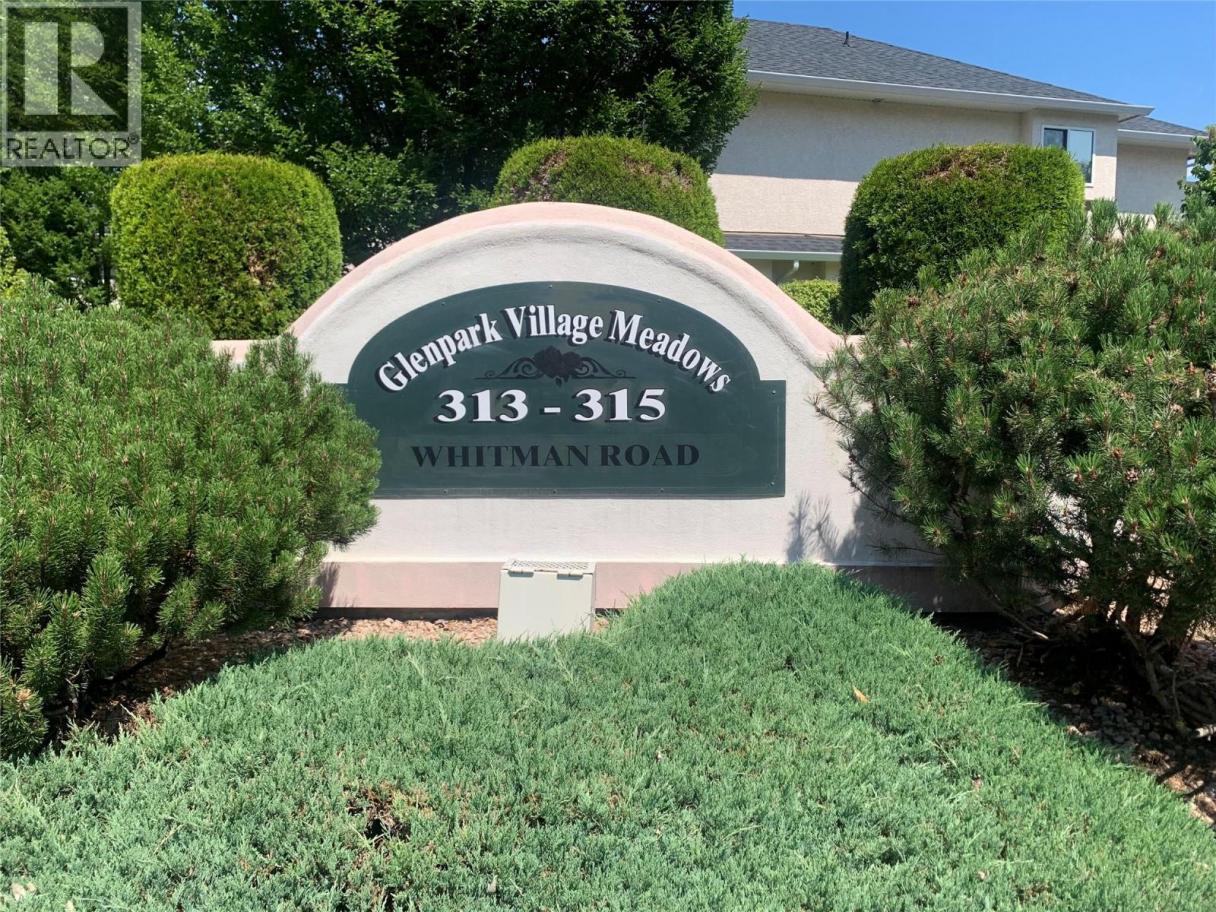
Single Family in Kelowna
- 183
- 92
 3 Bedrooms
 3 Bathrooms
- 1898 Sq Ft
Property Type
Single Family
Description
OPEN HOUSE Sunday July 12 from 2:30-4:00…LOCATION! LOCATION!LOCATION! Welcome this well maintained 3 bedroom 2.5 bath townhome plus a versatile BONUS ROOM. Main level walks into an open kitchen with breakfast nook. Living room dining room area features large windows and patio doors that open up to a relaxing back patio area overlooking the park. Upstairs you have three bedrooms, two full bathrooms, plus a bonus room. Ideally located in the desirable Glenmore neighbourhood. Close to schools, shopping, parks, transit, UBCO, Kelowna International Airport, and all amenities including plenty of beautiful golf course., This home offers the perfect blend of comfort and convenience. Major updates include a new furnace and hot water tank, purified water system, paint, carpets throughout all replaced within the last 6 years. Newer roof. The full basement offers excellent additional living space, featuring one fully finished tv/office room with the remainder left unfinished and ready for your personal design and future development. Small workshop/storage, a single car garage & space for up to 2 additional vehicles. With a functional layout, generous living space and priced to sell, this is an excellent opportunity for families, first time buyers, or investors. Pet friendly. Don't miss your chance to make this fantastic home yours!! Ready to go and available for immediate possession. (id:6769)
Property Details

Subarea
North Glenmore

Lot
0

Year Built
1997

Sewer
Municipal sewage system

Flooring
Carpeted,Ceramic Tile,Laminate

Parking Type
3
Rooms Dimension
| Room | Floor | Dimension |
|---|---|---|
| Other | Second level | 16'0'' x 12'0'' |
| Full bathroom | Second level | Measurements not available |
| 4pc Ensuite bath | Second level | 10'0'' x 5'0'' |
| Bedroom | Second level | 9'0'' x 9'6'' |
| Bedroom | Second level | 10'0'' x 10'0'' |
| Primary Bedroom | Second level | 12'0'' x 13'6'' |
| Family room | Basement | 15' x 12' |
| Partial bathroom | Main level | Measurements not available |
| Family room | Main level | 10'0'' x 11'0'' |
| Kitchen | Main level | 9'0'' x 10'0'' |
| Dining room | Main level | 10'0'' x 10'6'' |
| Living room | Main level | 12'0'' x 16'0'' |
Listing Agent
Lisa Lang
(250) 870-7814
Brokerage
Oakwyn Realty Okanagan
(250) 448-8885
Disclaimer:
The property information on this website is derived from the Canadian Real Estate Association''s Data Distribution Facility (DDF®). DDF® references real estate listings held by various brokerage firms and franchisees. The accuracy of information is not guaranteed and should be independently verified. The trademarks REALTOR®, REALTORS® and the REALTOR® logo are controlled by The Canadian Real Estate Association (CREA) and identify real estate professionals who are members of CREA. The trademarks MLS®, Multiple Listing Service® and the associated logos are owned by CREA and identify the quality of services provided by real estate professionals who are members of CREA.
Listing data last updated date: 2026-07-14 04:08:52
