Dallas Markovina Personal Real Estate Corporation - 250-870-6145
BACK


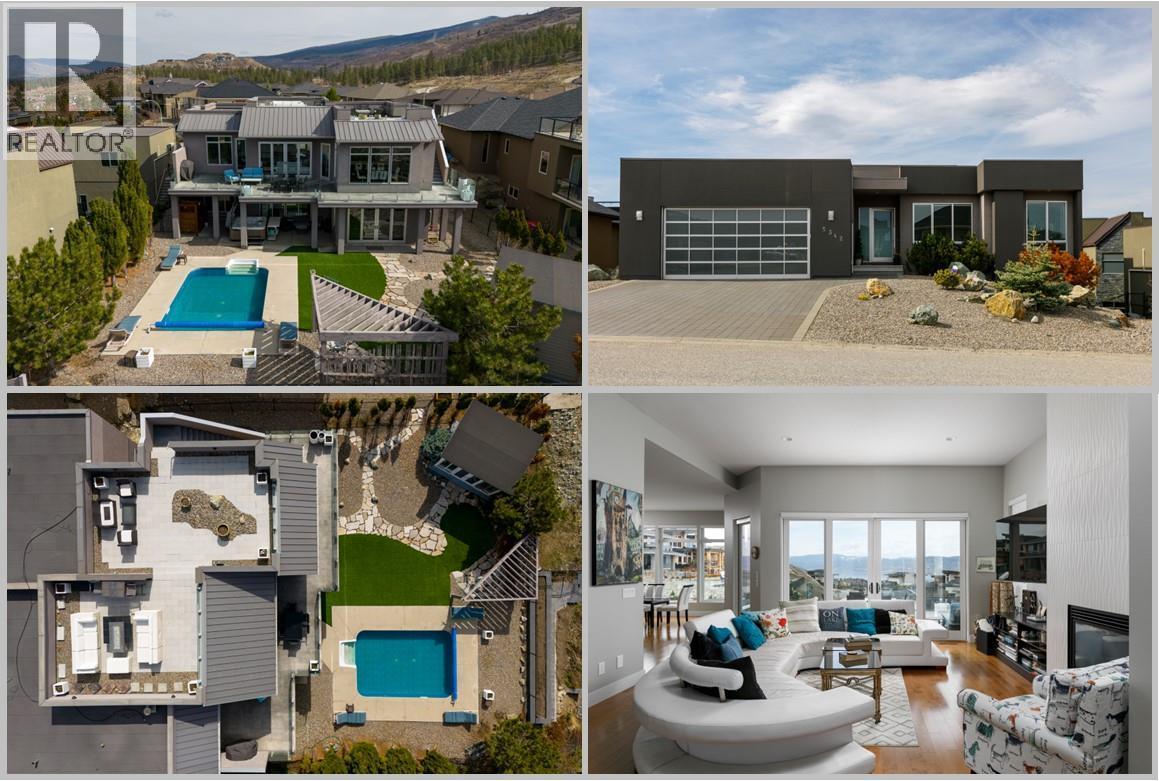
Single Family in Kelowna
- 136
- 175
 4 Bedrooms
 3 Bathrooms
- 4395 Sq Ft
Property Type
Single Family
Description
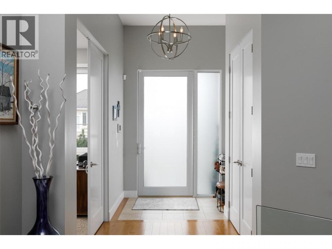
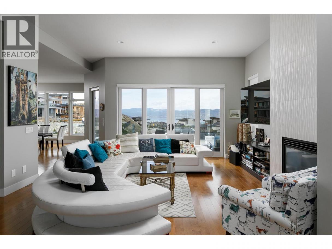
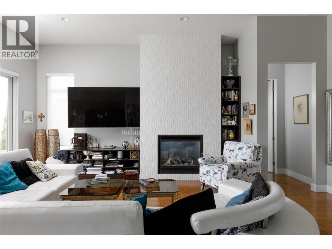
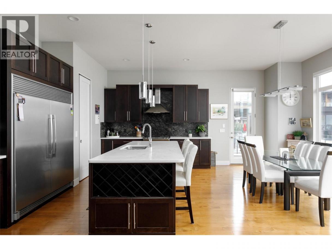
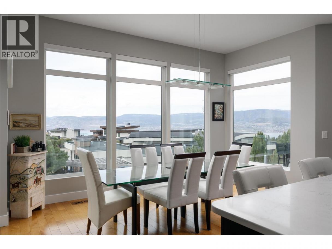
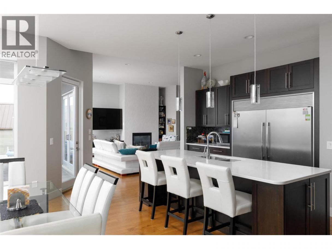
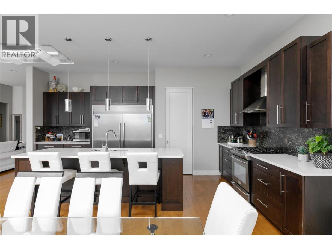
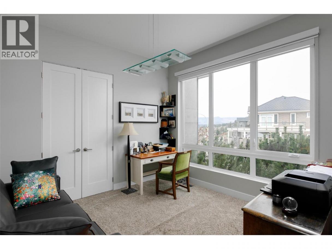
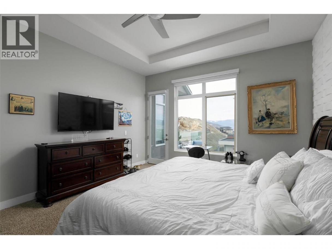
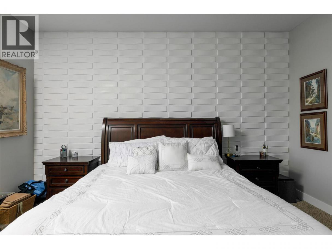
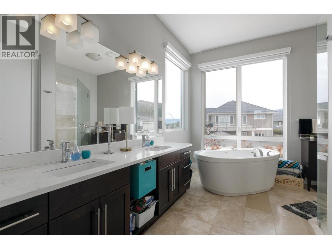
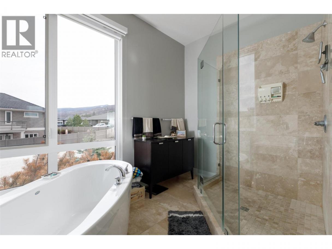
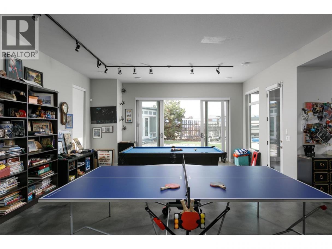
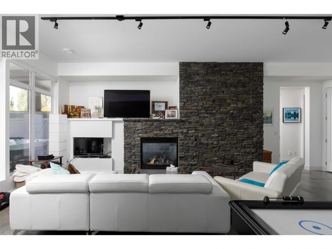
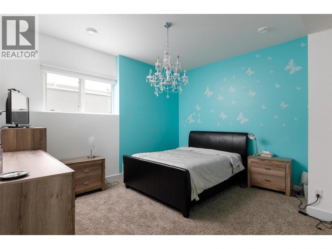
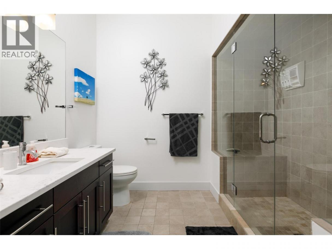
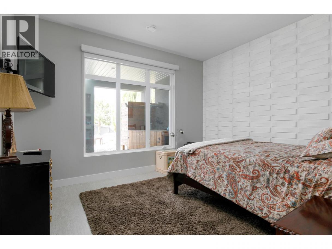
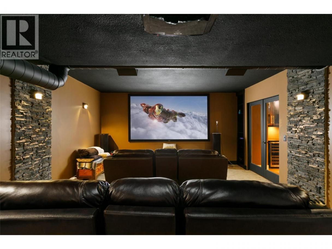
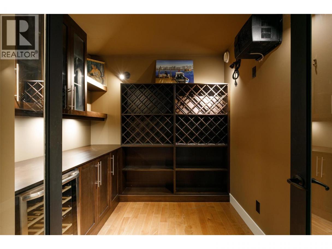
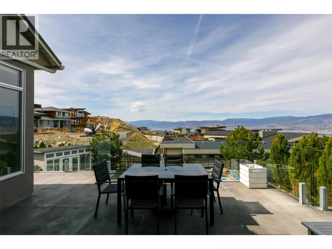
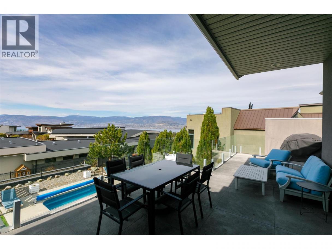
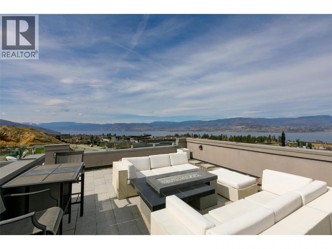
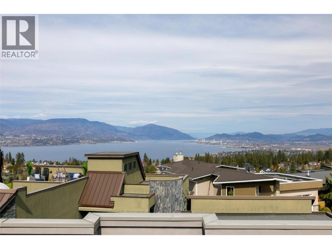
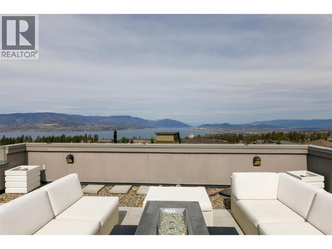
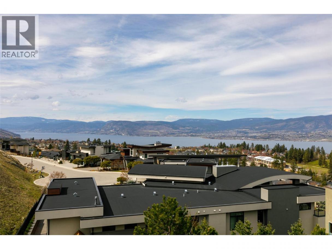
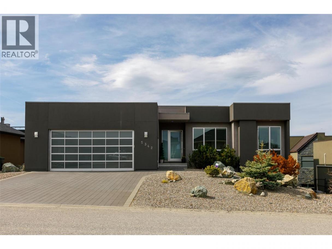
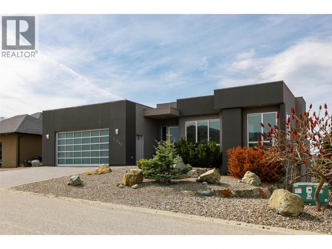
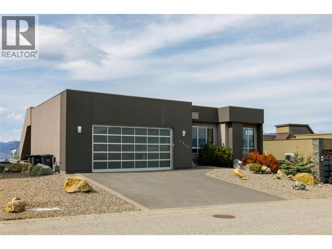
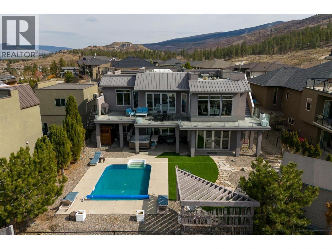
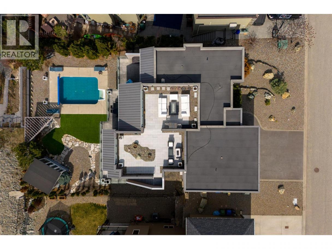
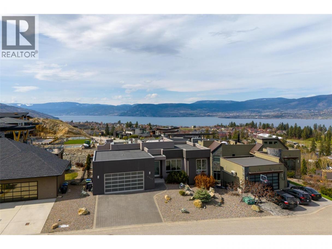
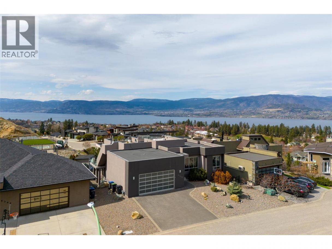
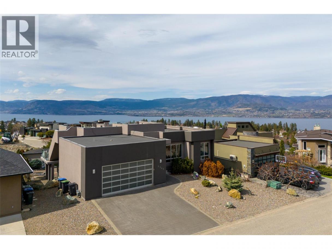
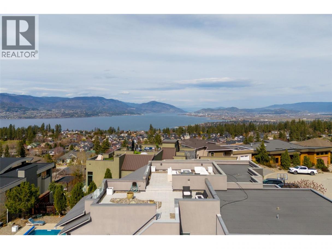
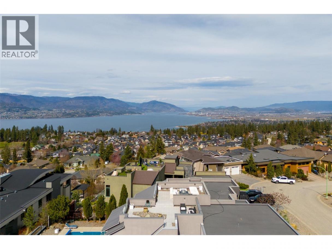
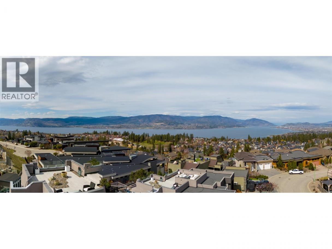
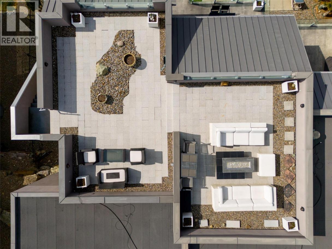
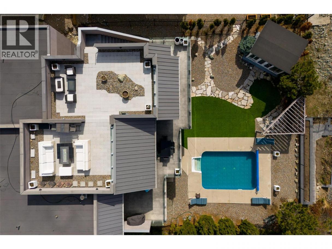
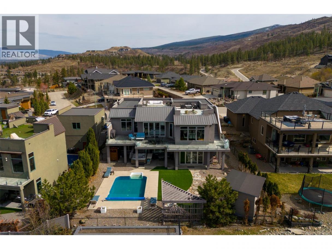
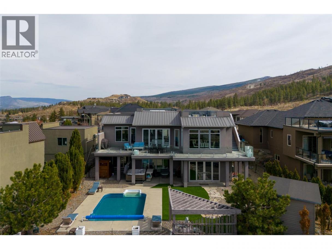
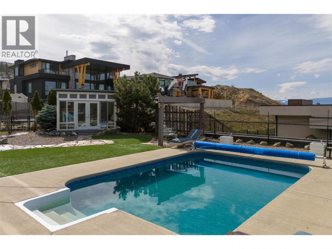
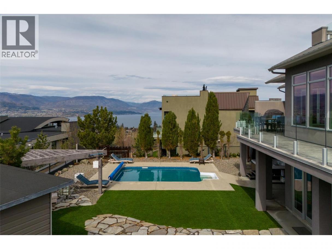
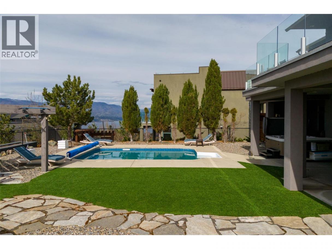
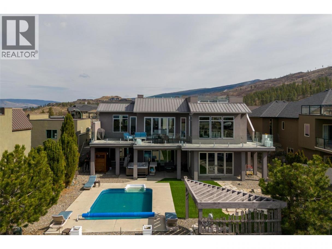
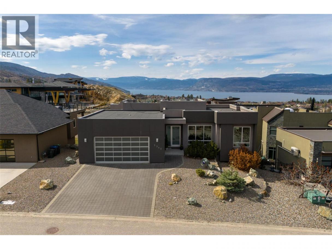
Contemporary design plus stunning 1000 sq ft roof top deck with jaw dropping 360 views of lake, city, & mountains! Walls of windows on both levels making interior bright and airy! Modern finishings, open-concept living with seamless indoor outdoor living centered around the pool with 3 levels of exterior entertaining lounging spaces- pool side, great room sundeck plus roof top deck-ideal for entertaining! The main level is anchored by the gourmet island kitchen with wraparound sundeck and access to rooftop patio while the luxurious primary suite and spa-inspired ensuite and extra bedroom provide easy living. The lower level walkout provides an additional 2 bedrooms, steam shower, plus an oversized family room with polished concrete floors is perfect for high traffic pool days, and a media room, wine room under the suspended garage slab provides that perfect extra space. A detached backyard garden cottage offers incredible flexibility as a summer guest retreat, artist's studio, home office, or hobby space. Additional highlights include a heated, epoxy-finished garage with 14' ceilings—ideal for a car lift or boat storage—10' and 11' ceilings throughout, glass railing systems, walk-thru pantry, low-maintenance landscaping. Located in prestigious enclave of fine homes within the Upper Mission's Kettle Valley-minutes to parks, top-rated schools, & The Ponds shopping district. Make a splash this summer and embrace the very best of the Okanagan lifestyle! (id:6769)
Property Details

Subarea
Kettle Valley

Lot
0.22

Year Built
2010

Sewer
Municipal sewage system

Flooring
Carpeted,Ceramic Tile,Hardwood

Parking Type
2
Rooms Dimension
| Room | Floor | Dimension |
|---|---|---|
| Other | Second level | 26'0'' x 18'0'' |
| Other | Second level | 32'0'' x 20'0'' |
| Other | Lower level | 14' x 20' |
| Other | Lower level | 12' x 10' |
| Storage | Lower level | 21'0'' x 9'0'' |
| Other | Lower level | 30' x 14' |
| 4pc Bathroom | Lower level | 10'0'' x 9'0'' |
| Wine Cellar | Lower level | 9'0'' x 8'0'' |
| Media | Lower level | 15'0'' x 22'0'' |
| Family room | Lower level | 28'0'' x 18'0'' |
| Bedroom | Lower level | 14'0'' x 14'0'' |
| Bedroom | Lower level | 14'0'' x 13'0'' |
| Other | Main level | 30'0'' x 26'0'' |
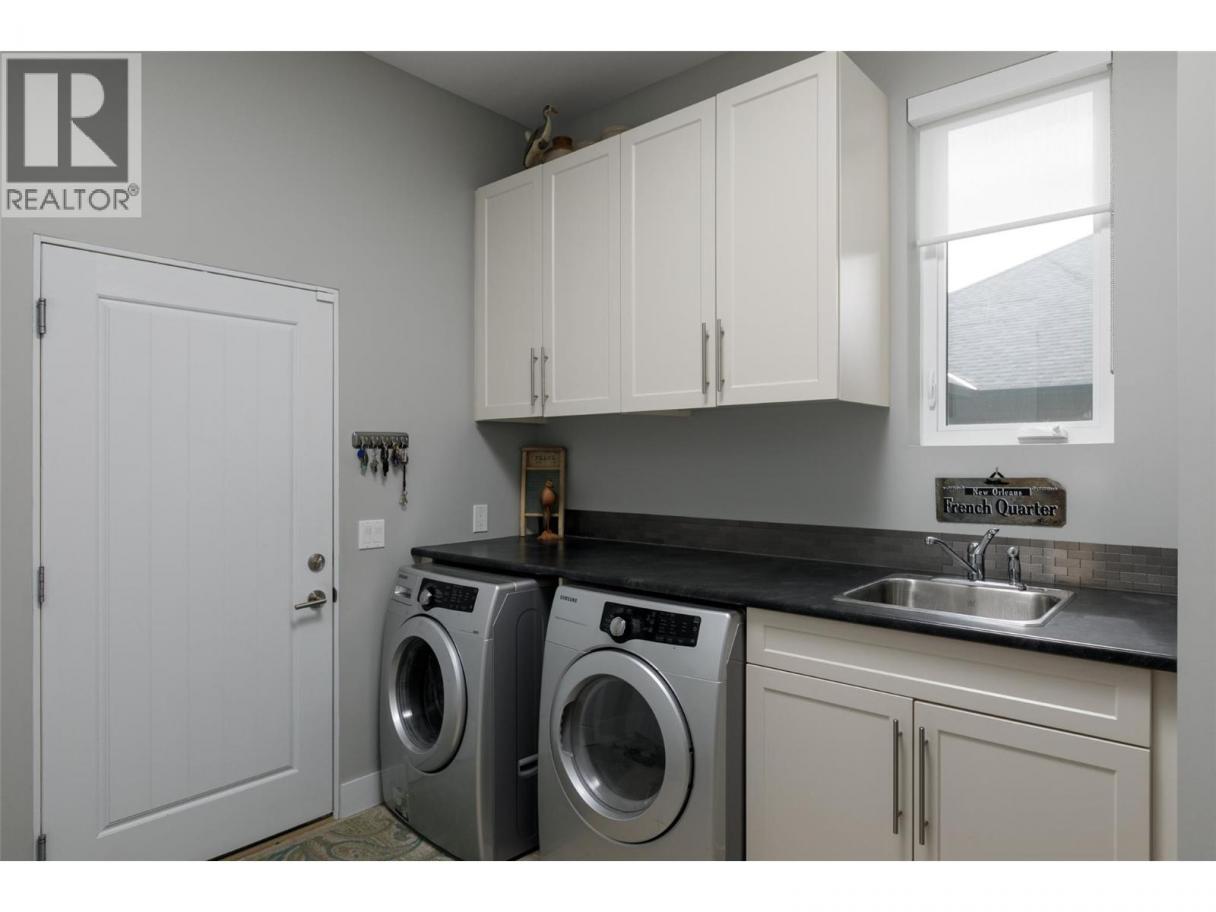
| Laundry room | Main level | 11'0'' x 8'0'' |
| Bedroom | Main level | 12'0'' x 11'0'' |
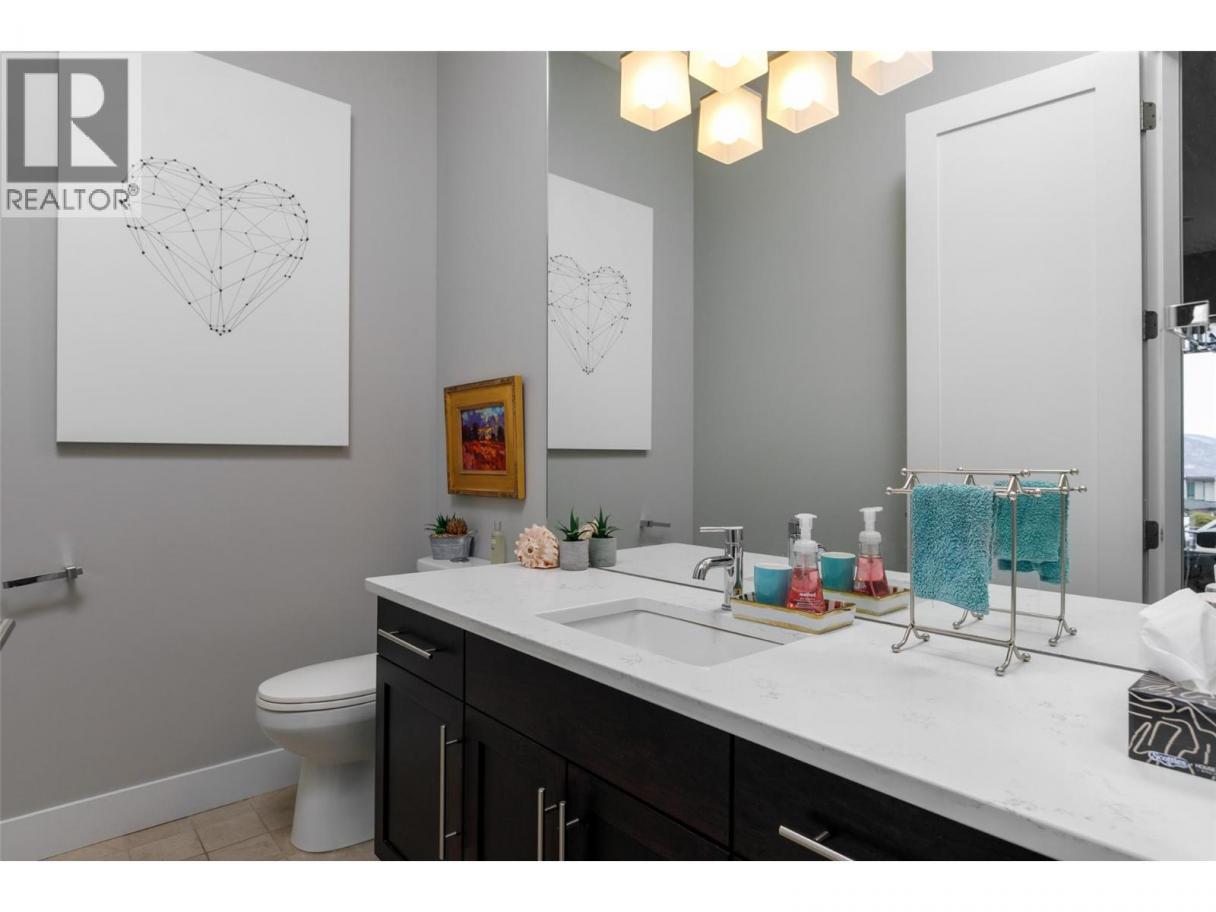
| 2pc Bathroom | Main level | 8'0'' x 6'0'' |
| 5pc Ensuite bath | Main level | 14'0'' x 10'0'' |
| Primary Bedroom | Main level | 16'0'' x 14'0'' |
| Living room | Main level | 26'0'' x 18'0'' |
Listing Agent
Jason Domeij
(250) 717-2214
Brokerage
Royal LePage Kelowna
(250) 860-1100
Disclaimer:
The property information on this website is derived from the Canadian Real Estate Association''s Data Distribution Facility (DDF®). DDF® references real estate listings held by various brokerage firms and franchisees. The accuracy of information is not guaranteed and should be independently verified. The trademarks REALTOR®, REALTORS® and the REALTOR® logo are controlled by The Canadian Real Estate Association (CREA) and identify real estate professionals who are members of CREA. The trademarks MLS®, Multiple Listing Service® and the associated logos are owned by CREA and identify the quality of services provided by real estate professionals who are members of CREA.
Listing data last updated date: 2026-08-26 04:07:45
