Dallas Markovina Personal Real Estate Corporation - 250-870-6145
BACK


Single Family in Kelowna
- 108
- 51
 4 Bedrooms
 3 Bathrooms
- 2663 Sq Ft
Property Type
Single Family
Description
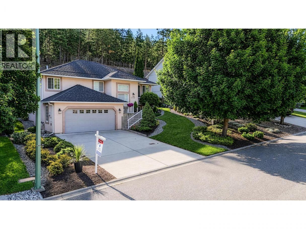
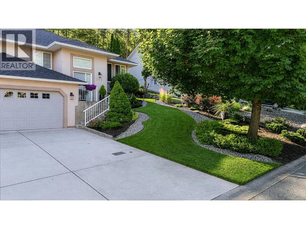
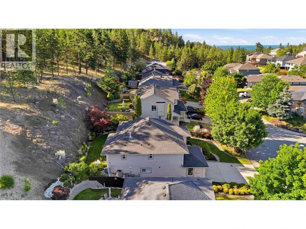
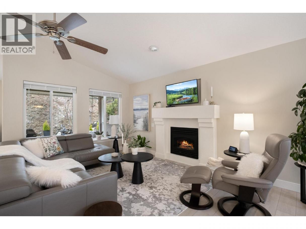
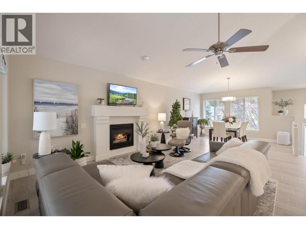
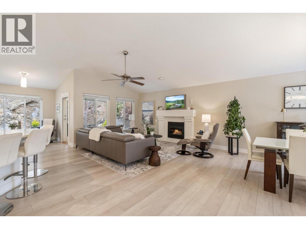
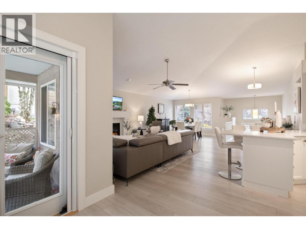
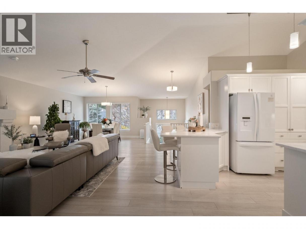
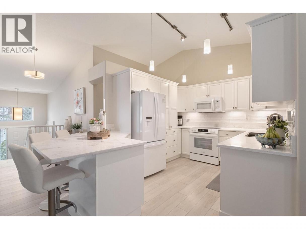
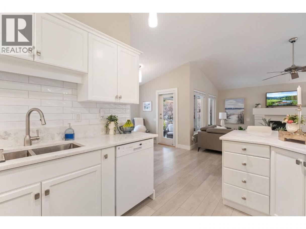
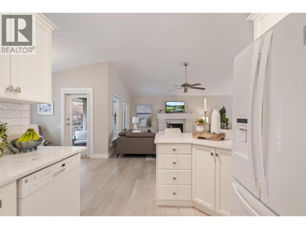
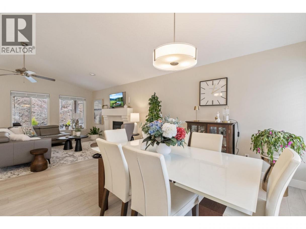
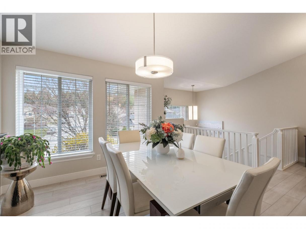
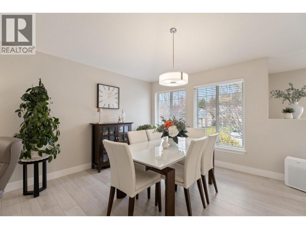
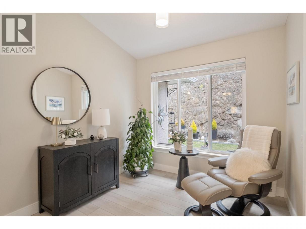
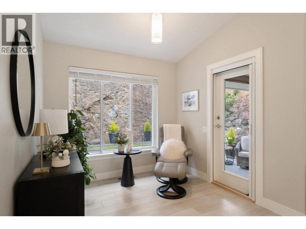
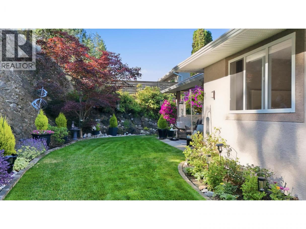
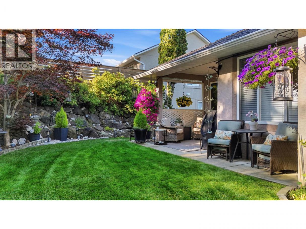
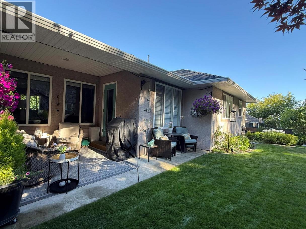
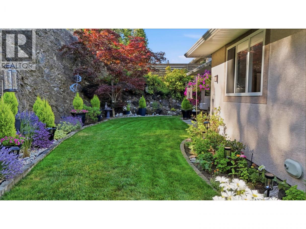
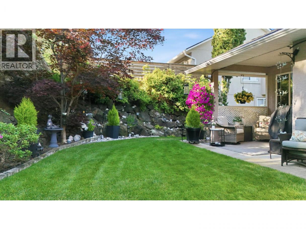
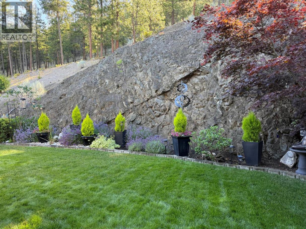
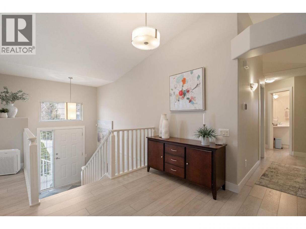
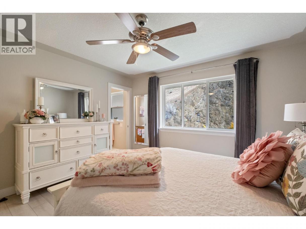
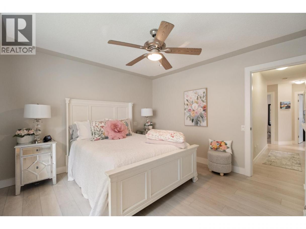
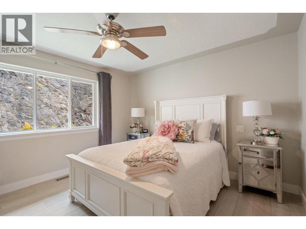
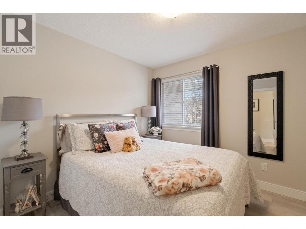
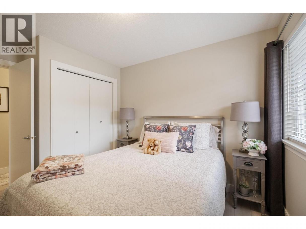
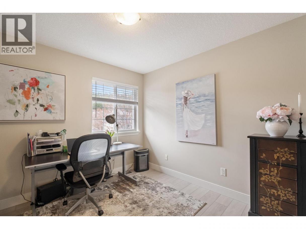
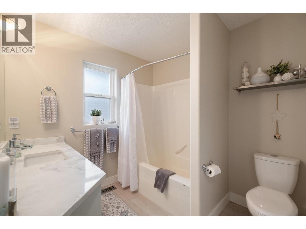
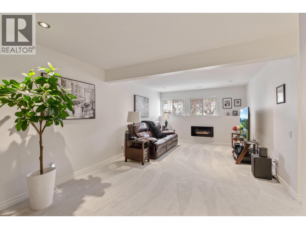
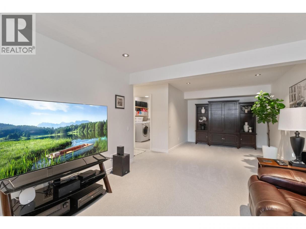
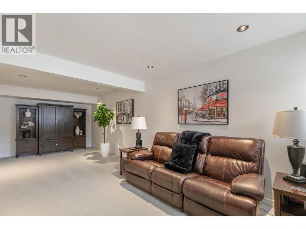
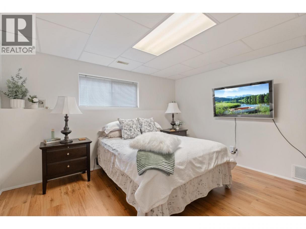
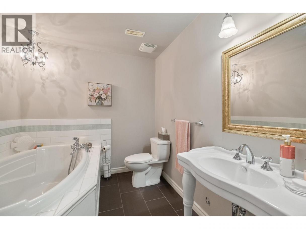
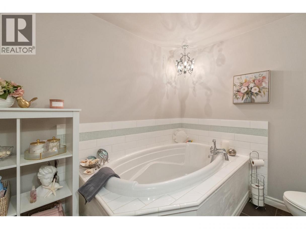
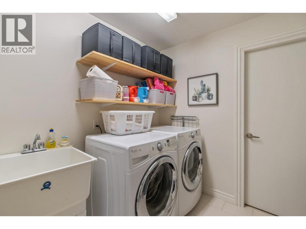
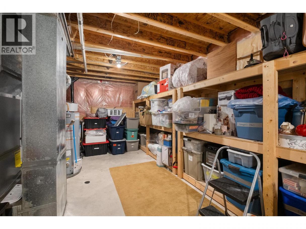
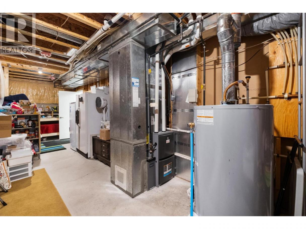
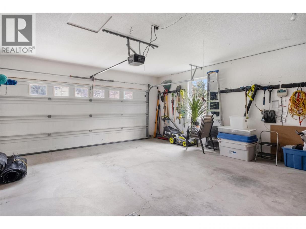
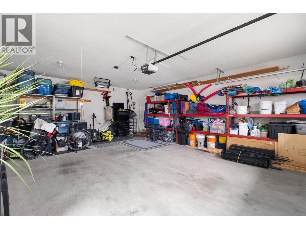
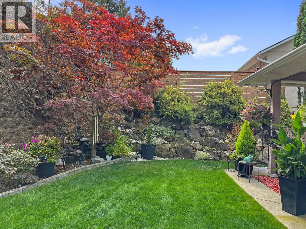
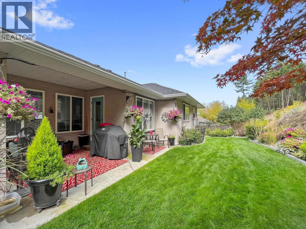
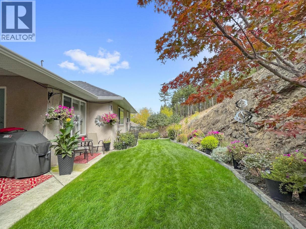
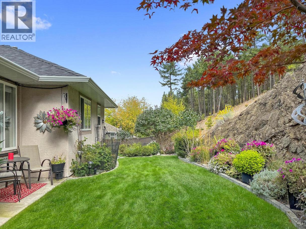
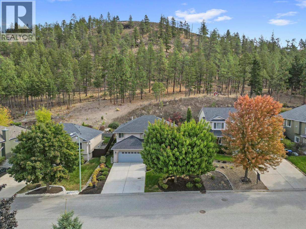
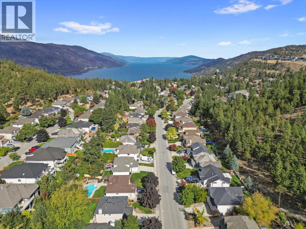
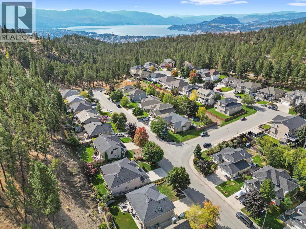
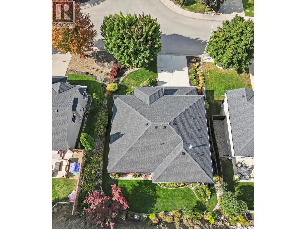
Tucked beside Kelowna’s beloved Knox Mountain Park, this beautifully maintained Magic Estates home offers exceptional privacy, surrounded by mature irrigated landscaping and a stunning natural rock wall. Vaulted ceilings and large windows fill the great room with morning sunshine, showcasing neutral décor, vinyl plank flooring, quartz countertops, and a cozy gas fireplace. Push-pull window coverings frame peaceful views of deer and songbirds in the natural setting. The bright, functional kitchen features an island that naturally becomes the heart of the home. Multiple living and dining spaces on the main floor provide room to gather or unwind. Upstairs offers three bedrooms and two bathrooms, ideal for families or those wanting a home office alongside the primary suite. The lower level includes a bright flex room with new carpet, a guest bedroom, full bathroom, laundry, and excellent separation for visitors or teens. A large storage room houses the newer gas furnace, heat pump, and hot water tank. The deep garage provides plenty of space for vehicles, bikes, and outdoor gear. With a newer roof and updated PEX plumbing, this home is truly move-in ready. Enjoy the best of Kelowna living just 5 minutes from the beach and 10 minutes to downtown, the airport, and midtown, all while living steps from one of the city's premier park and trail networks. (id:6769)
Property Details

Subarea
Glenmore

Lot
0.21

Year Built
2000

Sewer
Municipal sewage system

Flooring
Vinyl

Parking Type
2
Rooms Dimension
| Room | Floor | Dimension |
|---|---|---|
| Storage | Basement | 17'5'' x 10'5'' |
| Utility room | Basement | 12'7'' x 10'5'' |
| Laundry room | Basement | 9' x 8'9'' |
| 3pc Bathroom | Basement | 7'10'' x 9'5'' |
| Bedroom | Basement | 11'9'' x 13'4'' |
| Recreation room | Basement | 12'1'' x 24'10'' |
| 4pc Bathroom | Main level | 8'8'' x 7'8'' |
| Bedroom | Main level | 10'1'' x 9'11'' |
| Bedroom | Main level | 10' x 12'2'' |
| Other | Main level | 6'9'' x 7'0'' |
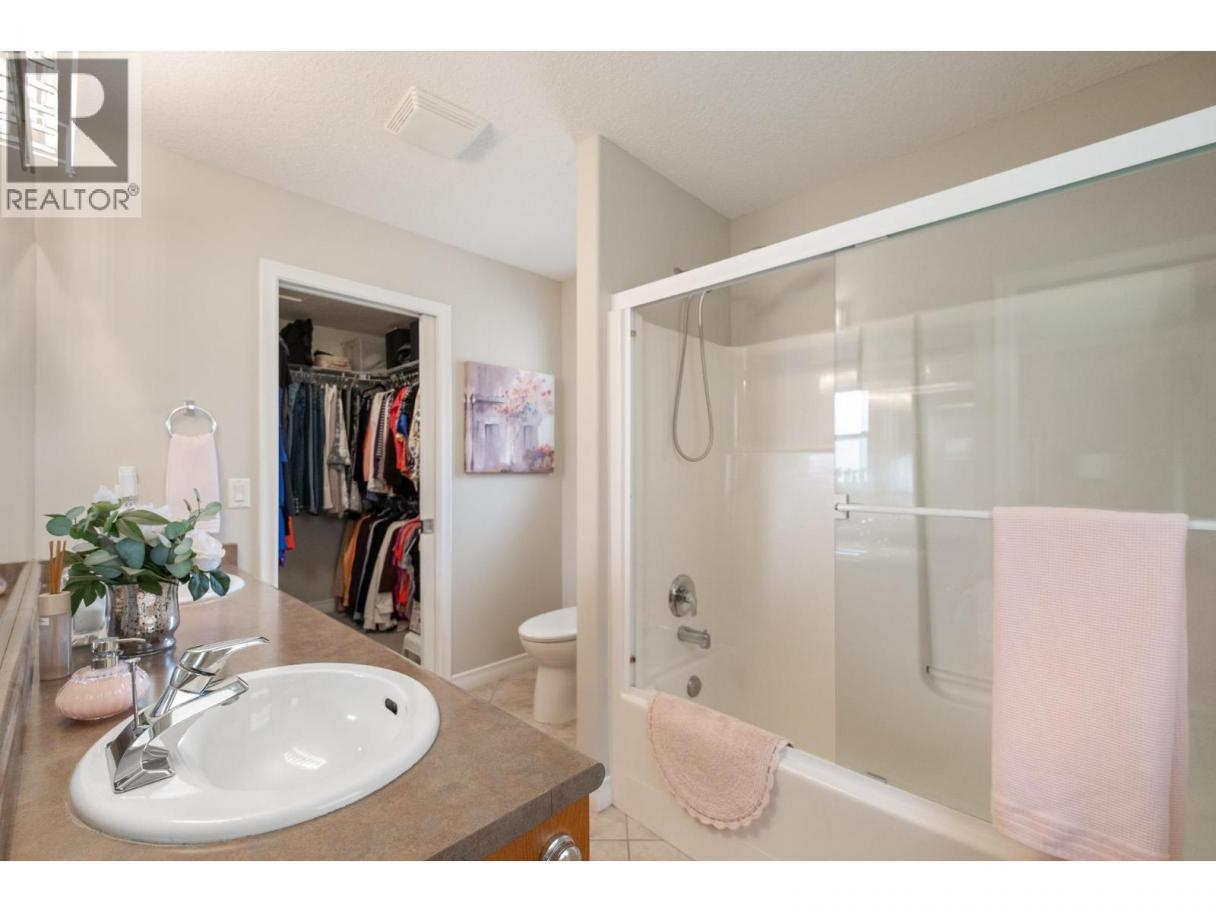
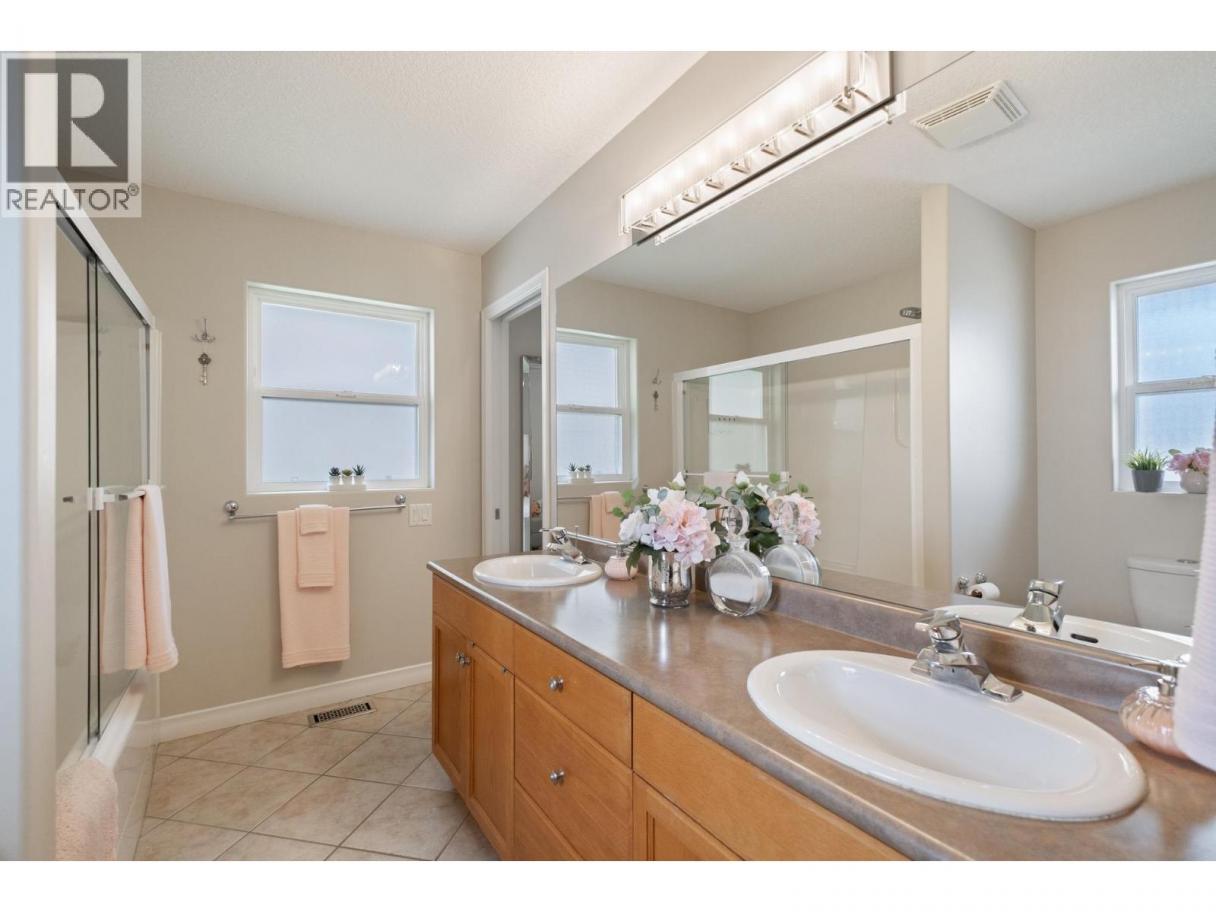
| 5pc Ensuite bath | Main level | 7'8'' x 10'2'' |
| Primary Bedroom | Main level | 13'1'' x 12'1'' |
| Den | Main level | 8'8'' x 8'5'' |
| Kitchen | Main level | 13'3'' x 10'1'' |
| Living room | Main level | 20'5'' x 26'1'' |
| Foyer | Main level | 7'5'' x 6'4'' |
Listing Agent
Jerry Geen
(250) 878-6545
Brokerage
REMAX Kelowna
(250) 717-5000
Disclaimer:
The property information on this website is derived from the Canadian Real Estate Association''s Data Distribution Facility (DDF®). DDF® references real estate listings held by various brokerage firms and franchisees. The accuracy of information is not guaranteed and should be independently verified. The trademarks REALTOR®, REALTORS® and the REALTOR® logo are controlled by The Canadian Real Estate Association (CREA) and identify real estate professionals who are members of CREA. The trademarks MLS®, Multiple Listing Service® and the associated logos are owned by CREA and identify the quality of services provided by real estate professionals who are members of CREA.
Listing data last updated date: 2026-07-08 02:40:57
