Dallas Markovina Personal Real Estate Corporation - 250-870-6145
BACK


Single Family in Vernon
- 116
- 90
 5 Bedrooms
 2 Bathrooms
- 2299 Sq Ft
Property Type
Single Family
Description
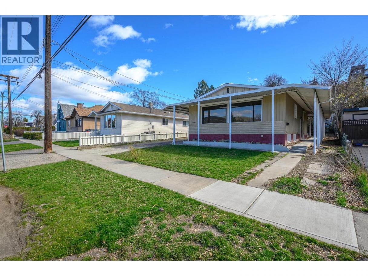
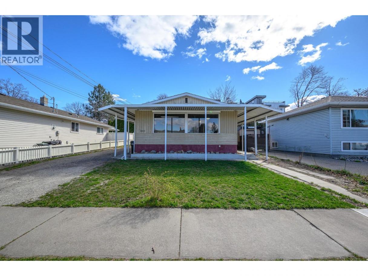
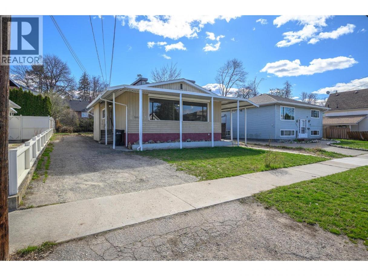
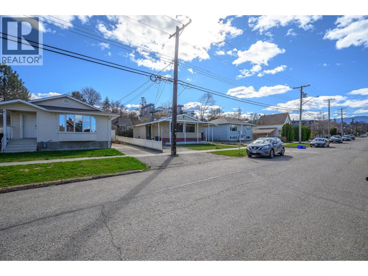
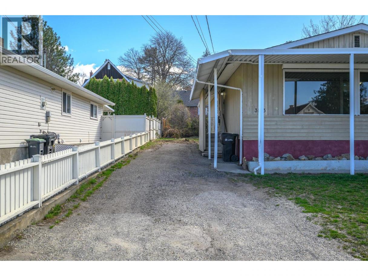
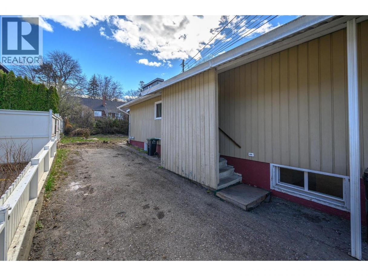
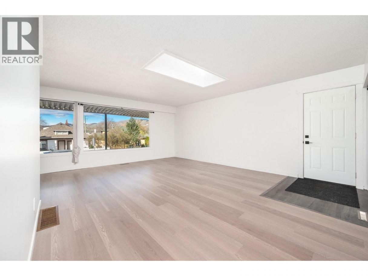
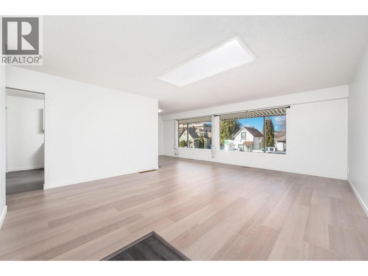
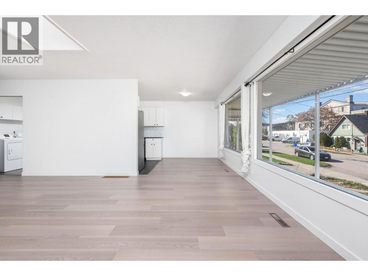
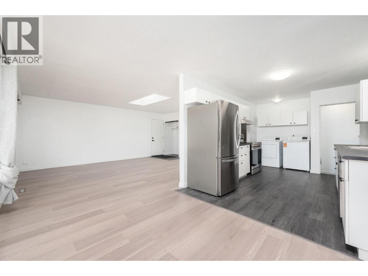
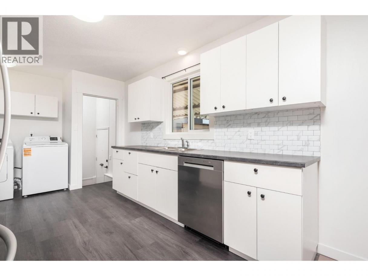
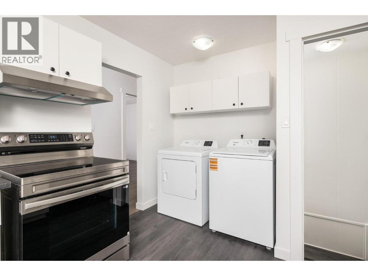
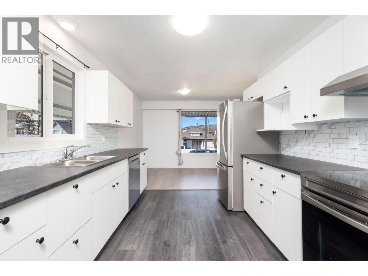
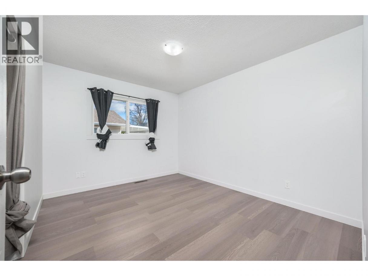
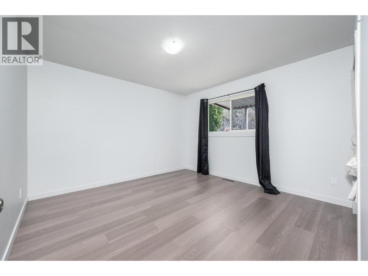
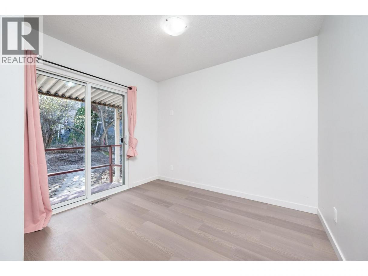
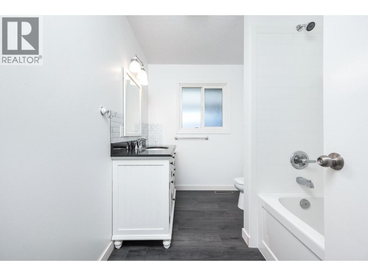
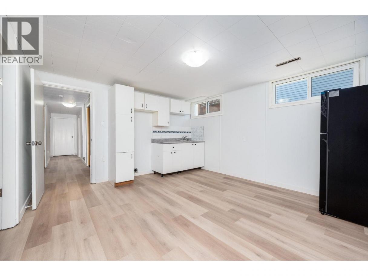
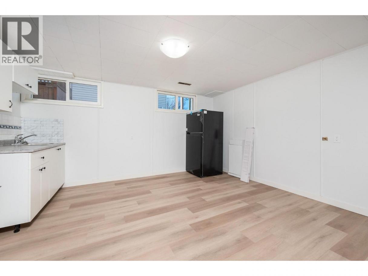
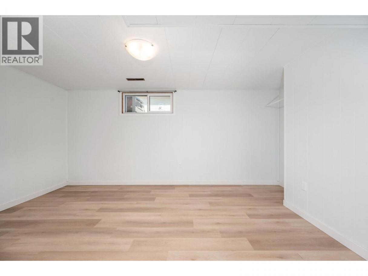
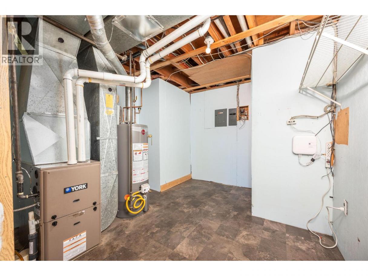
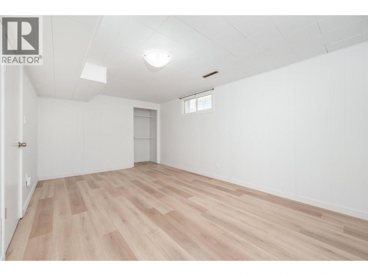
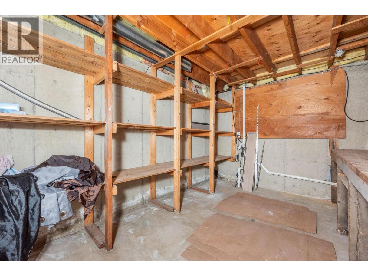
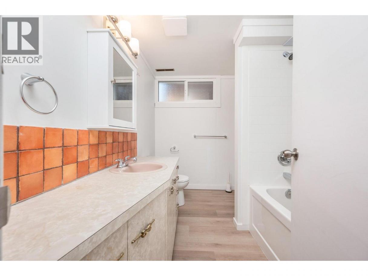
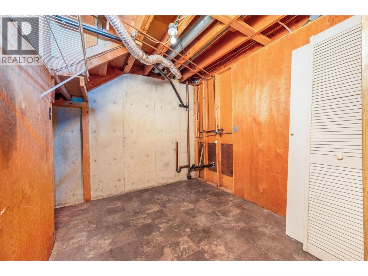
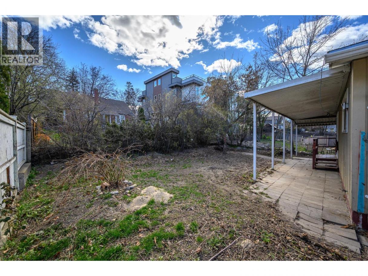
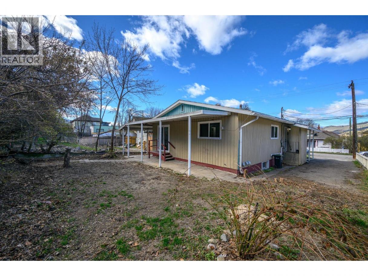
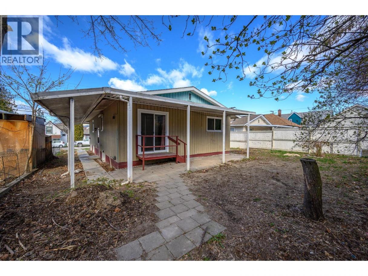
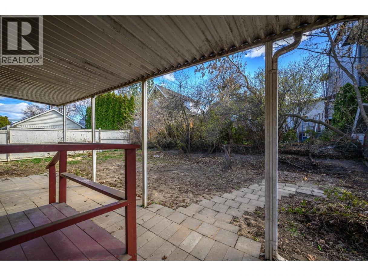
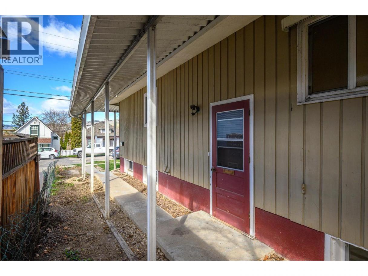
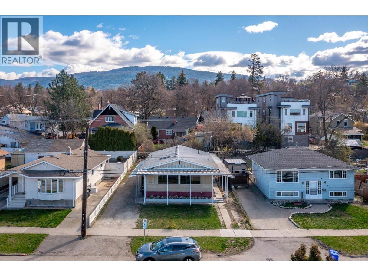
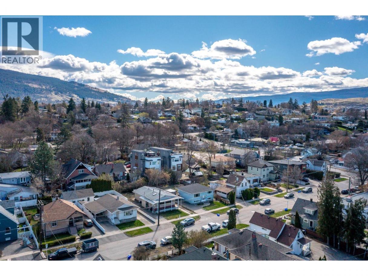

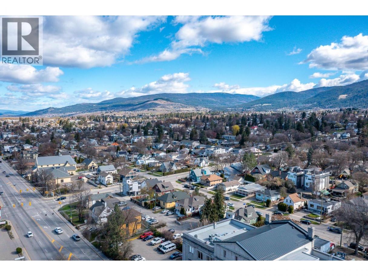
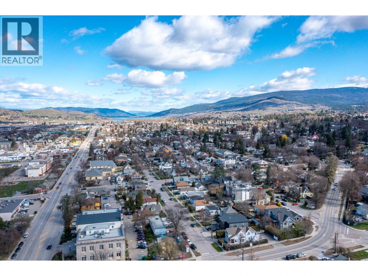
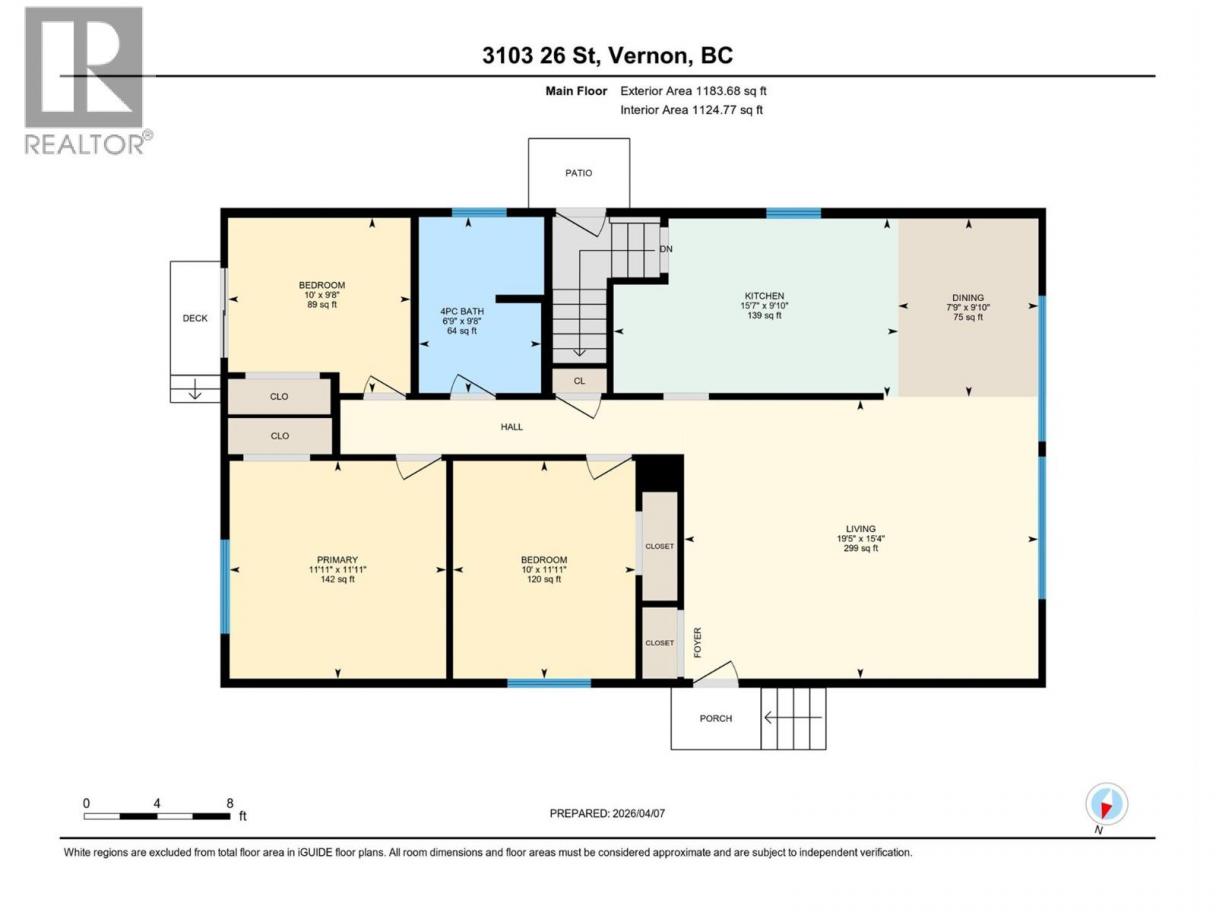
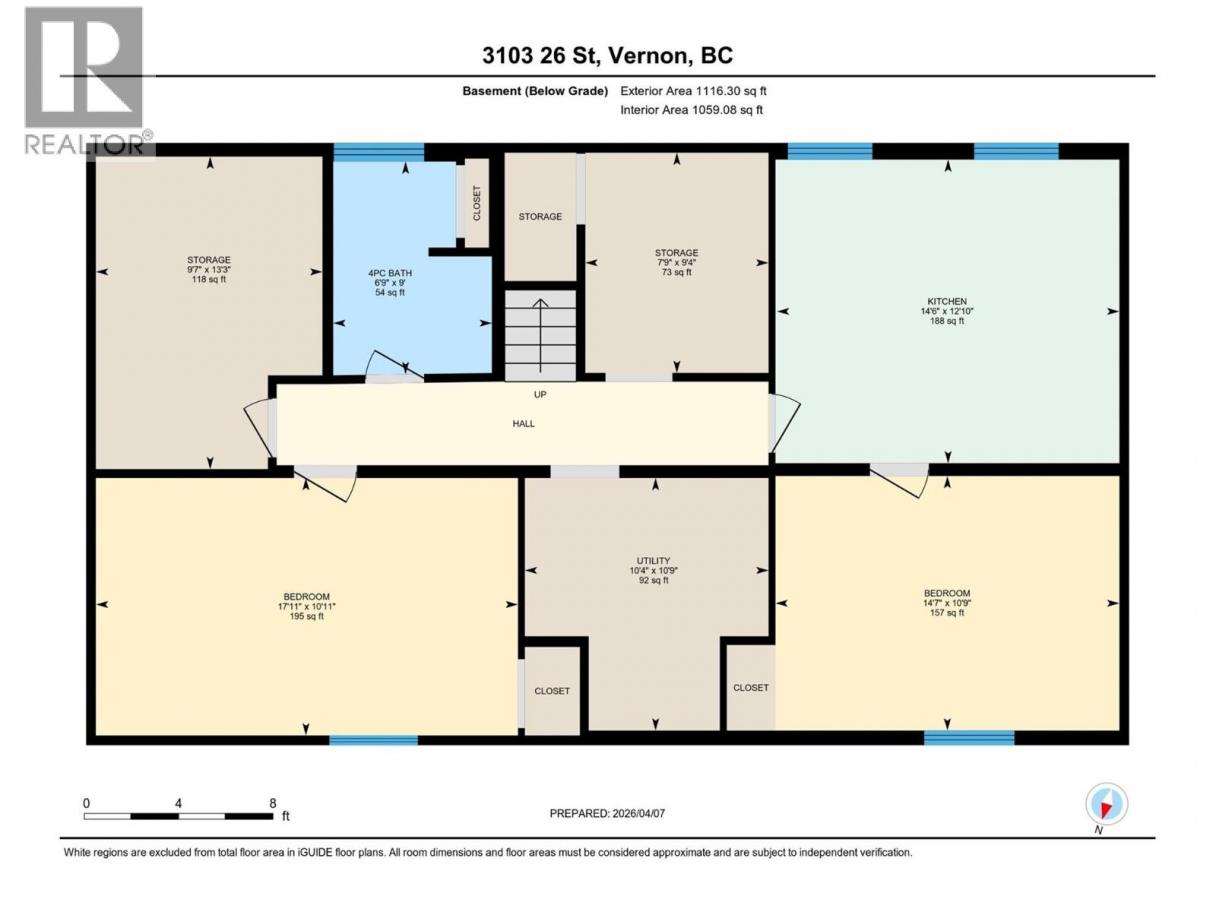
Welcome to this spacious and versatile home in a convenient Vernon location! Offering over 2,100 sq ft of interior living space across two levels, this property is ideal for families, investors, or those seeking home with suite. Freshly updated with 2 new kitchens and appliances, flooring, paint and hot water tank and furnace The main floor features a bright & functional layout with large living room with big windows, dining area, and an expansive kitchen with plenty of workspace. Three bedrooms—including a generously sized primary & a newly installed full 4-piece bathroom. There is two separate entrances on either side of house and stairs connecting the upstairs and down, or close off for suite. Downstairs, the fully finished basement adds incredible flexibility. With two additional bedrooms, a second newly installed 4 piece full bathroom, a large utility area, and multiple storage rooms, there’s no shortage of space. A second kitchen is already in place, making this level for extra room for in-law suite or mortgage helper. Outside, you’ll find a flat yard, ample parking, and covered areas at both the front and back of the home. Investors - Zoning is Multi unit medium scale, to have as income property and have development potential in future! Whether you’re looking for a family home with room to grow or an investment opportunity with income potential and long term value this property checks all the boxes. Walking distance to beautiful downtown Vernon! Come have a look today! (id:6769)
Property Details

Subarea
East Hill

Lot
0.11

Sewer
Municipal sewage system

Flooring
Laminate

Parking Type
3
Rooms Dimension
| Room | Floor | Dimension |
|---|---|---|
| Utility room | Basement | 10'9'' x 10'4'' |
| Storage | Basement | 9'4'' x 7'9'' |
| Kitchen | Basement | 12'10'' x 14'6'' |
| Bedroom | Basement | 10'9'' x 14'7'' |
| Full bathroom | Basement | 9' x 6'9'' |
| Storage | Basement | 13'3'' x 9'7'' |
| Bedroom | Basement | 10'7'' x 17'11'' |
| Dining room | Main level | 10'7'' x 9' |
| Bedroom | Main level | 9'8'' x 10' |
| Bedroom | Main level | 11'11'' x 10'0'' |
| Full bathroom | Main level | 9'8'' x 6'9'' |
| Primary Bedroom | Main level | 11'11'' x 11'11'' |
| Kitchen | Main level | 9'10'' x 15'7'' |
| Living room | Main level | 15'4'' x 19'5'' |
Listing Agent
Aaron Luprypa
(250) 308-4001
Brokerage
Royal LePage Downtown Realty
(250) 545-5371
Disclaimer:
The property information on this website is derived from the Canadian Real Estate Association''s Data Distribution Facility (DDF®). DDF® references real estate listings held by various brokerage firms and franchisees. The accuracy of information is not guaranteed and should be independently verified. The trademarks REALTOR®, REALTORS® and the REALTOR® logo are controlled by The Canadian Real Estate Association (CREA) and identify real estate professionals who are members of CREA. The trademarks MLS®, Multiple Listing Service® and the associated logos are owned by CREA and identify the quality of services provided by real estate professionals who are members of CREA.
Listing data last updated date: 2026-07-08 02:40:55
