Dallas Markovina Personal Real Estate Corporation - 250-870-6145
BACK


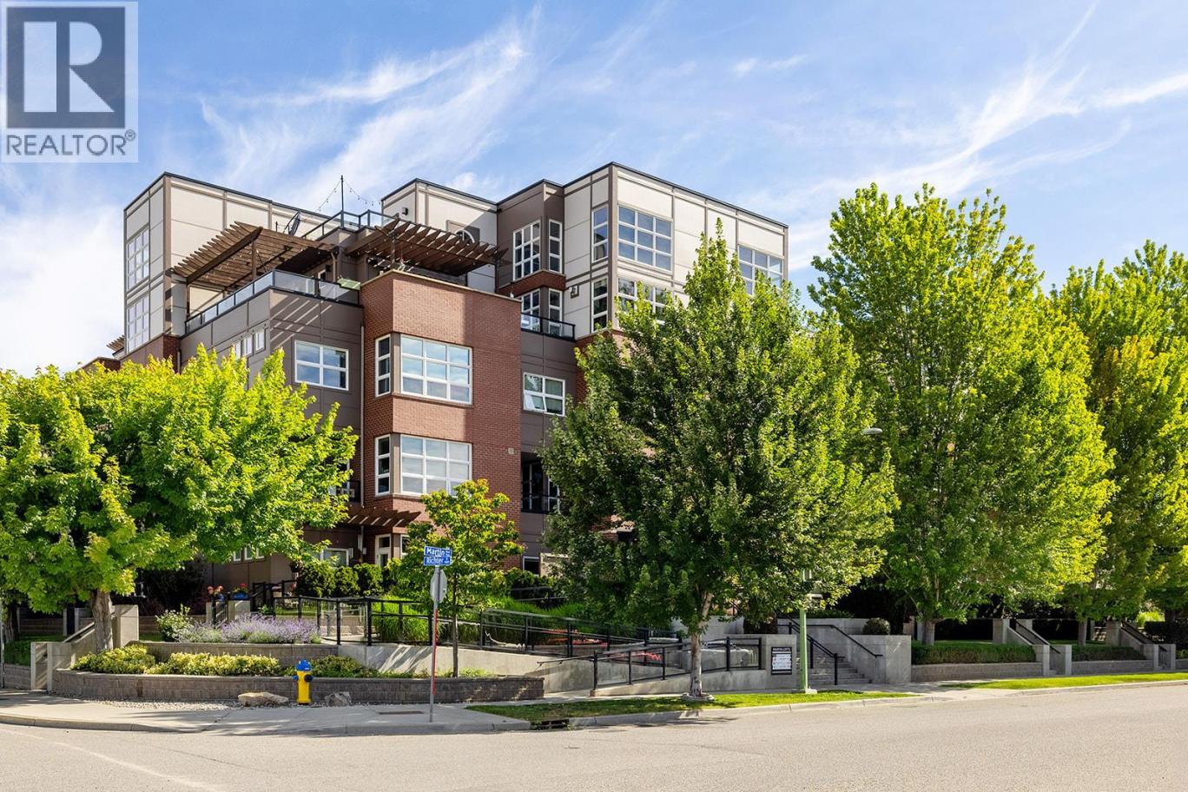
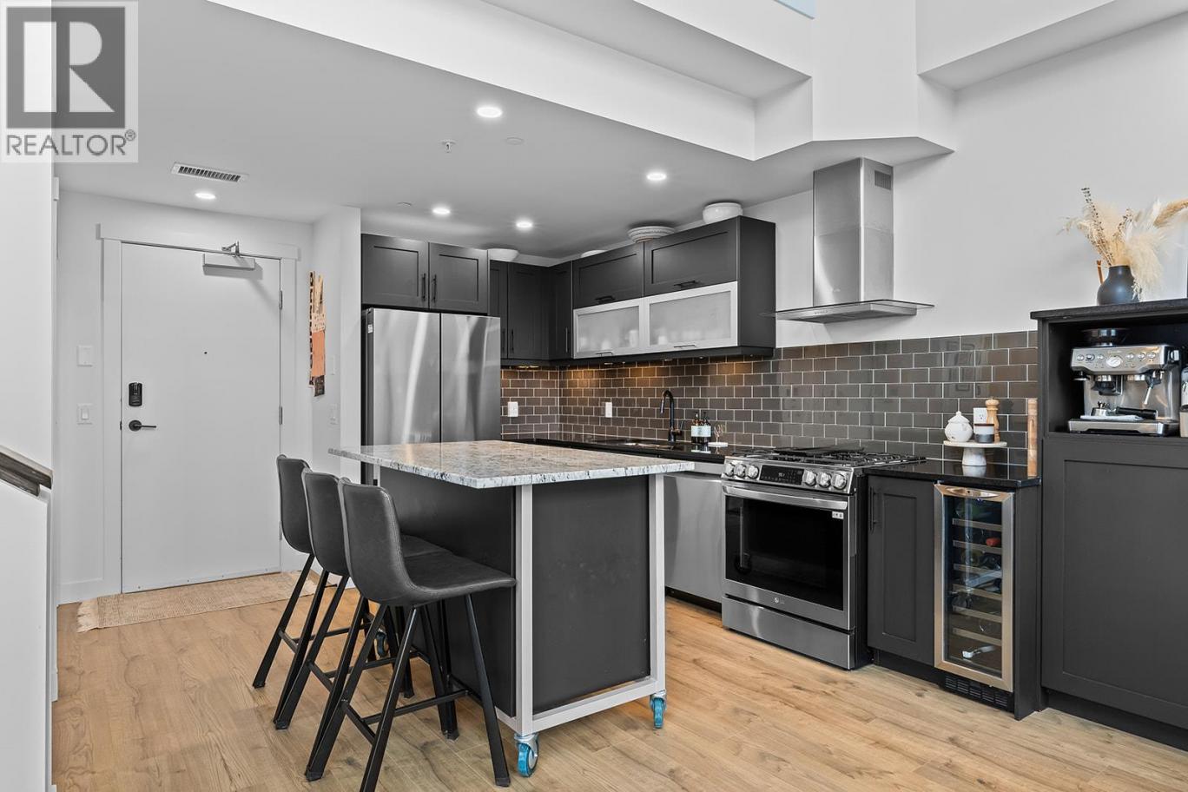
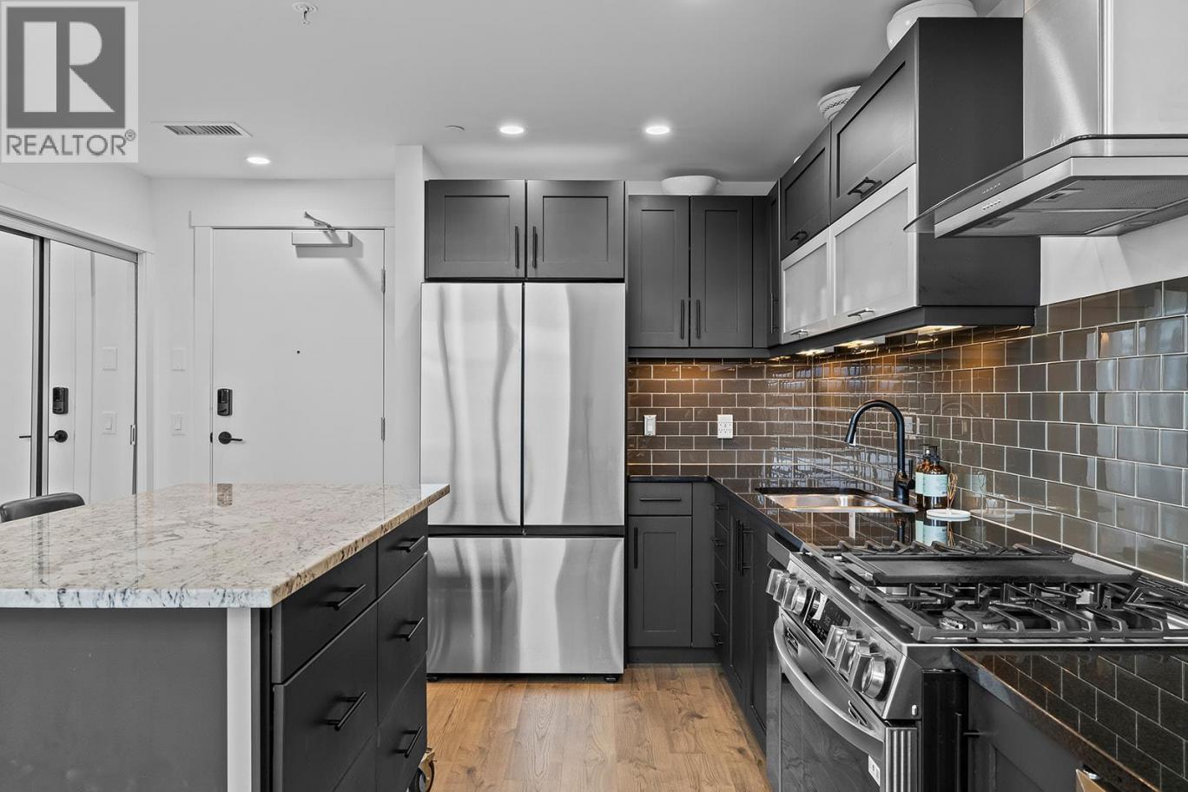
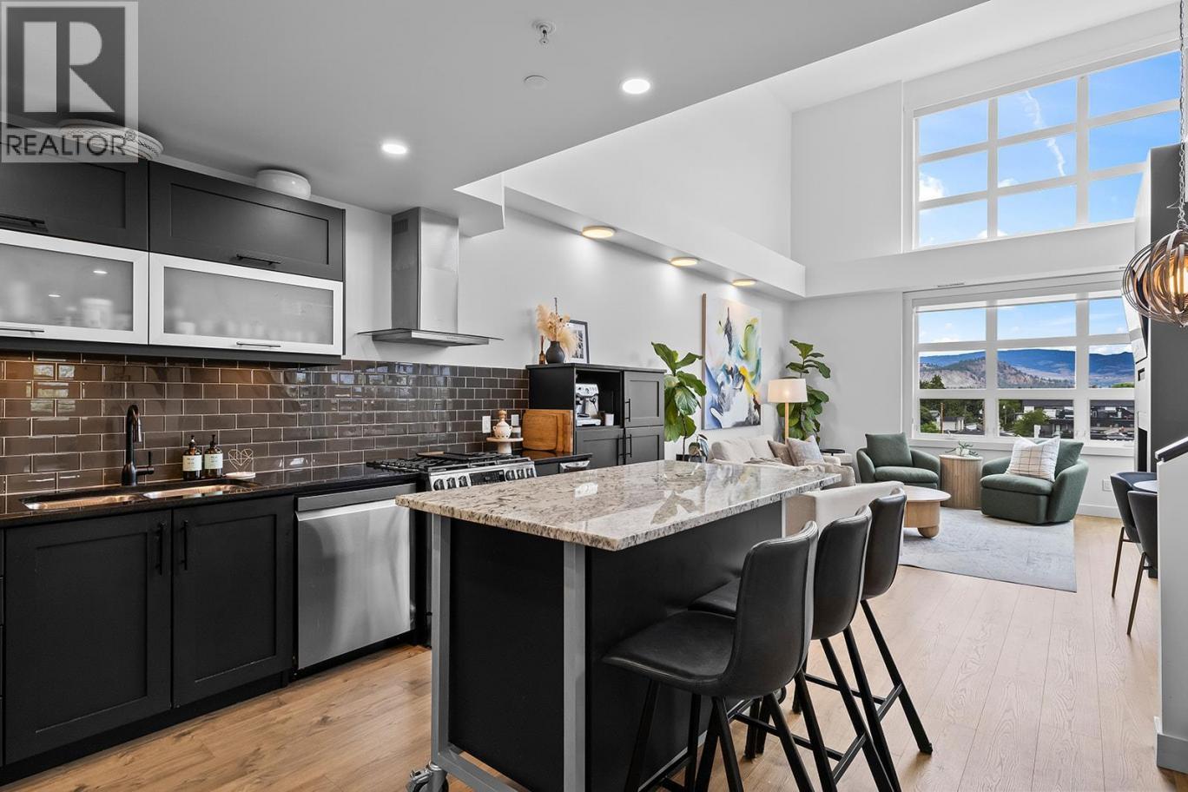
Single Family in Kelowna
- 173
- 161
 2 Bedrooms
 3 Bathrooms
- 1295 Sq Ft
Property Type
Single Family
Description
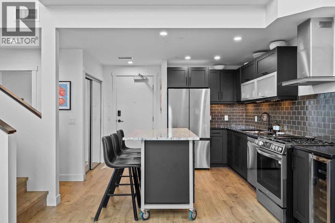
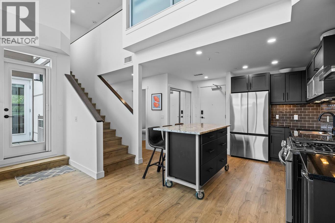
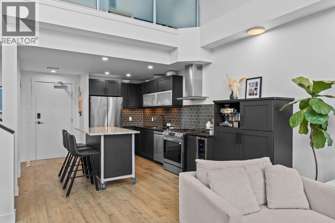
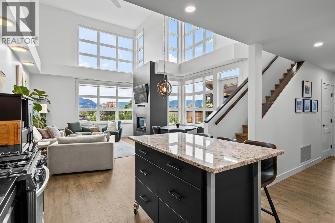
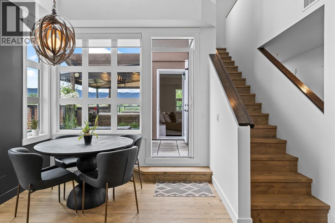
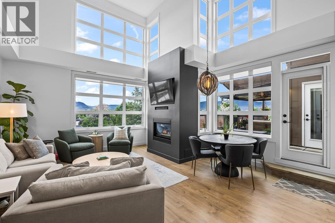
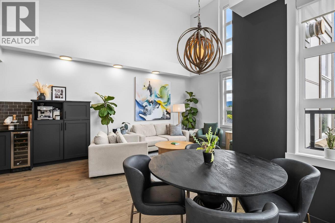
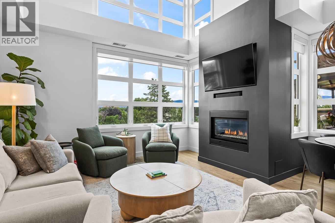
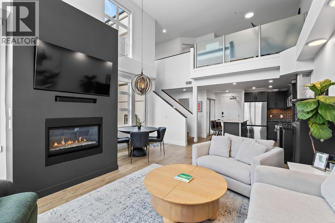
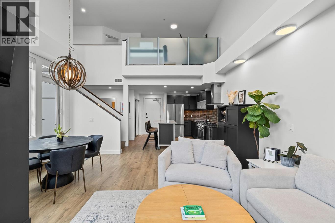
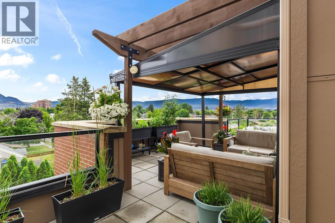
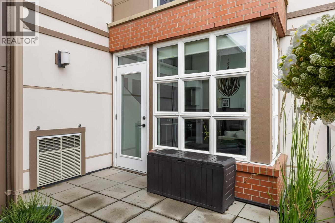
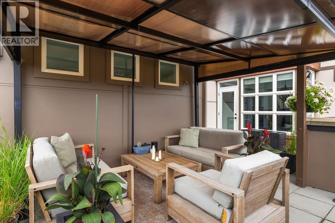
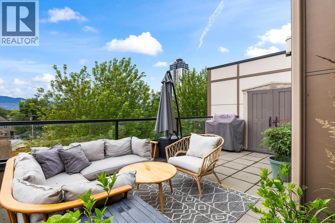
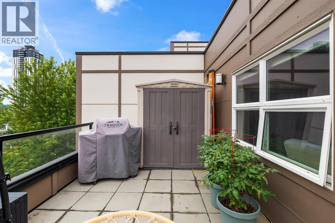
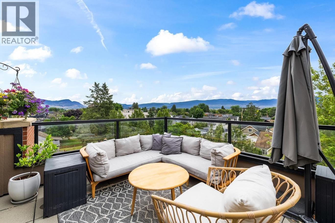
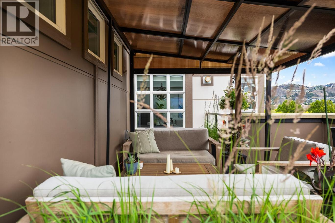
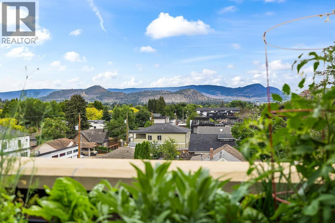
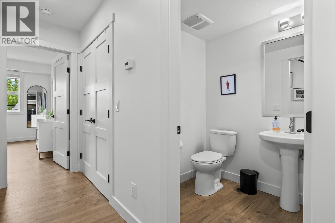
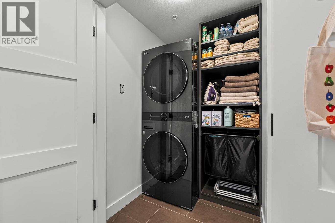
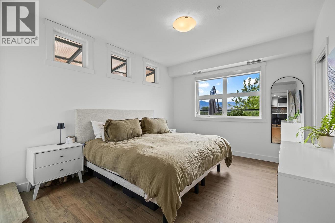
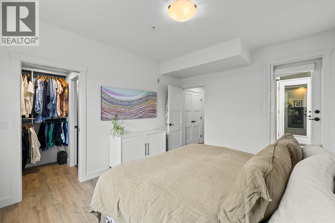
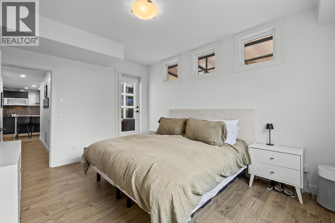
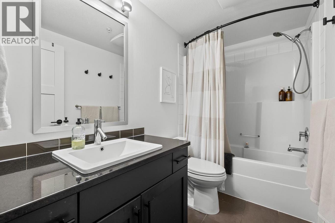
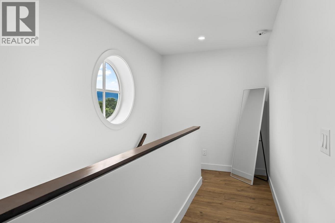
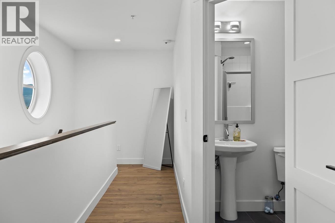
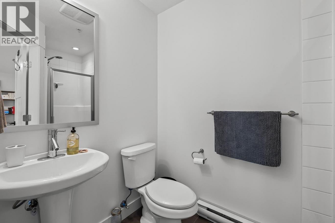
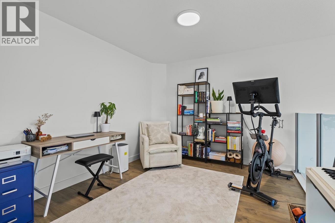
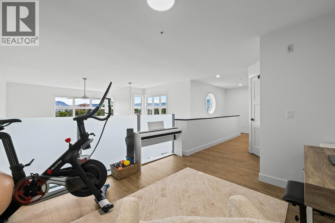
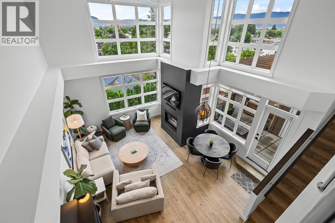
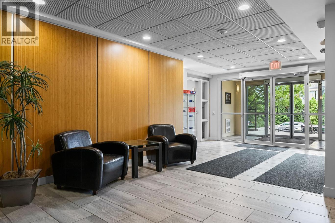
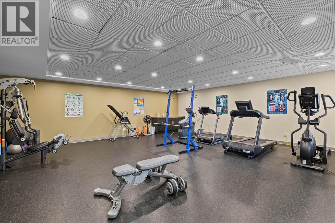
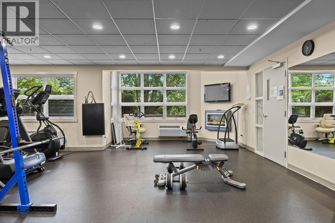
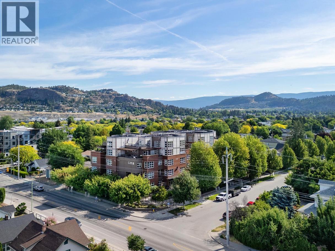
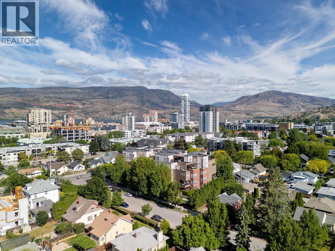
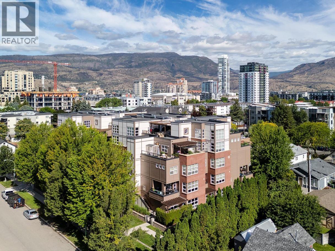
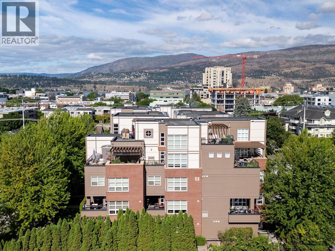
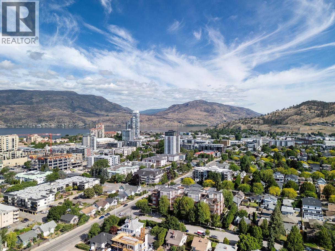
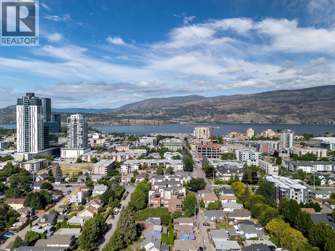
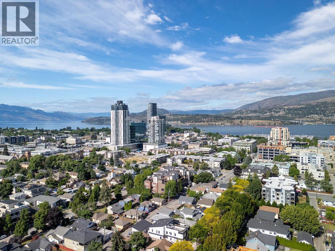
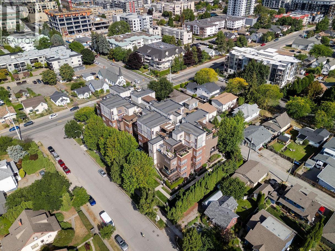
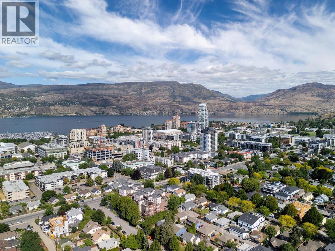
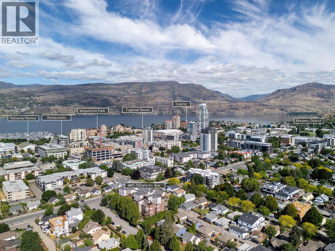
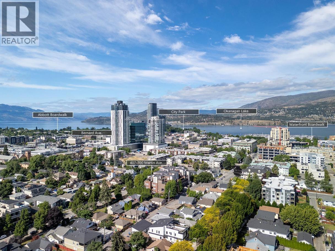
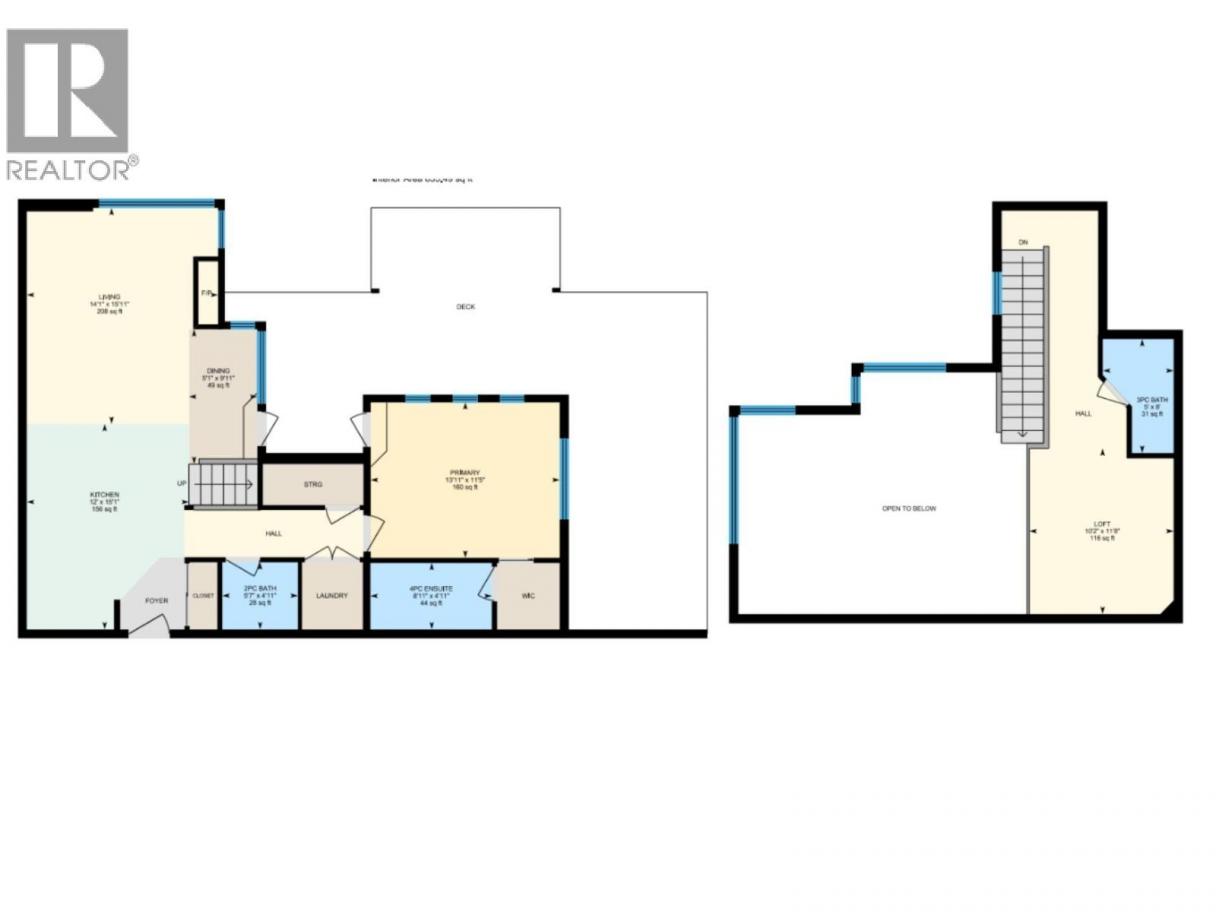
Urban style meets downtown convenience in this bright and modern loft at Martin Lofts. Soaring two-storey ceilings and oversized windows fill the open living space with natural light, while the sleek kitchen features a gas range, large island with seating, and plenty of room to entertain. The main floor offers a spacious primary bedroom with walk-in closet and ensuite, while the loft-style second bedroom enjoys its own full bathroom, making it ideal for guests or a home office. The expansive, approx. 595 sqft wrap-around deck offers both covered and open-air living, and is wired for a hot tub, extending your living space outdoors. Complete with two ev-ready parking stalls in heated underground parking garage, a secure bike room, fitness centre, pet-friendly policies, and rentals allowed, this home delivers flexibility and convenience. Set on a quiet street just steps from Okanagan Lake, the Brewery District, Bernard Avenue, Prospera Place, theatres, restaurants, shopping, and Kelowna's vibrant cultural district, this is downtown living at its best. (id:6769)
Property Details

Subarea
Kelowna North

Lot
0

Year Built
2008

Sewer
Municipal sewage system

Flooring
Laminate

Parking Type
2
Rooms Dimension
| Room | Floor | Dimension |
|---|---|---|
| Full bathroom | Second level | 5' x 8' |
| Bedroom | Second level | 10'2'' x 11'8'' |
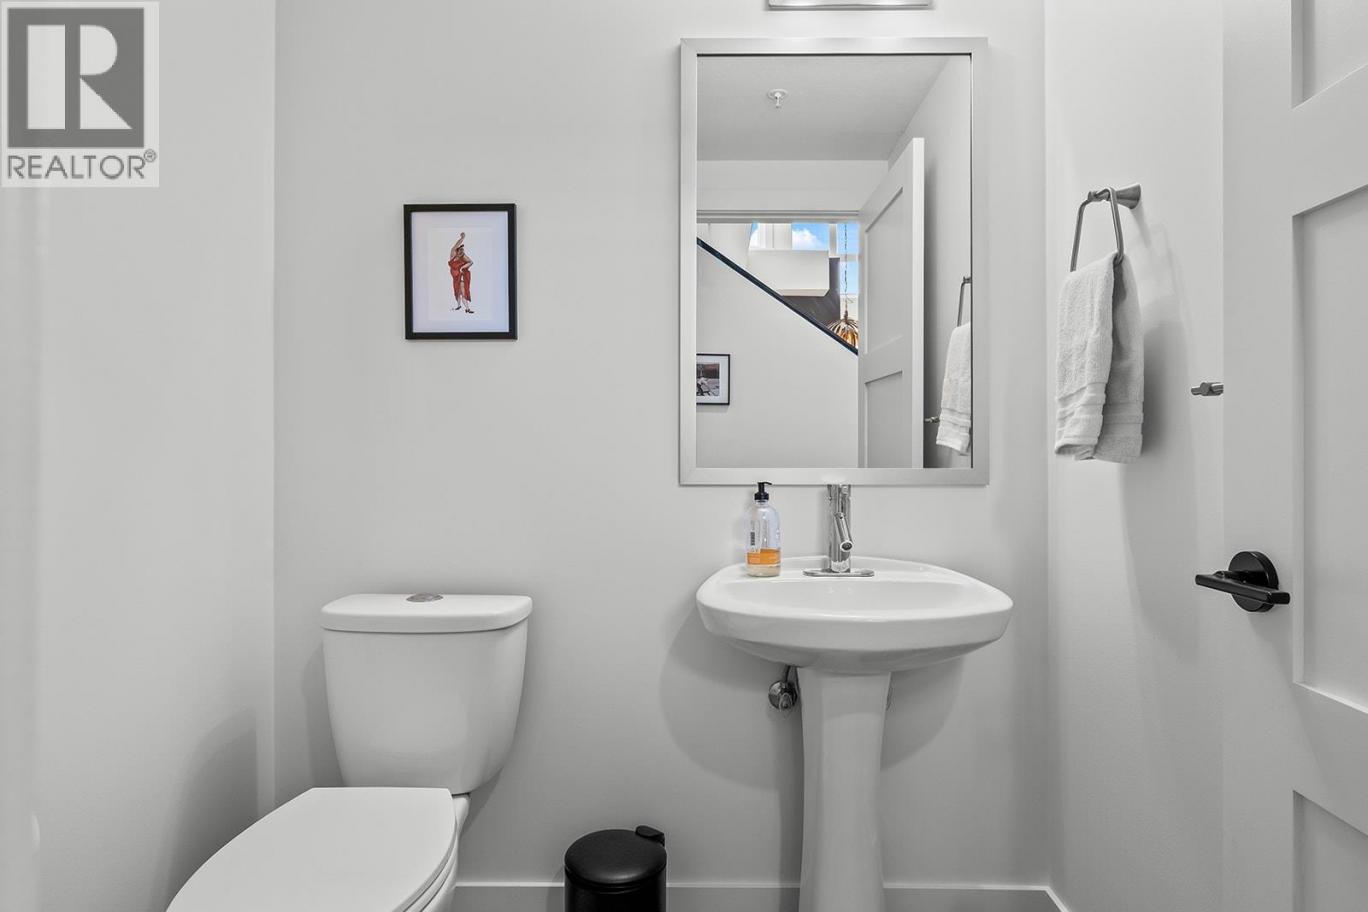
| Partial bathroom | Main level | 5'7'' x 4'11'' |
| Full ensuite bathroom | Main level | 8'11'' x 4'11'' |
| Primary Bedroom | Main level | 13'11'' x 11'5'' |
| Dining room | Main level | 5'1'' x 9'11'' |
| Kitchen | Main level | 12' x 15'1'' |
| Living room | Main level | 14'1'' x 15'11'' |
Listing Agent
Darcy Nyrose
(250) 575-1946
Brokerage
REMAX Kelowna
(250) 717-5000
Disclaimer:
The property information on this website is derived from the Canadian Real Estate Association''s Data Distribution Facility (DDF®). DDF® references real estate listings held by various brokerage firms and franchisees. The accuracy of information is not guaranteed and should be independently verified. The trademarks REALTOR®, REALTORS® and the REALTOR® logo are controlled by The Canadian Real Estate Association (CREA) and identify real estate professionals who are members of CREA. The trademarks MLS®, Multiple Listing Service® and the associated logos are owned by CREA and identify the quality of services provided by real estate professionals who are members of CREA.
Listing data last updated date: 2026-07-14 04:08:15
