Dallas Markovina Personal Real Estate Corporation - 250-870-6145
BACK


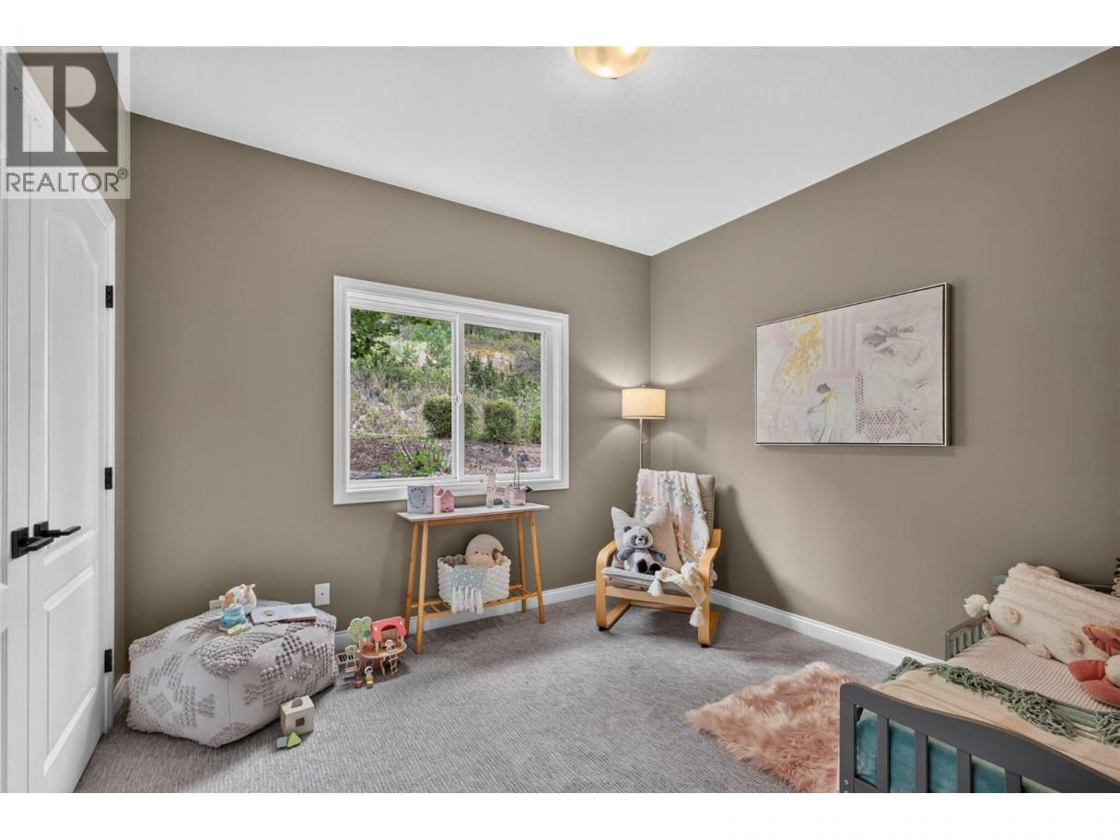
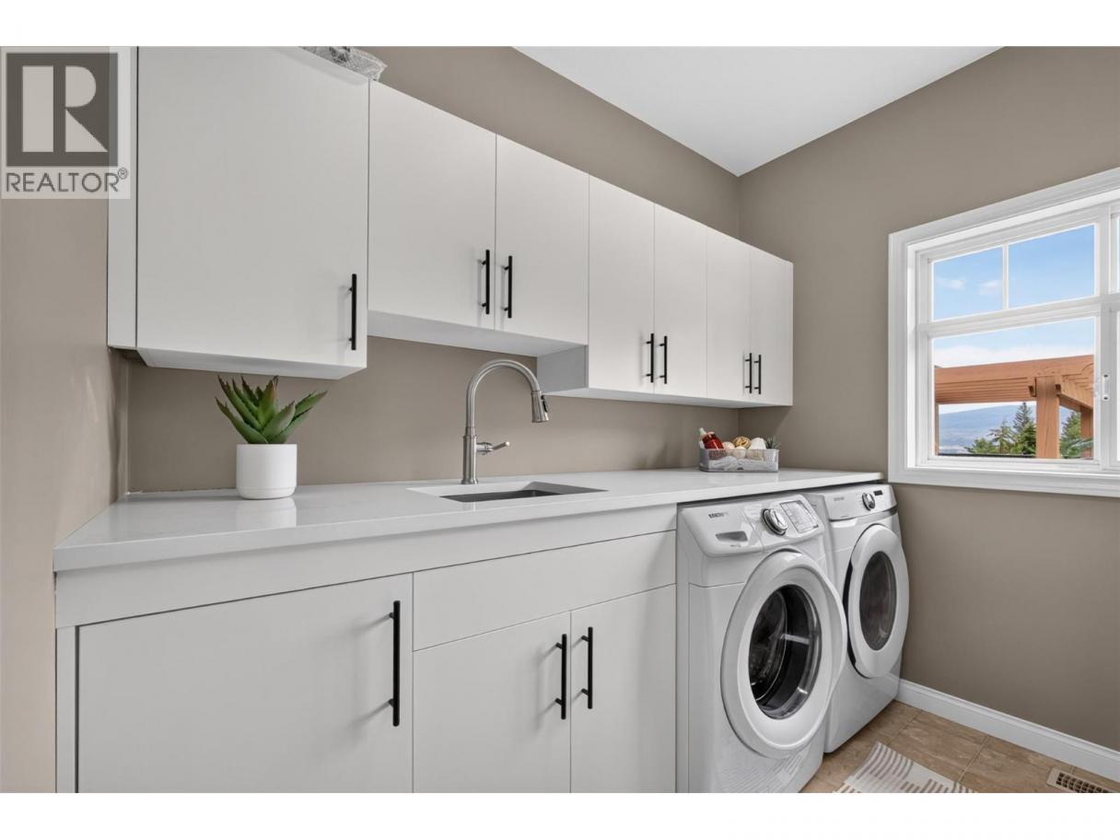
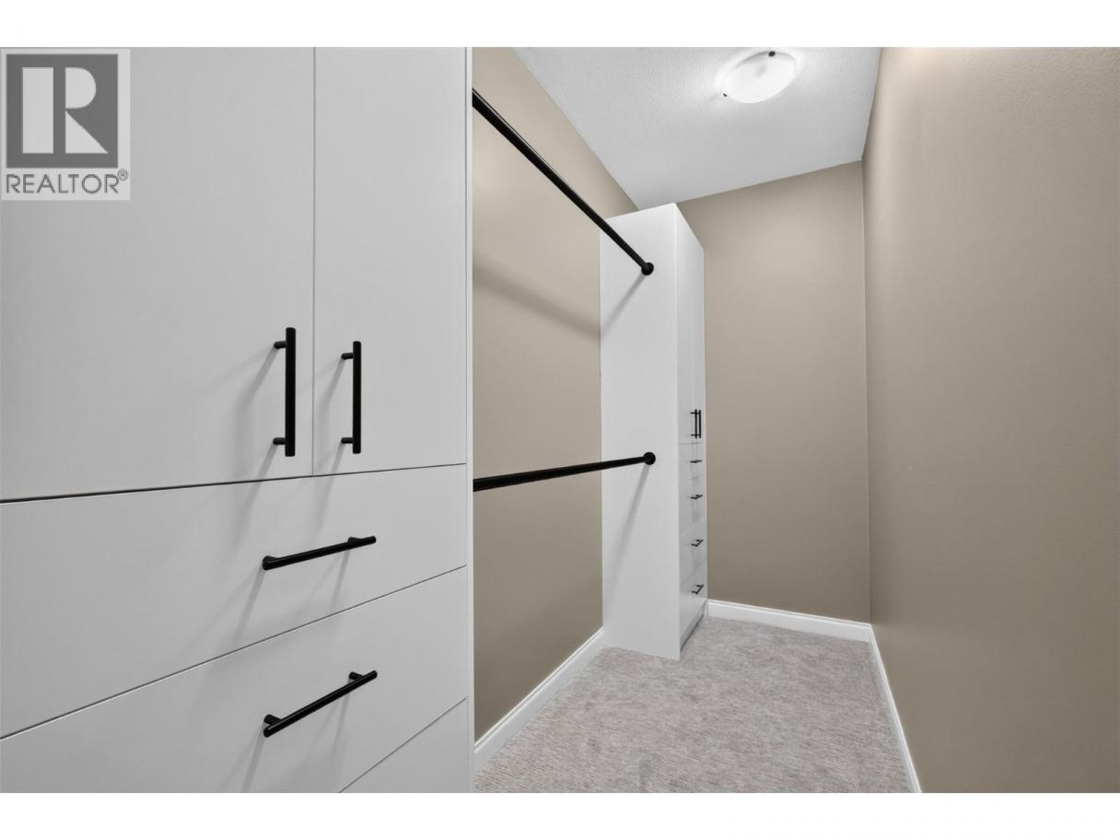
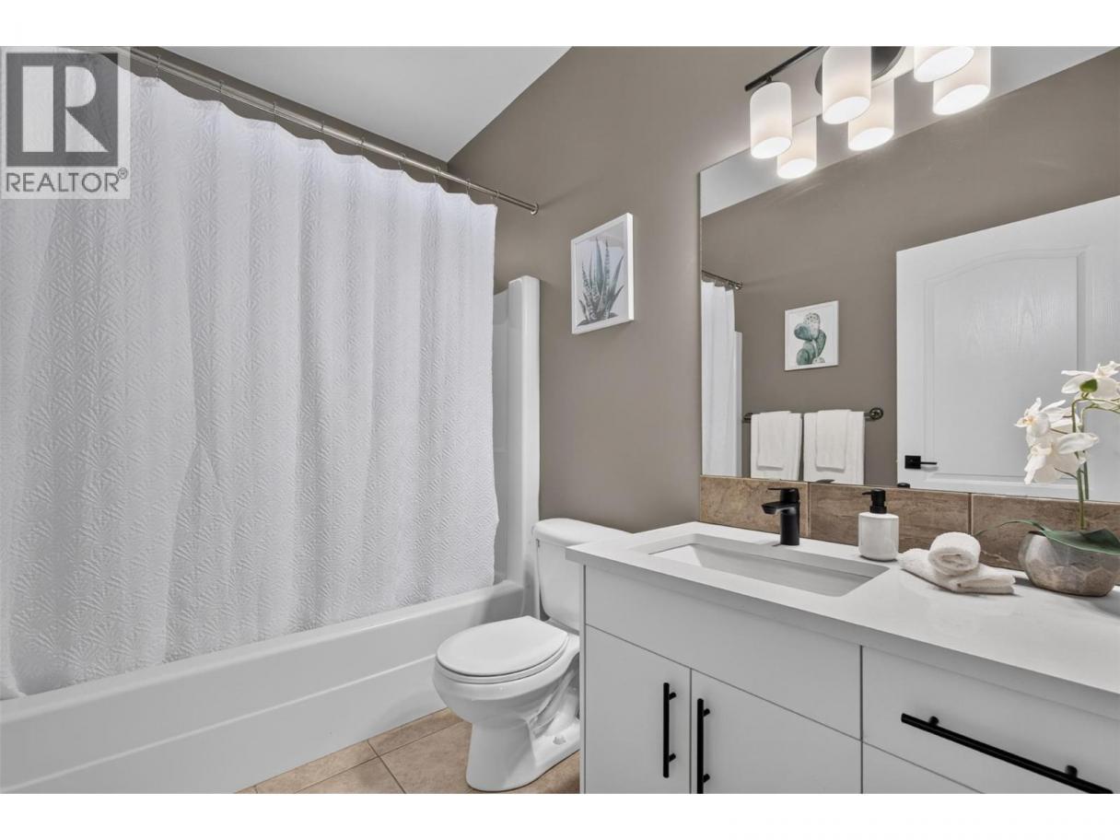
Single Family in West Kelowna
- 136
- 87
 7 Bedrooms
 5 Bathrooms
- 4105 Sq Ft
Property Type
Single Family
Description
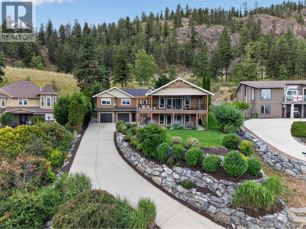
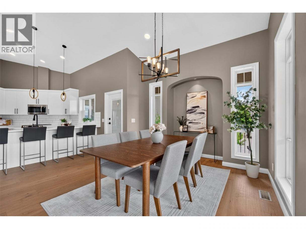
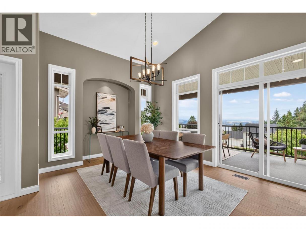
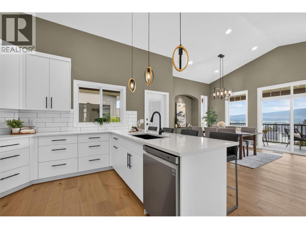
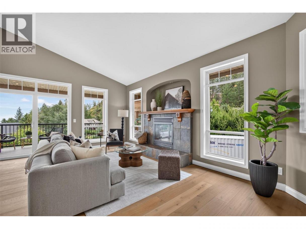
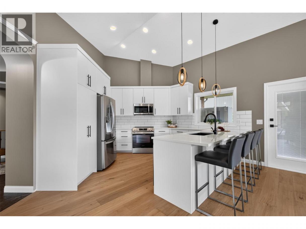
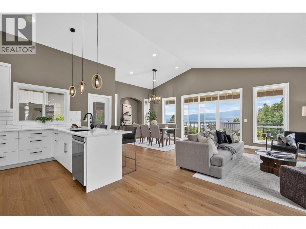
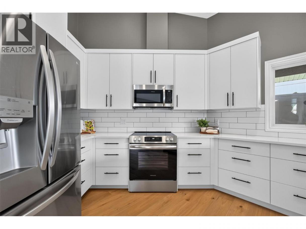
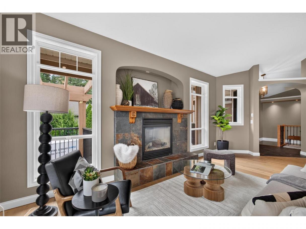
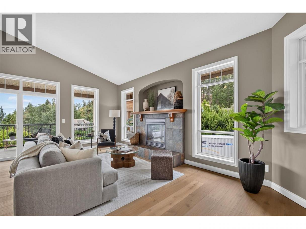
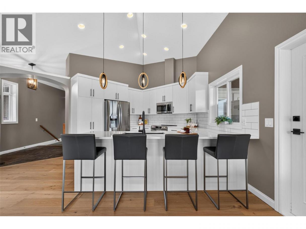
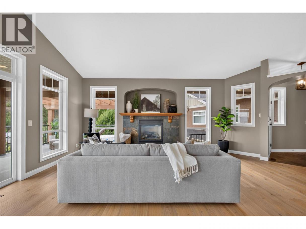
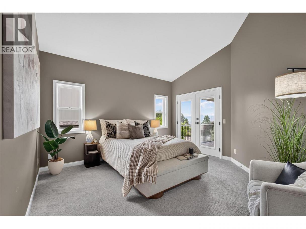
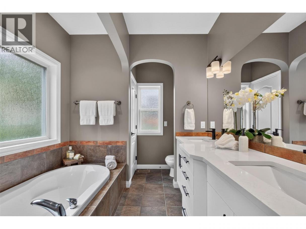
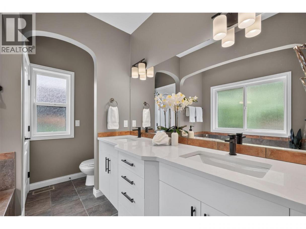
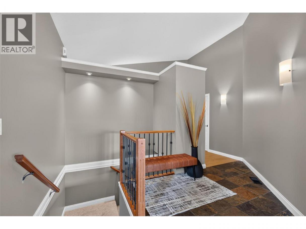
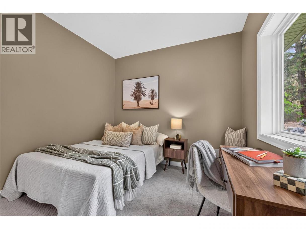
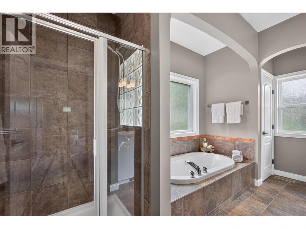
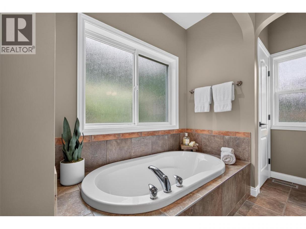
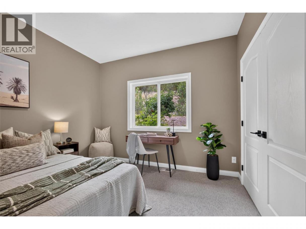
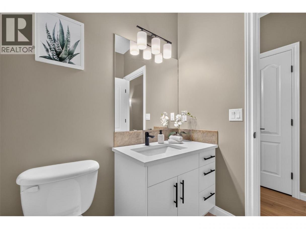
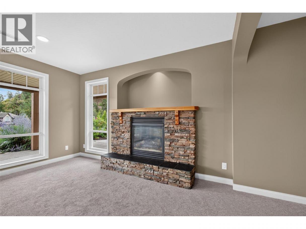
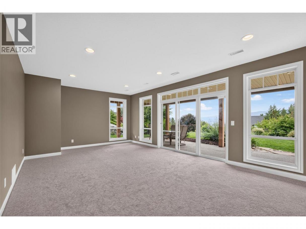
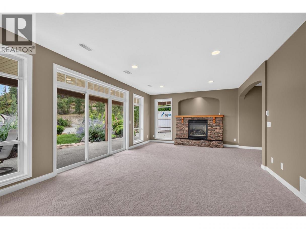
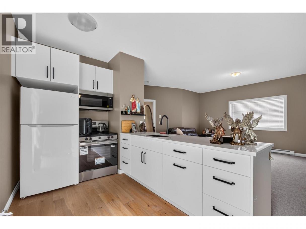
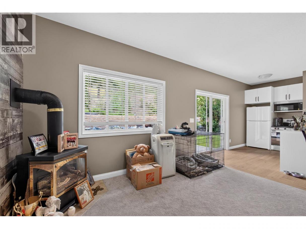
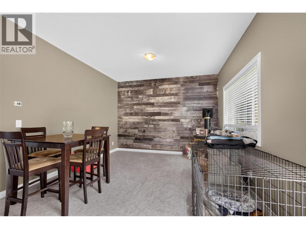
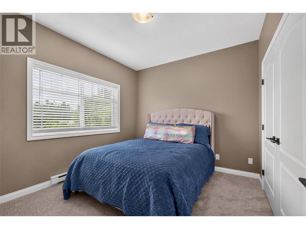
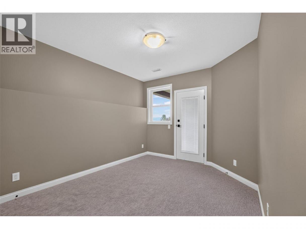
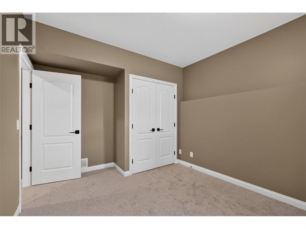
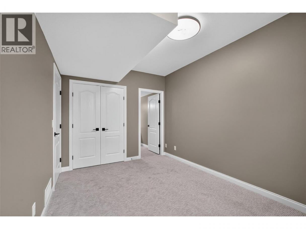
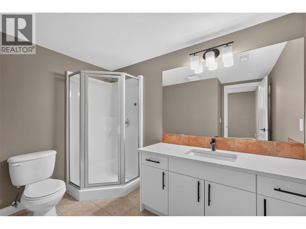
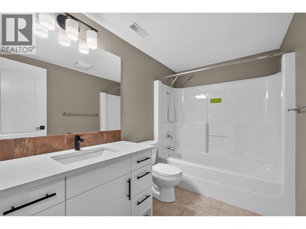
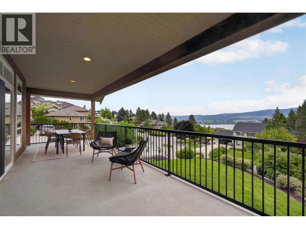
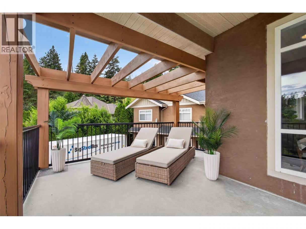
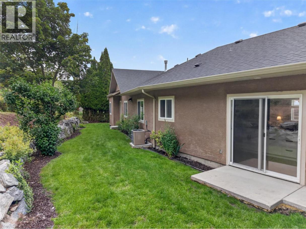
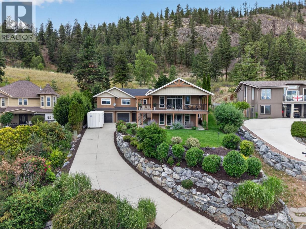
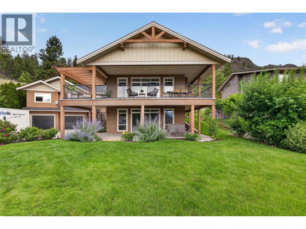
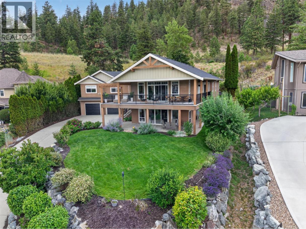
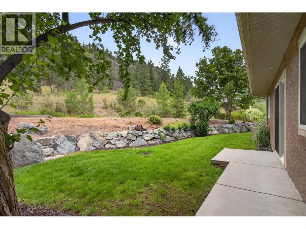
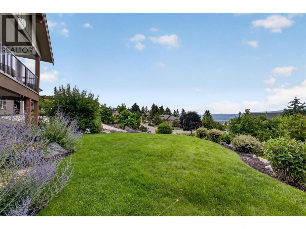
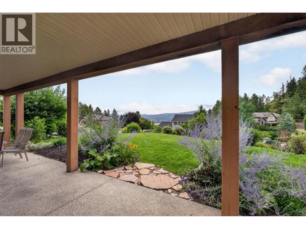
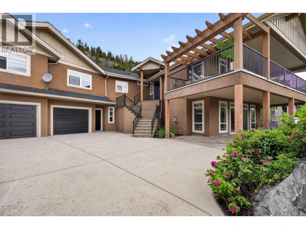
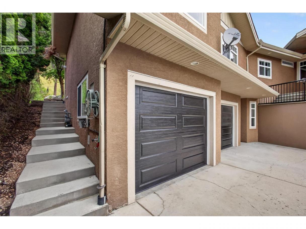
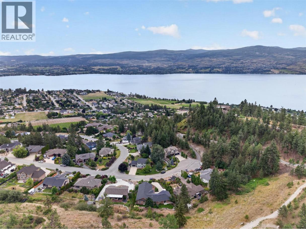
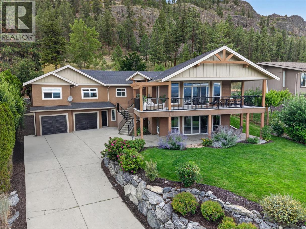
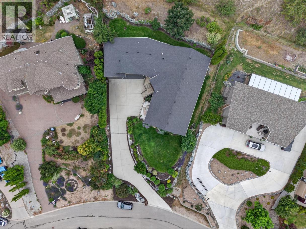
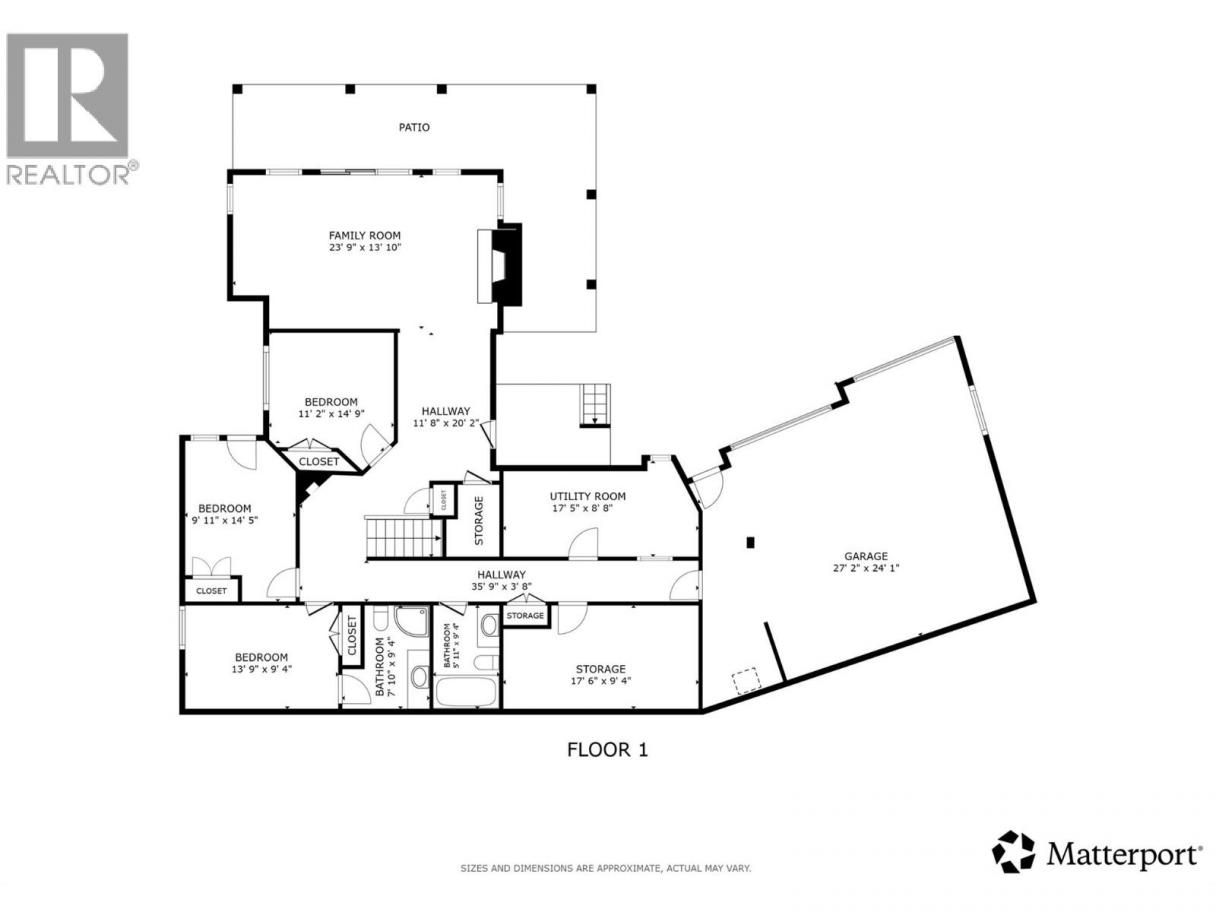
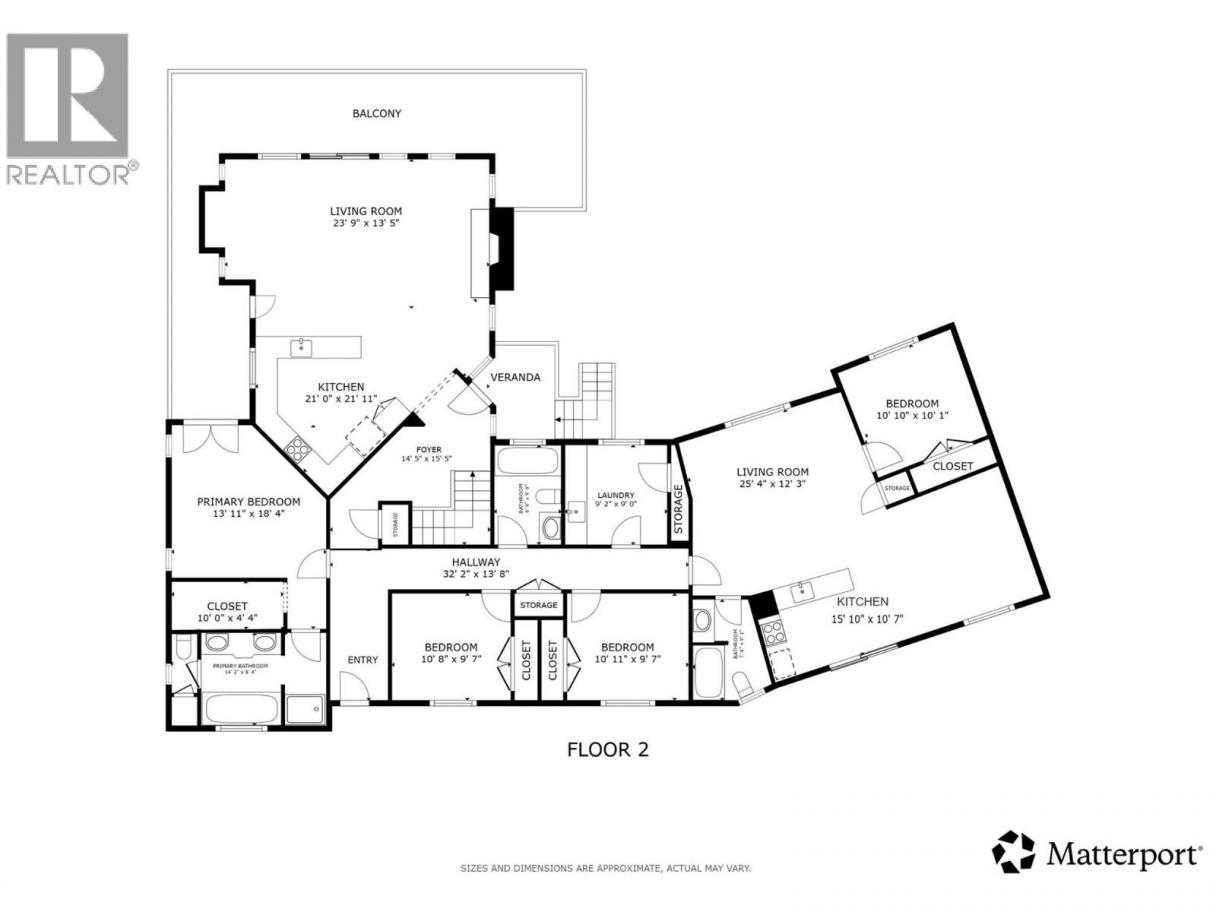
Perched to capture beautiful Okanagan lake views, this extensively renovated 7 bedroom, 4 bathroom home offers the perfect blend of lifestyle, flexibility, and built-in income potential. With over 4,300 square feet of thoughtfully updated living space, it's ideally suited for multigenerational families, savvy investors, or anyone looking for room to grow. The spacious layout includes a self-contained rental suite, creating an excellent opportunity for long-term rental income or a successful Airbnb. A double car garage, generous 0.287 acre lot, and beautifully renovated interiors make everyday living as practical as it is inviting. With this much space, everyone can enjoy their own corner of the home while still coming together with ease. Located in a sought-after neighbourhood just minutes from downtown, you'll enjoy award-winning wineries, Kalamoir Park, hiking and biking trails, and endless opportunities to experience the Okanagan lifestyle. Homes offering this combination of size, location, and income potential are rare. Book your private showing today and discover everything this exceptional property has to offer. (id:6769)
Property Details

Subarea
Lakeview Heights

Lot
0.29

Year Built
2002

Sewer
Municipal sewage system

Flooring
Carpeted,Ceramic Tile,Hardwood,Vinyl

Parking Type
2
Rooms Dimension
| Room | Floor | Dimension |
|---|---|---|
| Family room | Basement | 23'9'' x 13'10'' |
| Other | Basement | 11'8'' x 20'2'' |
| Bedroom | Basement | 11'2'' x 14'9'' |
| Bedroom | Basement | 9'11'' x 14'5'' |
| Full ensuite bathroom | Basement | 7'' x 10'9'' |
| Bedroom | Basement | 13'9'' x 9'4'' |
| 3pc Bathroom | Basement | 5'11'' x 9'4'' |
| Other | Basement | 35'9'' x 3'8'' |
| Storage | Basement | 17'6'' x 9'4'' |
| Utility room | Basement | 17'5'' x 8'8'' |
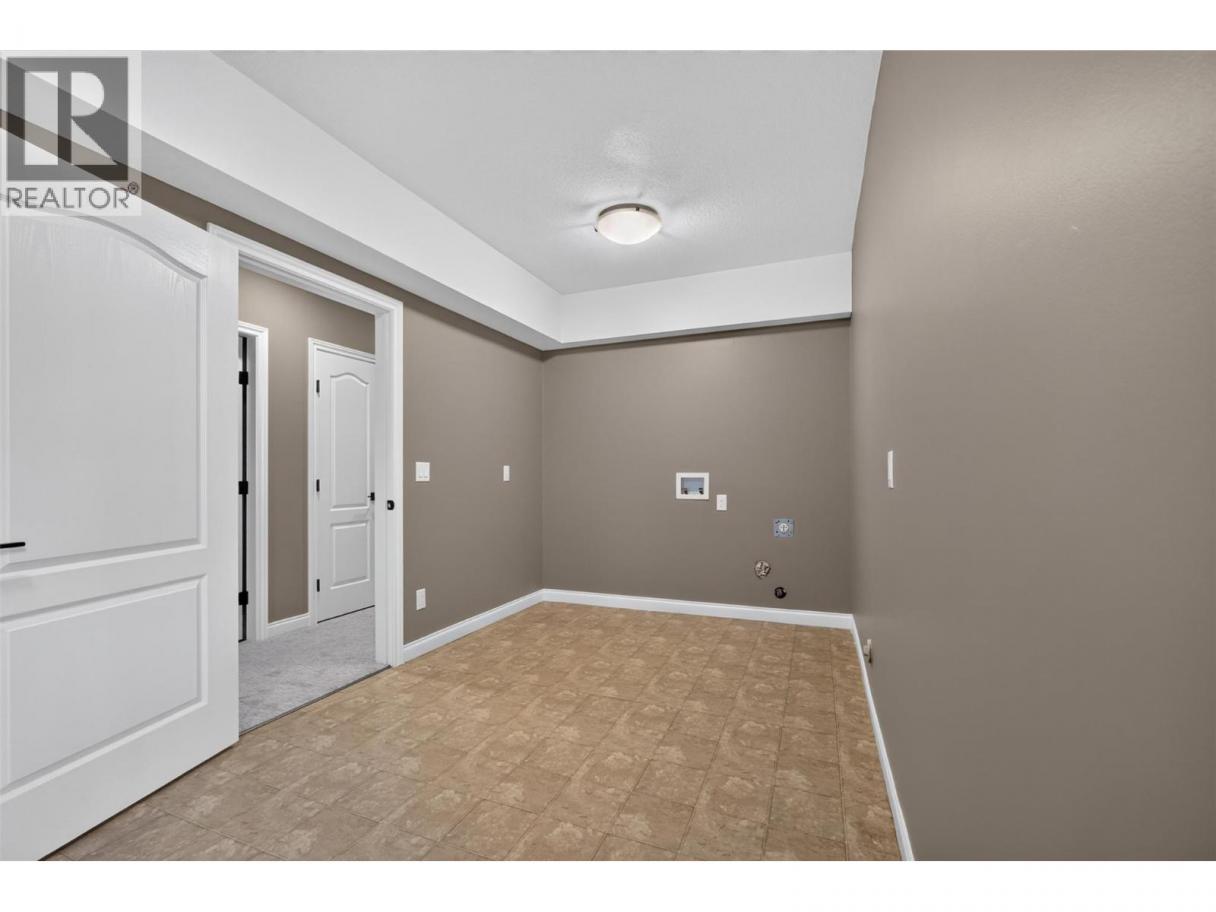
| Laundry room | Main level | 9'2'' x 9'0'' |
| 3pc Bathroom | Main level | 6'0'' x 9'0'' |
| Bedroom | Main level | 10'11'' x 9'7'' |
| Bedroom | Main level | 10'8'' x 9'7'' |
| Other | Main level | 32'2'' x 13'8'' |
| 5pc Ensuite bath | Main level | 14'2'' x 8'4'' |
| Other | Main level | 10'0'' x 4'4'' |
| Primary Bedroom | Main level | 13'11'' x 18'4'' |
| Living room | Main level | 23'9'' x 13'5'' |
Listing Agent
Kiri Sandana
(250) 808-1828
Brokerage
Vantage West Realty Inc.
(250) 717-3133
Disclaimer:
The property information on this website is derived from the Canadian Real Estate Association''s Data Distribution Facility (DDF®). DDF® references real estate listings held by various brokerage firms and franchisees. The accuracy of information is not guaranteed and should be independently verified. The trademarks REALTOR®, REALTORS® and the REALTOR® logo are controlled by The Canadian Real Estate Association (CREA) and identify real estate professionals who are members of CREA. The trademarks MLS®, Multiple Listing Service® and the associated logos are owned by CREA and identify the quality of services provided by real estate professionals who are members of CREA.
Listing data last updated date: 2026-07-30 03:30:12
