Dallas Markovina Personal Real Estate Corporation - 250-870-6145
BACK


Single Family in Kelowna
- 227
- 59
 2 Bedrooms
 2 Bathrooms
- 1431 Sq Ft
Property Type
Single Family
Description
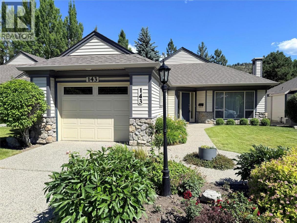
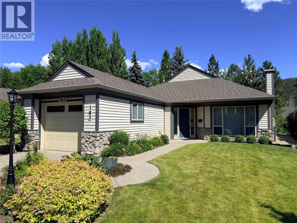
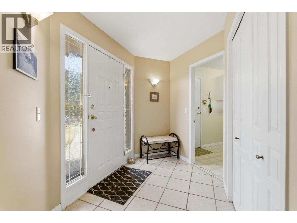
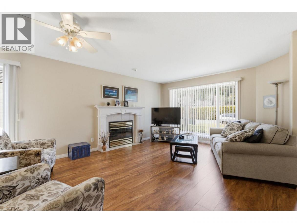
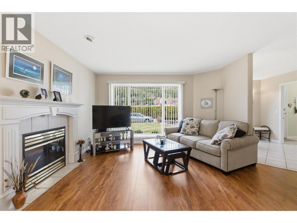
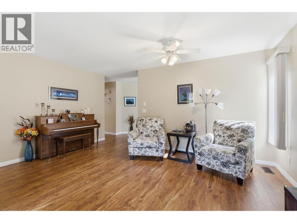
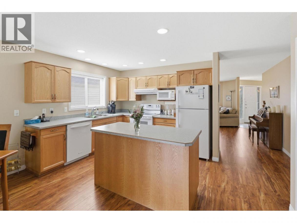
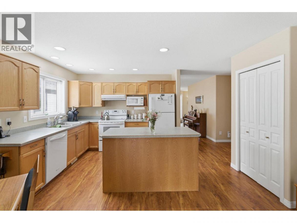
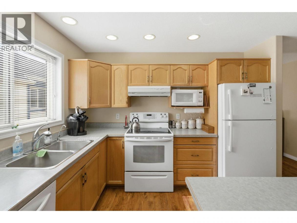
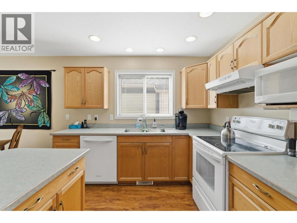
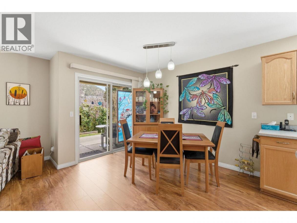
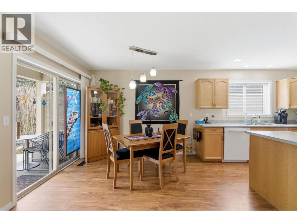
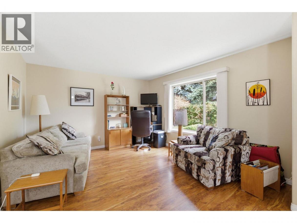
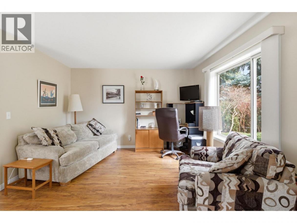
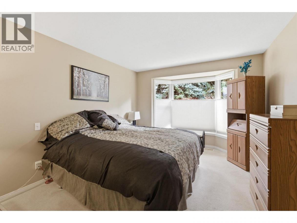
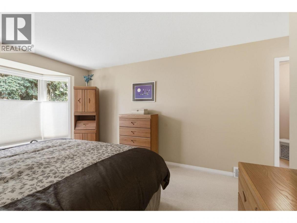
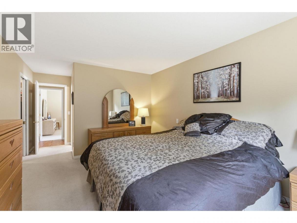
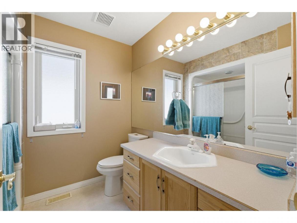
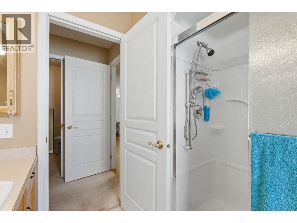
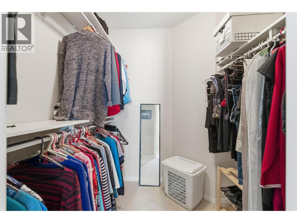
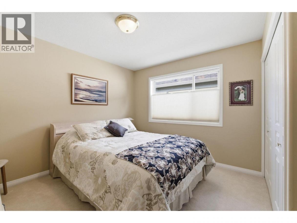
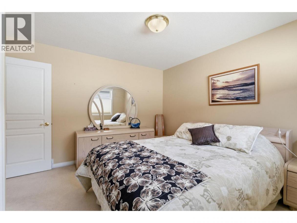
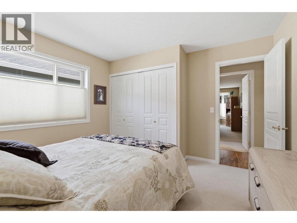
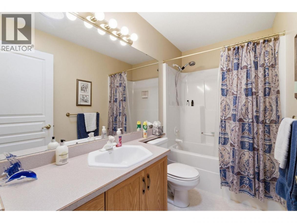
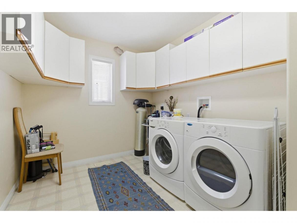
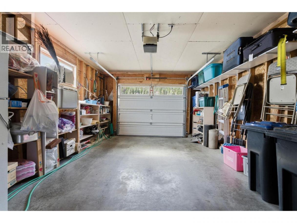
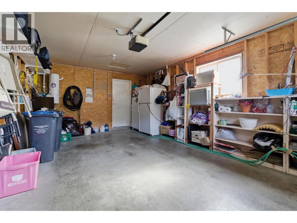
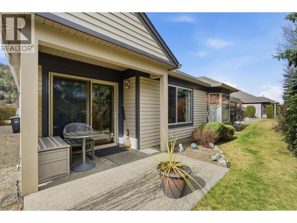
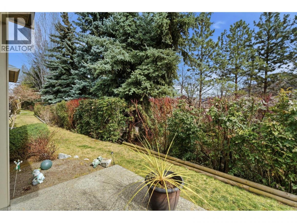
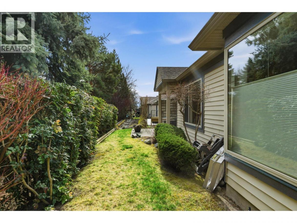
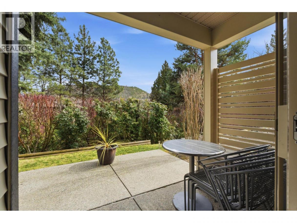
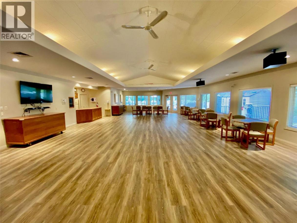
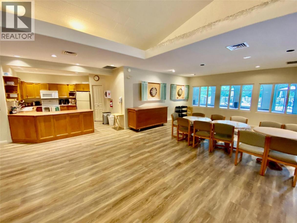
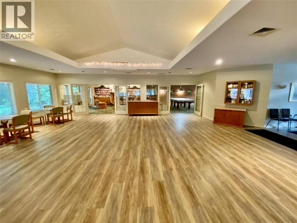
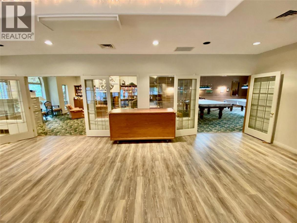
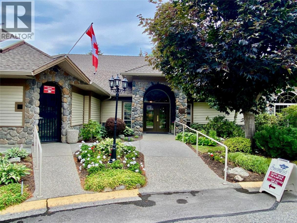
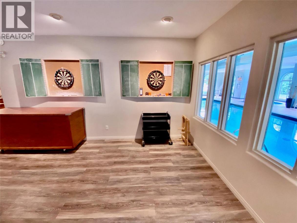
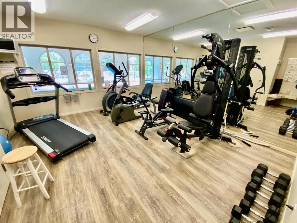
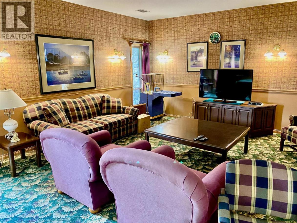
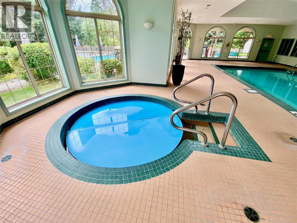
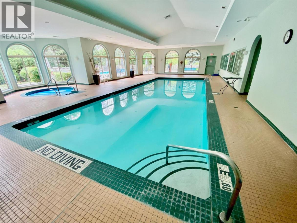
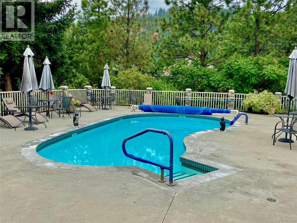
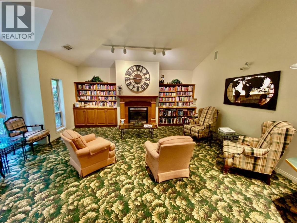
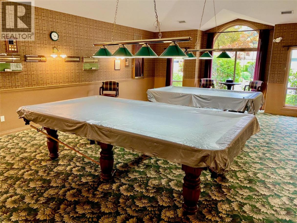
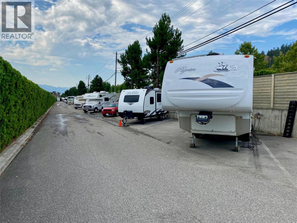
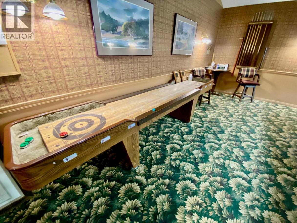
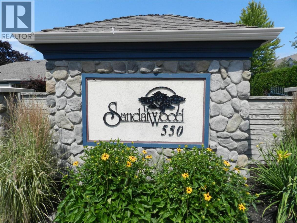
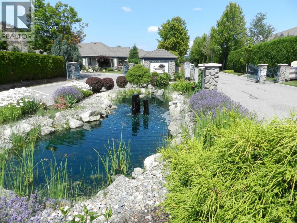
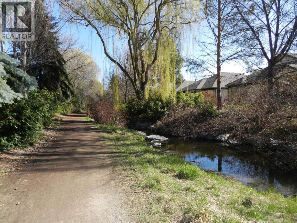
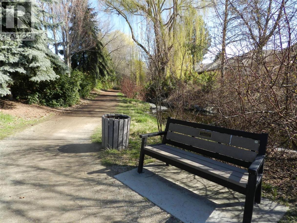
Welcome to Sandalwood, a premiere gated community for those age 55+. Immaculate 2 bedroom, 2 bath, 1,431 sq ft rancher backing onto Brandt's Creek. This bright home has lots of recent updates done including roof, furnace, hot water tank, Poly B changed to PEX etc. Formal living room with cozy gas f/p. Bright eat-in kitchen with patio doors to covered deck and also backs onto family room. Main bathroom is 4 pce with tube light. Primary bedroom has 3 pce ensuite. Single car garage with built in vacuum. Land is currently leased thru Canadian Adult Communities and can be purchase outright becoming freehold at ANYTIME! Either continue leasing for $325.50/mth or pay $65,100 for the current buyout until August 2028. Land lease is renewed every 3 years. Monthly strata fees are a low $335 which includes one of the best Clubhouses in the valley complete with indoor/outdoor pools, hot tub, exercise room, games room with pool table, library etc. RV parking or 2nd parking spot on availability. 2 pets are allowed and NO size restrictions for dogs. Strata allows you to park a second vehicle on the driveway (including over night), or rent a parking stall across the street in the RV section for only $27/mth (upon availability). Carpets just shampooed. EZ walk down the Brandt's Creek Linear Path to shopping, restaurants, medical clinic, groceries etc. (id:6769)
Property Details

Subarea
North Glenmore

Lot
0.09

Year Built
1988

Sewer
Municipal sewage system

Flooring
Hardwood,Linoleum

Parking Type
1
Rooms Dimension
| Room | Floor | Dimension |
|---|---|---|
| Laundry room | Main level | 9' x 8' |
| 4pc Bathroom | Main level | 9' x 4'11'' |
| Bedroom | Main level | 11'4'' x 10'3'' |
| 3pc Ensuite bath | Main level | 7' x 5' |
| Primary Bedroom | Main level | 13'6'' x 11' |
| Family room | Main level | 12' x 10'10'' |
| Dining nook | Main level | 10'6'' x 10' |
| Kitchen | Main level | 10'6'' x 9'6'' |
| Dining room | Main level | 11' x 7' |
| Living room | Main level | 13' x 11' |
Listing Agent
Murray Neuman
(250) 862-1411
Brokerage
Coldwell Banker Horizon Realty
(250) 860-7500
Disclaimer:
The property information on this website is derived from the Canadian Real Estate Association''s Data Distribution Facility (DDF®). DDF® references real estate listings held by various brokerage firms and franchisees. The accuracy of information is not guaranteed and should be independently verified. The trademarks REALTOR®, REALTORS® and the REALTOR® logo are controlled by The Canadian Real Estate Association (CREA) and identify real estate professionals who are members of CREA. The trademarks MLS®, Multiple Listing Service® and the associated logos are owned by CREA and identify the quality of services provided by real estate professionals who are members of CREA.
Listing data last updated date: 2026-07-12 02:44:54
