Dallas Markovina Personal Real Estate Corporation - 250-870-6145
BACK




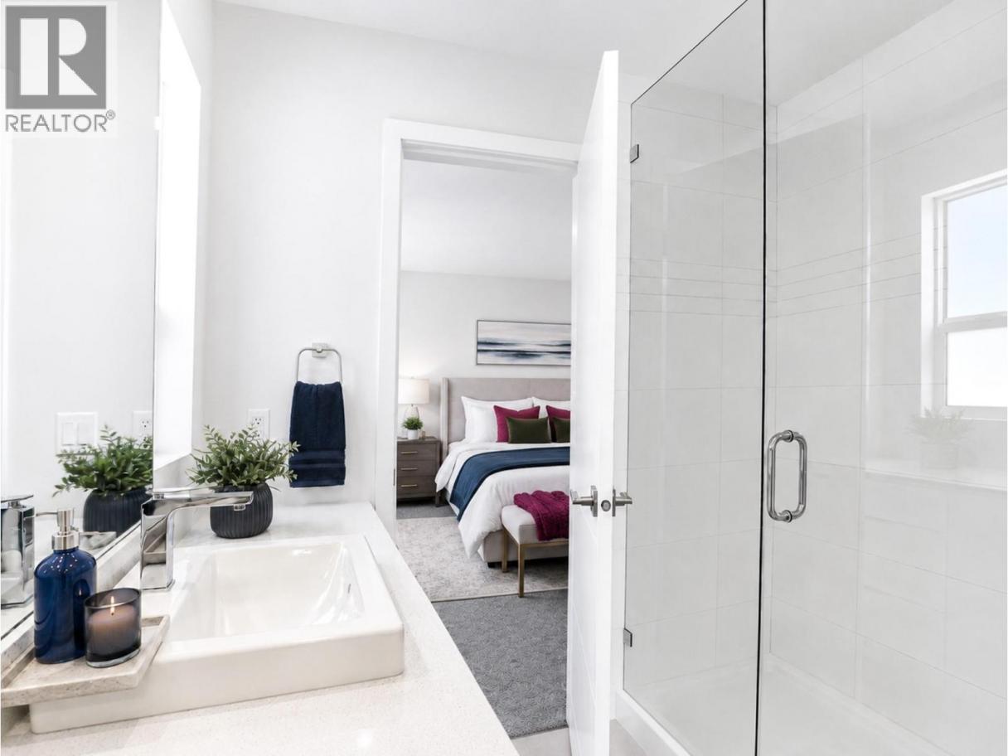
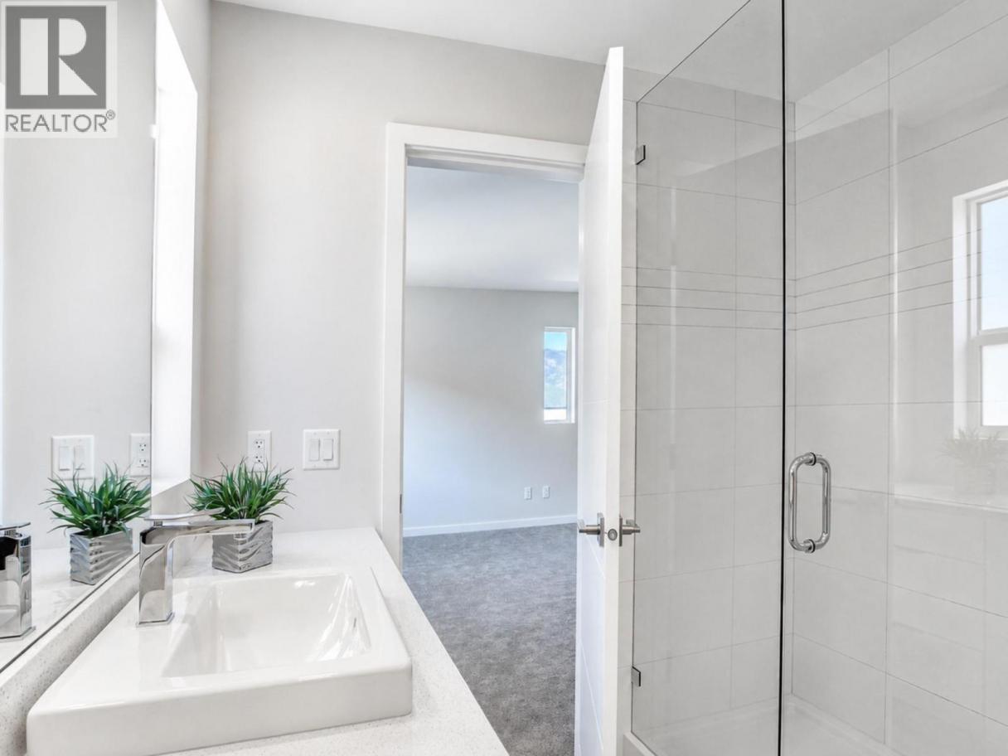
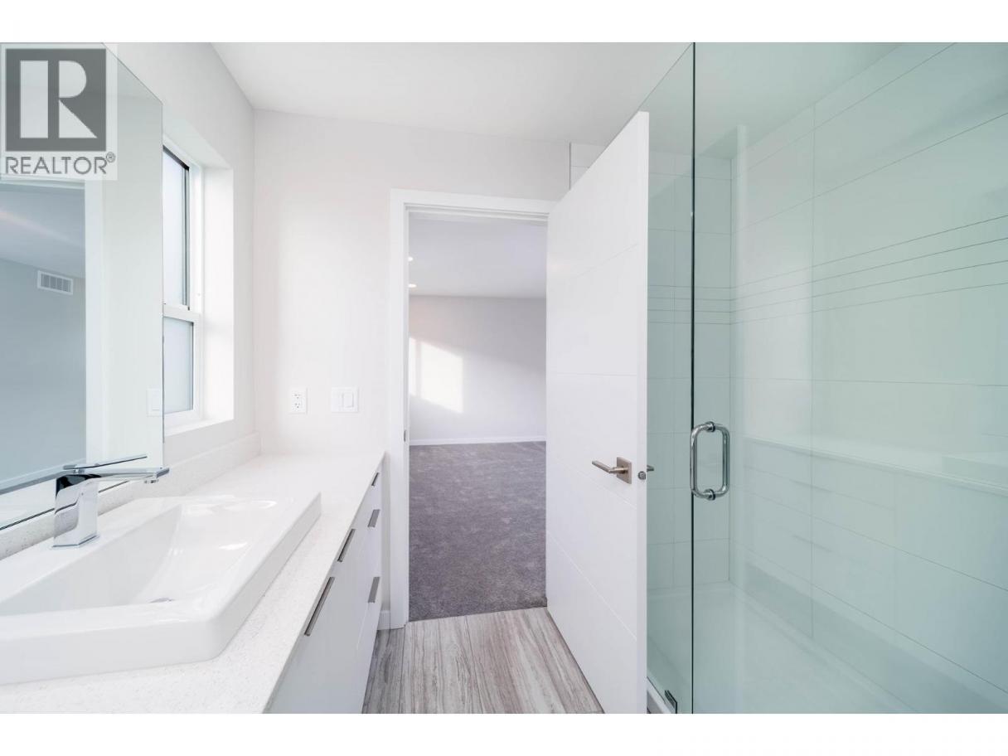
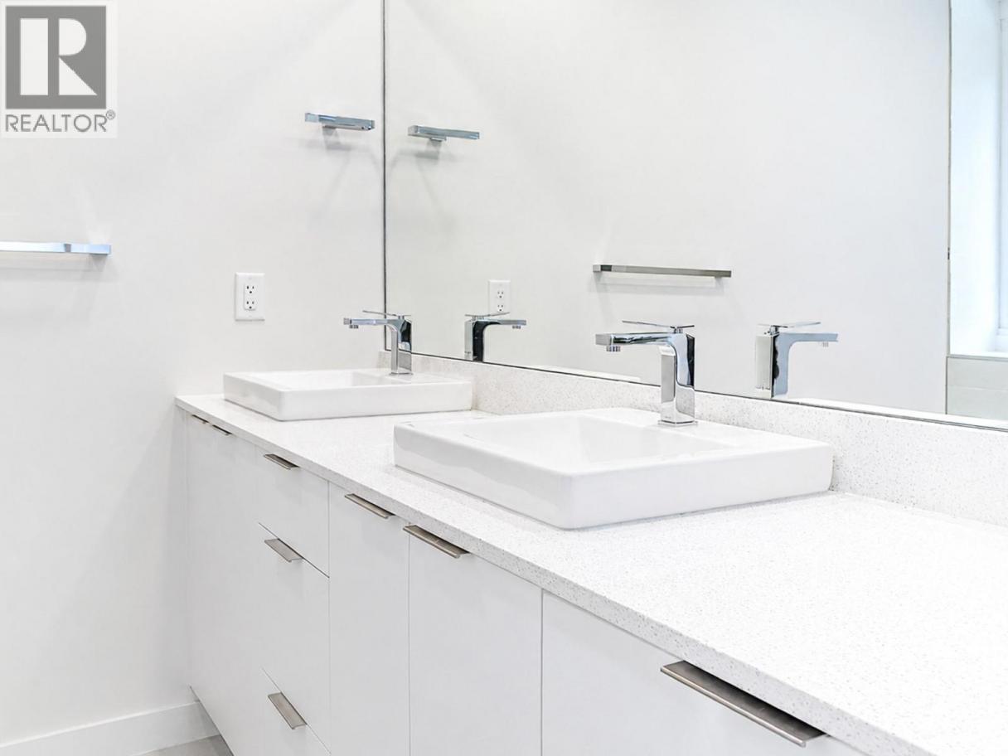
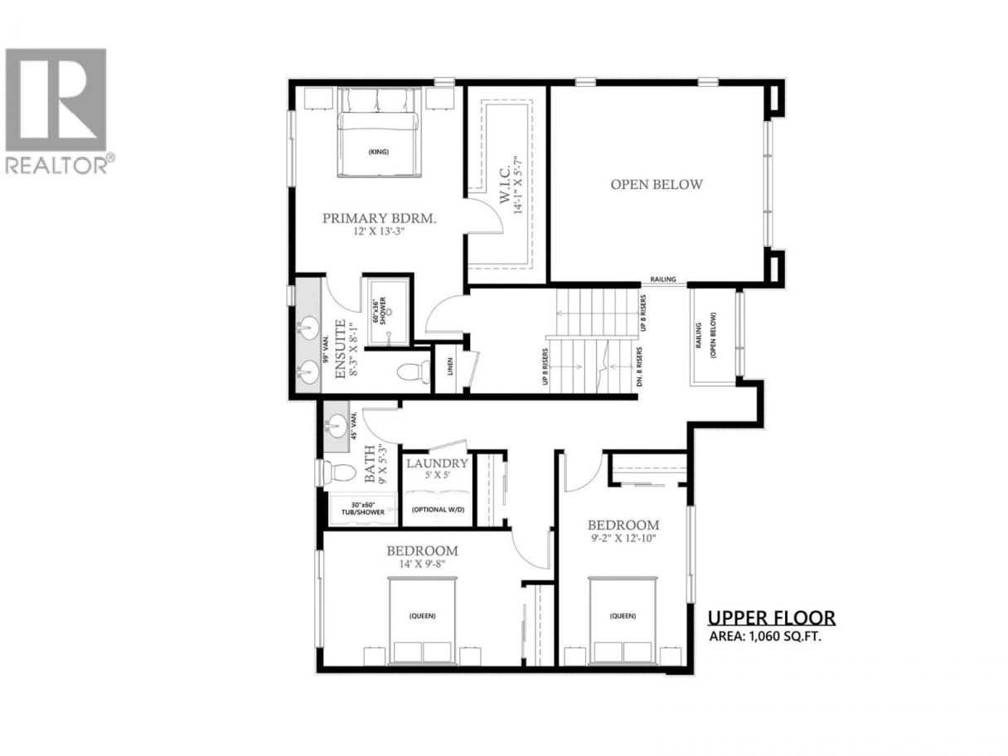
Single Family in West Kelowna
- 240
- 200
 4 Bedrooms
 3 Bathrooms
- 2460 Sq Ft
Property Type
Single Family
Description
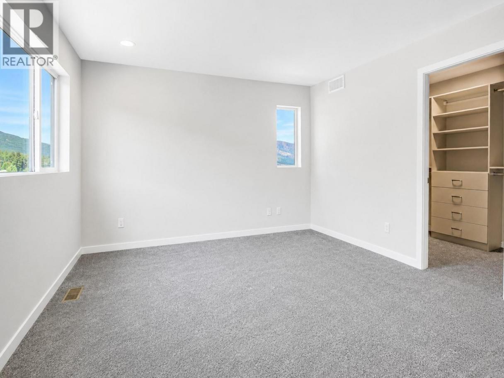
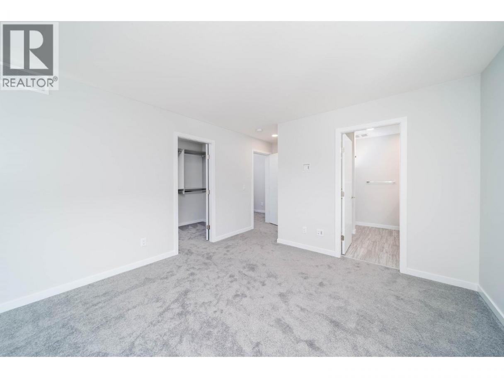
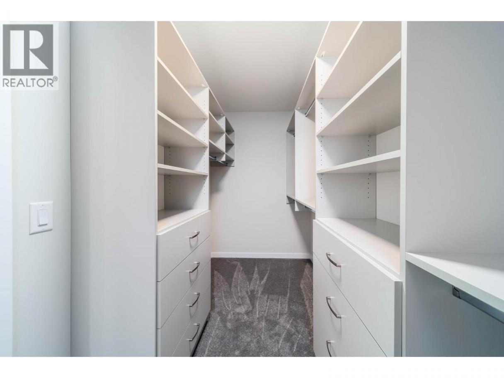
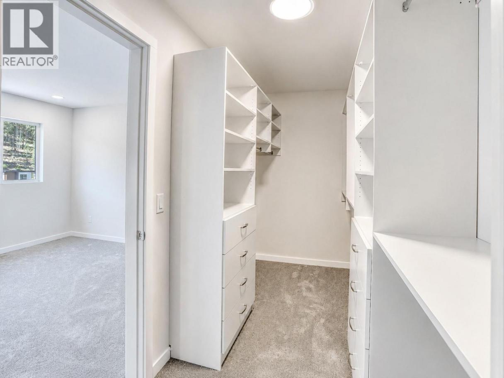
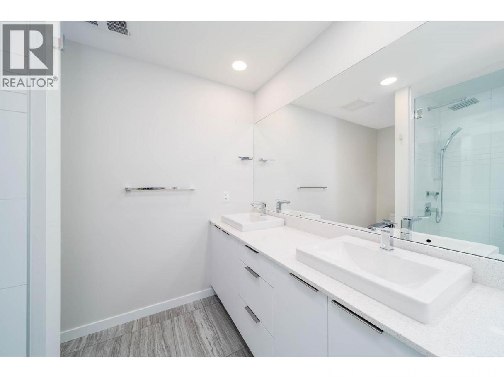
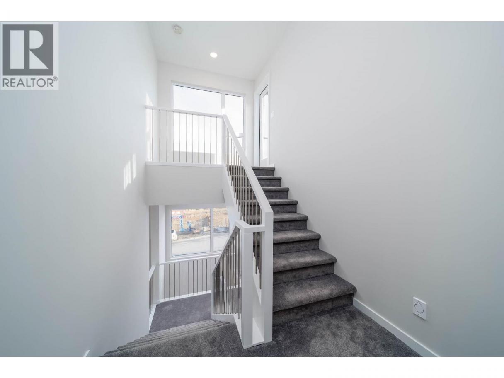
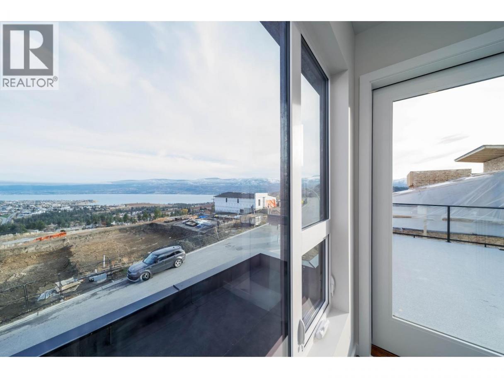
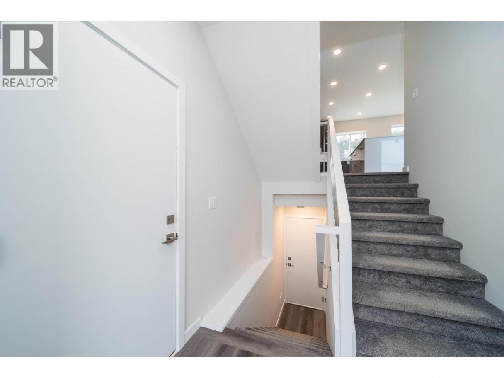
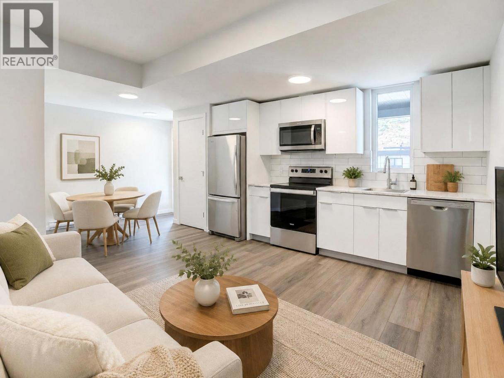
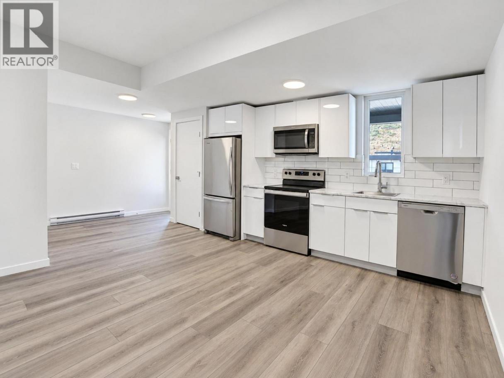
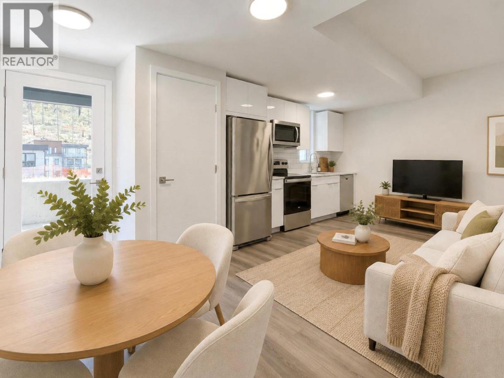
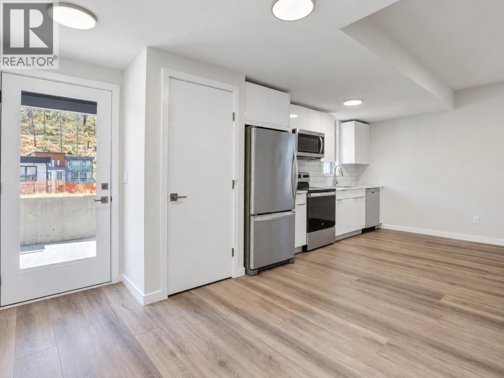
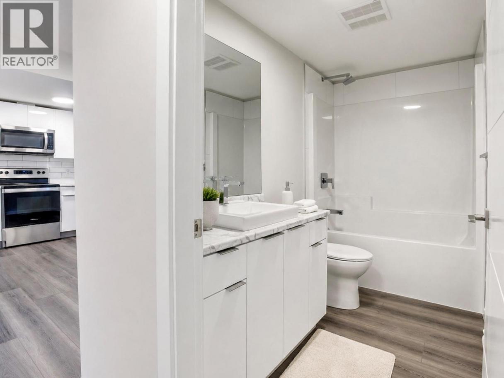
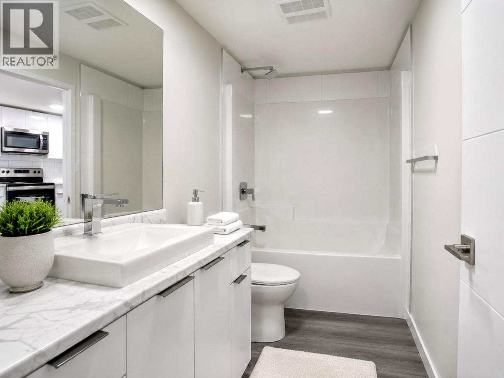
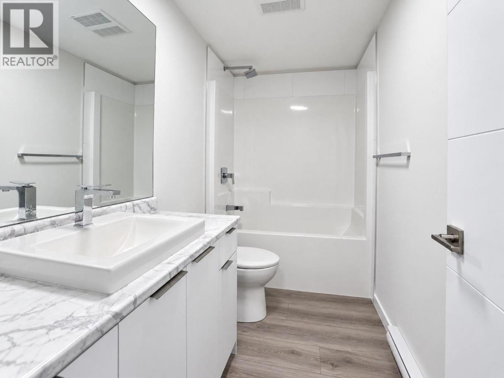
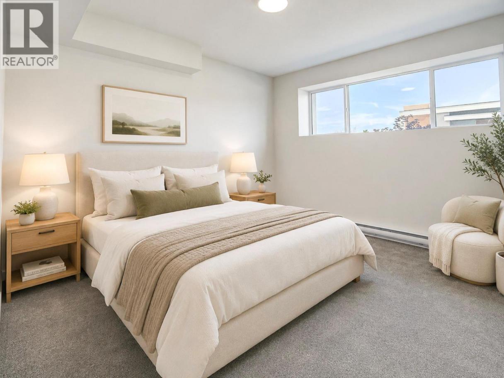
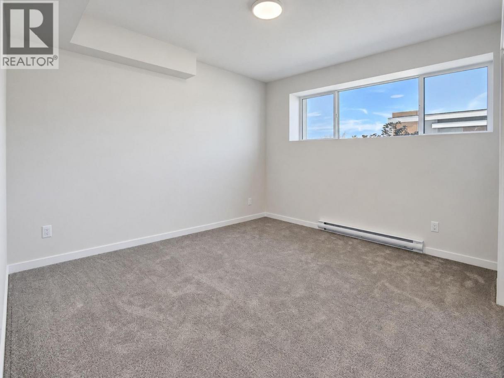
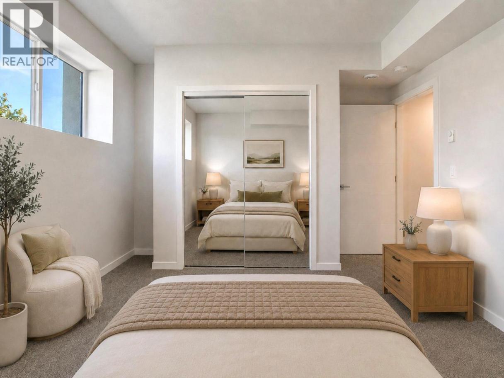
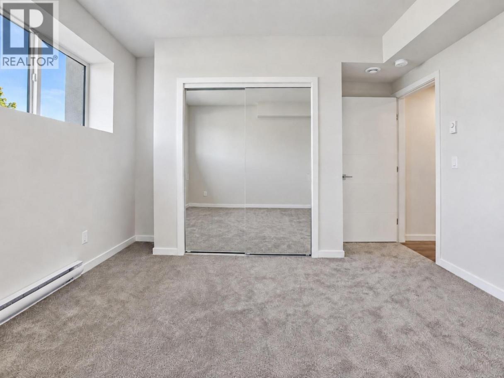
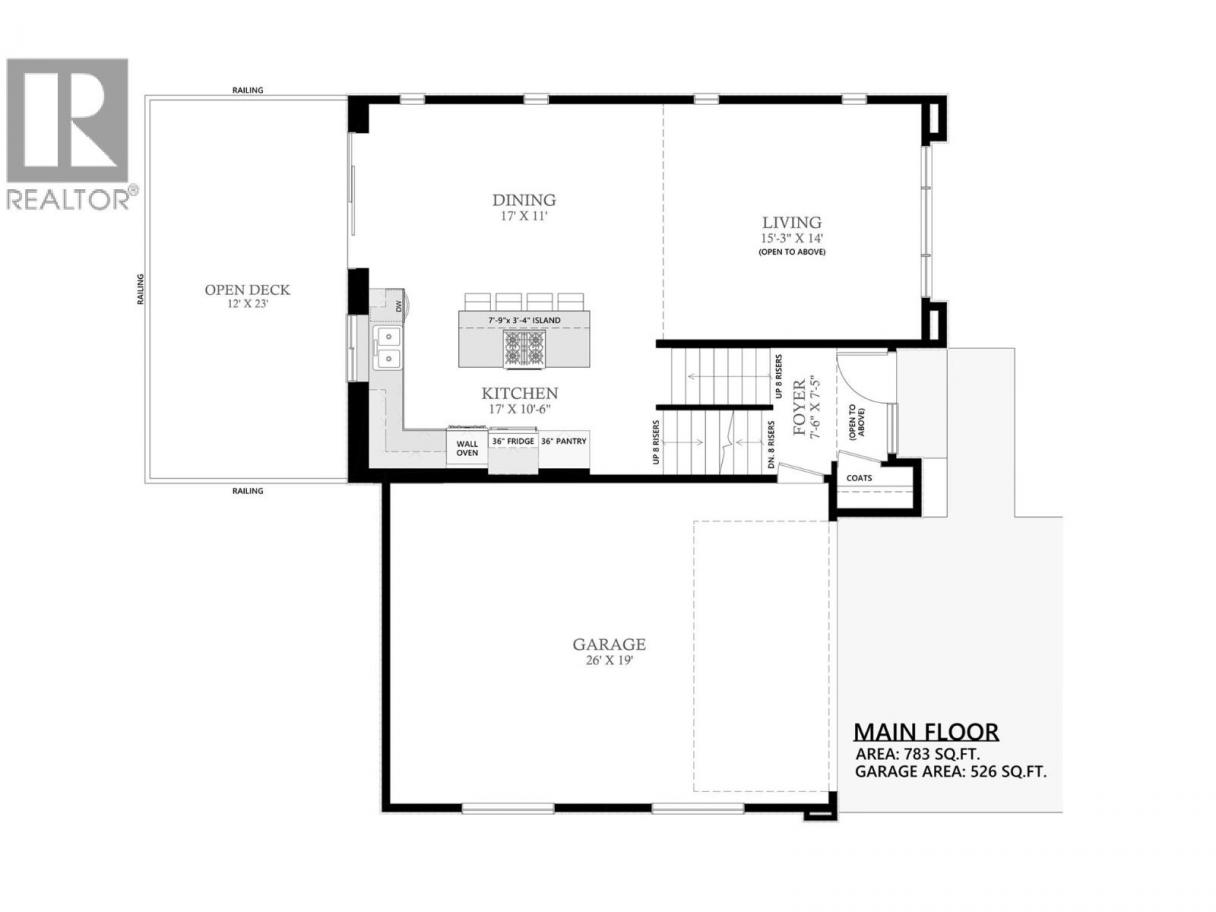
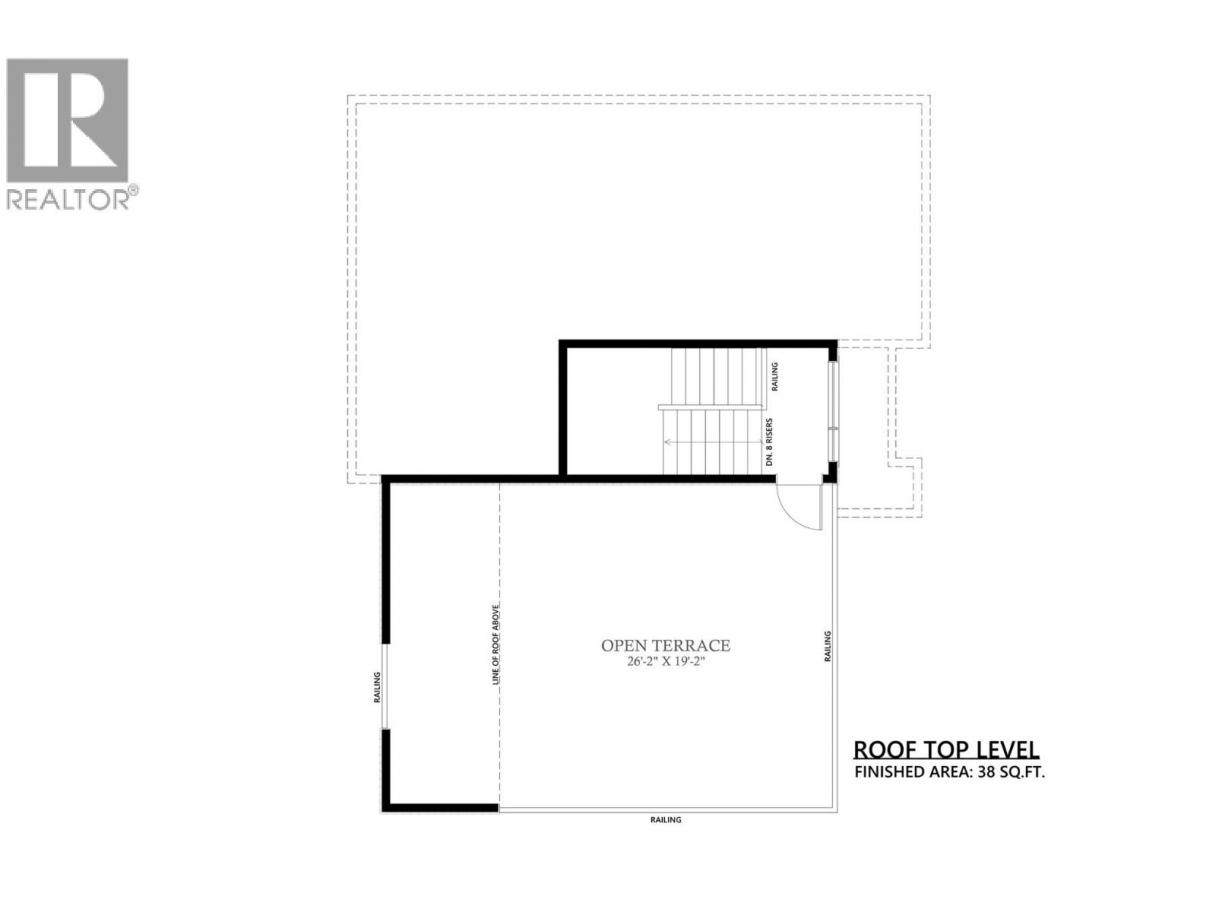
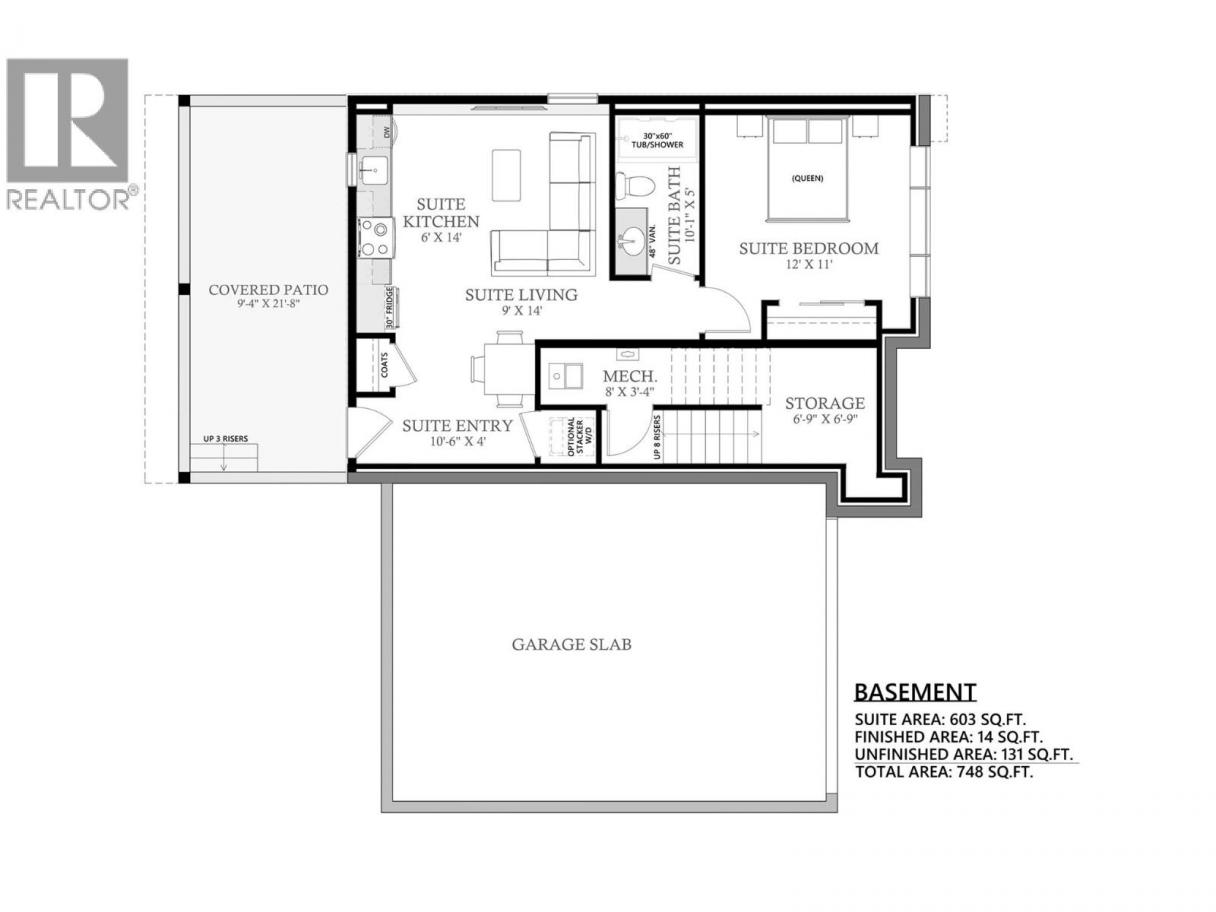
NOW $1.1M — QUALIFYING BUYERS MAY SAVE UP TO $20,000 IN PROPERTY TRANSFER TAX! This newly built home is now priced at the threshold for B.C.’s Newly Built Home Exemption, creating an exceptional opportunity for qualifying buyers. ROOM FOR A POOL. MOVE-IN READY. BIG VIEWS. 1-BEDROOM LEGAL SUITE. The Davidson Plan combines striking architecture with functional design in one of West Kelowna’s most desirable neighbourhoods. This 4-bedroom, 3-bath split-level home features a dramatic 17-foot living room ceiling and an open-concept layout designed for entertaining. The modern kitchen flows to both a rear deck and rooftop deck showcasing sweeping lake, city and mountain views. The walkout basement opens to a generous backyard with room for a pool, lounge area or outdoor kitchen. A self-contained 1-bedroom legal suite with separate entrance and laundry provides excellent flexibility for family, guests or rental income. A compelling combination of new construction, views, income potential and significant potential tax savings. Buyer to confirm eligibility for the B.C. Newly Built Home Exemption. (id:6769)
Property Details

Subarea
Glenrosa

Lot
0.16

Year Built
2023

Sewer
Municipal sewage system

Flooring
Carpeted,Ceramic Tile,Vinyl

Parking Type
4
Rooms Dimension
| Room | Floor | Dimension |
|---|---|---|
| Bedroom | Second level | 14'6'' x 9'0'' |
| Bedroom | Second level | 9'2'' x 16'4'' |
| 4pc Ensuite bath | Second level | Measurements not available |
| 4pc Bathroom | Second level | Measurements not available |
| Primary Bedroom | Second level | 13'6'' x 13'0'' |
| Dining room | Main level | 10'8'' x 18'6'' |
| Living room | Main level | 13'10'' x 14'0'' |
| Kitchen | Main level | 11'0'' x 14'0'' |
| Kitchen | Additional Accommodation | 14'1'' x 7'0'' |
| Living room | Additional Accommodation | 13'11'' x 8'0'' |
| Bedroom | Additional Accommodation | 11'0'' x 12'2'' |
| Full bathroom | Additional Accommodation | Measurements not available |
Listing Agent
Keith Watts
(250) 864-4241
Brokerage
REMAX Kelowna
(250) 717-5000
Disclaimer:
The property information on this website is derived from the Canadian Real Estate Association''s Data Distribution Facility (DDF®). DDF® references real estate listings held by various brokerage firms and franchisees. The accuracy of information is not guaranteed and should be independently verified. The trademarks REALTOR®, REALTORS® and the REALTOR® logo are controlled by The Canadian Real Estate Association (CREA) and identify real estate professionals who are members of CREA. The trademarks MLS®, Multiple Listing Service® and the associated logos are owned by CREA and identify the quality of services provided by real estate professionals who are members of CREA.
Listing data last updated date: 2026-10-28 03:11:07
