Dallas Markovina Personal Real Estate Corporation - 250-870-6145
BACK


Single Family in Kelowna
- 228
- 246
 1 Bedrooms
 1 Bathrooms
- 760 Sq Ft
Property Type
Single Family
Description
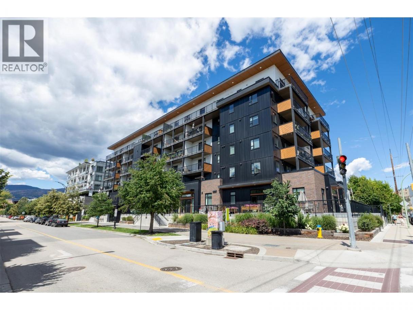
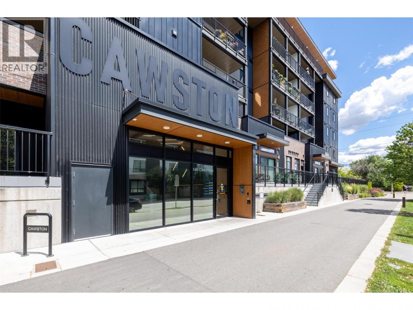
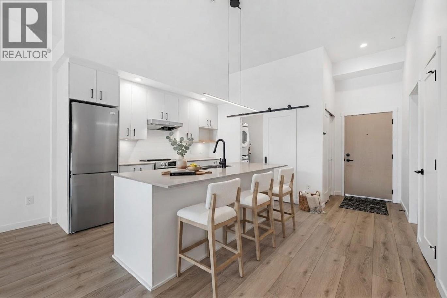
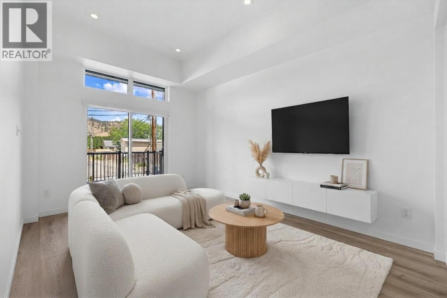
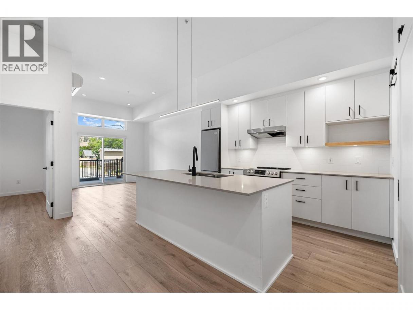
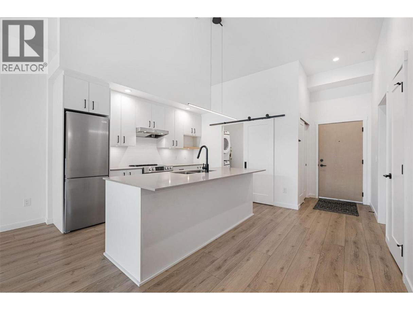
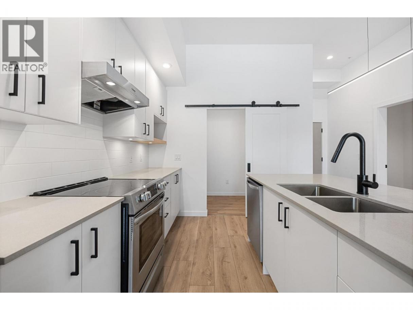
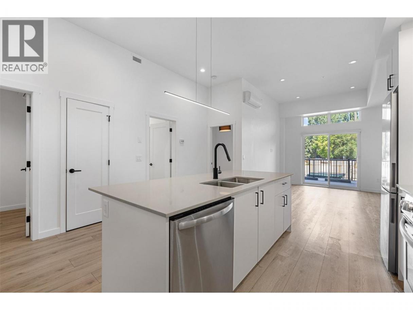
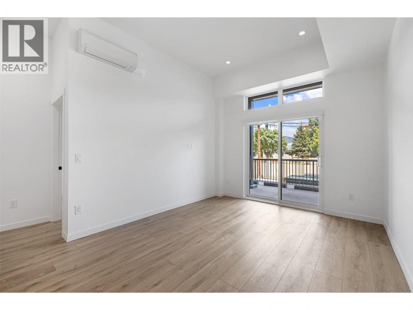
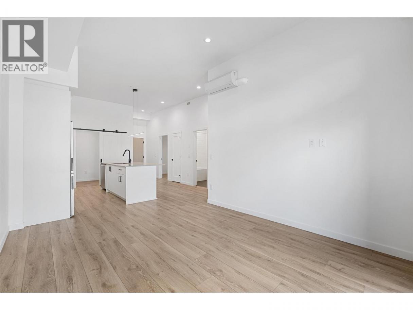
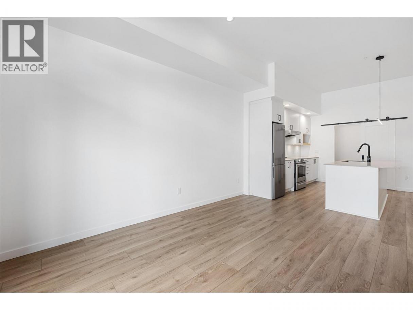
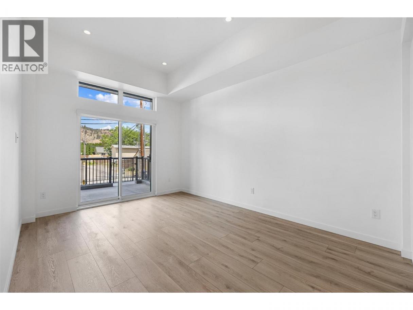
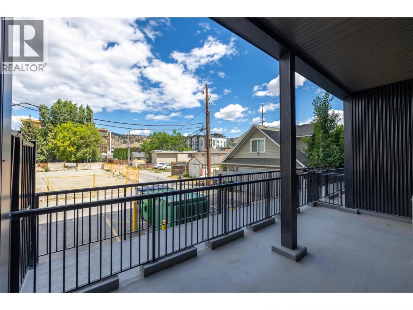
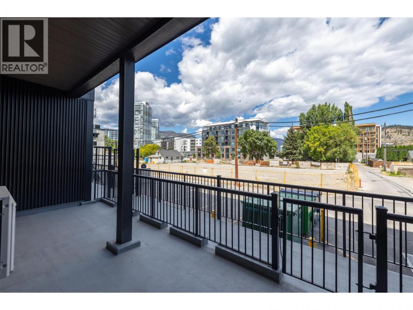
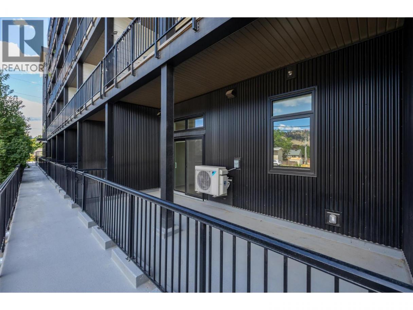
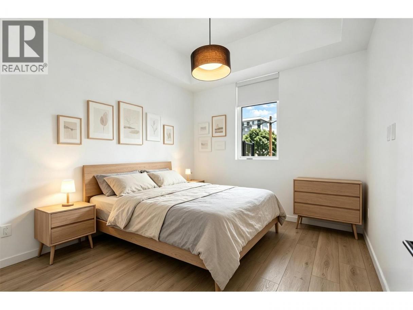
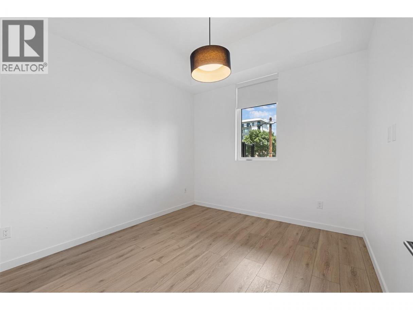
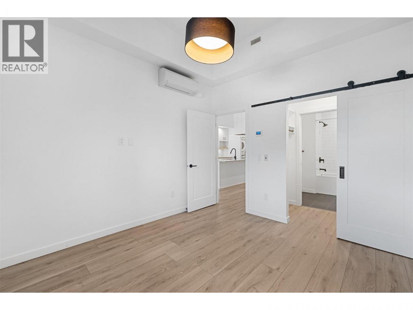
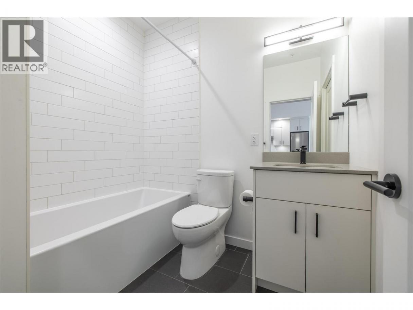
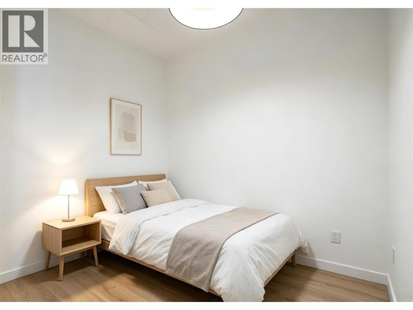
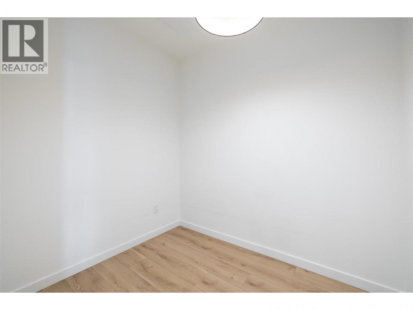
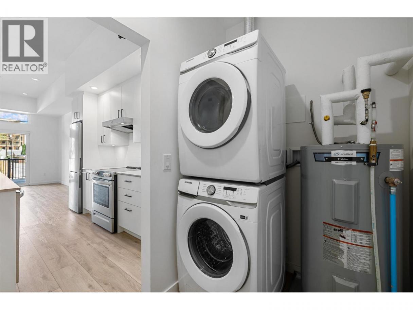
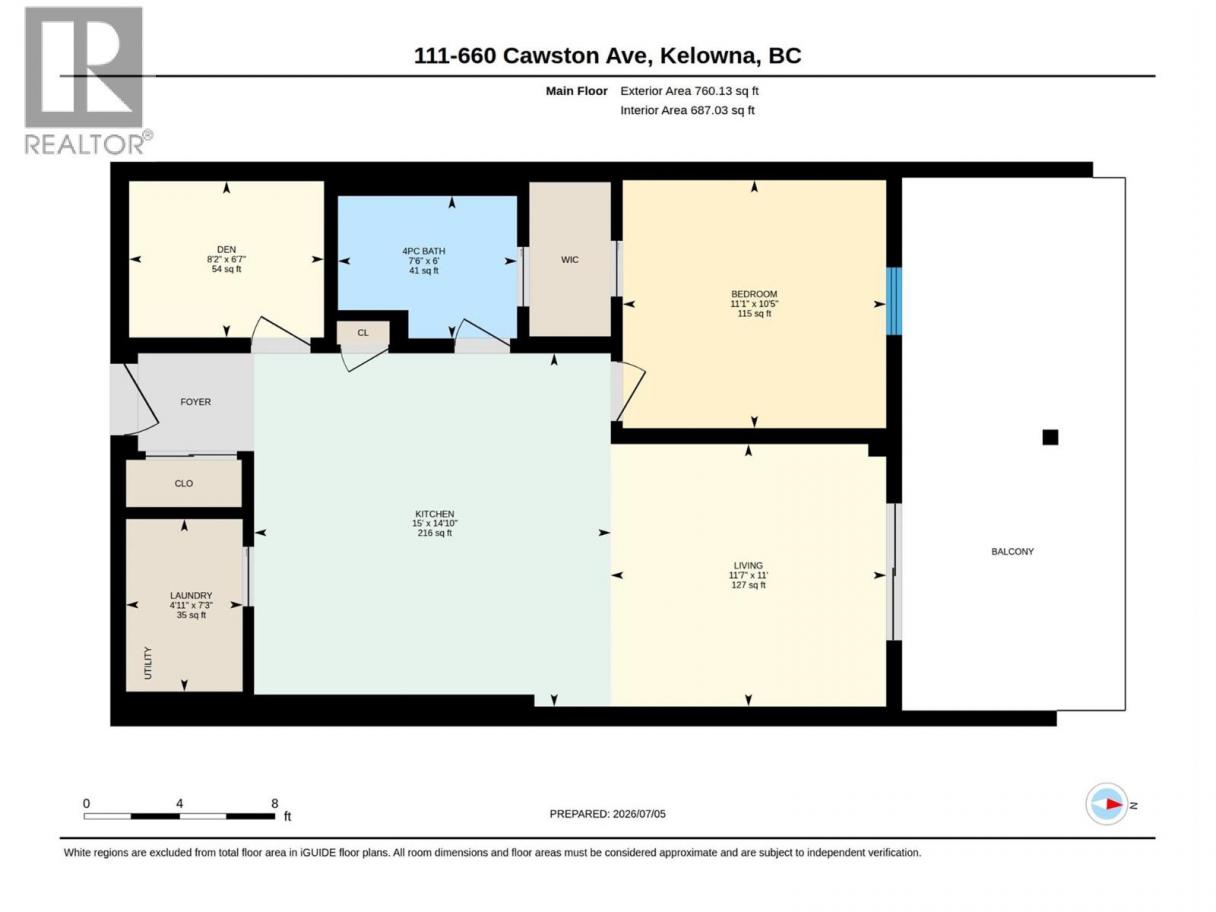
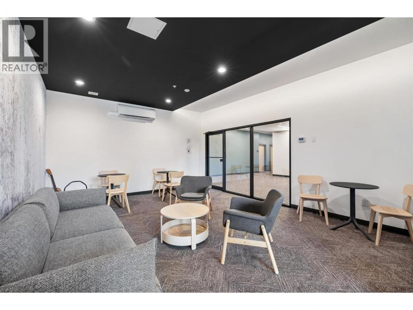
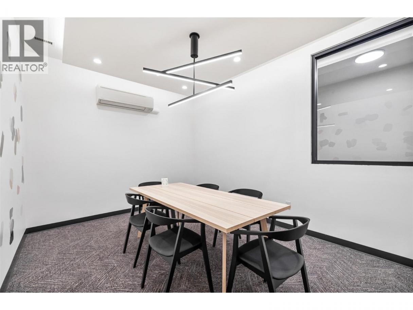
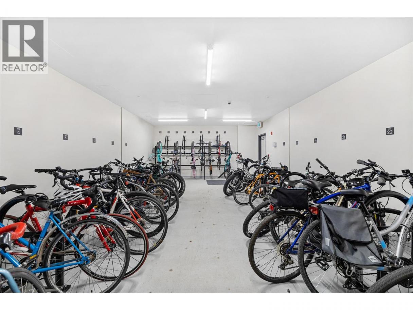
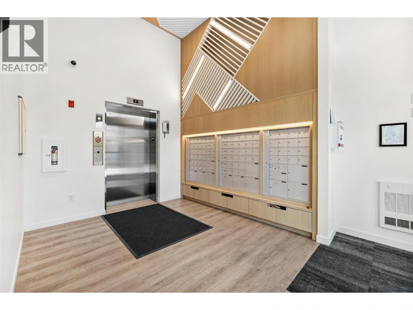
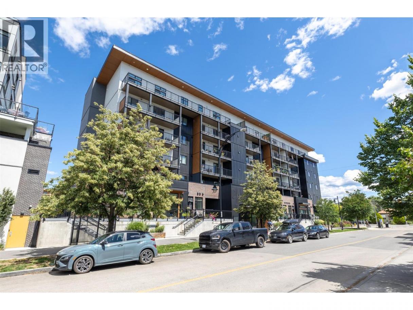
Welcome to Cawston, one of downtown Kelowna's newest boutique buildings, where modern design meets everyday convenience in the heart of the North End. This thoughtfully designed 1-Bedroom + Den home offers a functional layout that maximizes both comfort and space. The contemporary kitchen features quartz countertops, stainless steel appliances, and flows seamlessly into the bright living area. The versatile den is ideal for a home office, guest space, or additional bedroom, while the well-appointed bathroom is designed for practical daily living. Step outside to your spacious private deck with gate on the quiet side of the building. The home also includes one secure underground parking stall. Completed in 2022, Cawston is six-storey building offering amenities, including co-working lounge, private meeting room, secure bike storage & underground parking. You'll enjoy easy access to everything downtown Kelowna has to offer. Stroll to Kasugai Gardens, Stuart Park, Okanagan Lake waterfront, Knox Mountain trails, and the vibrant Cultural District with its restaurants, breweries, library & museum. With a Walk Score in the high 80s and a Bike Score in the high 90s, this is a location where leaving the car at home is easy. Vacant and easy to show on short notice. Quick possession available. New over the oven vent fan filters have been ordered and will be installed. (id:6769)
Property Details

Subarea
Kelowna North

Lot
0

Year Built
2022

Sewer
Municipal sewage system

Flooring
Tile,Vinyl

Parking Type
1
Rooms Dimension
| Room | Floor | Dimension |
|---|---|---|
| Laundry room | Main level | 7'3'' x 4'11'' |
| Den | Main level | 6'7'' x 8'2'' |
| Full bathroom | Main level | 6' x 7'6'' |
| Primary Bedroom | Main level | 10'5'' x 11'1'' |
| Kitchen | Main level | 14'10'' x 15' |
| Living room | Main level | 11' x 11'7'' |
Listing Agent
JP Letnick
(778) 363-1314
Brokerage
Oakwyn Realty Okanagan-Letnick Estates
(250) 861-5122
Disclaimer:
The property information on this website is derived from the Canadian Real Estate Association''s Data Distribution Facility (DDF®). DDF® references real estate listings held by various brokerage firms and franchisees. The accuracy of information is not guaranteed and should be independently verified. The trademarks REALTOR®, REALTORS® and the REALTOR® logo are controlled by The Canadian Real Estate Association (CREA) and identify real estate professionals who are members of CREA. The trademarks MLS®, Multiple Listing Service® and the associated logos are owned by CREA and identify the quality of services provided by real estate professionals who are members of CREA.
Listing data last updated date: 2026-07-15 04:11:18
