Dallas Markovina Personal Real Estate Corporation - 250-870-6145
BACK


Single Family in Osoyoos
- 169
- 57
 4 Bedrooms
 3 Bathrooms
- 3012 Sq Ft
Property Type
Single Family
Description
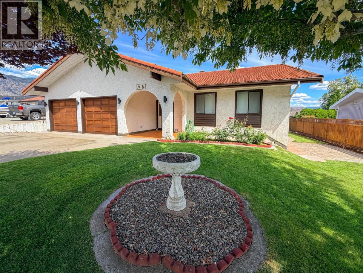
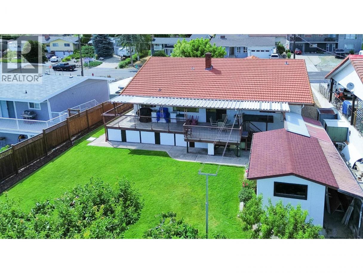
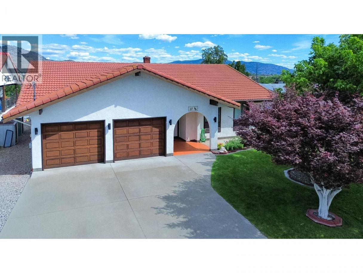
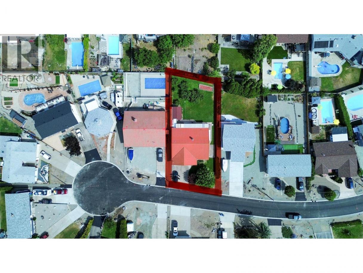
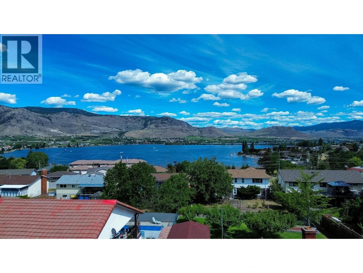
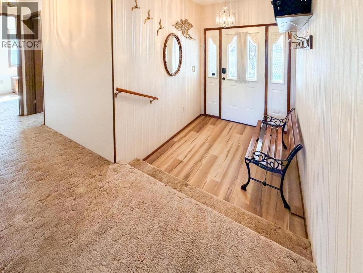
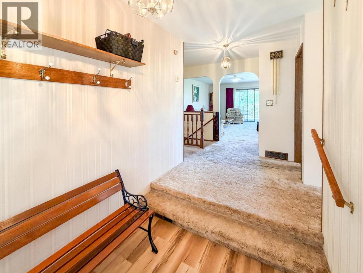
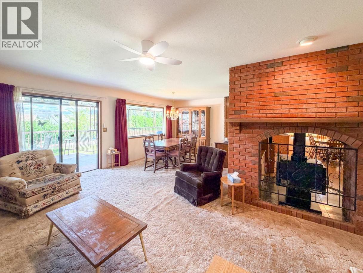
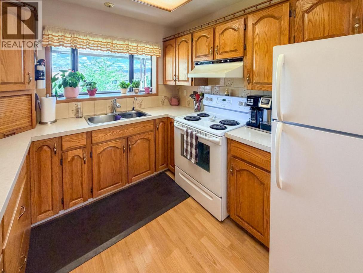
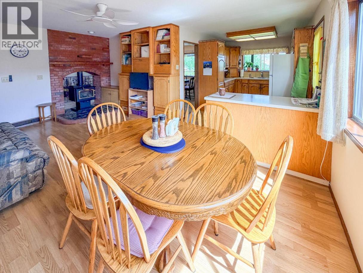
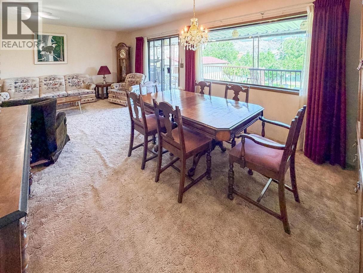
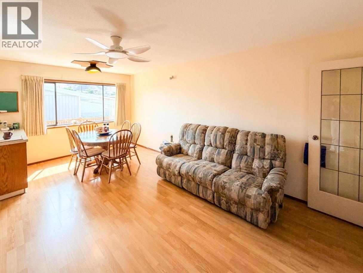
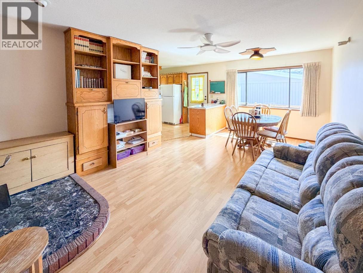
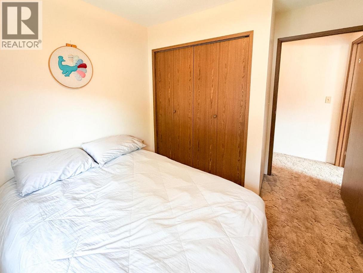
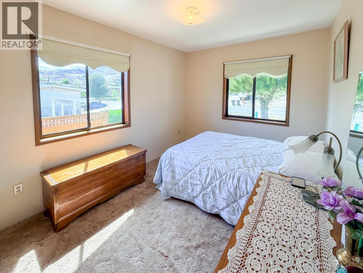
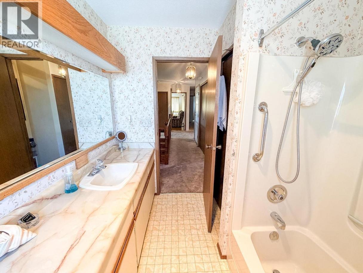
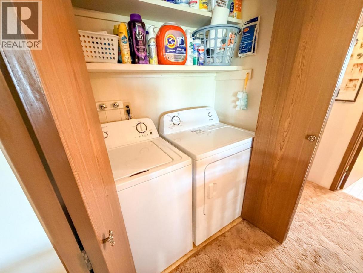
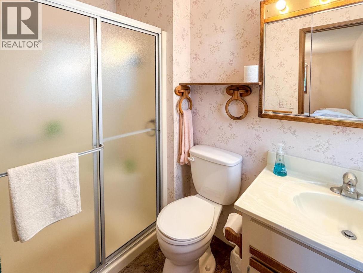
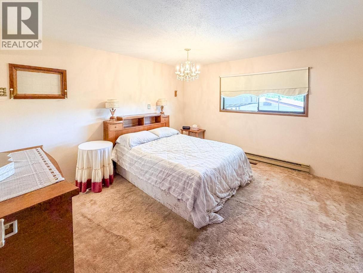
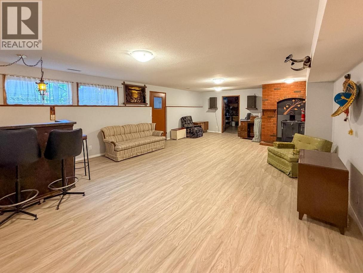
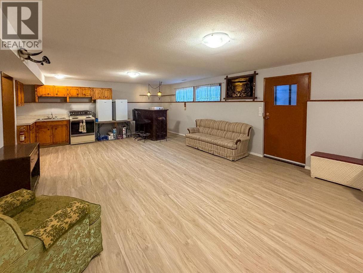
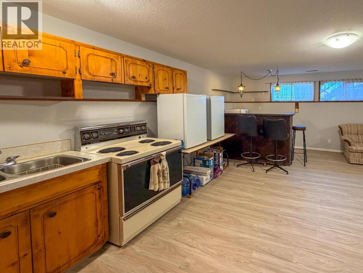
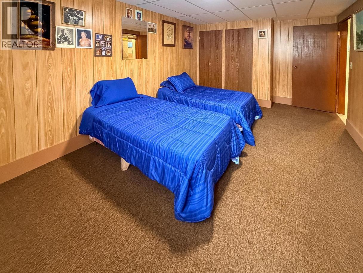
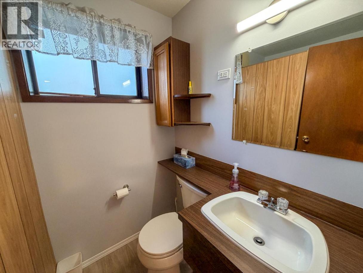
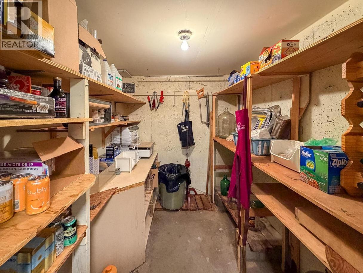
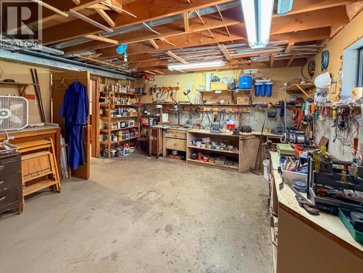
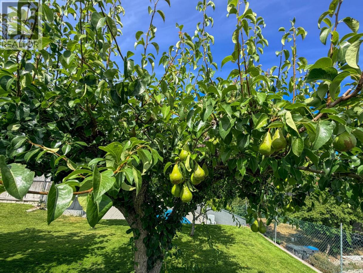
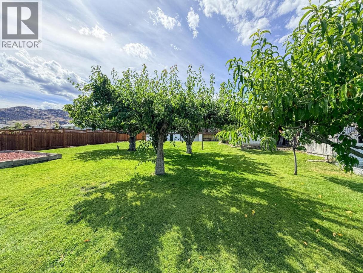
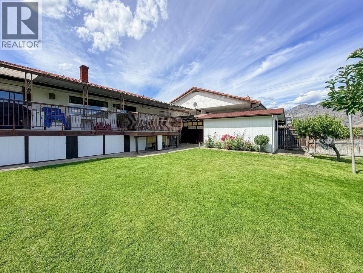
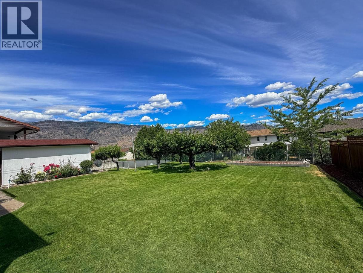
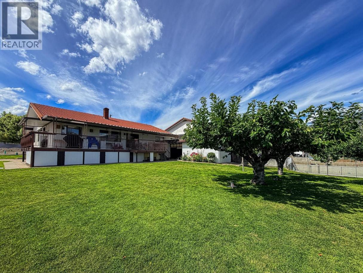
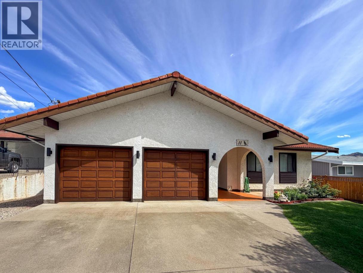
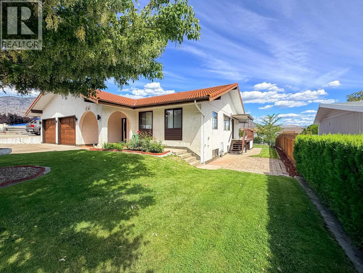
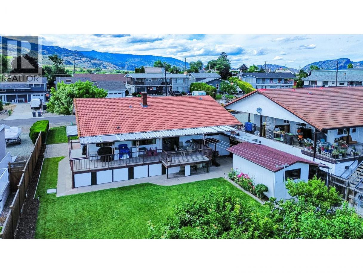
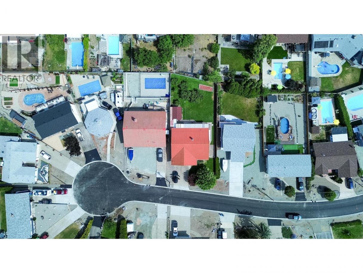
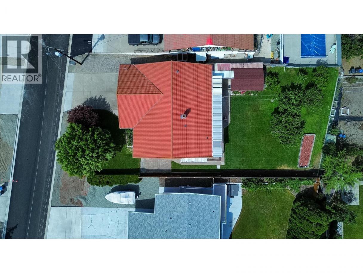
Custom-built 4 bdrm, 3 bath level entry rancher with lower level is situated in a quiet cul-de-sac in one of the most requested residential areas in Osoyoos. Convenient location just minutes to downtown, schools, beaches, and everyday amenities. Designed for comfortable main-floor living, this well-built family home offers three bedrooms and two bathrooms upstairs, featuring a primary suite with an ensuite and convenient main-level laundry. The spacious main living area features sliding doors that open onto a wrap-around covered deck, perfectly overlooking a large backyard complete with fruit trees and plenty of room for a pool. The lower level features a spacious recreation room with wet bar, one more bedroom & bathroom, cold room and workshop. With central air conditioning, underground irrigation, ample parking, and good bones, this home presents an excellent opportunity for value-adding renovations. ""With quick possession available, you can move right in and start living the ultimate Osoyoos lifestyle without delay."" (id:6769)
Property Details

Subarea
Osoyoos

Lot
0.24

Year Built
1984

Sewer
Municipal sewage system

Parking Type
2
Rooms Dimension
| Room | Floor | Dimension |
|---|---|---|
| Storage | Lower level | 8'9'' x 9'6'' |
| Other | Lower level | 6'5'' x 8'3'' |
| Storage | Lower level | 5'1'' x 5'11'' |
| 3pc Bathroom | Lower level | 5'0'' x 7'1'' |
| Bedroom | Lower level | 17'8'' x 11'5'' |
| Workshop | Lower level | 14'4'' x 16'2'' |
| Recreation room | Lower level | 31'6'' x 17'9'' |
| Foyer | Main level | 6' x 6'1'' |
| 3pc Bathroom | Main level | 8'2'' x 4'1'' |
| 4pc Bathroom | Main level | 8'2'' x 7'2'' |
| Bedroom | Main level | 8'11'' x 14'2'' |
| Bedroom | Main level | 9'3'' x 10'5'' |
| Family room | Main level | 19'0'' x 11'11'' |
| Kitchen | Main level | 9'1'' x 13'5'' |
| Dining room | Main level | 10'10'' x 11'10'' |
| Living room | Main level | 11'9'' x 17'9'' |
| Primary Bedroom | Main level | 14'2'' x 13'4'' |
Listing Agent
Pamela Hass
(250) 809-1420
Brokerage
Royal LePage Desert Oasis Rlty
(250) 495-2606
Disclaimer:
The property information on this website is derived from the Canadian Real Estate Association''s Data Distribution Facility (DDF®). DDF® references real estate listings held by various brokerage firms and franchisees. The accuracy of information is not guaranteed and should be independently verified. The trademarks REALTOR®, REALTORS® and the REALTOR® logo are controlled by The Canadian Real Estate Association (CREA) and identify real estate professionals who are members of CREA. The trademarks MLS®, Multiple Listing Service® and the associated logos are owned by CREA and identify the quality of services provided by real estate professionals who are members of CREA.
Listing data last updated date: 2026-07-07 03:20:14
