Dallas Markovina Personal Real Estate Corporation - 250-870-6145
BACK


Single Family in Kelowna
- 149
- 195
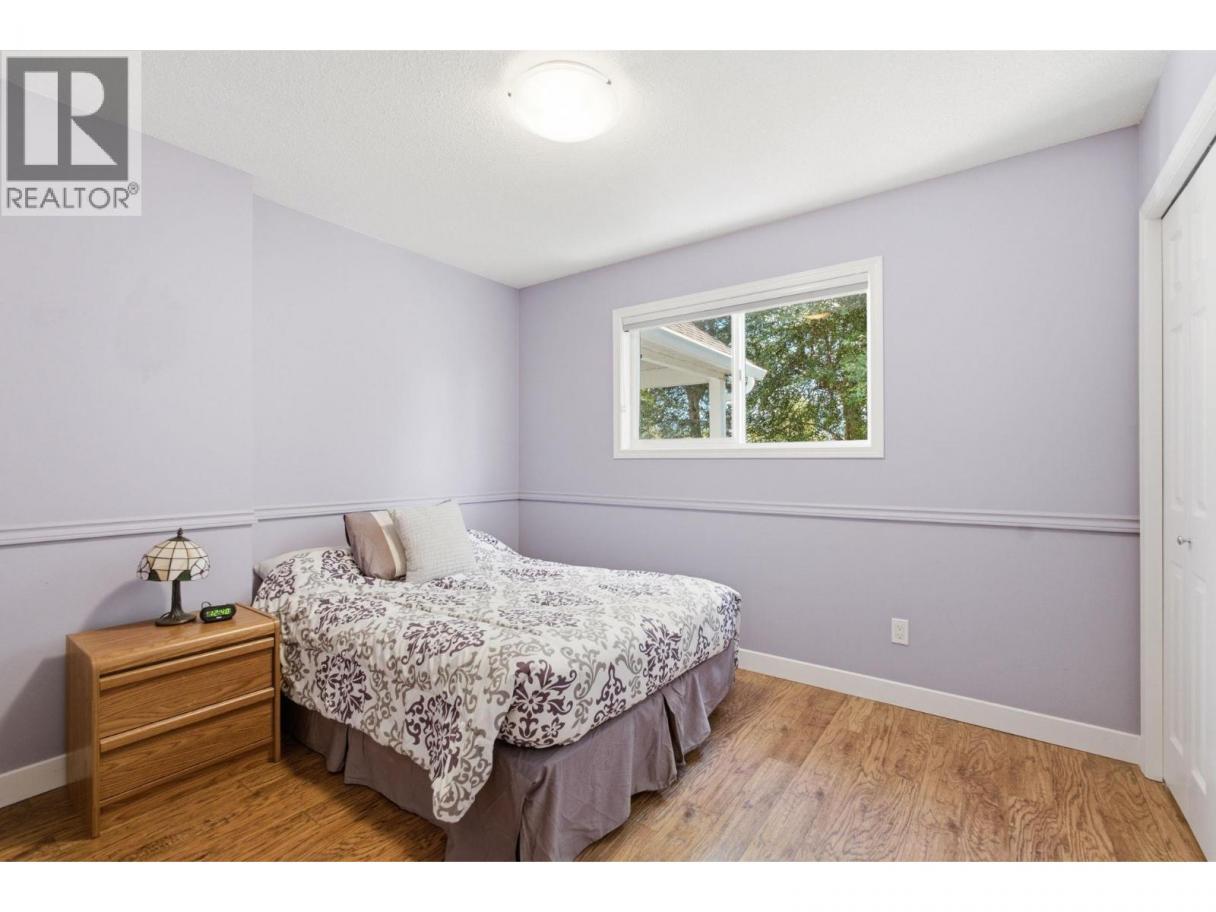
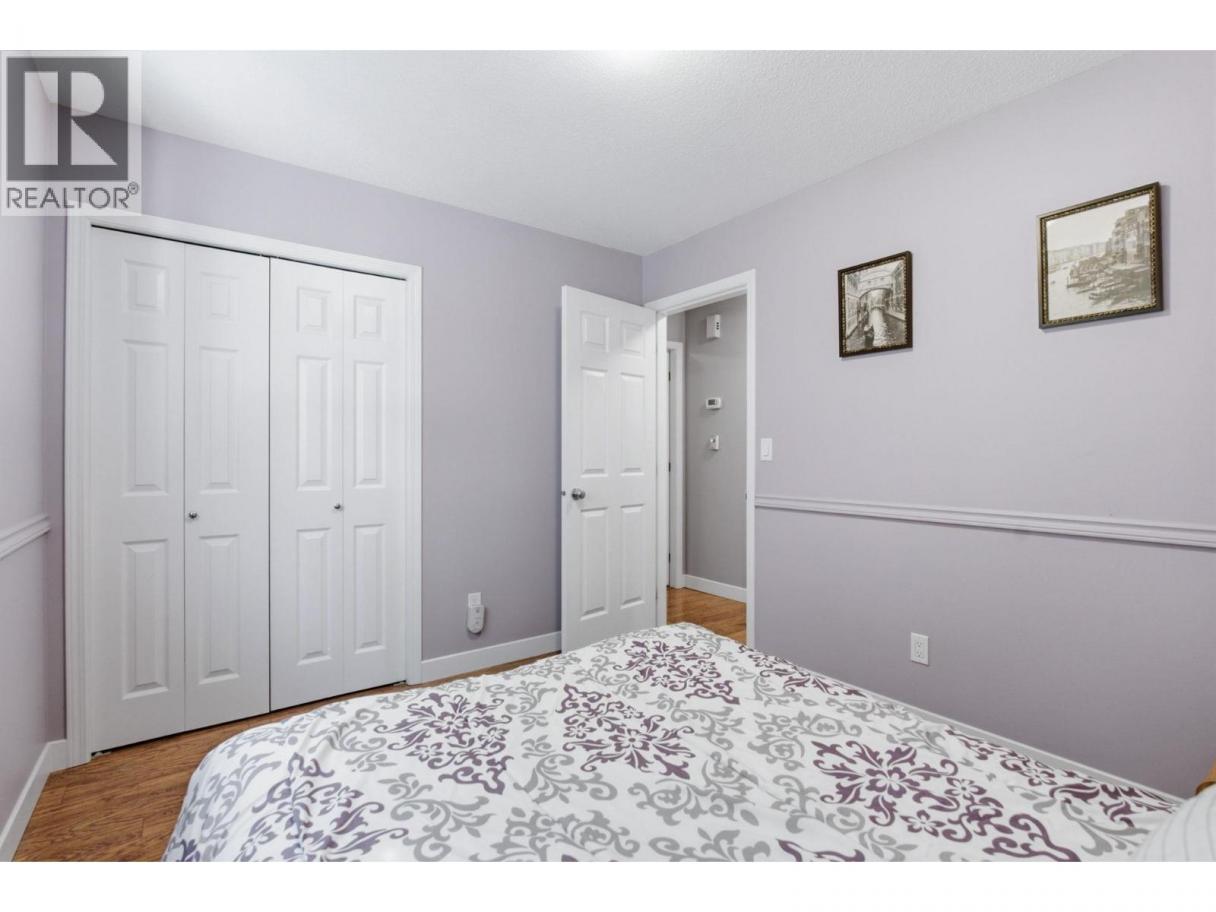
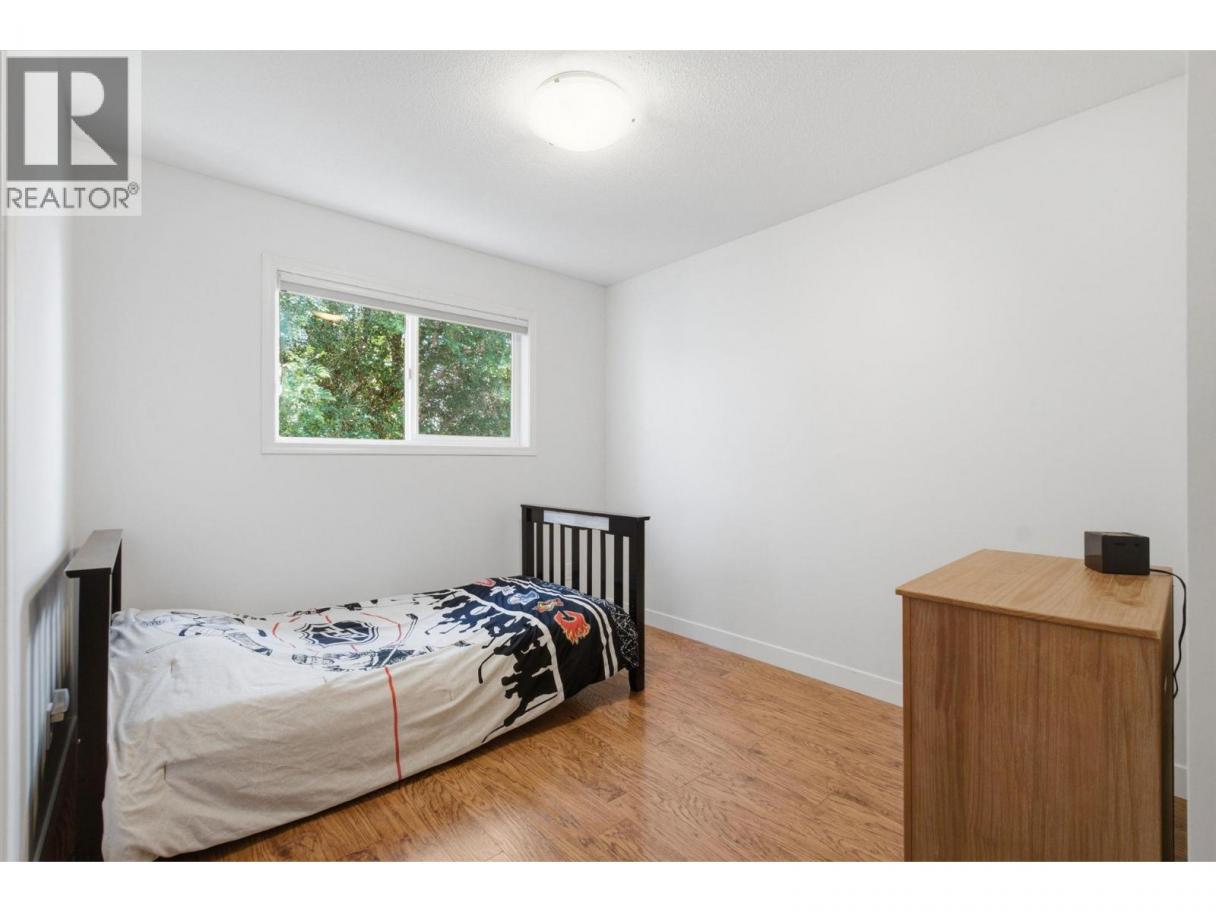
 4 Bedrooms
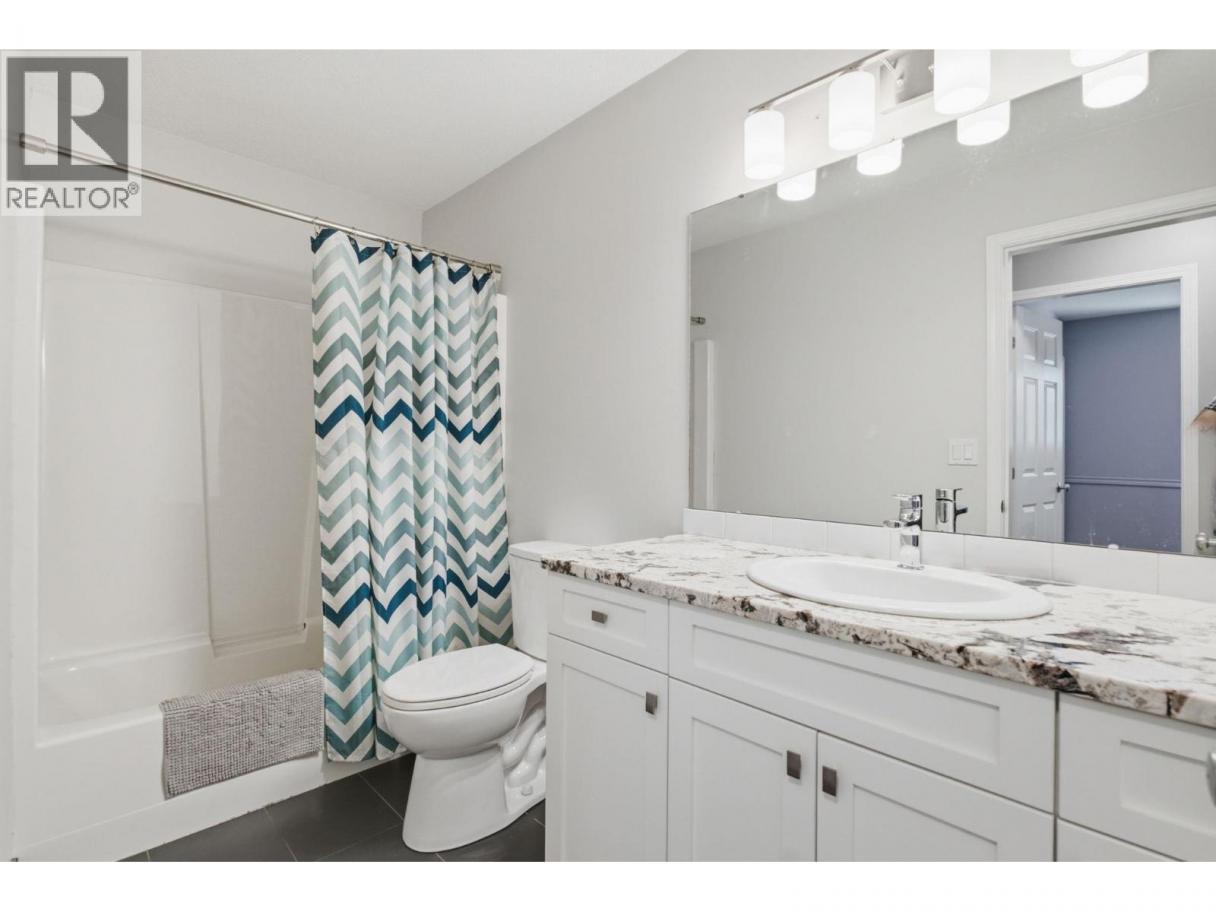
 3 Bathrooms
- 2362 Sq Ft
Property Type
Single Family
Description
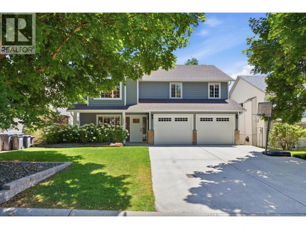
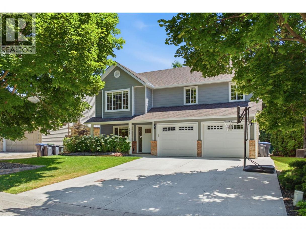
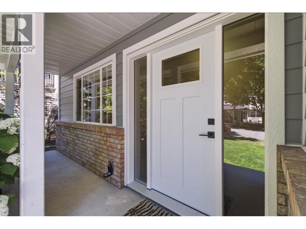
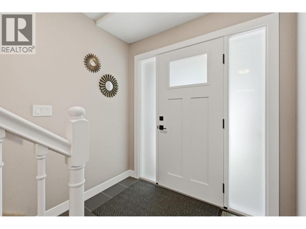
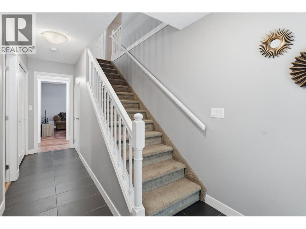
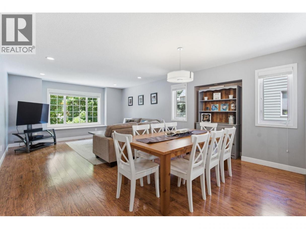
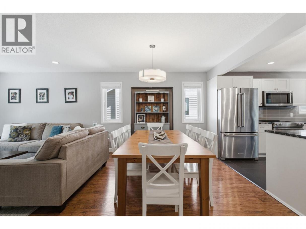
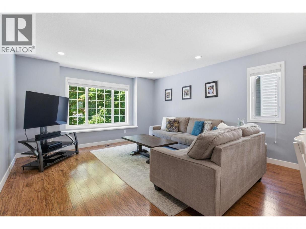
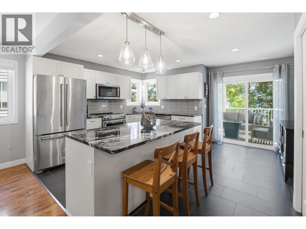
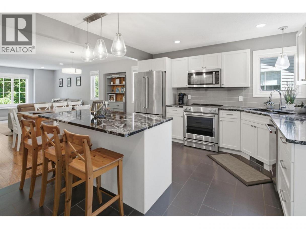
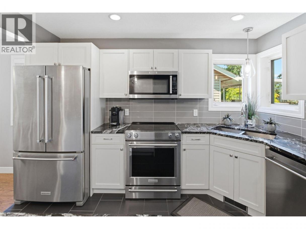
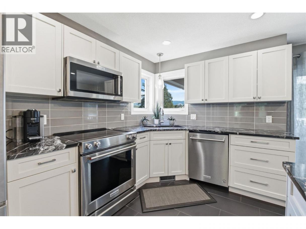
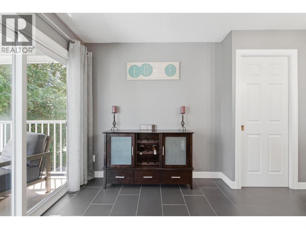
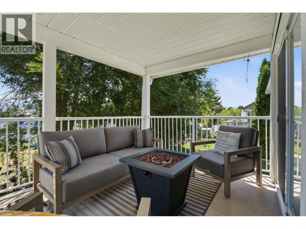
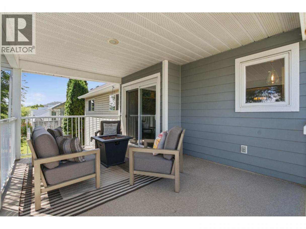
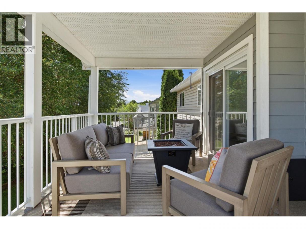
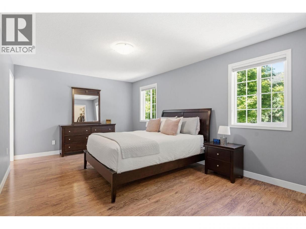
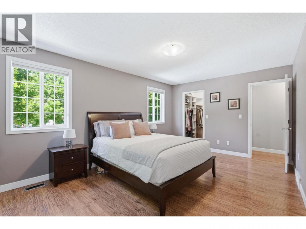
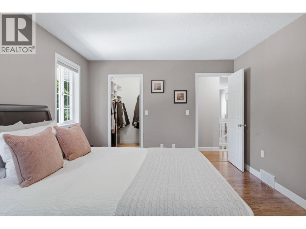
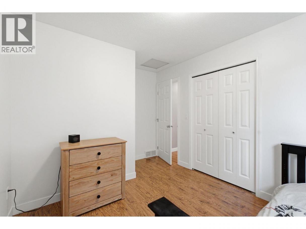
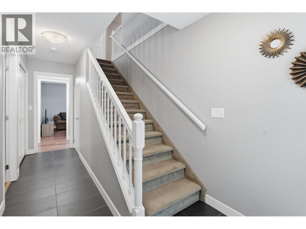
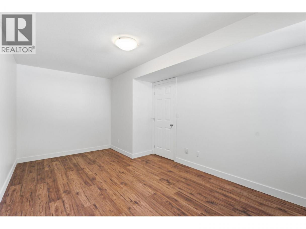
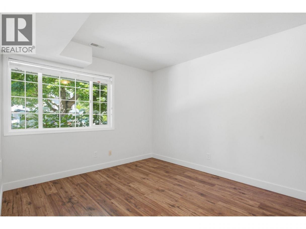
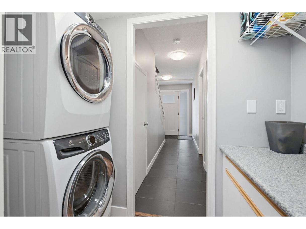
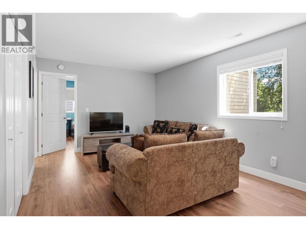
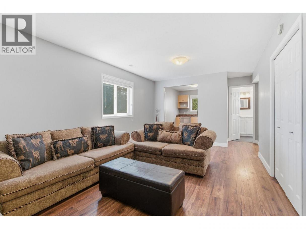
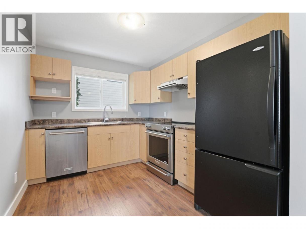
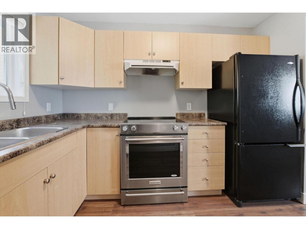
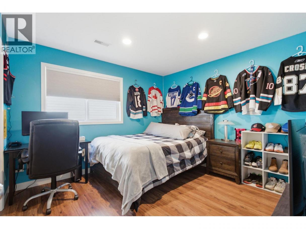
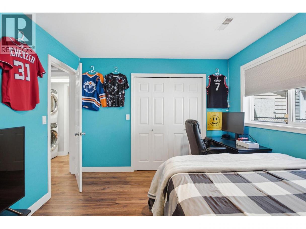
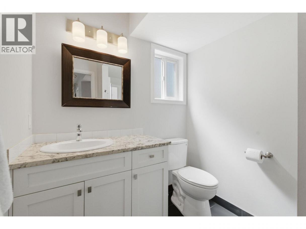
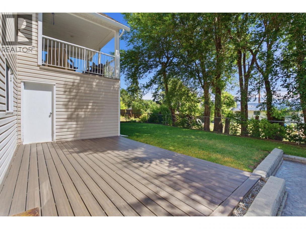
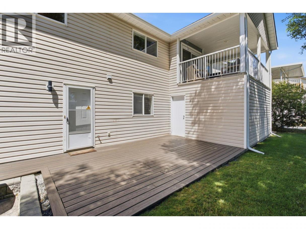
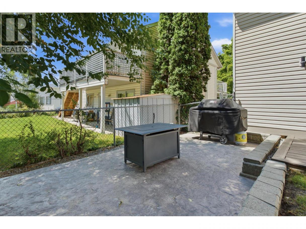
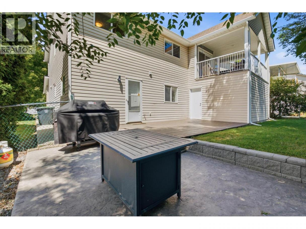
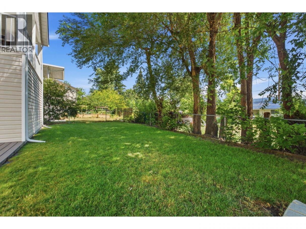
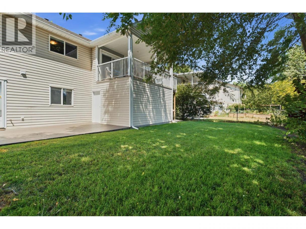
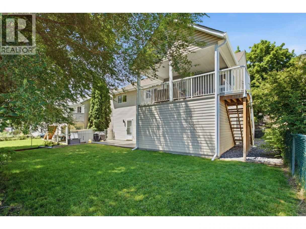
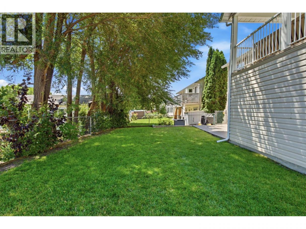
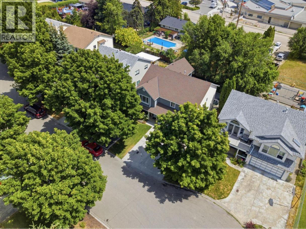
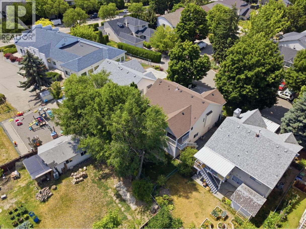
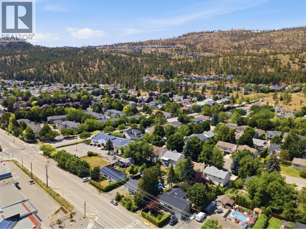
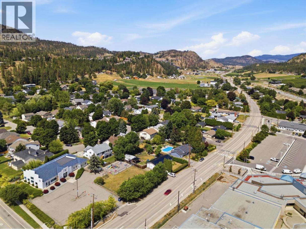
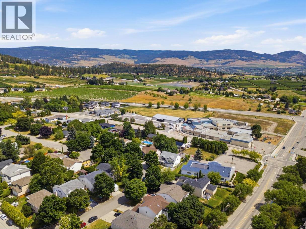
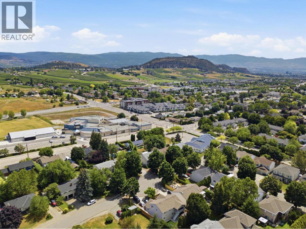
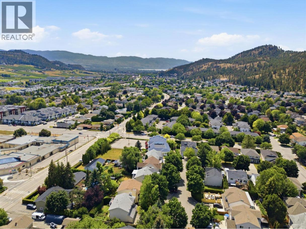
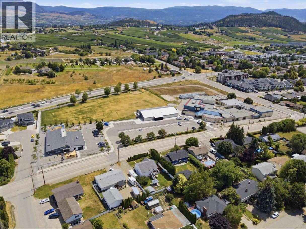
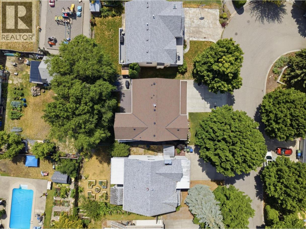
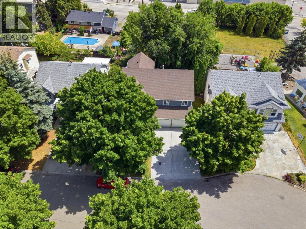
Welcome to the perfect family home, ideally situated on a quiet cul-de-sac where kids can ride their bikes, play outside, and families can enjoy the peace and safety of a low-traffic street. Offering 3 bedrooms on the main floor, this home has the layout growing families are searching for, with bright living spaces and an updated kitchen that has been thoughtfully renovated by the current owners. Step out onto the spacious covered deck, expanded to create even more outdoor living space, with convenient stairs leading directly to the fully fenced backyard, perfect for children, pets, gardening, or entertaining family and friends all summer long. Downstairs, you'll find a 1-bedroom suite with its own separate entrance and shared laundry, making it an excellent option for extended family, an in-law suite, or mortgage helper. The suite's kitchen has seen very minimal use over the years. This home also offers peace of mind with many of the major updates already completed, including the furnace, central air conditioning, hot water tank, plus a new front door, front siding, and garage doors. Located just minutes from schools, parks, shopping, restaurants, and everyday amenities while tucked away from busy roads, this is a move-in ready opportunity that offers the perfect balance of comfort, functionality, and location for years to come. (id:6769)
Property Details

Subarea
North Glenmore

Lot
0.12

Year Built
1992

Sewer
Municipal sewage system

Parking Type
2
Rooms Dimension
| Room | Floor | Dimension |
|---|---|---|
| Other | Second level | 19'4'' x 9'3'' |
| Primary Bedroom | Second level | 11'6'' x 17' |
| 3pc Ensuite bath | Second level | Measurements not available |
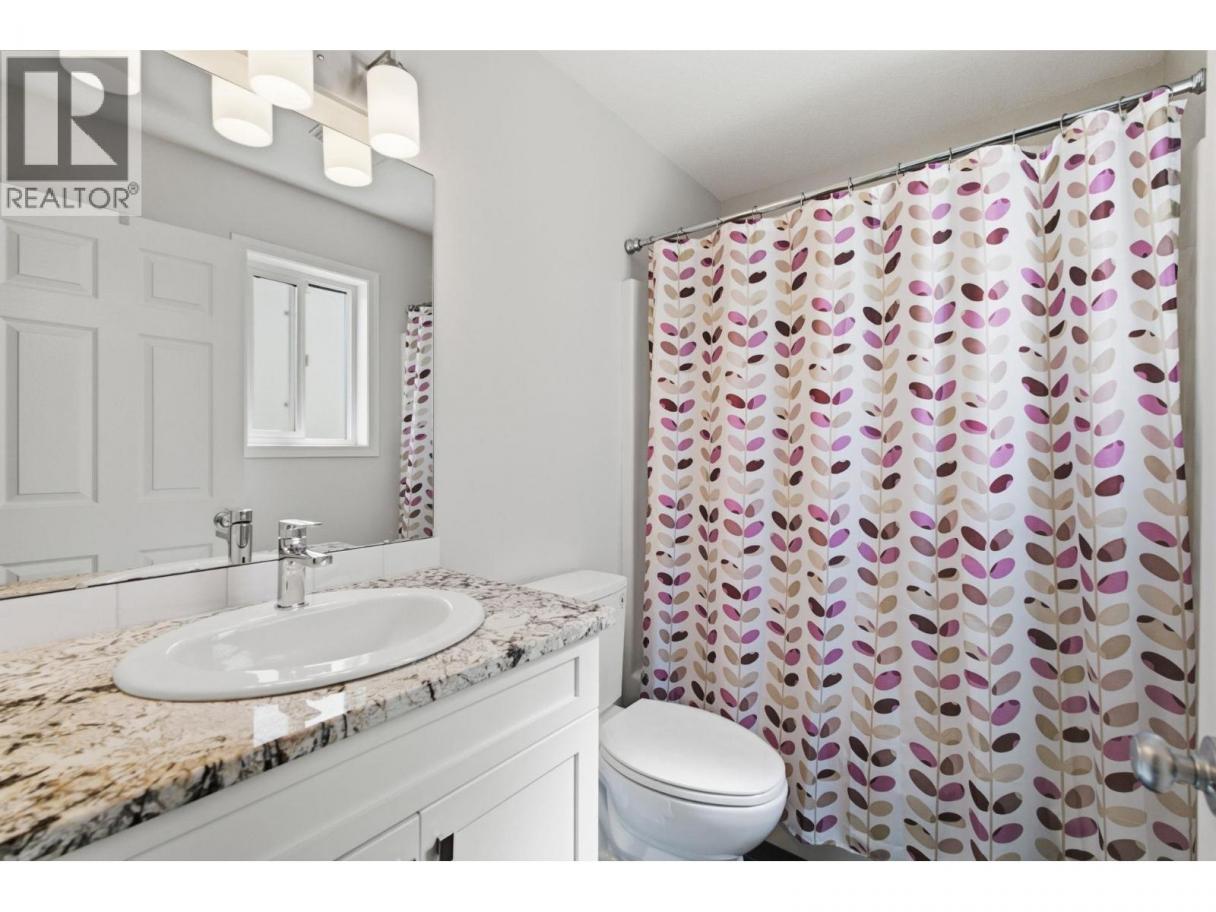
| 3pc Bathroom | Second level | Measurements not available |
| Bedroom | Second level | 9'5'' x 10'11'' |
| Bedroom | Second level | 9'5'' x 10'11'' |
| Living room | Second level | 22'0'' x 14'5'' |
| Kitchen | Second level | 15'4'' x 12' |
| Other | Main level | 20'4'' x 20'5'' |
| Laundry room | Main level | 6'2'' x 3'6'' |
| Den | Main level | 10'7'' x 11'5'' |
| Foyer | Main level | 16'9'' x 7' |
| Bedroom | Additional Accommodation | 10'8'' x 17'6'' |
| Full bathroom | Additional Accommodation | Measurements not available |
| Kitchen | Additional Accommodation | 10'2'' x 8'5'' |
| Living room | Additional Accommodation | 17'4'' x 11'5'' |
Listing Agent
Ian Watson
(250) 859-1222
Brokerage
Coldwell Banker Horizon Realty
(250) 860-7500
Disclaimer:
The property information on this website is derived from the Canadian Real Estate Association''s Data Distribution Facility (DDF®). DDF® references real estate listings held by various brokerage firms and franchisees. The accuracy of information is not guaranteed and should be independently verified. The trademarks REALTOR®, REALTORS® and the REALTOR® logo are controlled by The Canadian Real Estate Association (CREA) and identify real estate professionals who are members of CREA. The trademarks MLS®, Multiple Listing Service® and the associated logos are owned by CREA and identify the quality of services provided by real estate professionals who are members of CREA.
Listing data last updated date: 2026-07-24 03:34:58
