Dallas Markovina Personal Real Estate Corporation - 250-870-6145
BACK


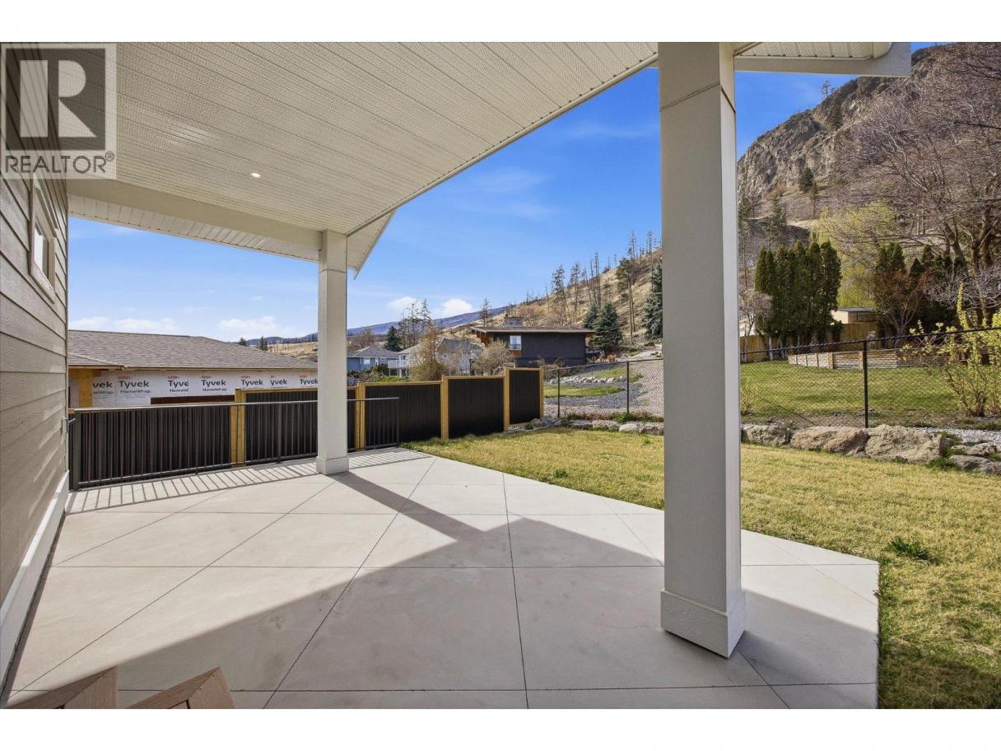
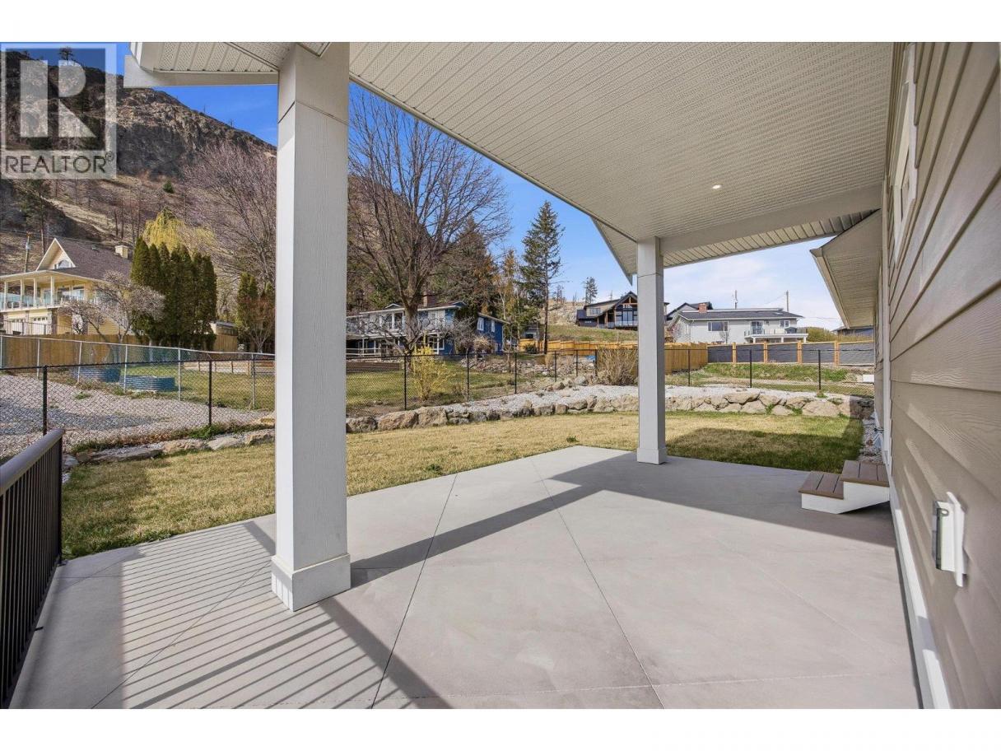
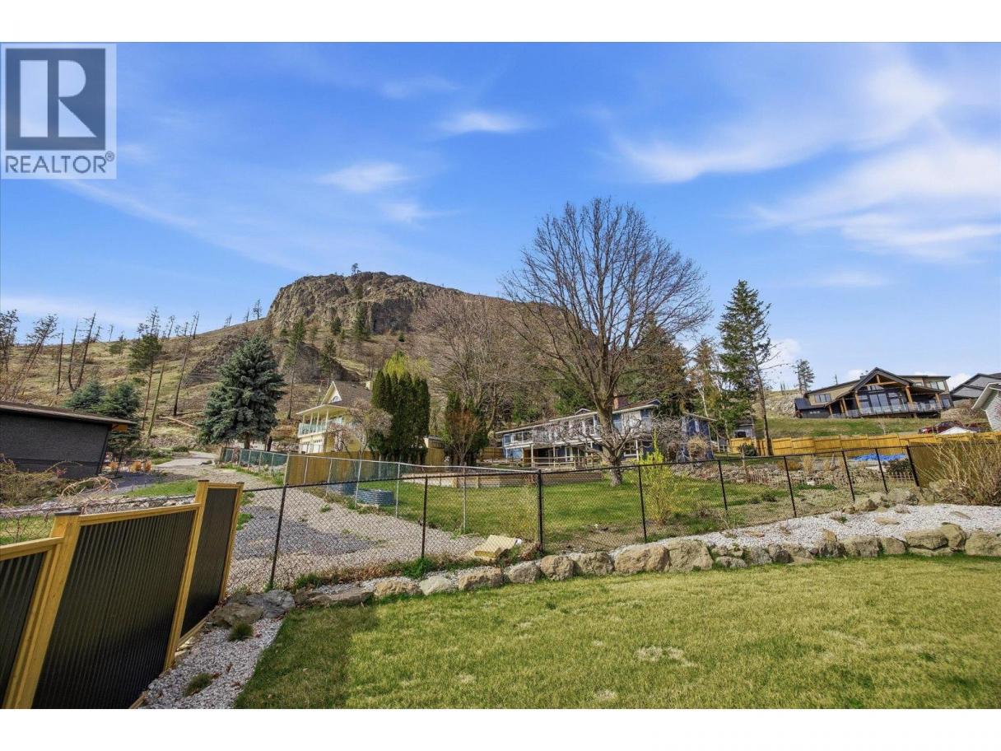
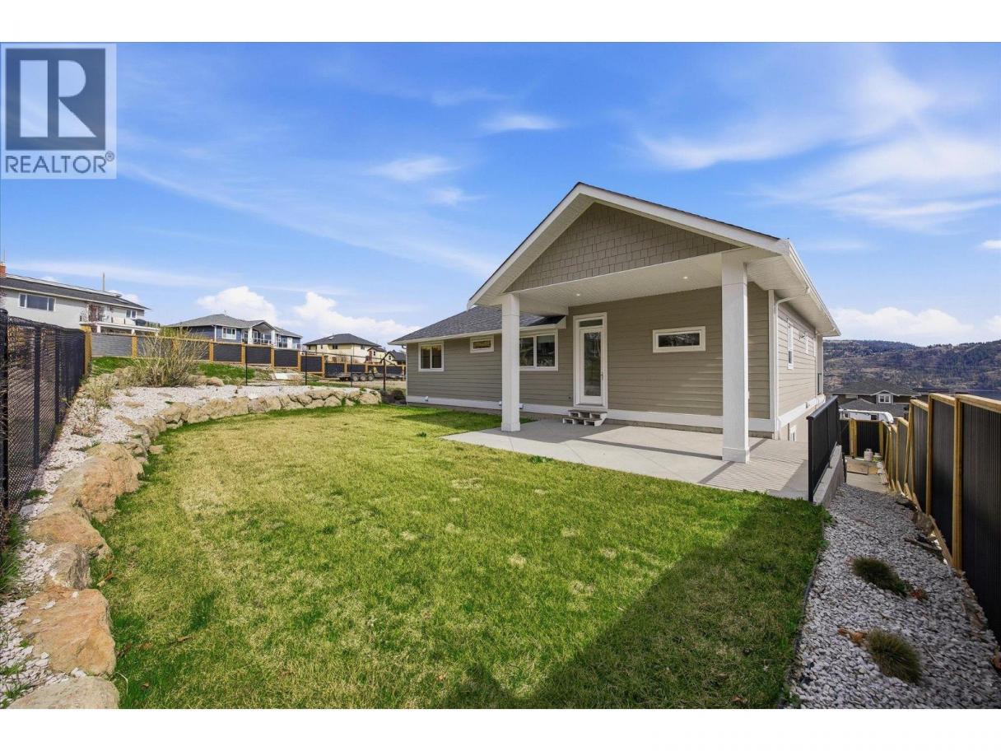
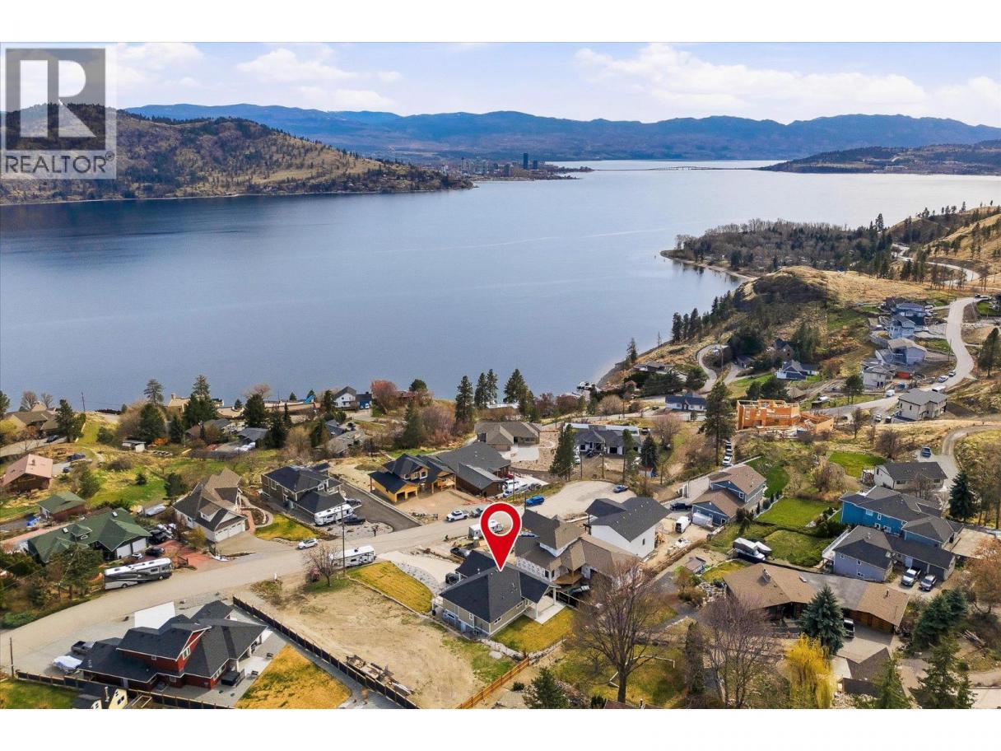
Single Family in West Kelowna
- 220
- 212
 4 Bedrooms
 3 Bathrooms
- 3029 Sq Ft
Property Type
Single Family
Description
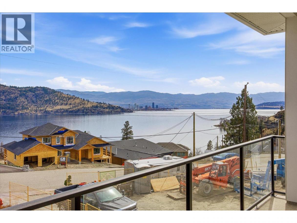
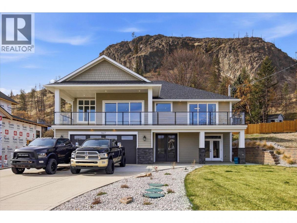
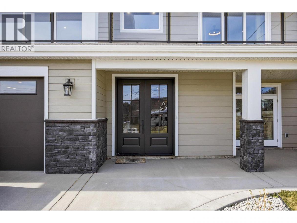
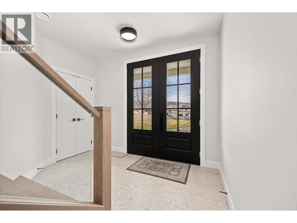
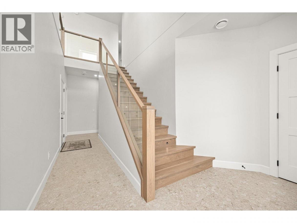
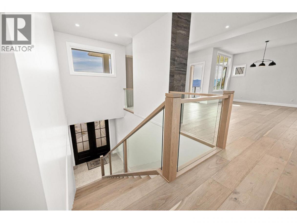
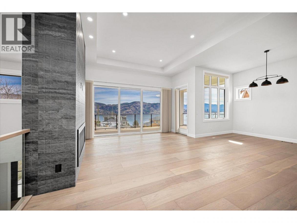
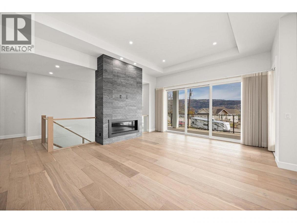
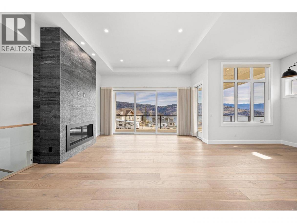
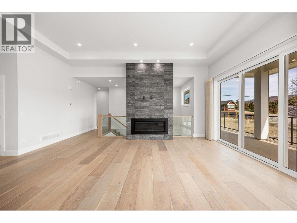
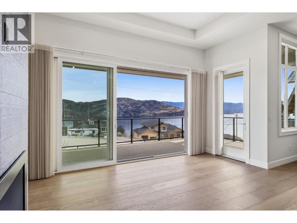
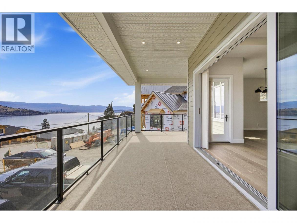
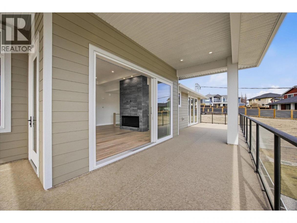
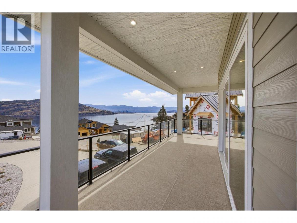
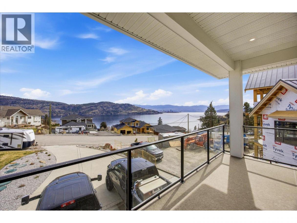
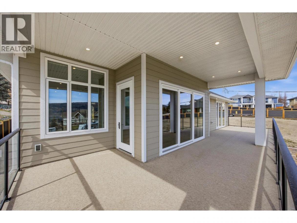
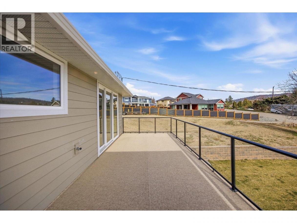
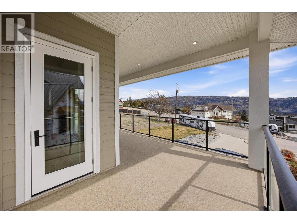
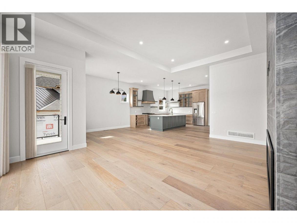
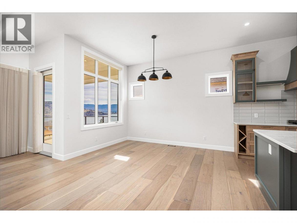
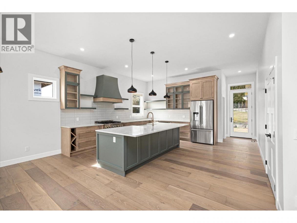
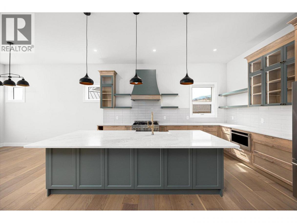
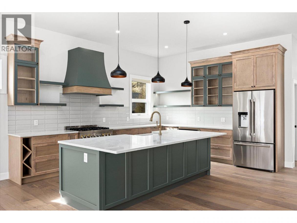
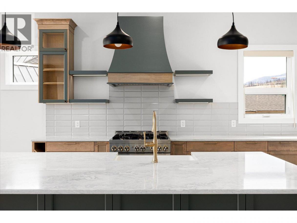
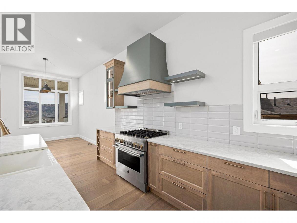
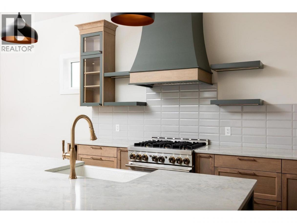
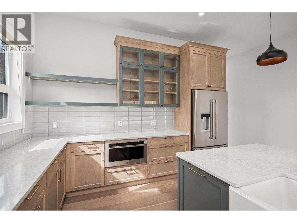
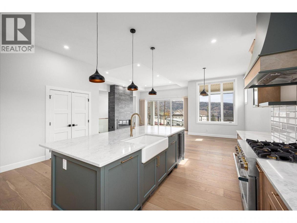
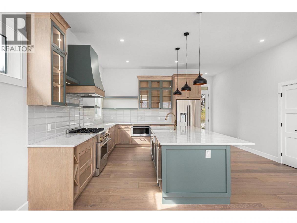
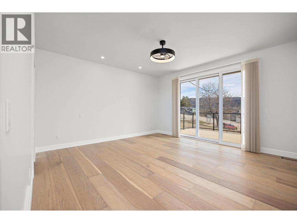
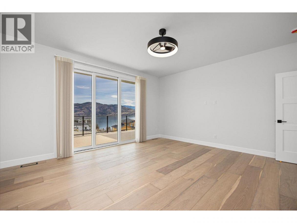
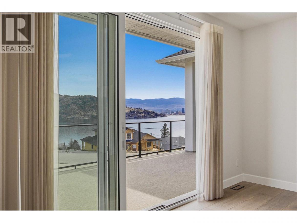
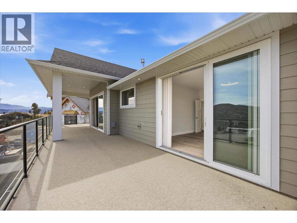
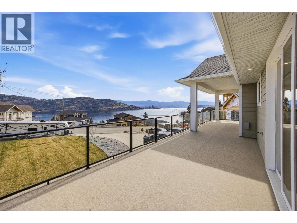
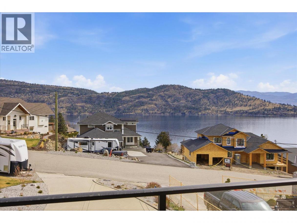
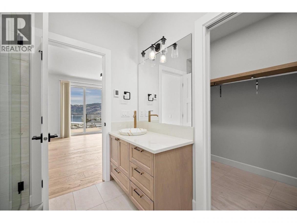
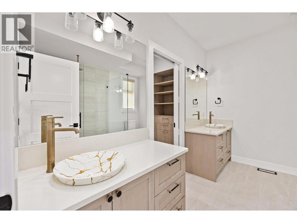
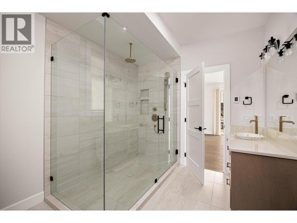
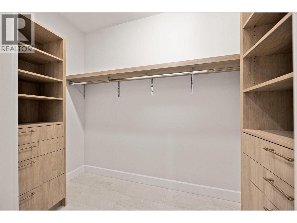
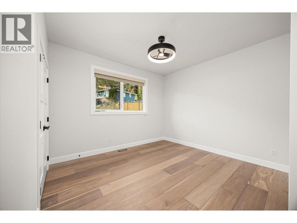
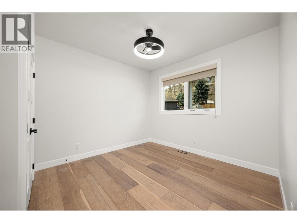
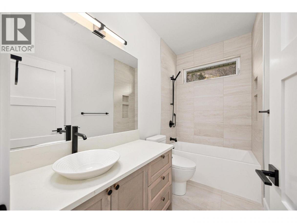
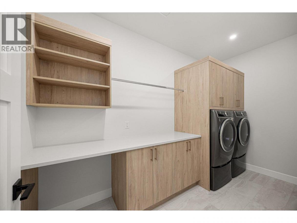
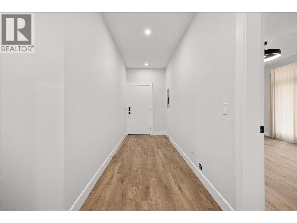
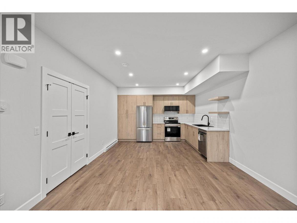
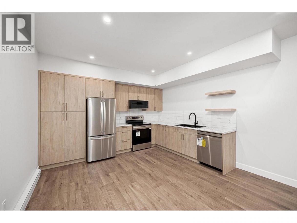
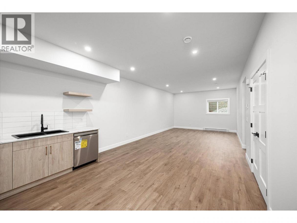
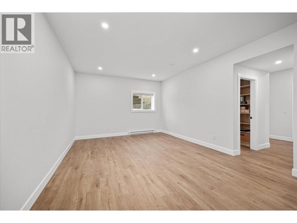
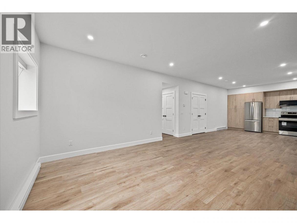
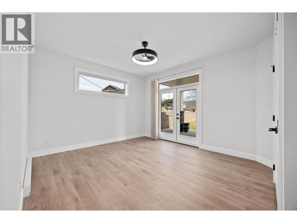
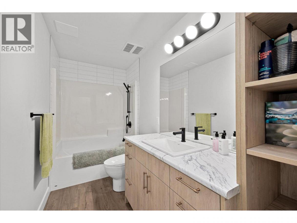
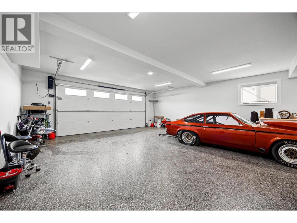
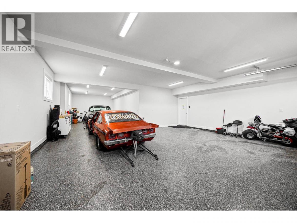
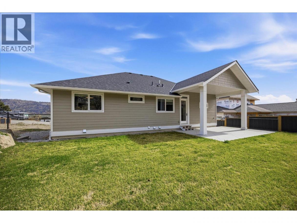
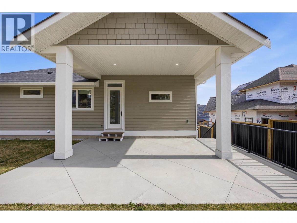
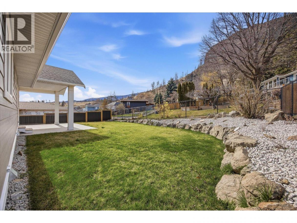
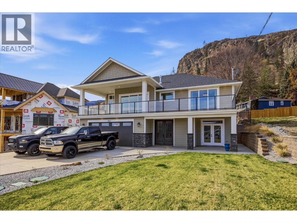
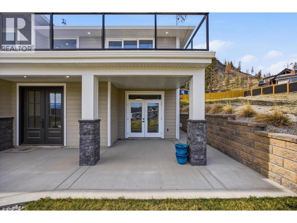
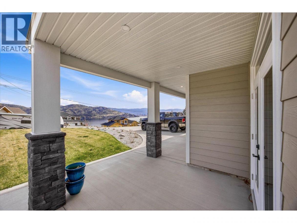
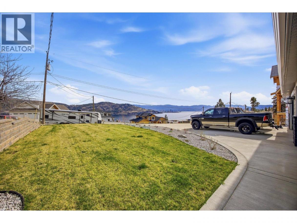
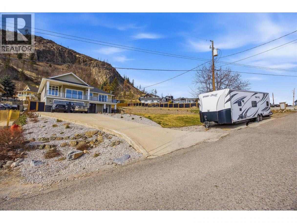
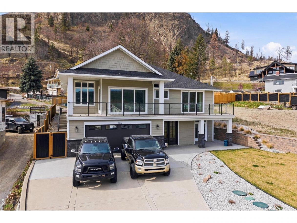
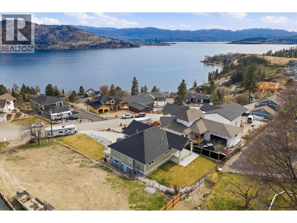
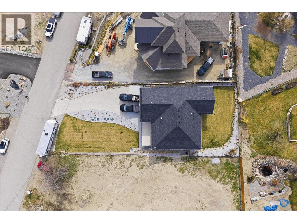
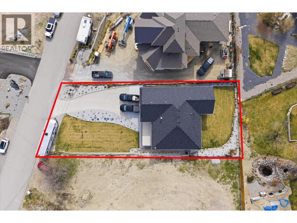
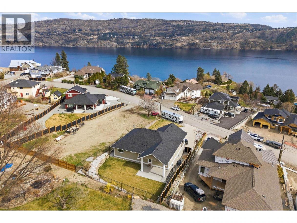
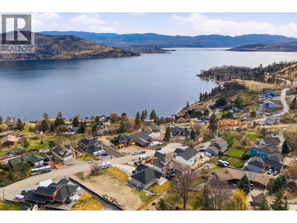
Priced well below BC Assessment, Brand new and NO GST! This is a rare opportunity to own a custom-built home in the highly desirable Traders Cove community without paying GST—a significant savings compared to most new construction. Welcome to 167 Heldon Court, a thoughtfully designed 2025-built home that combines quality craftsmanship, modern design, and exceptional long-term value. Featuring 4 spacious bedrooms plus a fully self-contained 1-bedroom legal suite, this home offers incredible flexibility for a wide range of buyers. The legal suite provides an excellent opportunity to generate rental income and help offset your mortgage, while also serving as an ideal space for extended family, an adult child, nanny quarters, or a private home office. Tucked away on a quiet cul-de-sac, the home captures beautiful lake and city views, best enjoyed from the spacious deck, while offering a peaceful and private setting. Traders Cove is known for its incredible outdoor lifestyle, with easy access to the lake, beaches, hiking and biking trails, and endless recreation, all while being just 15 minutes from downtown Kelowna. Offering the rare combination of a brand-new custom home with NO GST, a legal suite, stunning views, and an exceptional location, this property presents outstanding value for both homeowners and investors. With school bus service available and a welcoming community atmosphere, this is a unique opportunity to enjoy luxury living with long-term investment. (id:6769)
Property Details

Subarea
West Kelowna Estates

Lot
0.24

Year Built
2025

Sewer
Septic tank

Flooring
Hardwood,Laminate,Tile

Parking Type
3
Rooms Dimension
| Room | Floor | Dimension |
|---|---|---|
| Other | Lower level | 20' x 23' |
| Other | Lower level | 23'10'' x 14' |
| Utility room | Lower level | 10'2'' x 9'2'' |
| Laundry room | Lower level | 5' x 5' |
| Other | Main level | 24' x 11' |
| Other | Main level | 25' x 9' |
| Other | Main level | 19' x 10' |
| 4pc Bathroom | Main level | 5'4'' x 11'4'' |
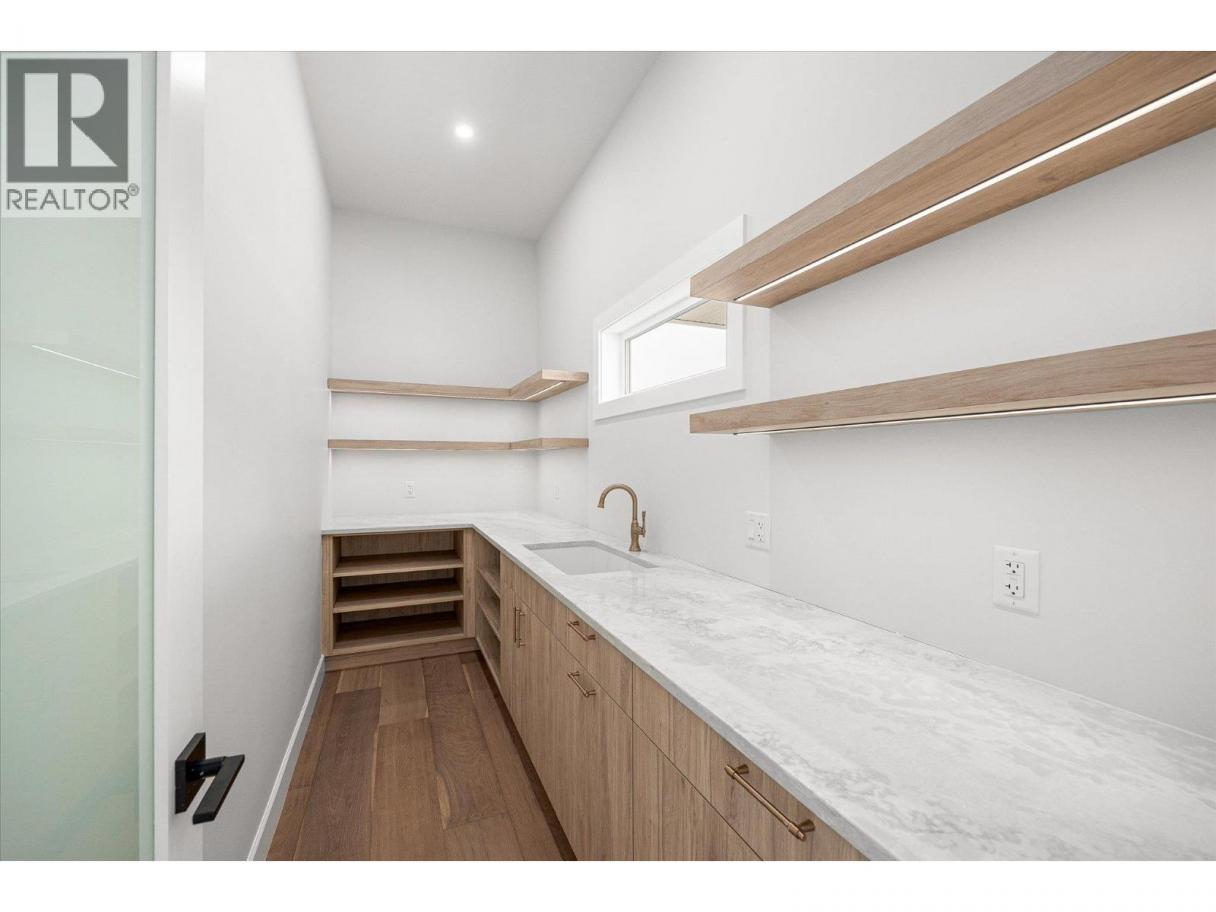
| Pantry | Main level | 13'2'' x 5'2'' |
| Dining room | Main level | 9' x 13'6'' |
| Laundry room | Main level | 12'9'' x 6'6'' |
| Bedroom | Main level | 12' x 11' |
| 5pc Ensuite bath | Main level | 12' x 12' |
| Bedroom | Main level | 10' x 10' |
| Primary Bedroom | Main level | 16' x 15' |
| Kitchen | Main level | 15'4'' x 11'6'' |
| Living room | Main level | 19'6'' x 16' |
| Bedroom | Additional Accommodation | 13'8'' x 12'6'' |
| Full bathroom | Additional Accommodation | 5'5'' x 12' |
Listing Agent
Kaila Klassen
(250) 460-1840
Brokerage
Royal LePage Kelowna
(250) 860-1100
Disclaimer:
The property information on this website is derived from the Canadian Real Estate Association''s Data Distribution Facility (DDF®). DDF® references real estate listings held by various brokerage firms and franchisees. The accuracy of information is not guaranteed and should be independently verified. The trademarks REALTOR®, REALTORS® and the REALTOR® logo are controlled by The Canadian Real Estate Association (CREA) and identify real estate professionals who are members of CREA. The trademarks MLS®, Multiple Listing Service® and the associated logos are owned by CREA and identify the quality of services provided by real estate professionals who are members of CREA.
Listing data last updated date: 2026-10-25 02:57:26
