Dallas Markovina Personal Real Estate Corporation - 250-870-6145
BACK


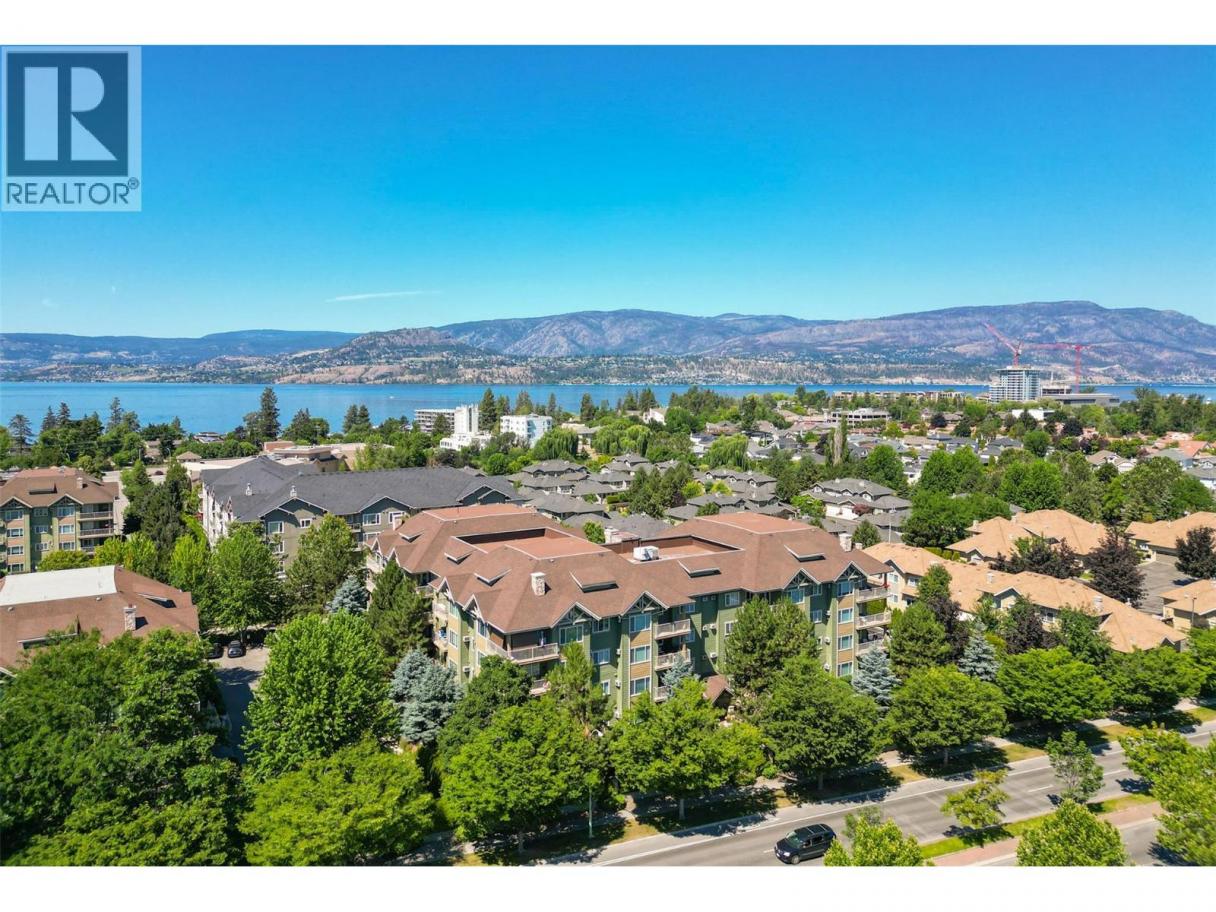
Single Family in Kelowna
- 202
- 107
 2 Bedrooms
 2 Bathrooms
- 1050 Sq Ft
Property Type
Single Family
Description
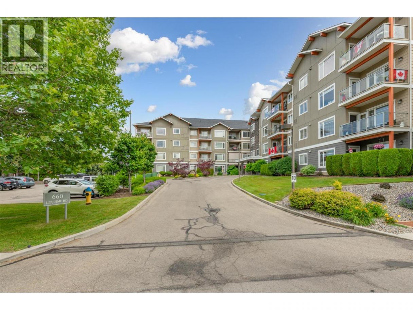
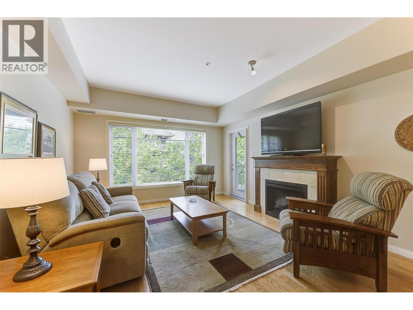
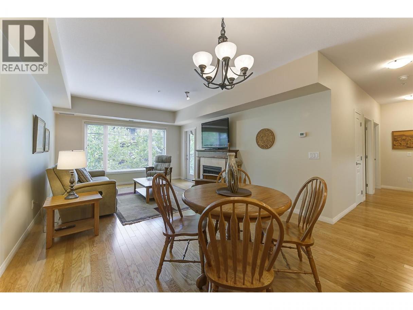
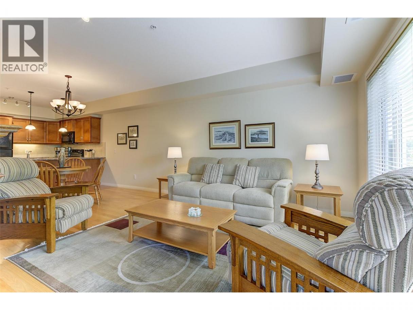
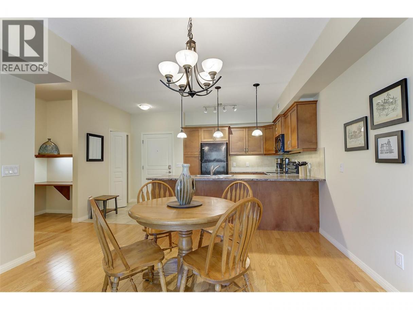
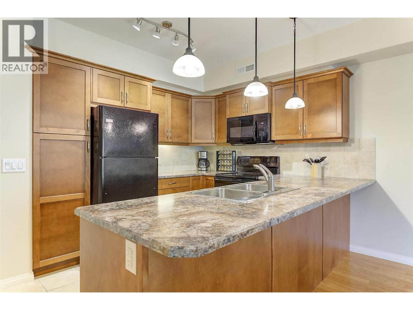
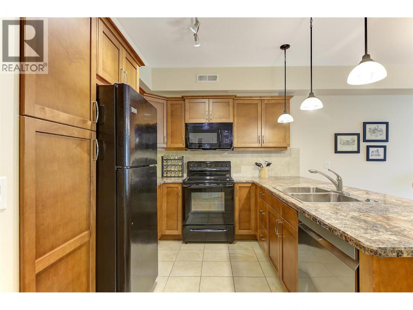
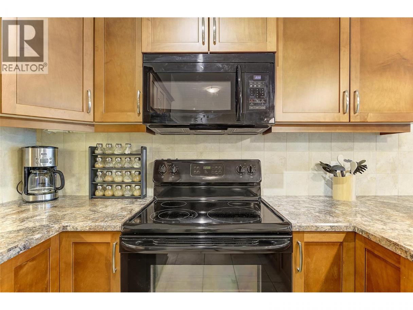
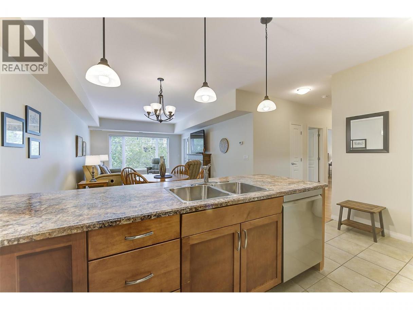
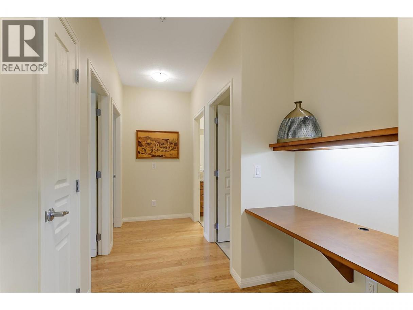
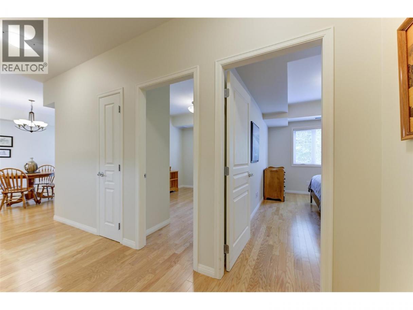
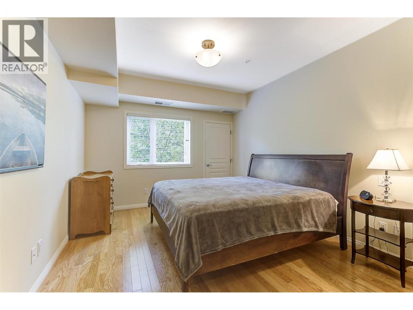
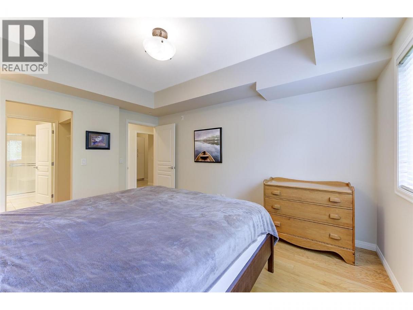
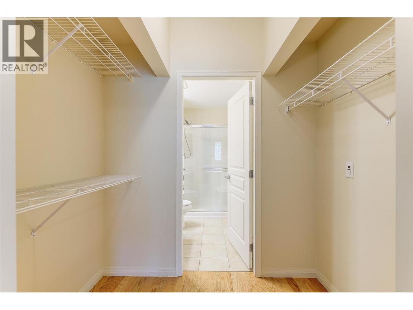
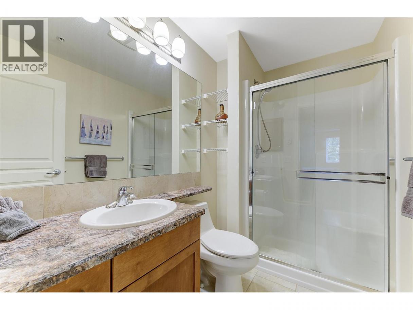
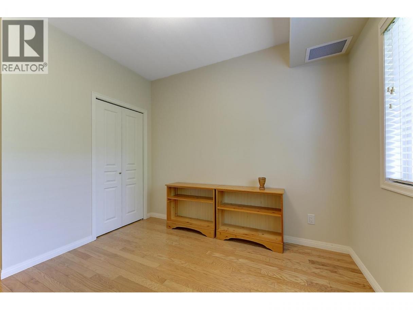
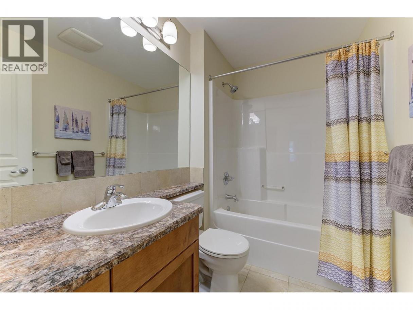
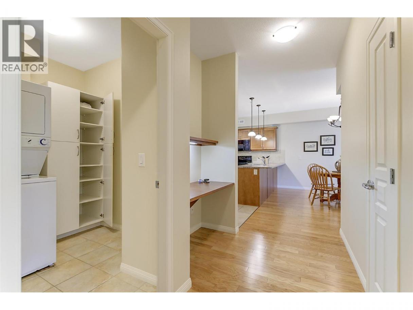
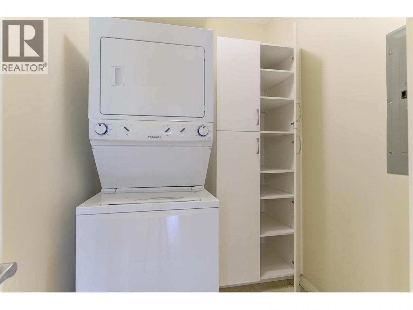
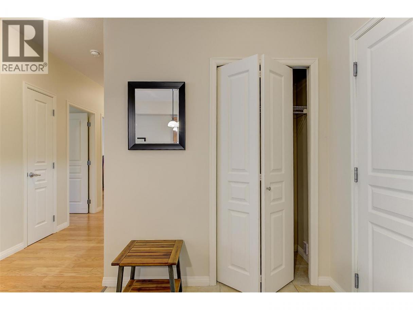
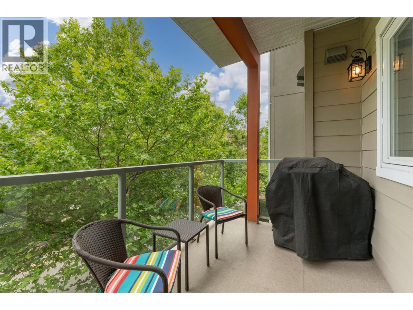
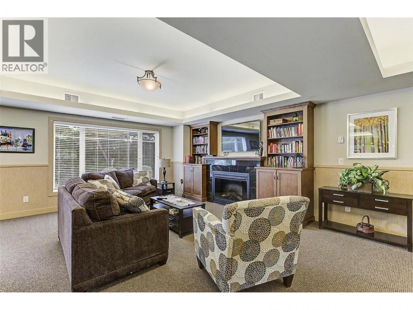
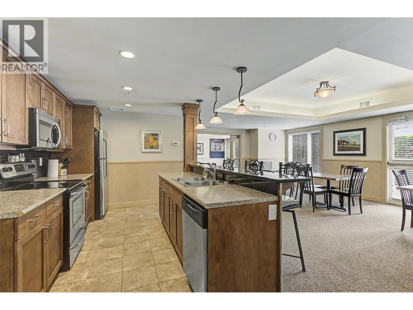
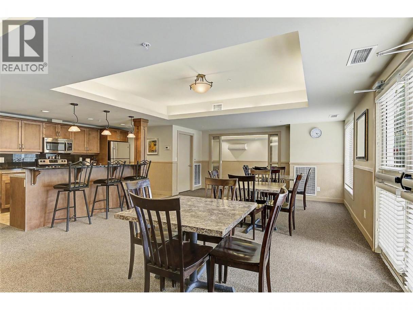
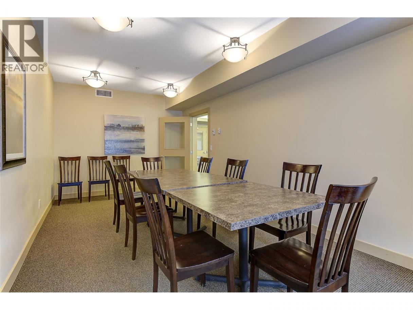
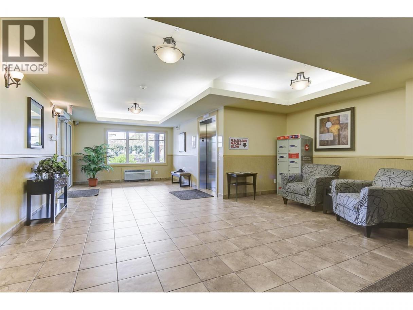
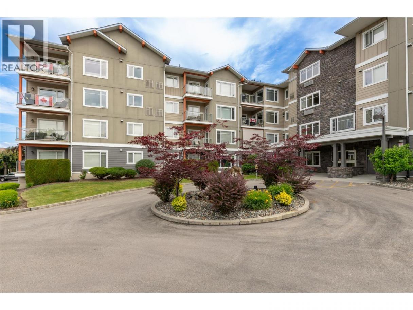
""The Fairview of Mission"" offers comfortable, low-maintenance living in an exceptional Lower Mission location. This bright east-facing 2-bedroom, 2-bathroom home features a spacious open-concept layout, forced air heating and central A/C, and a welcoming living room with fireplace overlooking peaceful eastern views. The kitchen features shaker-style wood cabinetry with soft-close hardware, generous storage, and ample workspace. The large primary bedroom includes two pass-through closets leading to a 3-piece ensuite with an oversized walk-in shower, while the second full bathroom features a relaxing soaker tub. Additional conveniences include in-suite laundry, a built-in desk, a same-floor storage locker and one secure underground parking stall. Residents enjoy outstanding amenities including a beautifully appointed clubhouse with kitchen and party room, library with fireplace, billiards room, fitness centre, workshop, guest suite, and community BBQ area. Ideally situated just a 5-minute walk to Gyro Beach and close to Mission Park Shopping Centre, the H2O Adventure + Fitness Centre, restaurants, coffee shops and transit, this home offers an outstanding blend of comfort, convenience, and lifestyle. (id:6769)
Property Details

Subarea
Lower Mission

Lot
0

Year Built
2006

Sewer
Municipal sewage system

Flooring
Hardwood,Tile

Parking Type
1
Rooms Dimension
| Room | Floor | Dimension |
|---|---|---|
| Utility room | Main level | 2'8'' x 2'10'' |
| Laundry room | Main level | 8'4'' x 5'6'' |
| 3pc Ensuite bath | Main level | 8'0'' x 5'6'' |
| 4pc Bathroom | Main level | 8'4'' x 5'5'' |
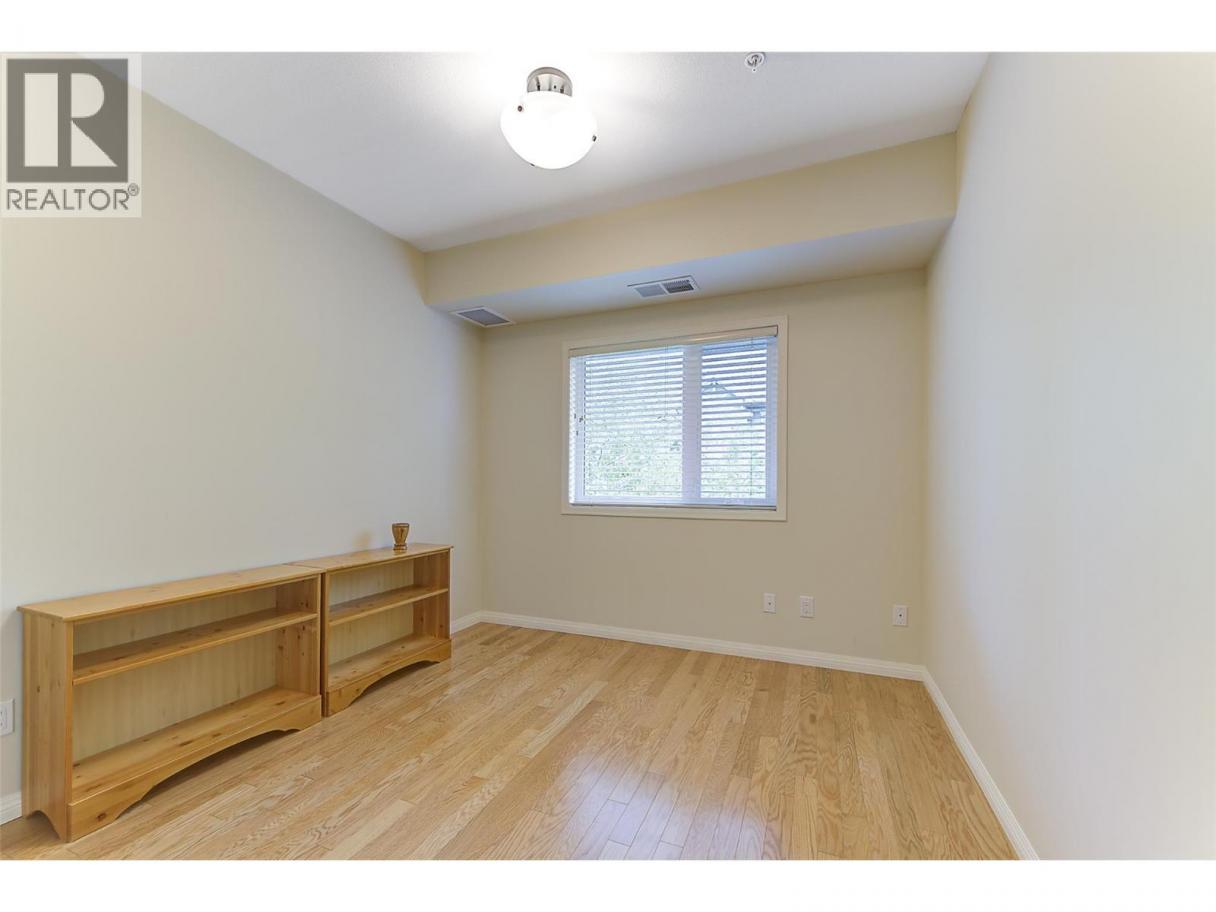
| Bedroom | Main level | 12'7'' x 10'1'' |
| Primary Bedroom | Main level | 14'6'' x 11'5'' |
| Dining room | Main level | 8'9'' x 13'0'' |
| Living room | Main level | 13'9'' x 13'0'' |
| Kitchen | Main level | 8'8'' x 10'7'' |
Listing Agent
John McMahon
(250) 300-5573
Brokerage
Royal LePage Kelowna
(250) 860-1100
Disclaimer:
The property information on this website is derived from the Canadian Real Estate Association''s Data Distribution Facility (DDF®). DDF® references real estate listings held by various brokerage firms and franchisees. The accuracy of information is not guaranteed and should be independently verified. The trademarks REALTOR®, REALTORS® and the REALTOR® logo are controlled by The Canadian Real Estate Association (CREA) and identify real estate professionals who are members of CREA. The trademarks MLS®, Multiple Listing Service® and the associated logos are owned by CREA and identify the quality of services provided by real estate professionals who are members of CREA.
Listing data last updated date: 2026-07-15 04:25:02
