Dallas Markovina Personal Real Estate Corporation - 250-870-6145
BACK


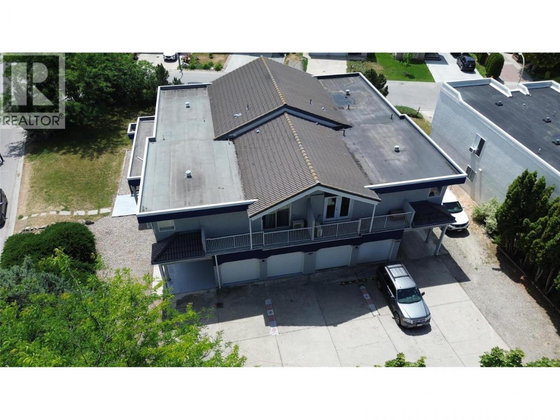
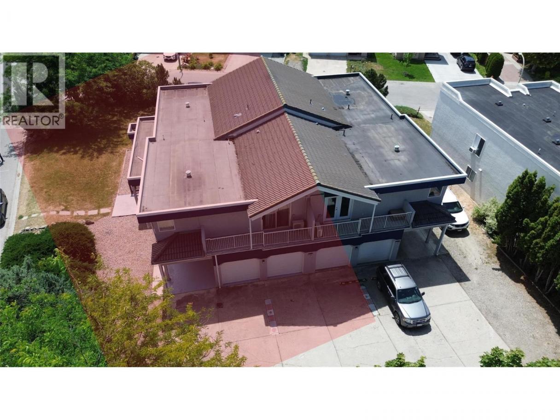
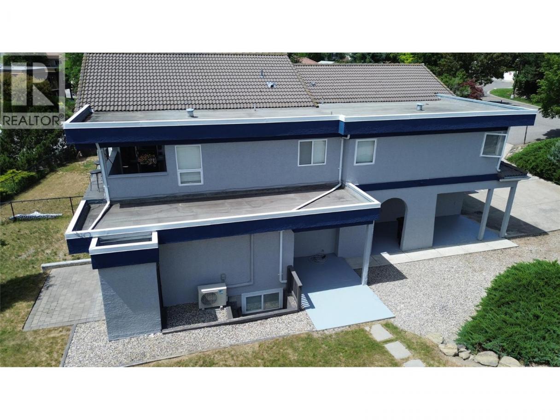
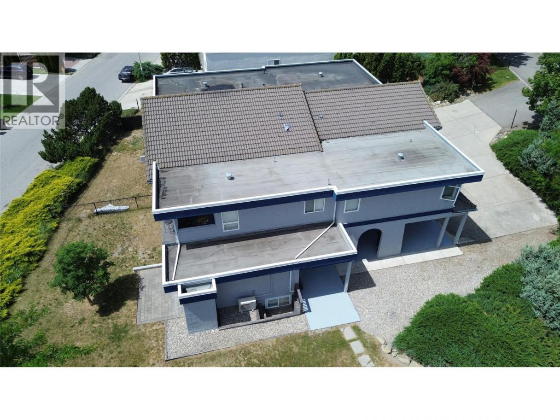
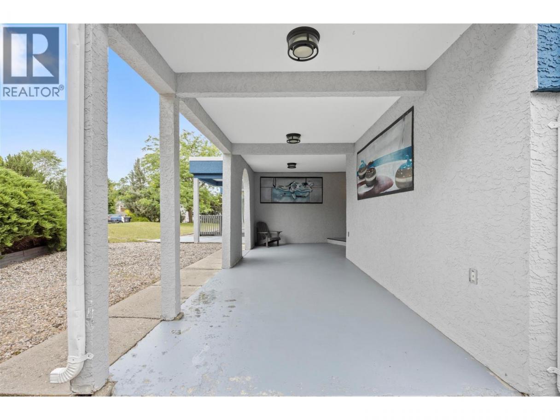
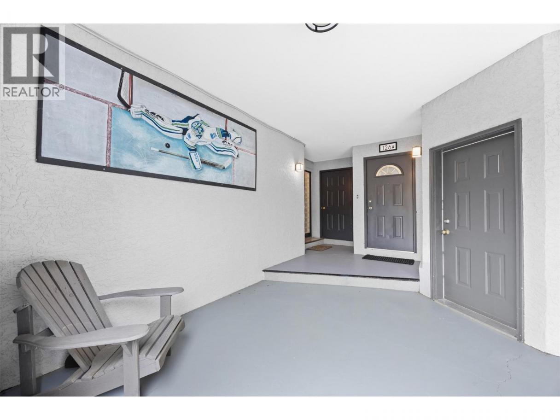
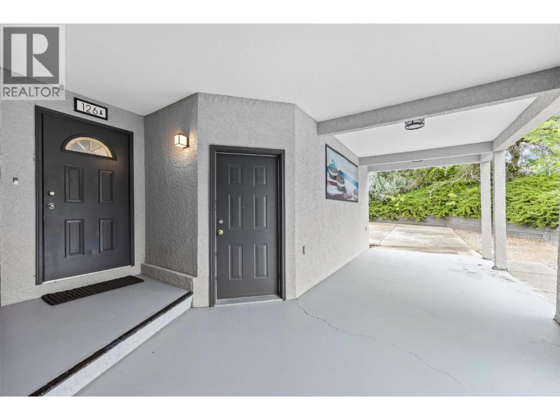
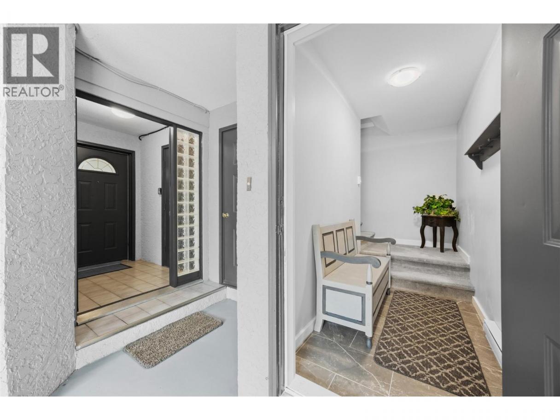
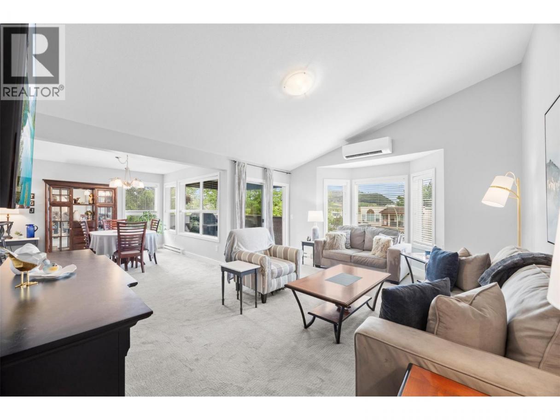
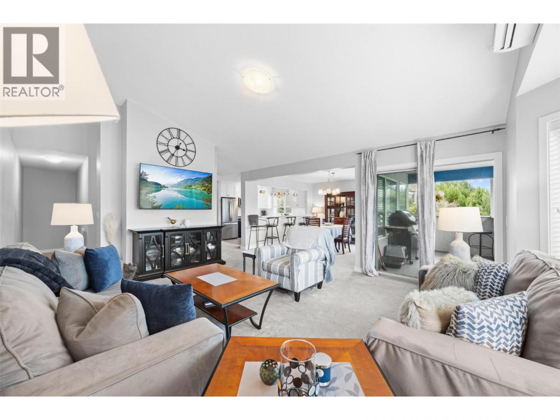
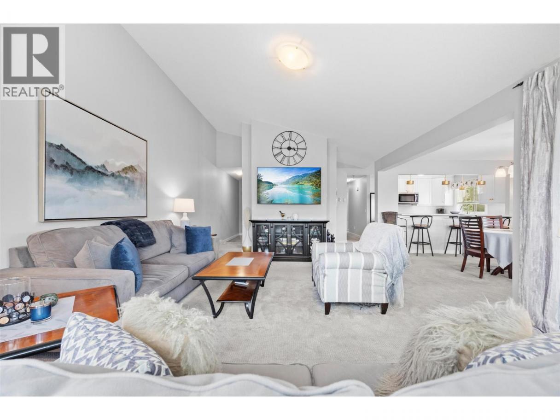
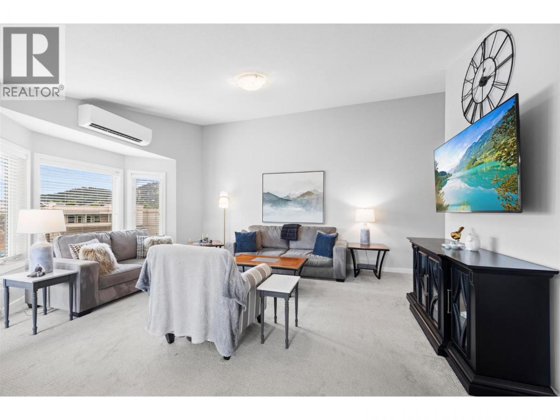
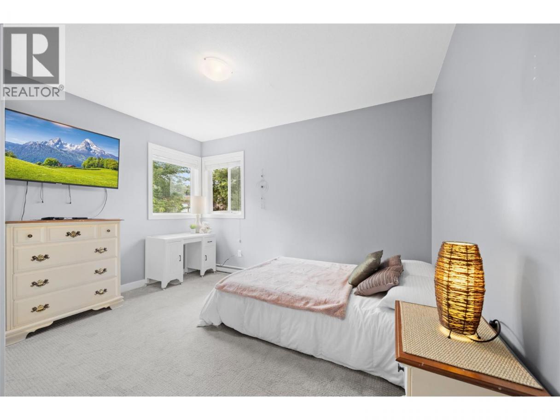
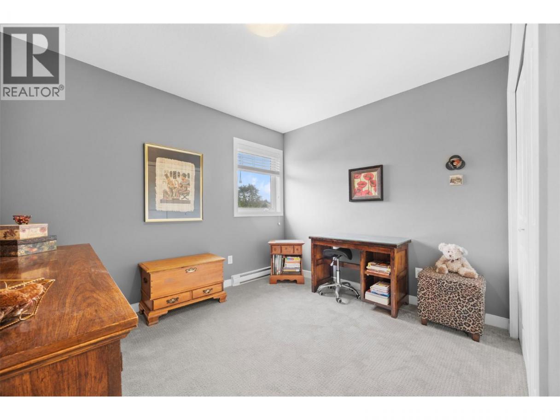
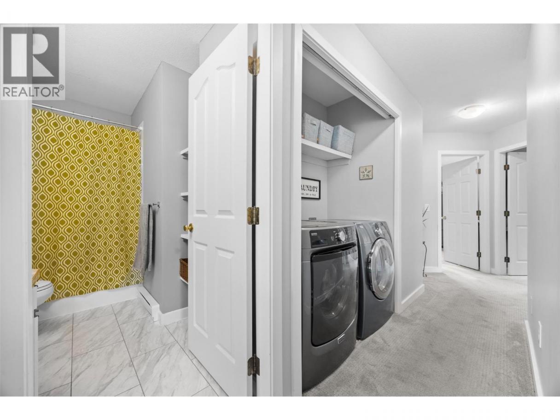
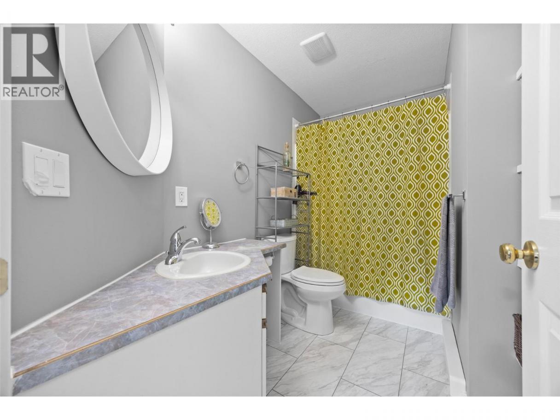
Single Family in Kelowna
- 118
- 107
 7 Bedrooms
 4 Bathrooms
- 3538 Sq Ft
Property Type
Single Family
Description
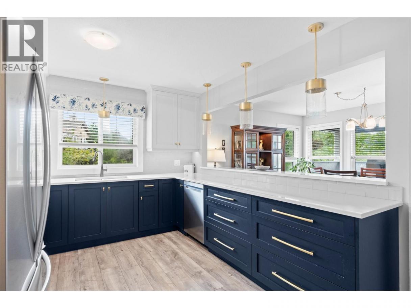
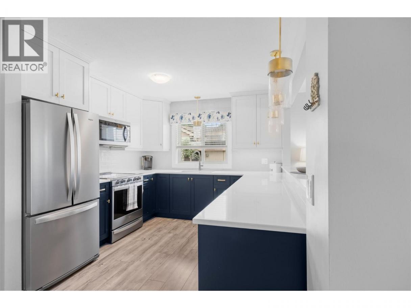
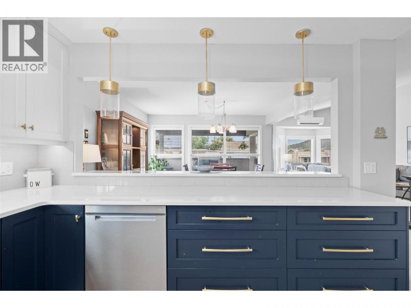
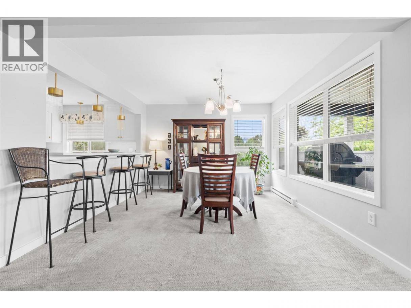
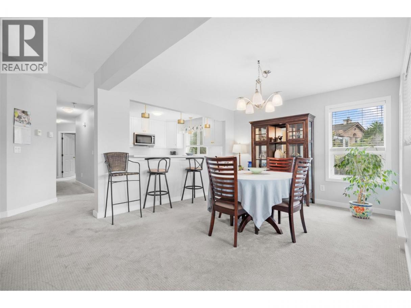
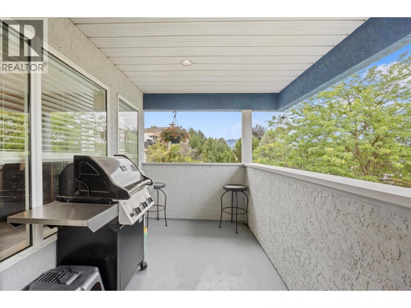
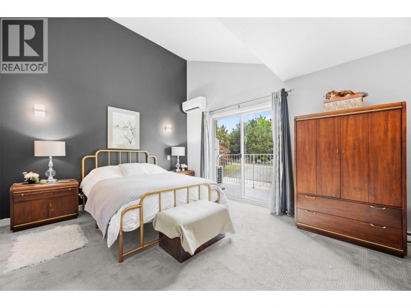
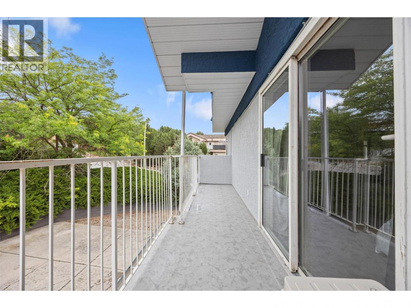
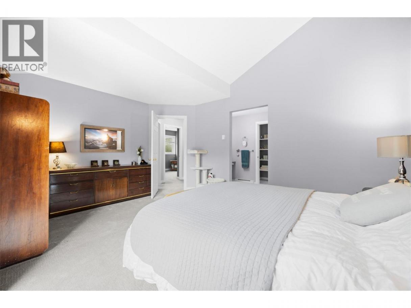
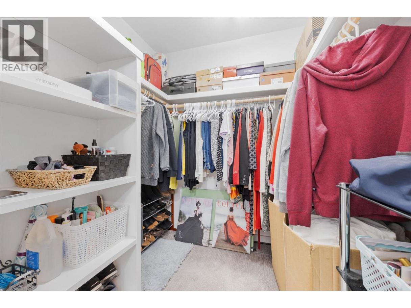
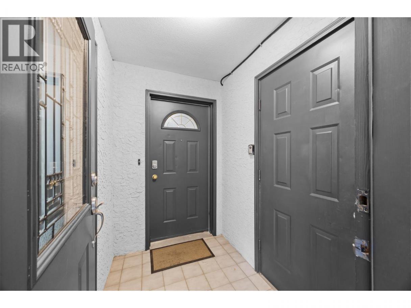
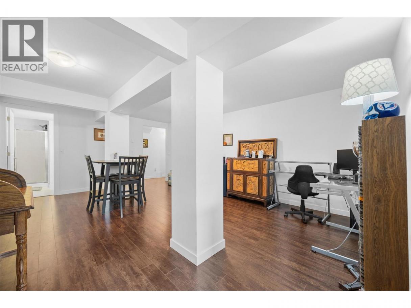
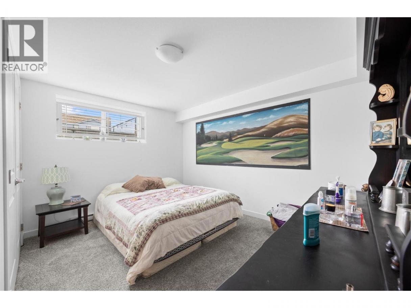
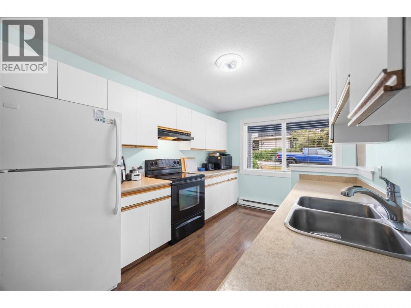
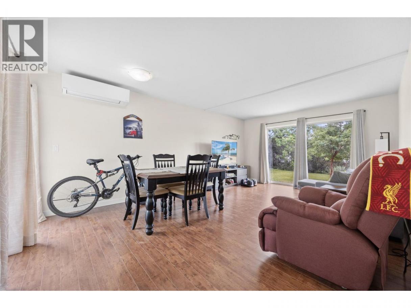
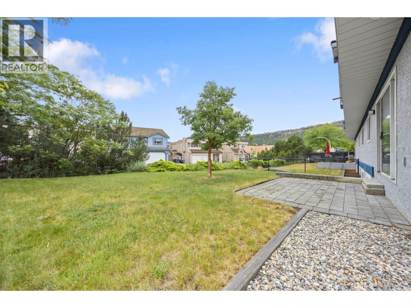
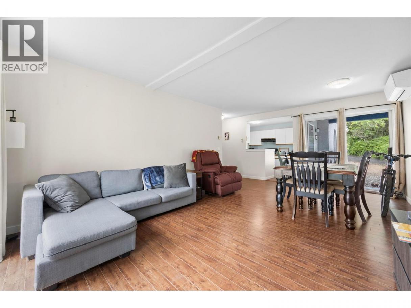
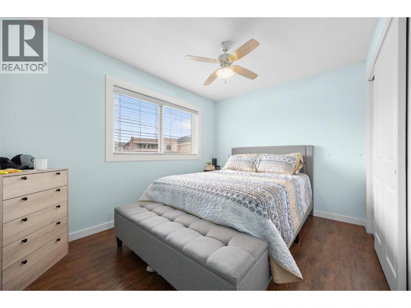
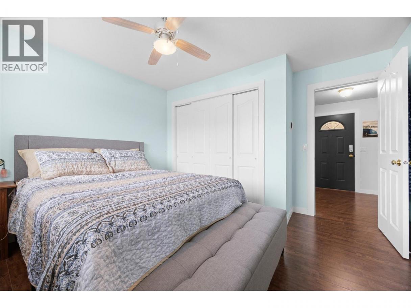
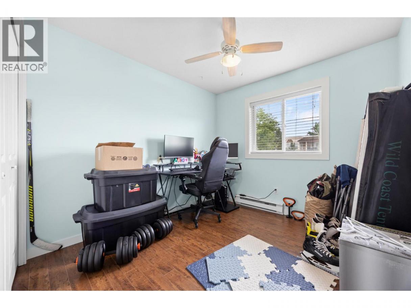
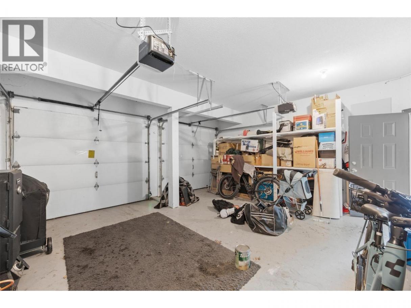
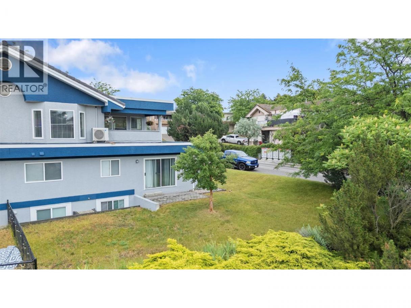
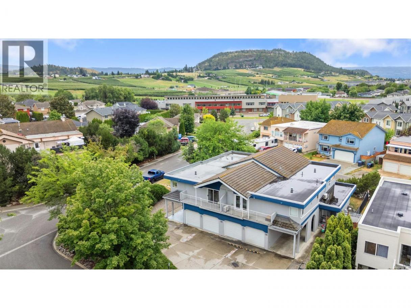
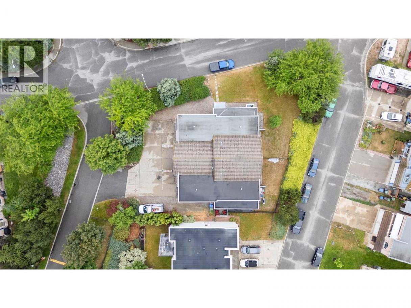
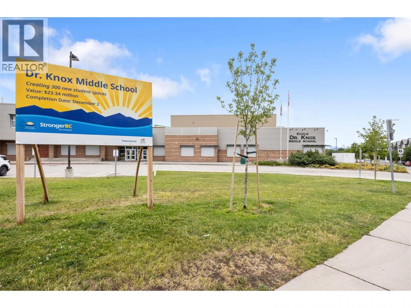
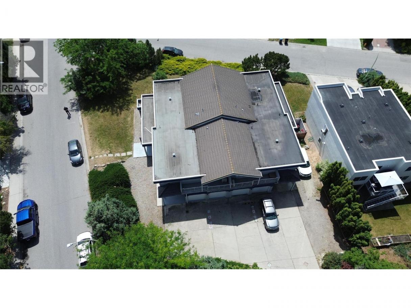
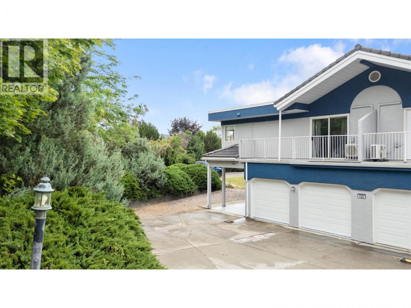
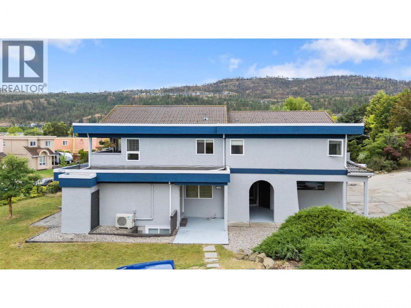
This is where value, flexibility, and location come together. Offering 7 bedrooms, 4 bathrooms, over 3,500 sq. ft. of finished living space, and a legal suite, this property is a standout opportunity for families who want room to grow while generating income to help offset monthly expenses. At approximately $268 per finished square foot, it represents one of the strongest accommodation values in the area. The layout works beautifully for multi-generational living, larger families, or buyers looking for added financial flexibility. Located near schools, shopping, recreation, UBCO, the airport, and key commuter routes, this is one of Kelowna’s most convenient locations for everyday life. More space, more options, and real income potential — all in a central, highly practical neighbourhood. (id:6769)
Property Details

Subarea
North Glenmore

Lot
0.18

Year Built
1992

Sewer
Municipal sewage system

Flooring
Carpeted,Ceramic Tile,Laminate,Linoleum

Parking Type
2
Rooms Dimension
| Room | Floor | Dimension |
|---|---|---|
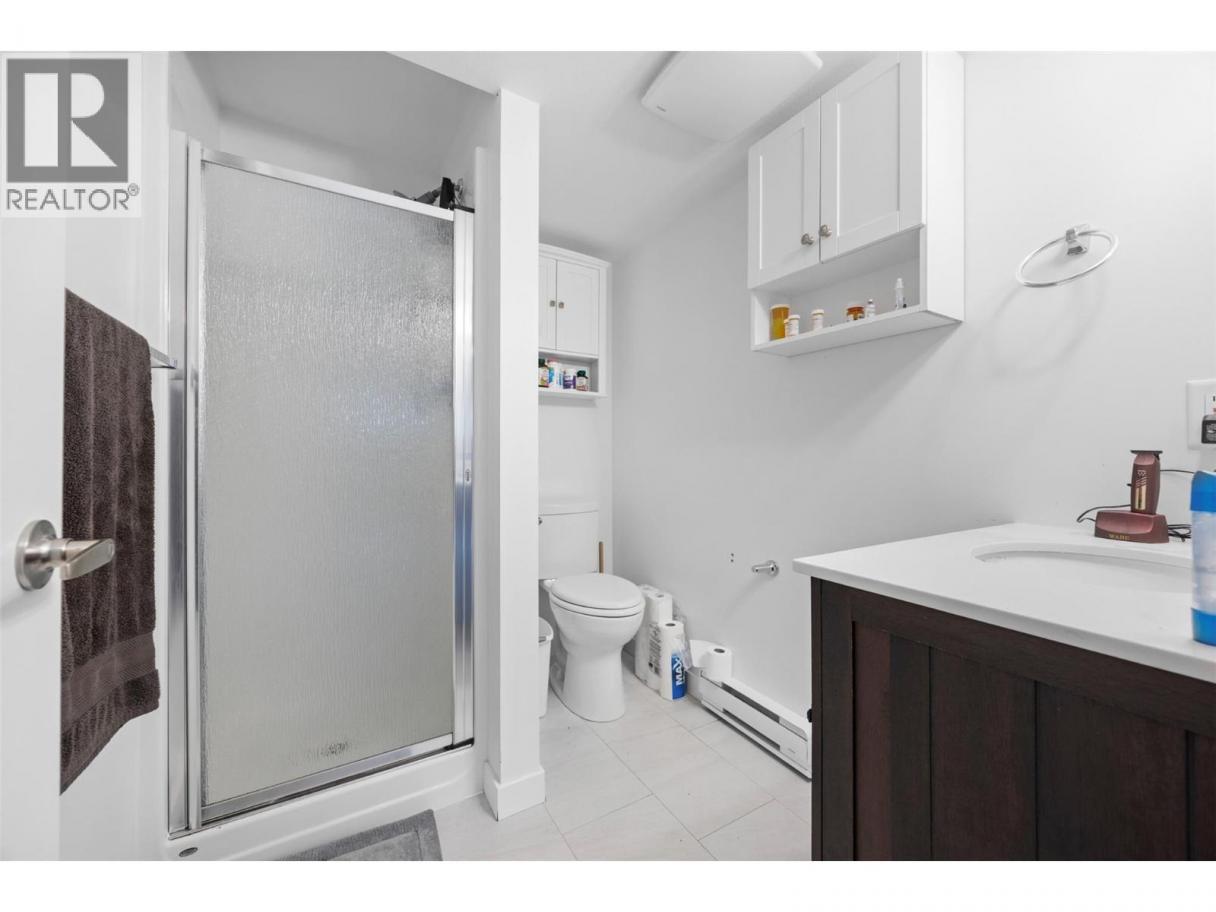
| 3pc Bathroom | Basement | 7'7'' x 5'8'' |
| Storage | Basement | 12'2'' x 4'2'' |
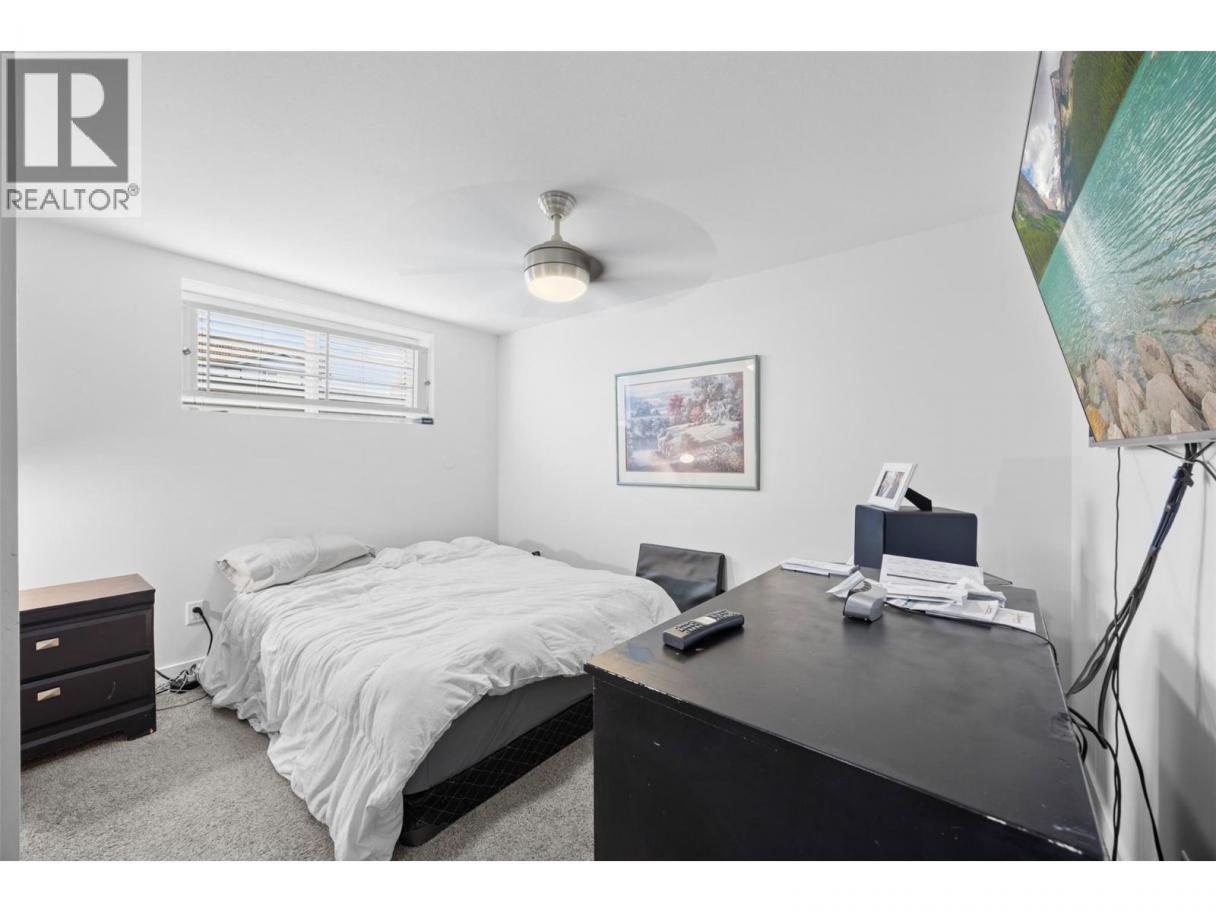
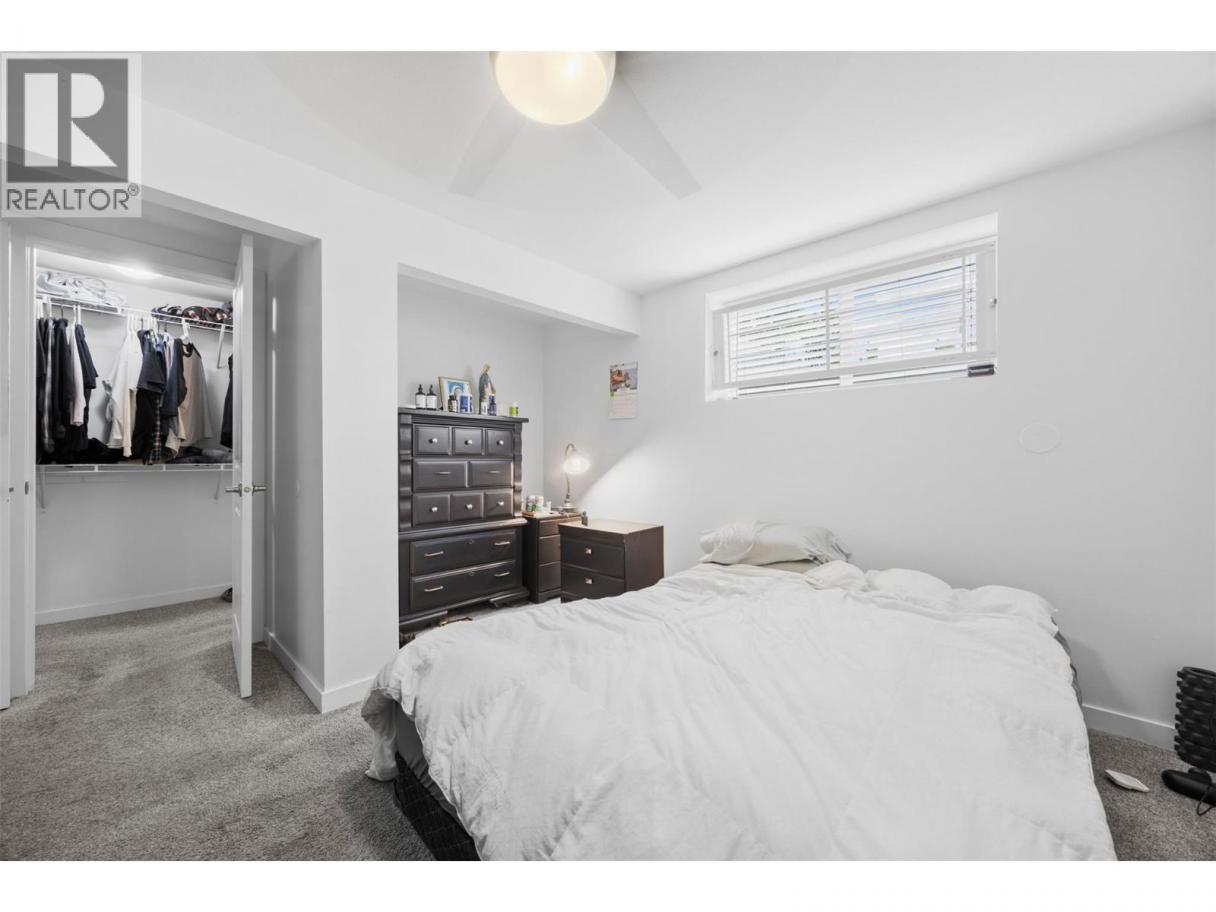
| Bedroom | Basement | 12'2'' x 11'10'' |
| Bedroom | Basement | 12'7'' x 12'2'' |
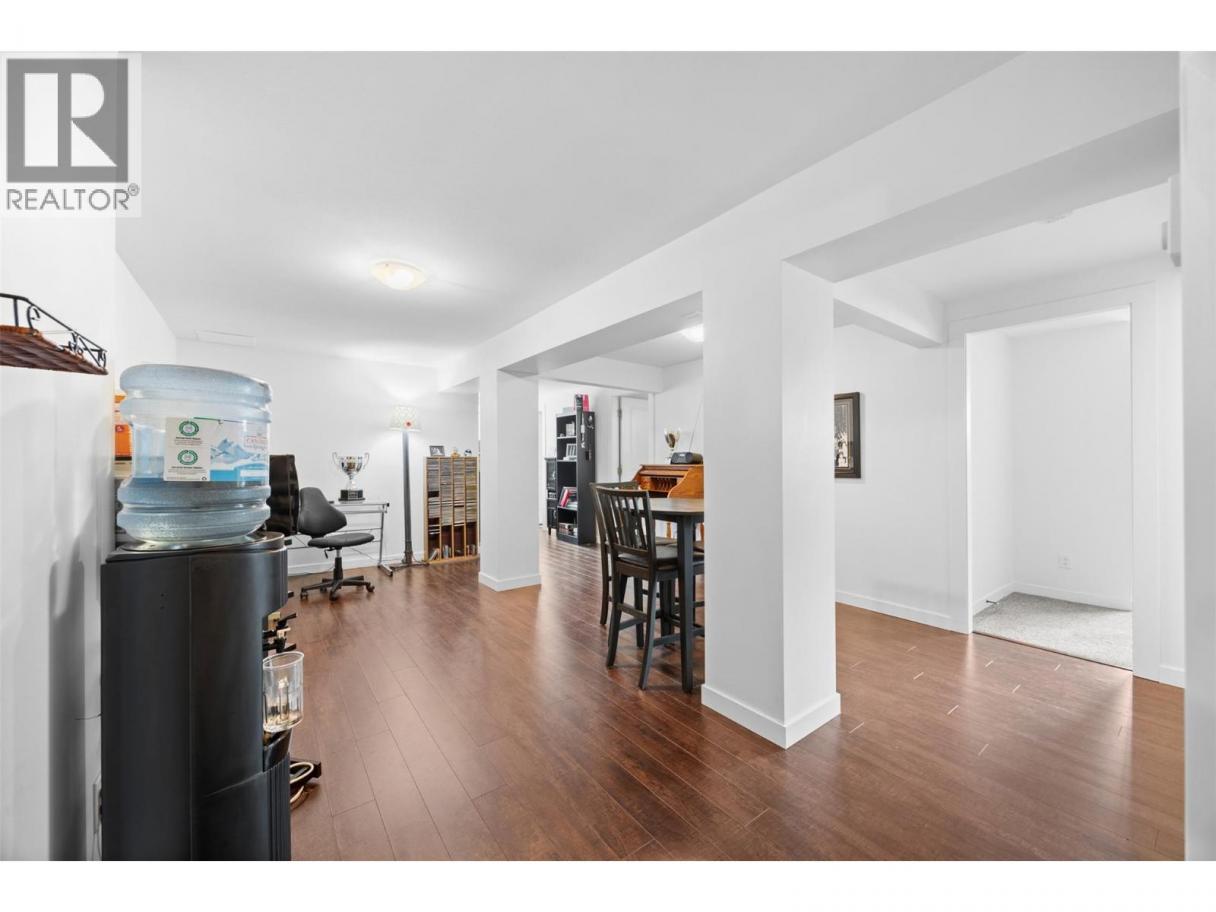
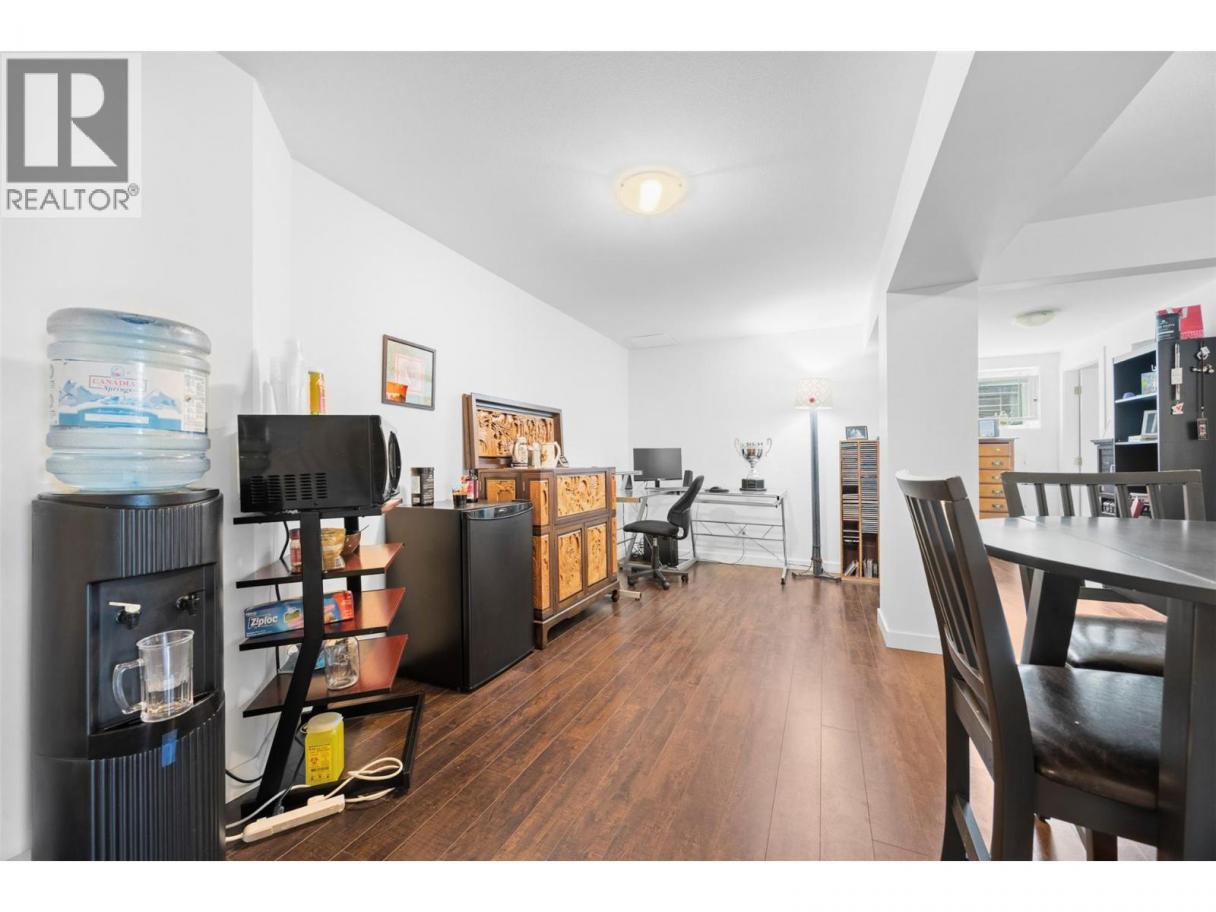
| Family room | Basement | 25'11'' x 14'6'' |
| Bedroom | Main level | 12'6'' x 12' |
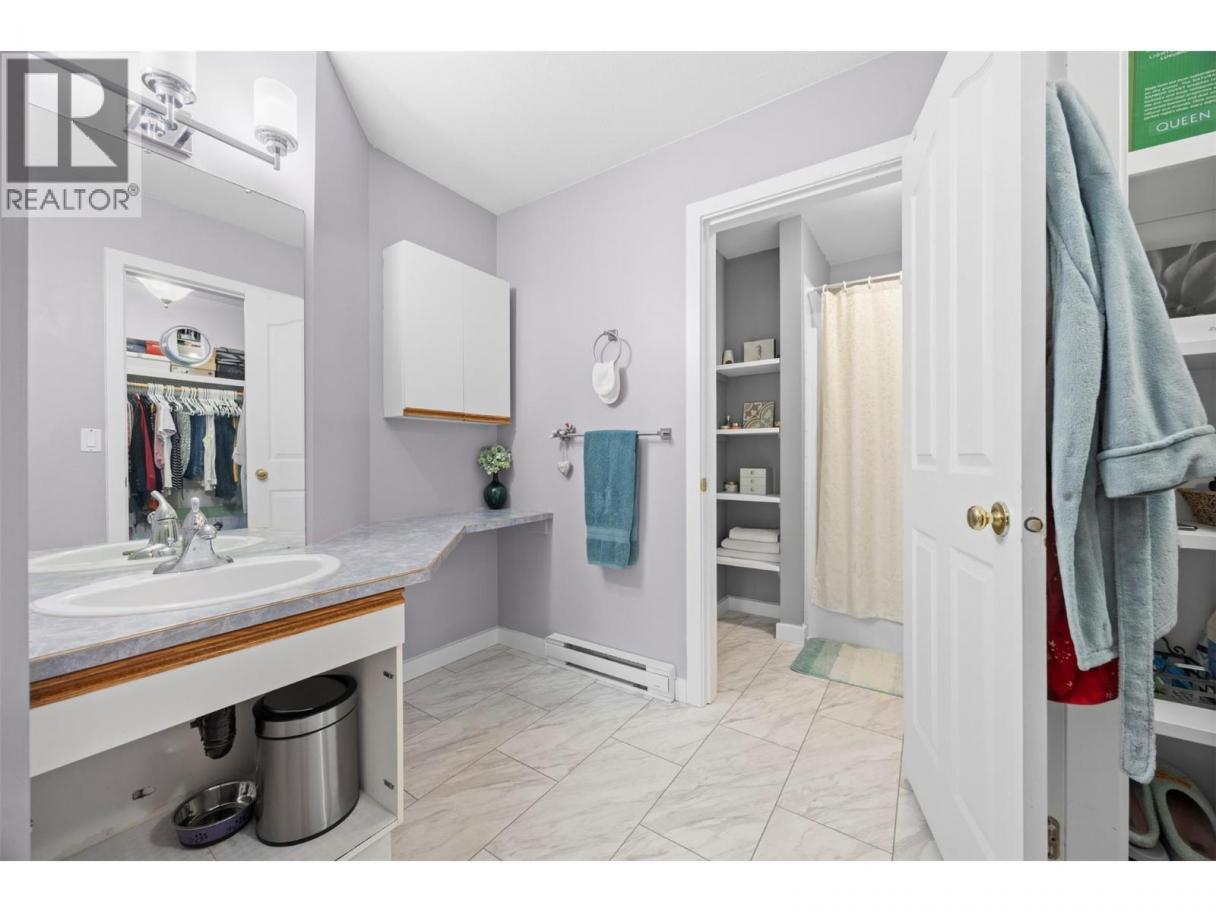
| 4pc Ensuite bath | Main level | 9'6'' x 11'9'' |
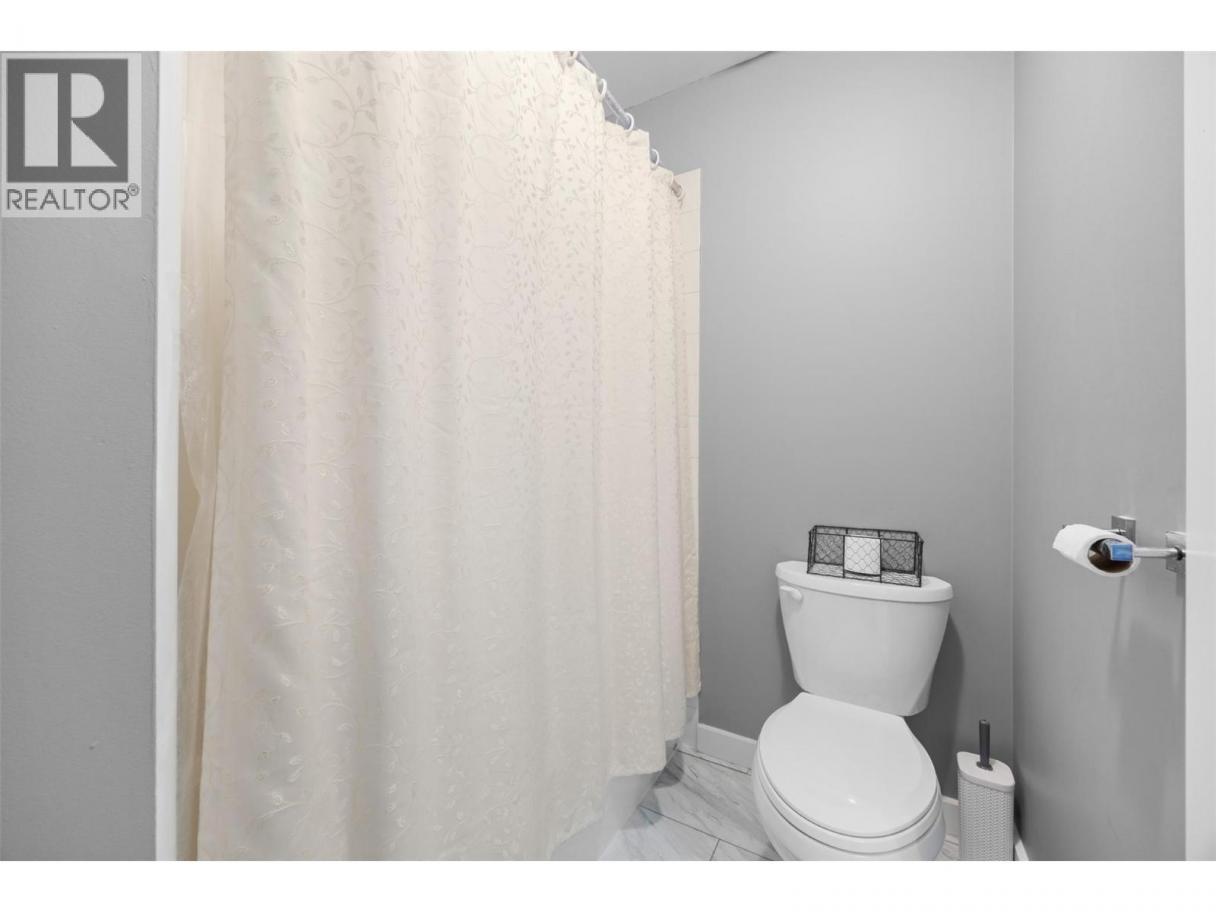
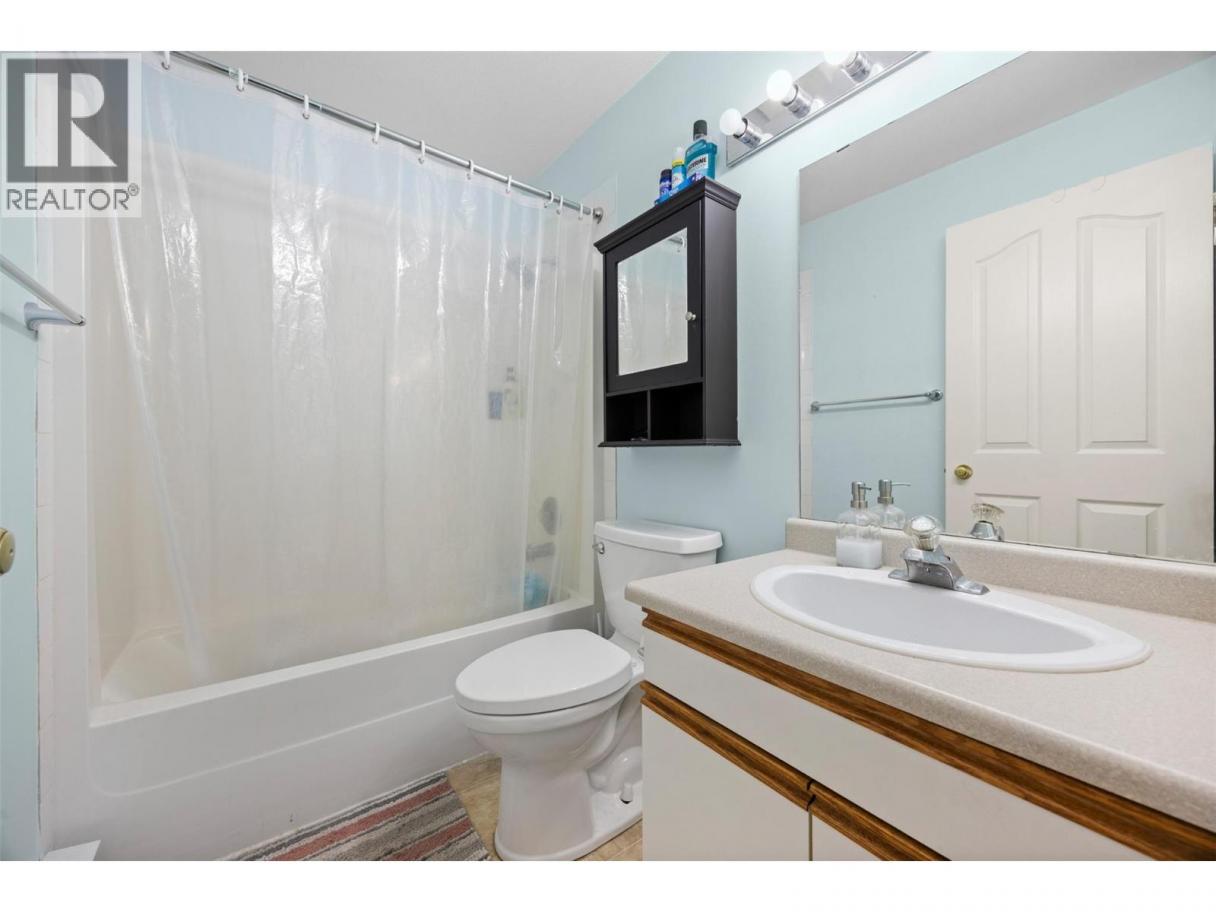
| 4pc Bathroom | Main level | 9'7'' x 6'6'' |
| 4pc Bathroom | Main level | 7'9'' x 4'11'' |
| Bedroom | Main level | 8'11'' x 12'2'' |
| Bedroom | Main level | 11'11'' x 11'3'' |
| Other | Main level | 18'5'' x 18'8'' |
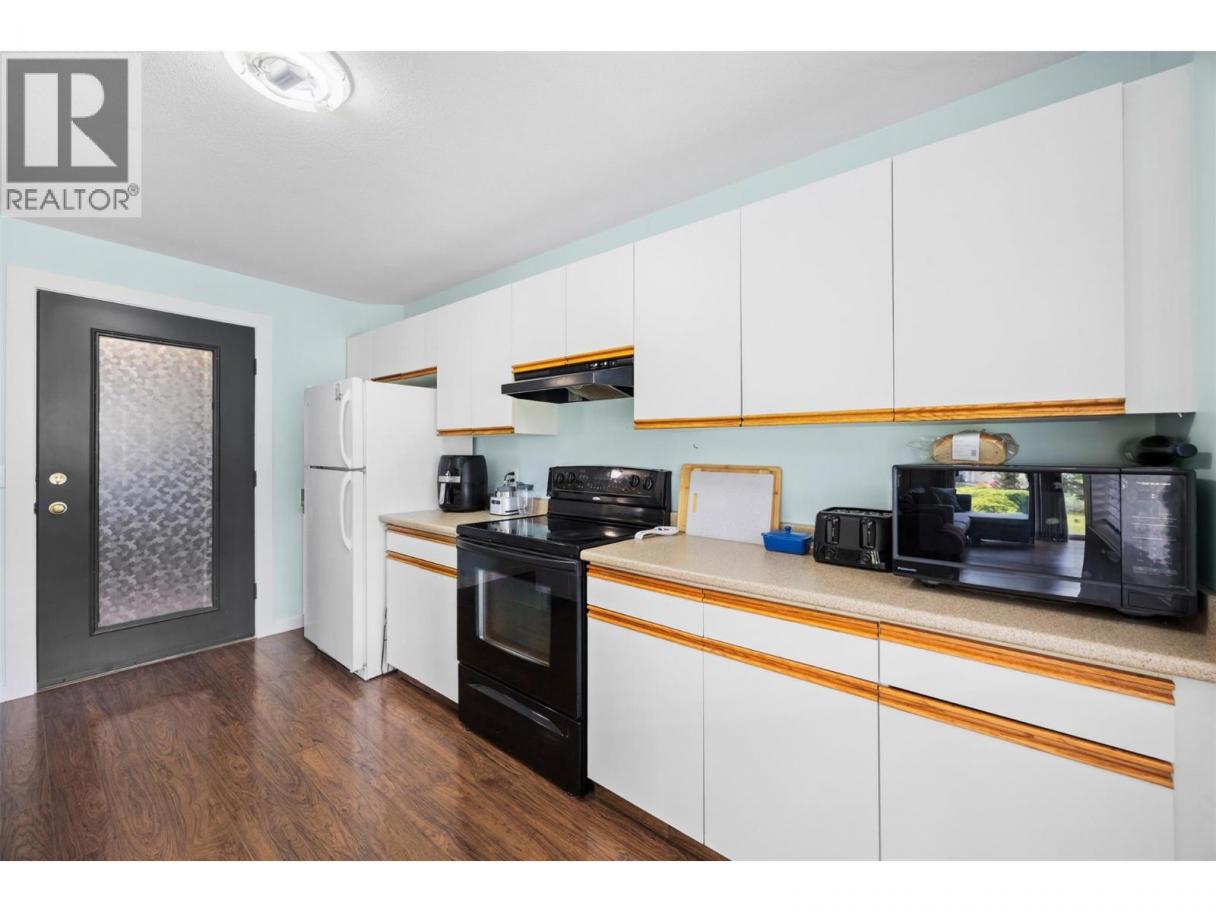
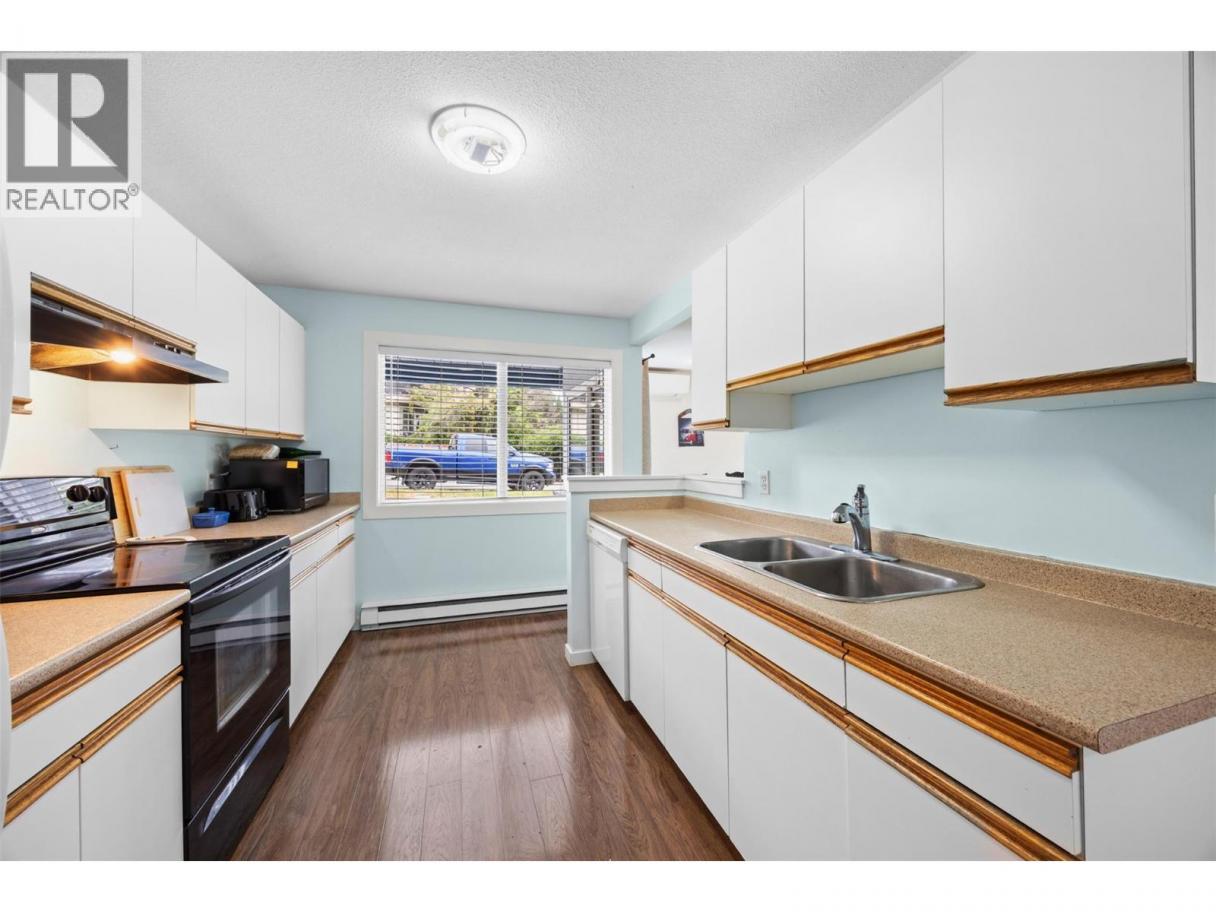
| Kitchen | Main level | 13'8'' x 8'11'' |
| Living room | Main level | 19'4'' x 13'0'' |
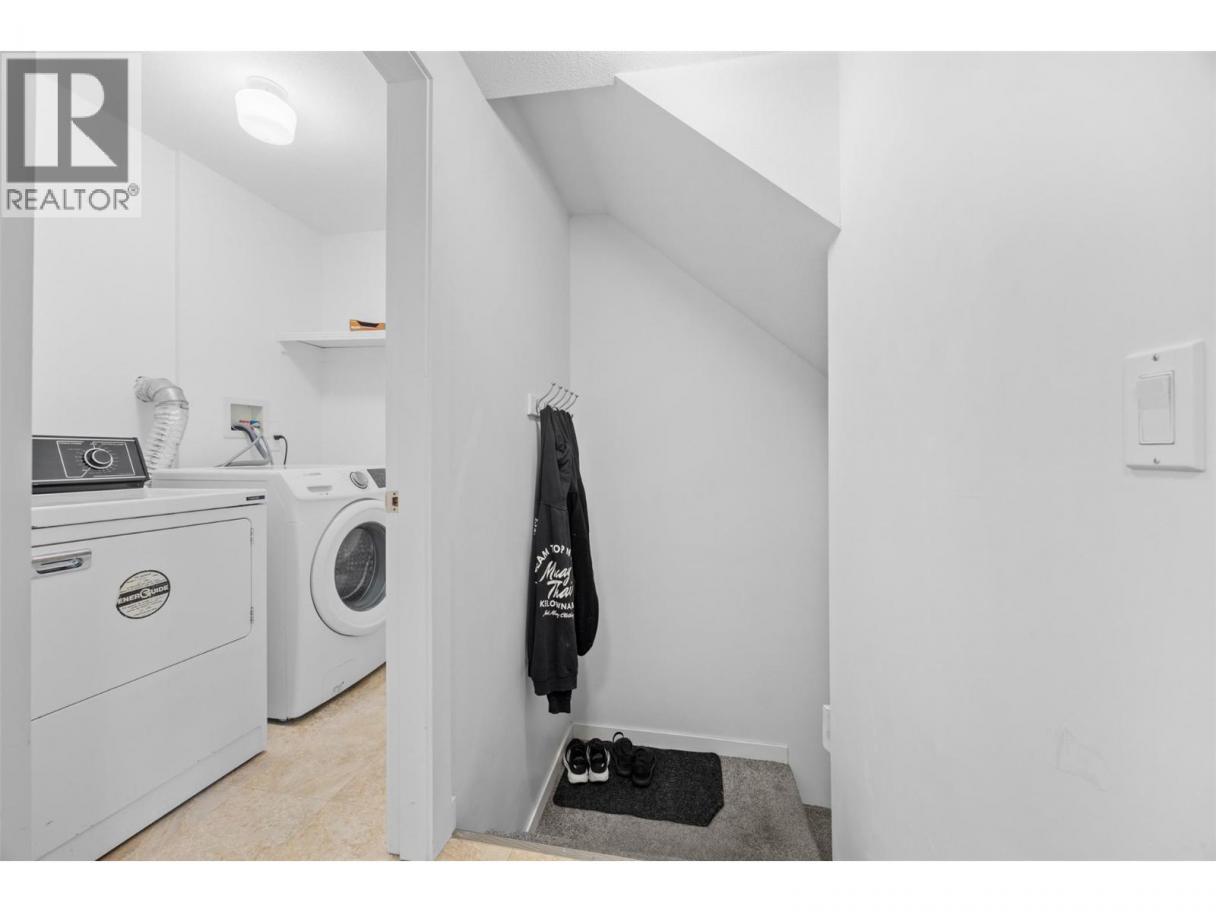
| Laundry room | Main level | 7'9'' x 5'0'' |
| Bedroom | Main level | 9'10'' x 10'3'' |
| Primary Bedroom | Main level | 15'11'' x 12'3'' |
| Kitchen | Main level | 10'6'' x 10'0'' |
| Dining room | Main level | 12'4'' x 11'8'' |
Listing Agent
Dan Brown
(778) 215-5671
Brokerage
Royal LePage Kelowna
(250) 860-1100
Disclaimer:
The property information on this website is derived from the Canadian Real Estate Association''s Data Distribution Facility (DDF®). DDF® references real estate listings held by various brokerage firms and franchisees. The accuracy of information is not guaranteed and should be independently verified. The trademarks REALTOR®, REALTORS® and the REALTOR® logo are controlled by The Canadian Real Estate Association (CREA) and identify real estate professionals who are members of CREA. The trademarks MLS®, Multiple Listing Service® and the associated logos are owned by CREA and identify the quality of services provided by real estate professionals who are members of CREA.
Listing data last updated date: 2026-10-24 04:48:02
