Dallas Markovina Personal Real Estate Corporation - 250-870-6145
BACK


Single Family in Kelowna
- 90
- 121
 2 Bedrooms
 2 Bathrooms
- 1411 Sq Ft
Property Type
Single Family
Description
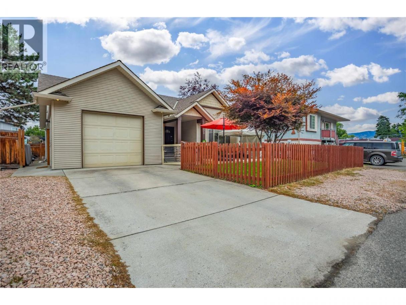
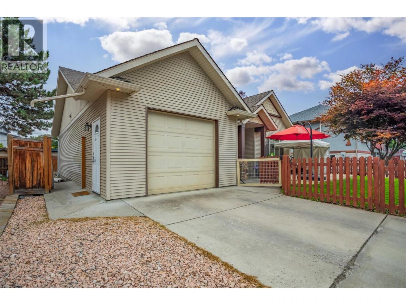
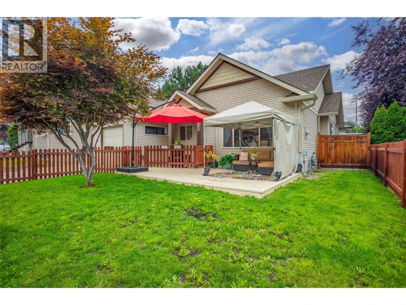
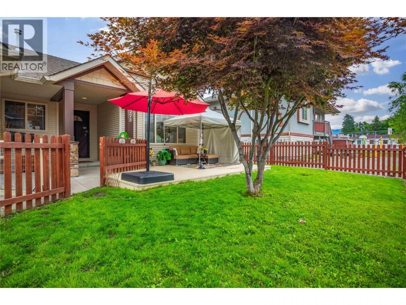
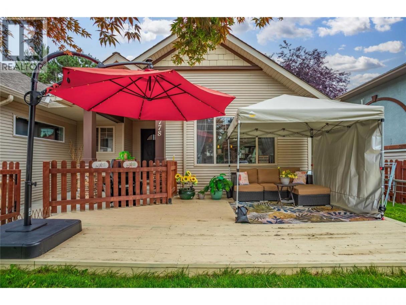
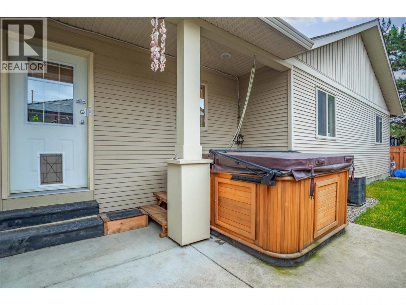
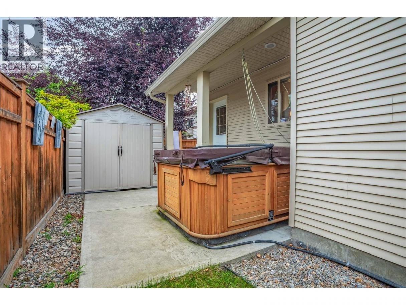
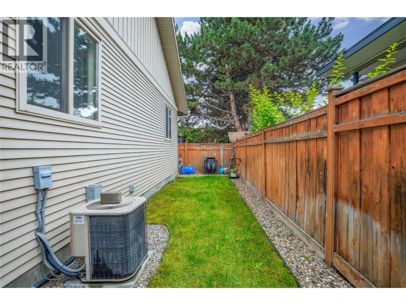
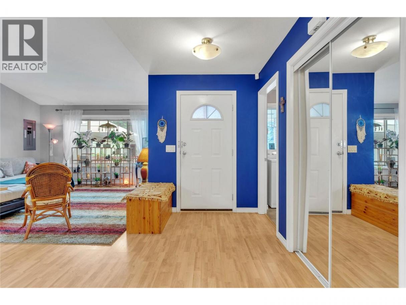
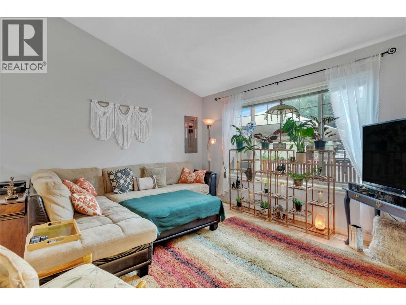
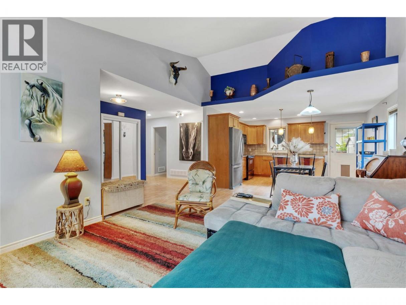
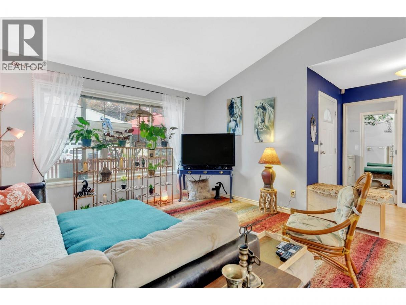
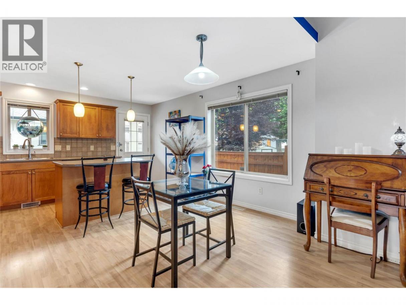
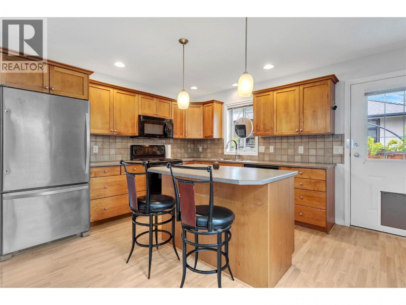
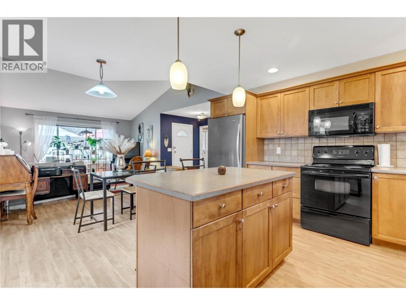
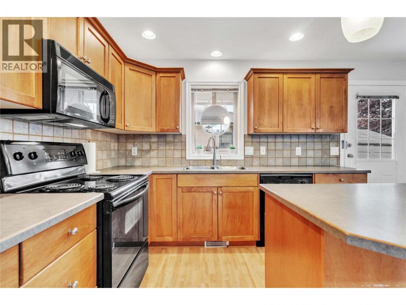
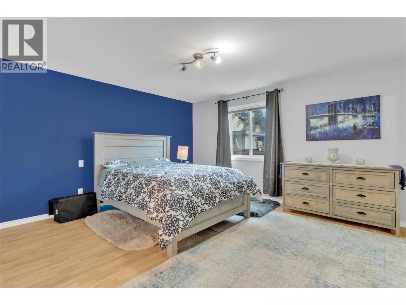
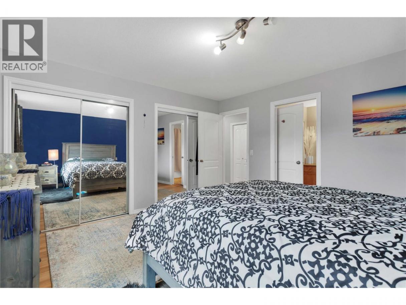
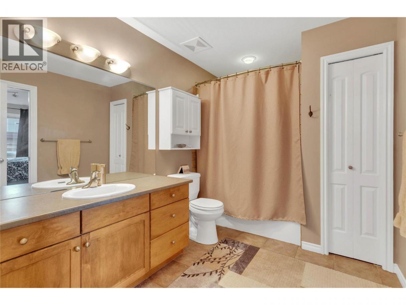
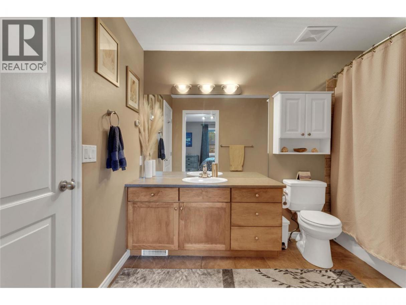
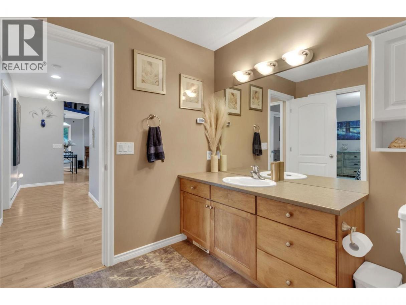
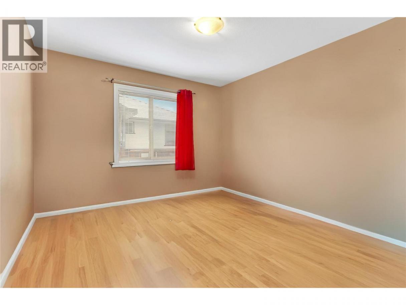
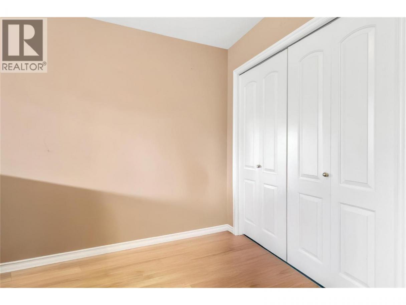
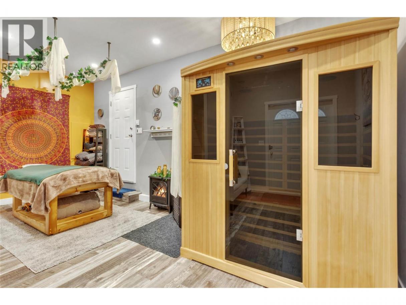
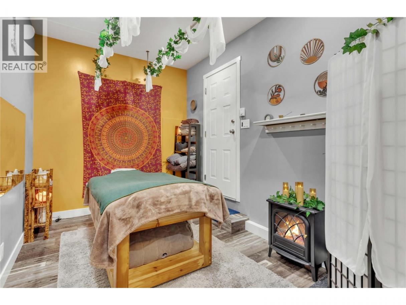
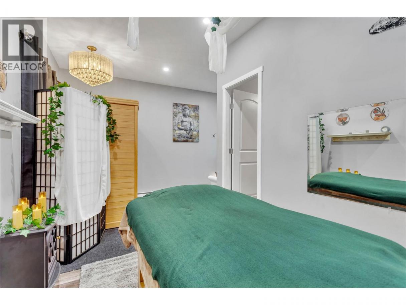
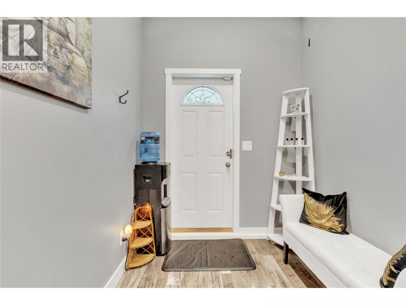
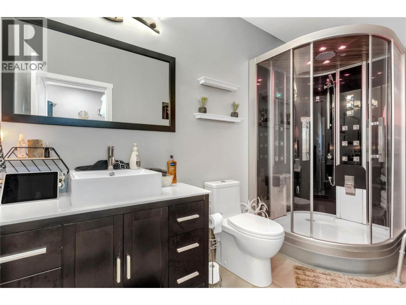
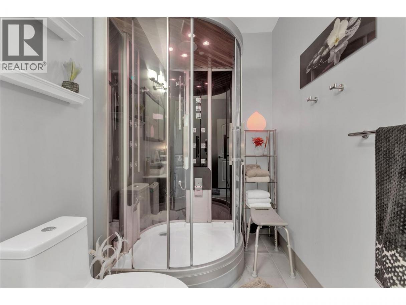
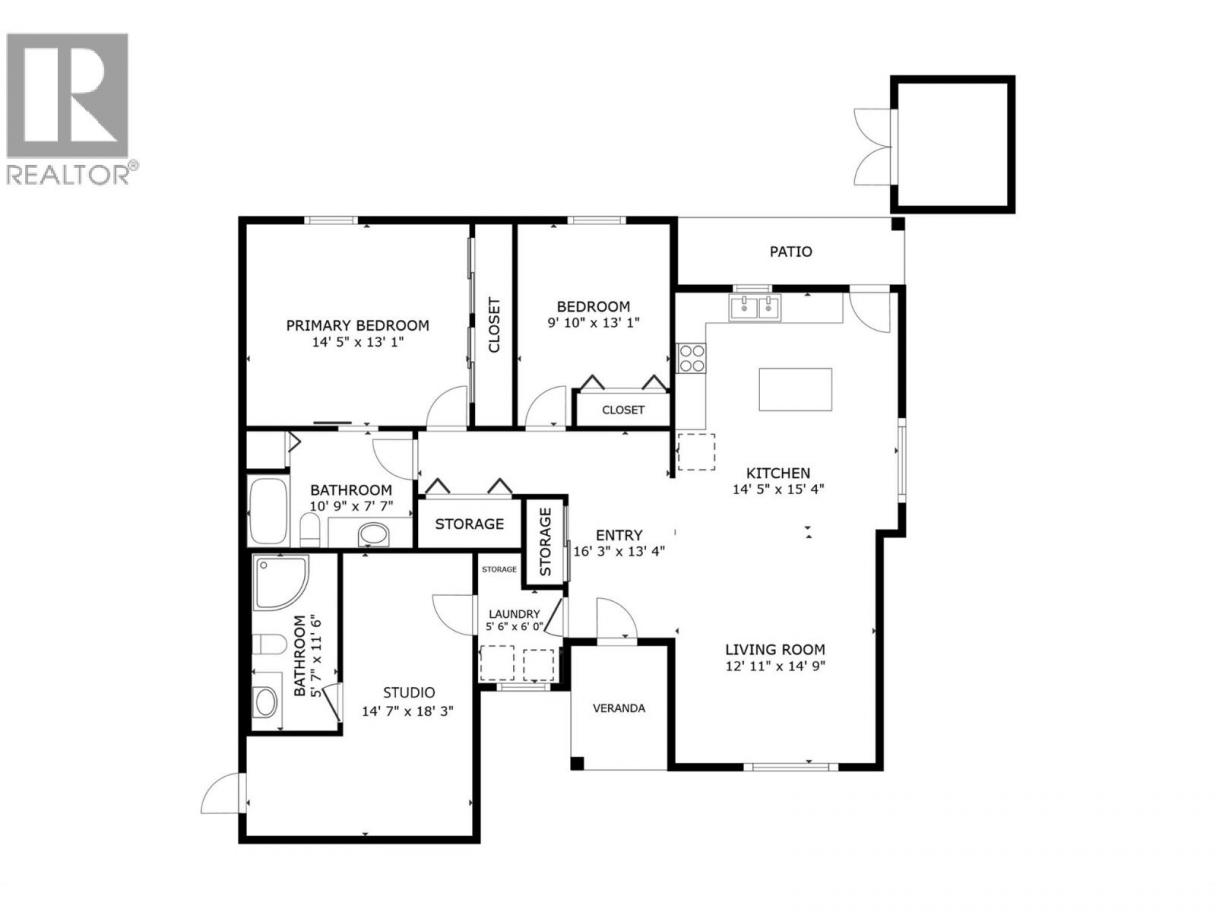
Set on a quiet street close to downtown, beaches, shopping, parks, and amenities, this one-level home offers a comfortable layout that is easy to live in. With no shared walls, no stairs, and windows on multiple sides, the interior feels bright, open and easy to move through. The kitchen, dining area, and living room work well for daily routines and entertaining, while the primary bedroom offers closet space and access to the 4-piece Jack and Jill bathroom. The fully fenced front and back yards provide secure and usable outdoor space for pets, gardening, relaxing on the deck, storage, and enjoyment without relying on common areas. Whether you want room for planters, patio furniture, a barbecue, or a place for pets to spend time outside, the yard adds practical space that expands how the property can be used. Private front parking adds convenience, with street parking nearby for guests or clients. The converted garage is finished as a studio with its own separate entrance and 3-piece bathroom with steam shower. This flex space could support a home based business, private office, creative workspace, guest space, gym, or hobby room. It offers future flexibility and could be converted back to a single-car garage. The property is an unconforming bare-land strata with no strata fees or bylaws currently in place, giving the owner fewer restrictions, flexible use, private yard space, private parking, and more control over day-to-day living. (id:6769)
Property Details

Subarea
Kelowna South

Lot
0.09

Year Built
2003

Sewer
Municipal sewage system

Parking Type
2
Rooms Dimension
| Room | Floor | Dimension |
|---|---|---|
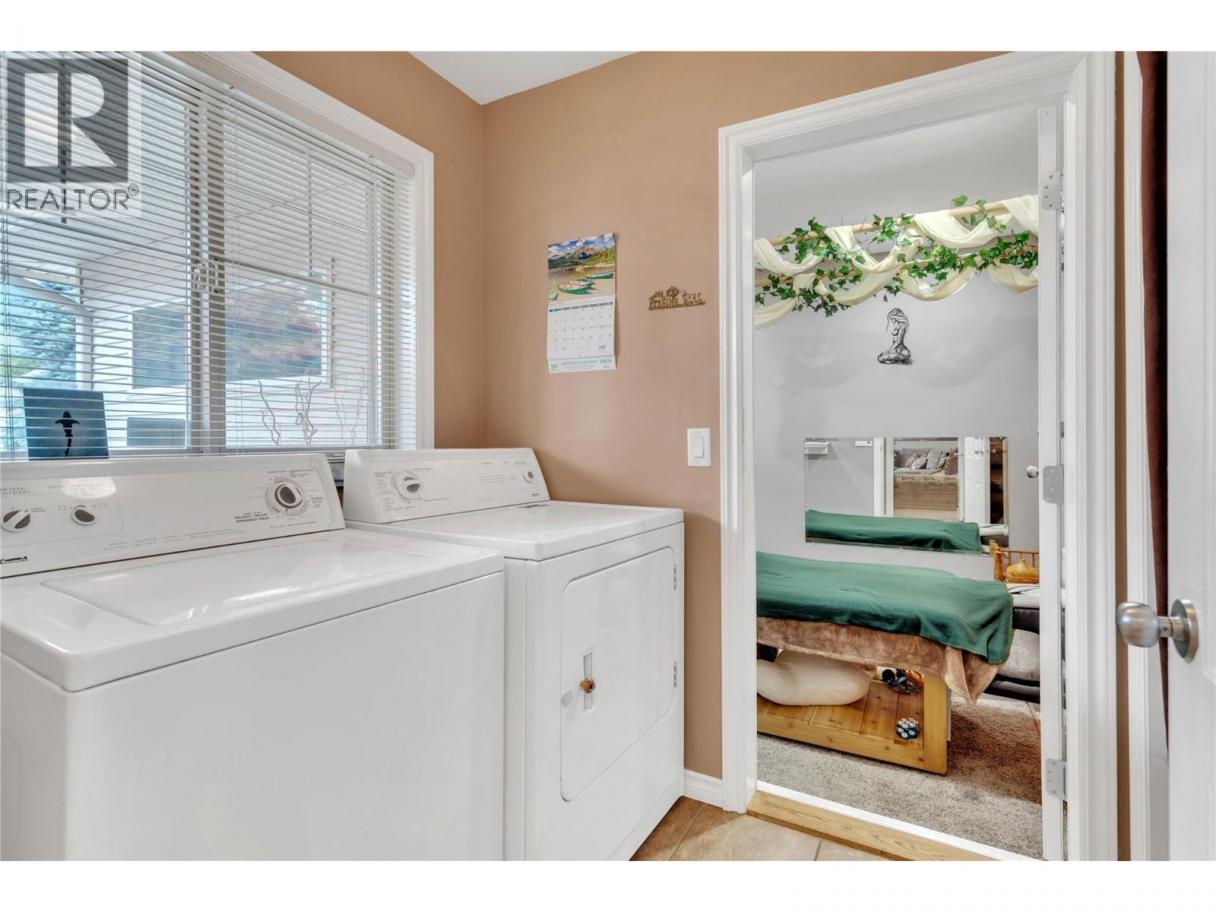
| Laundry room | Main level | 5'6'' x 6'0'' |
| Full bathroom | Main level | 5'7'' x 11'6'' |
| Recreation room | Main level | 14'7'' x 18'3'' |
| Bedroom | Main level | 9'10'' x 13'1'' |
| Full bathroom | Main level | 10'9'' x 7'7'' |
| Primary Bedroom | Main level | 14'5'' x 13'1'' |
| Living room | Main level | 12'11'' x 14'9'' |
| Kitchen | Main level | 14'5'' x 15'4'' |
Listing Agent
Todd Loeppky
(250) 878-3076
Brokerage
Century 21 Assurance Realty Ltd
(250) 869-0101
Disclaimer:
The property information on this website is derived from the Canadian Real Estate Association''s Data Distribution Facility (DDF®). DDF® references real estate listings held by various brokerage firms and franchisees. The accuracy of information is not guaranteed and should be independently verified. The trademarks REALTOR®, REALTORS® and the REALTOR® logo are controlled by The Canadian Real Estate Association (CREA) and identify real estate professionals who are members of CREA. The trademarks MLS®, Multiple Listing Service® and the associated logos are owned by CREA and identify the quality of services provided by real estate professionals who are members of CREA.
Listing data last updated date: 2026-07-29 04:21:58
