Dallas Markovina Personal Real Estate Corporation - 250-870-6145
BACK


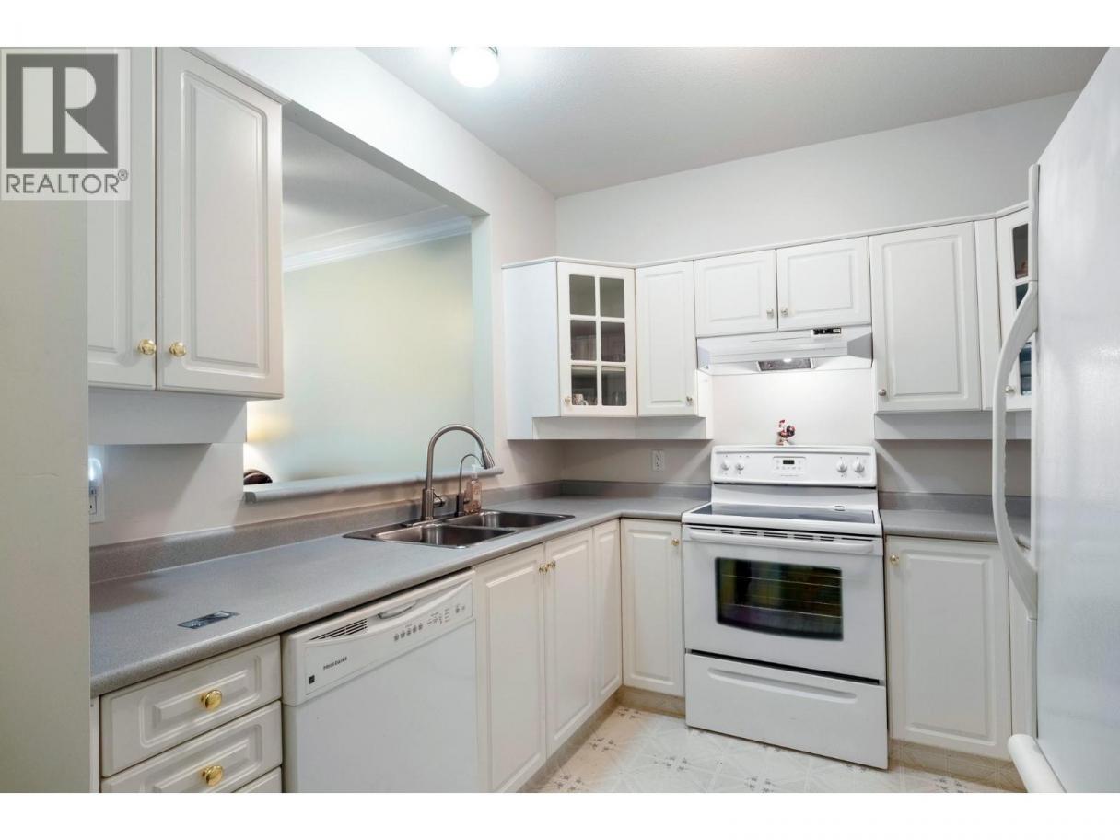
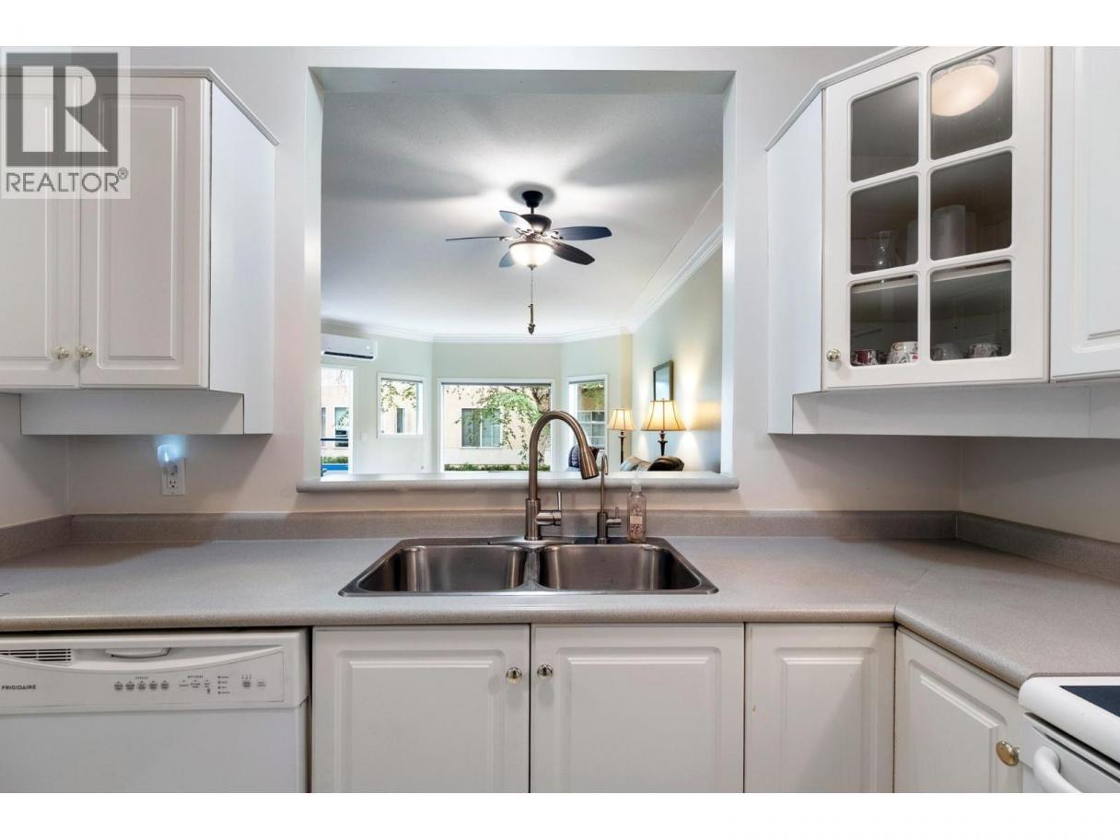
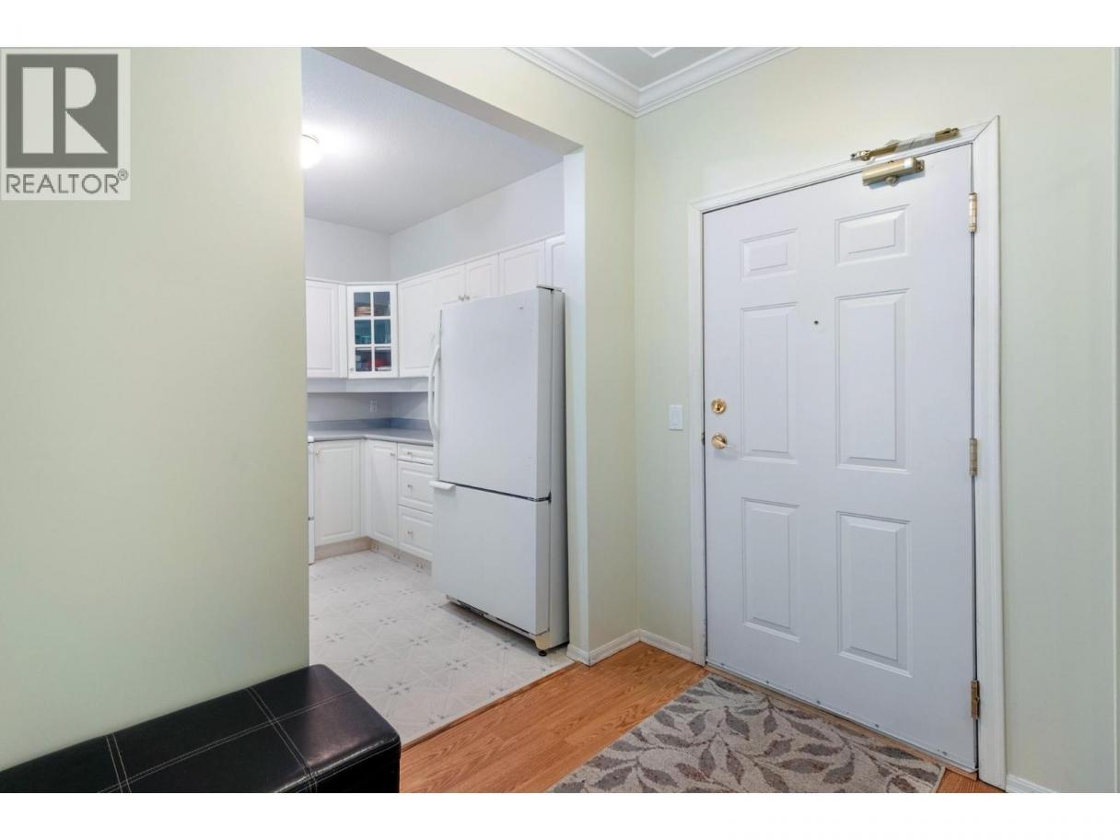
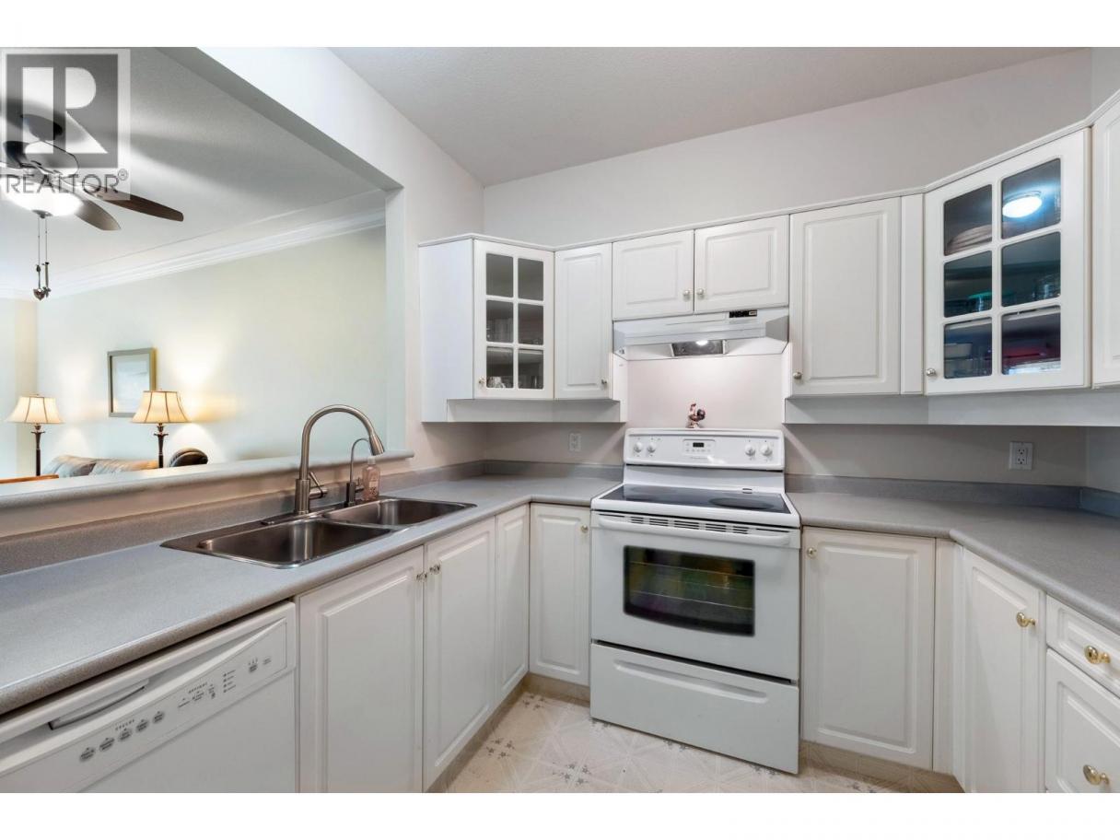
Single Family in Kelowna
- 72
- 101
 1 Bedrooms
 1 Bathrooms
- 766 Sq Ft
Property Type
Single Family
Description
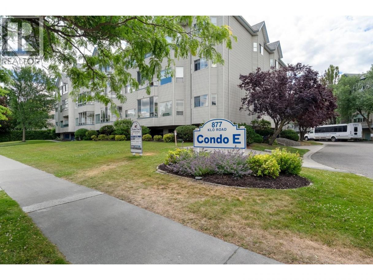
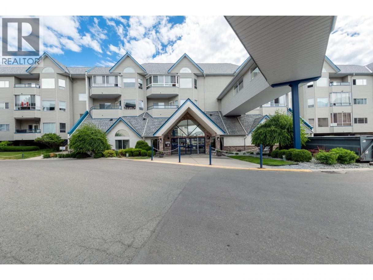
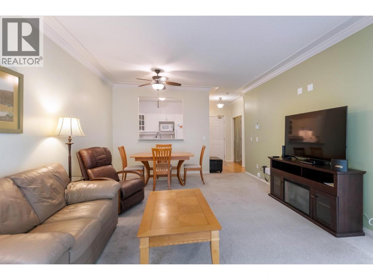
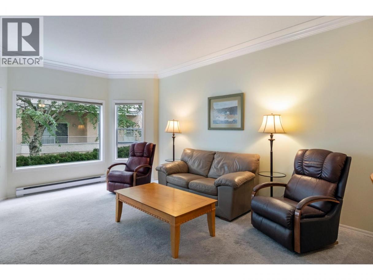
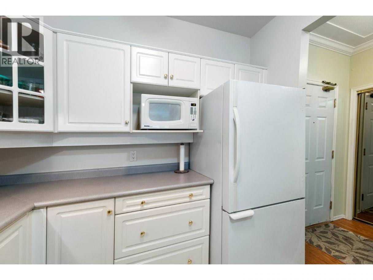
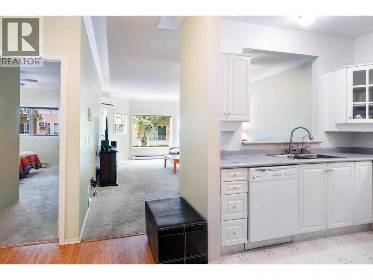
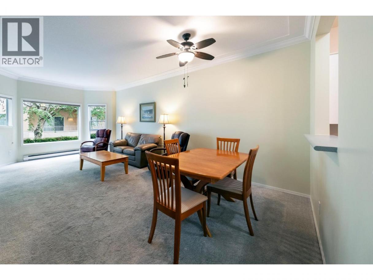
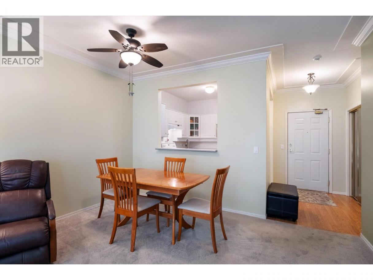
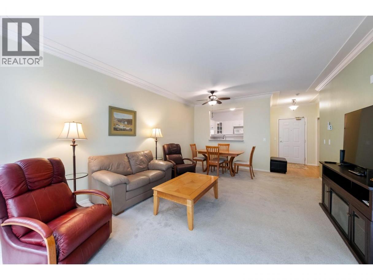
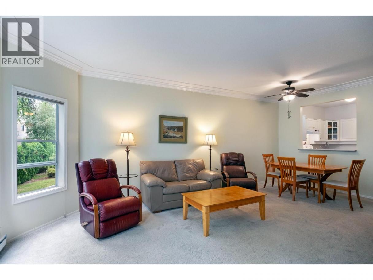
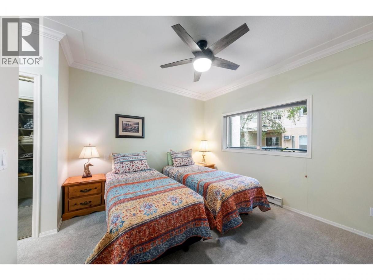
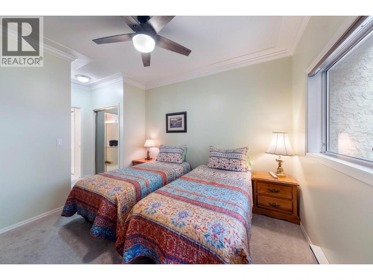
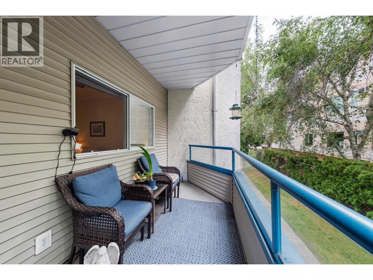
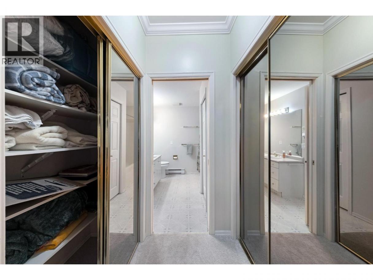
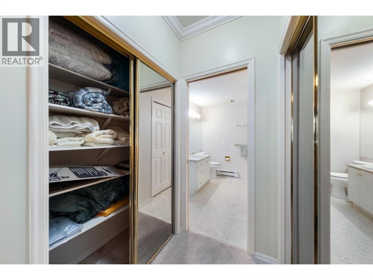
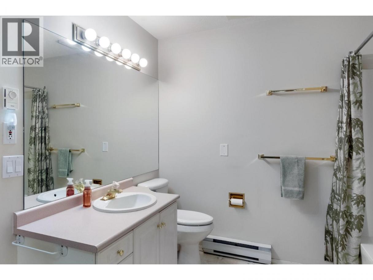
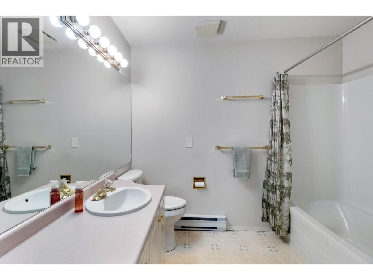
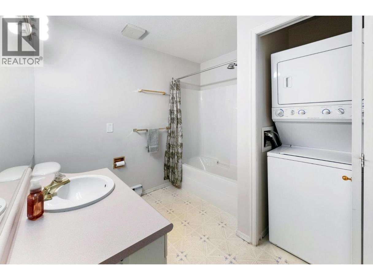
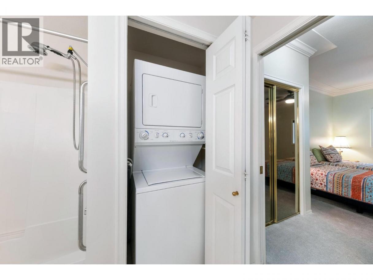
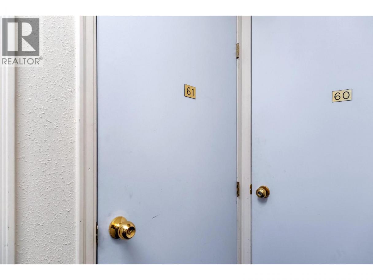
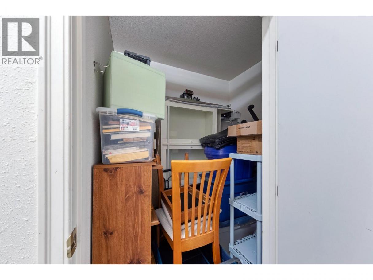
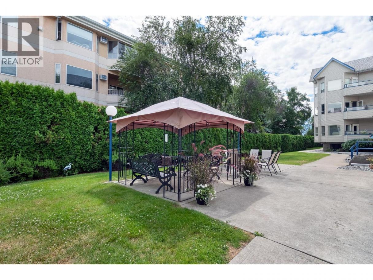
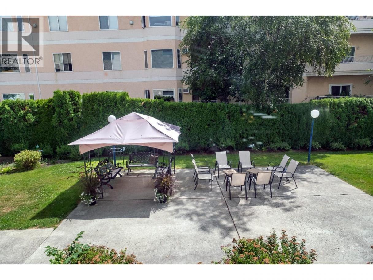
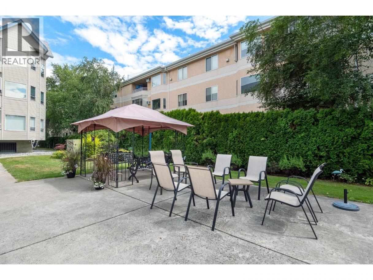
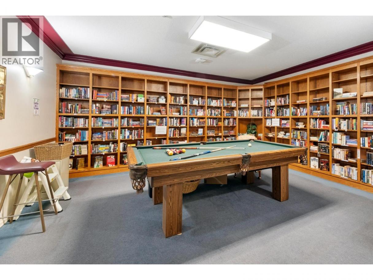
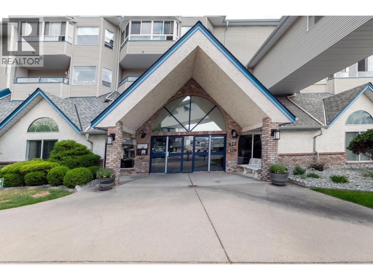
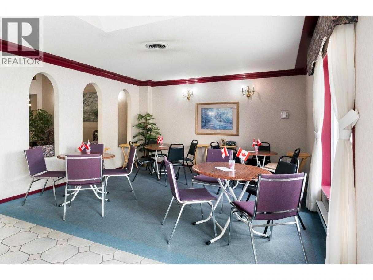
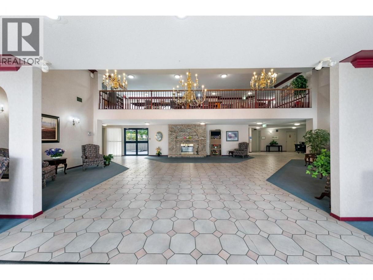
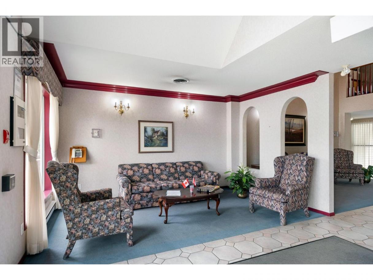
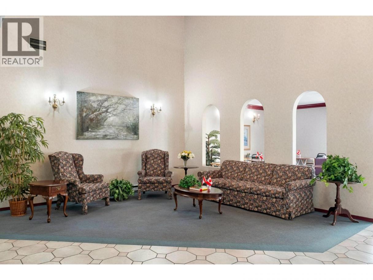
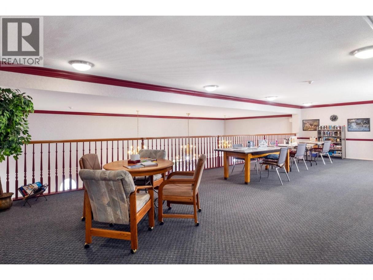
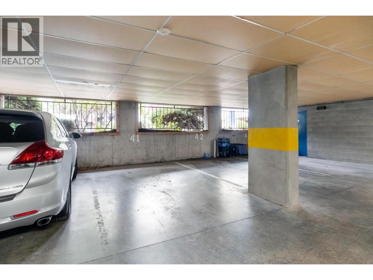
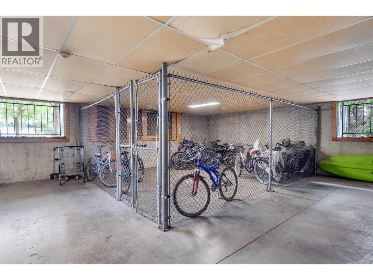
Enjoy the welcoming community at Hawthorne, a sought-after 55+ community, in this affordable, spacious one bedroom, one bathroom suite featuring an east facing deck in one of the quietest locations in the building. This immaculate home is move in ready and waiting for its new owner. Residents enjoy excellent amenities, including a common room with a kitchen for social gatherings, a library and billiards room, two guest suites, and a beautifully landscaped outdoor sitting area to relax and enjoy the surroundings. The location is exceptional. Walk to the beaches, parks, and all the shops, restaurants and professional services of South Pandosy area. Grocery stores, medical offices, and everyday conveniences are just minutes away, making it easy to leave the car at home. Residents also have access to Hawthorn's facilities, including an indoor pool, fitness centre, and optional meal plan for an additional fee. The Poly B plumbing replacement has been completed. A special levy of $3,536.10 will be paid by the seller upon transfer. Strata fees of $353.61 per month include hot water and maintenance of the common property. Pet friendly, allowing one dog up to 14 inches at the shoulder or one cat. The property includes one secure underground parking stall (#41) and an extra large storage locker (#61), conveniently located on the same floor as the suite. Discover the comfort, convenience, and sense of community that make Hawthorne one of Kelowna's most desirable lifestyles (id:6769)
Property Details

Subarea
Lower Mission

Lot
0

Year Built
1993

Sewer
Municipal sewage system

Parking Type
1
Rooms Dimension
| Room | Floor | Dimension |
|---|---|---|
| 4pc Bathroom | Main level | 8'8'' x 9'3'' |
| Dining room | Main level | 13'5'' x 6'3'' |
| Primary Bedroom | Main level | 12'7'' x 16'4'' |
| Living room | Main level | 15'2'' x 15'6'' |
| Kitchen | Main level | 9'1'' x 8'7'' |
Listing Agent
Gary Athans
(250) 717-6696
Brokerage
Macdonald Realty
(250) 860-4300
Disclaimer:
The property information on this website is derived from the Canadian Real Estate Association''s Data Distribution Facility (DDF®). DDF® references real estate listings held by various brokerage firms and franchisees. The accuracy of information is not guaranteed and should be independently verified. The trademarks REALTOR®, REALTORS® and the REALTOR® logo are controlled by The Canadian Real Estate Association (CREA) and identify real estate professionals who are members of CREA. The trademarks MLS®, Multiple Listing Service® and the associated logos are owned by CREA and identify the quality of services provided by real estate professionals who are members of CREA.
Listing data last updated date: 2026-10-12 02:56:52
