Dallas Markovina Personal Real Estate Corporation - 250-870-6145
BACK


Single Family in Kelowna
- 247
- 145
 4 Bedrooms
 6 Bathrooms
- 4878 Sq Ft
Property Type
Single Family
Description
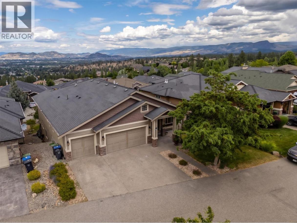
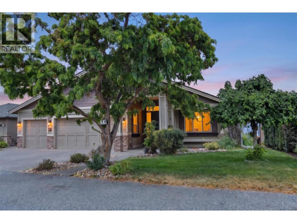
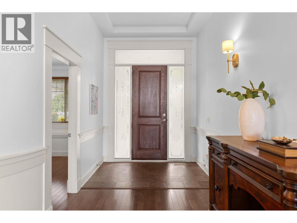
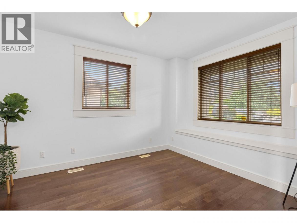
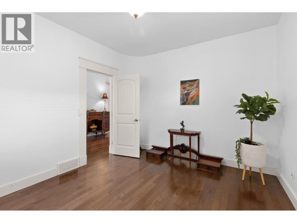
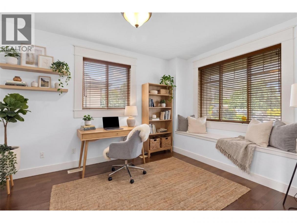
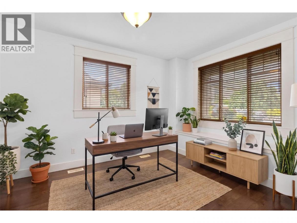
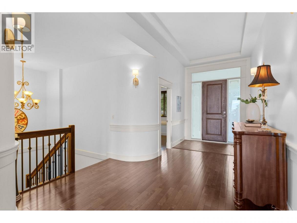
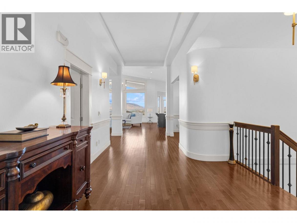
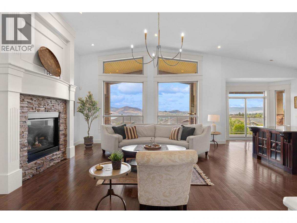
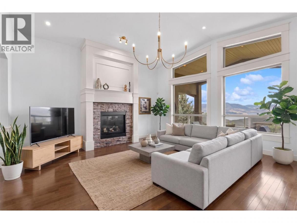
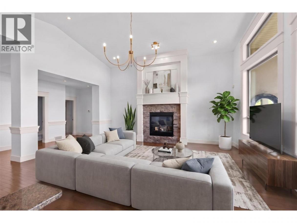
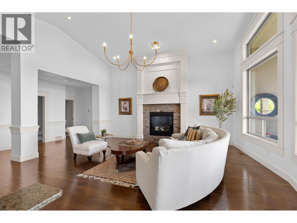
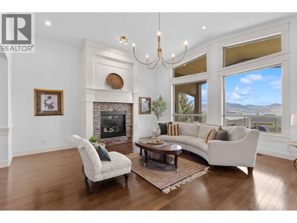
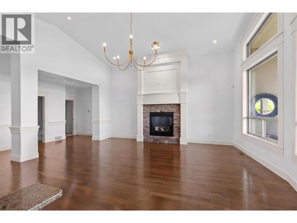
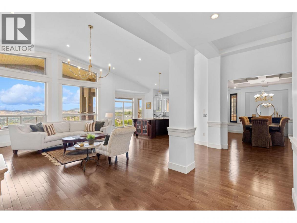
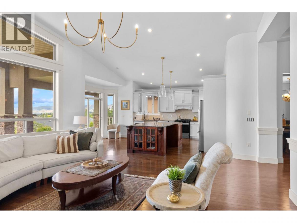
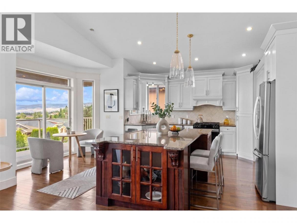
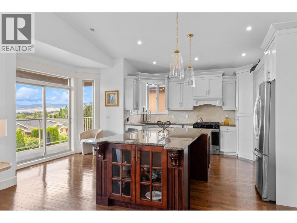
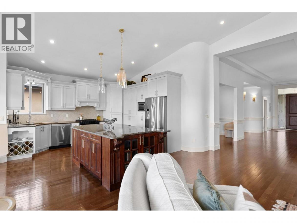
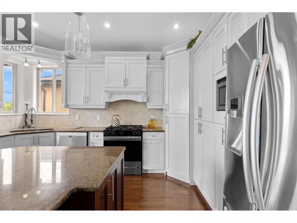
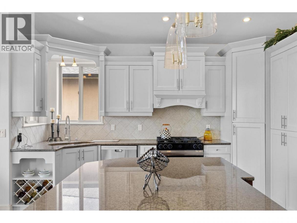
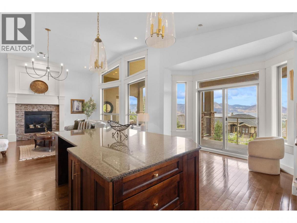
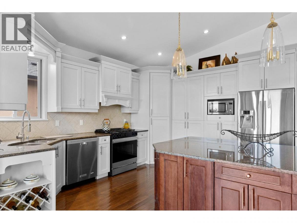
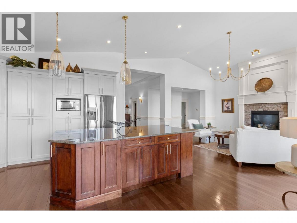
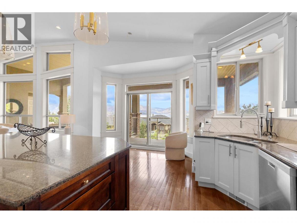
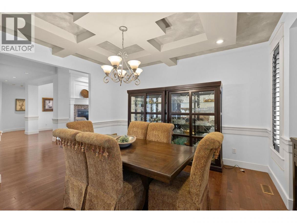
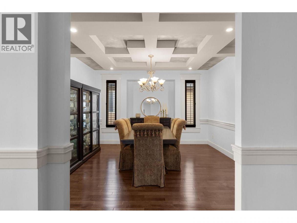
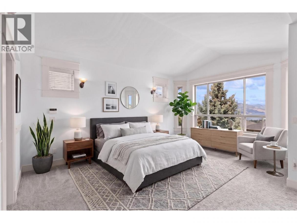
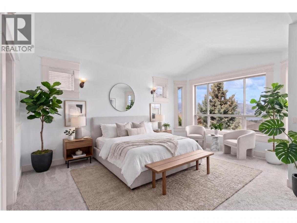
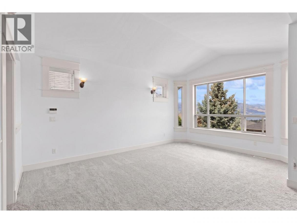
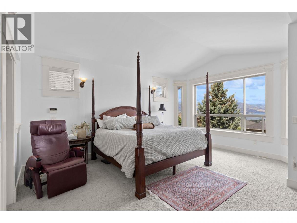
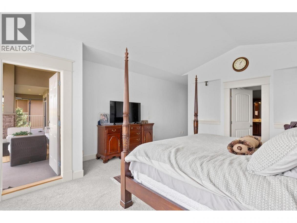
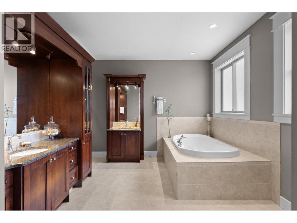
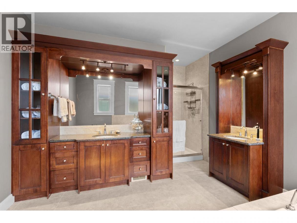
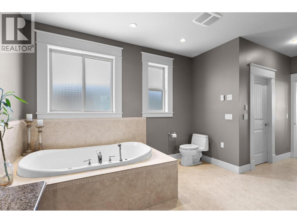
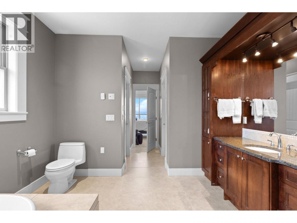
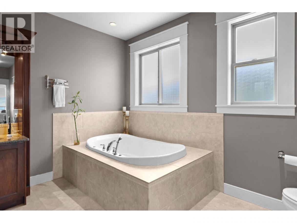
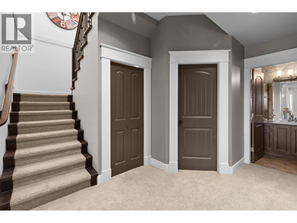
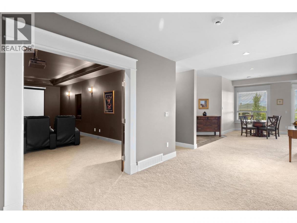
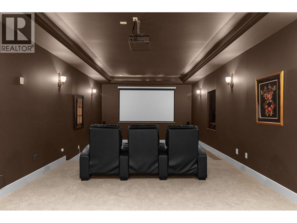
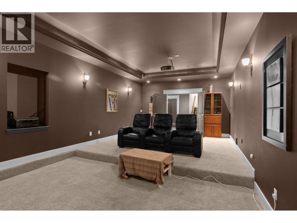
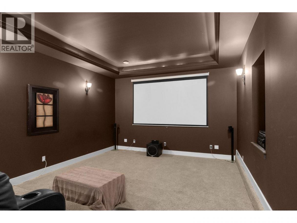
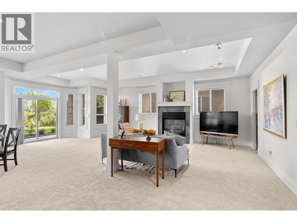
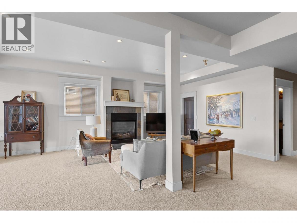
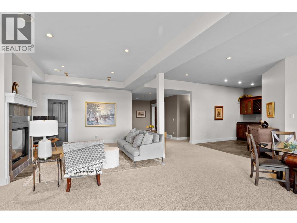
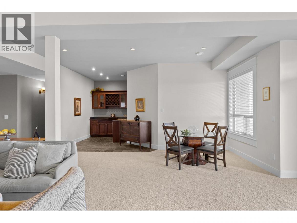
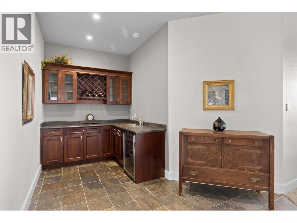
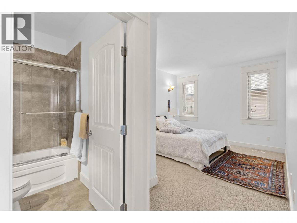
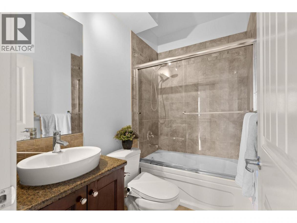
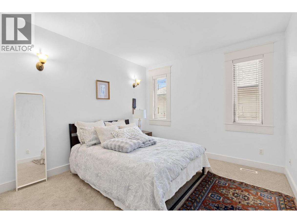
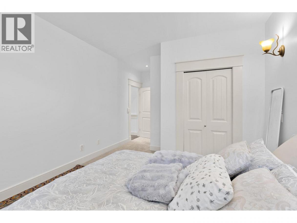
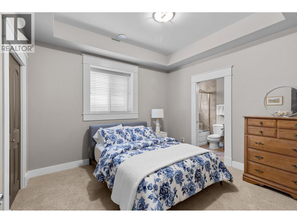
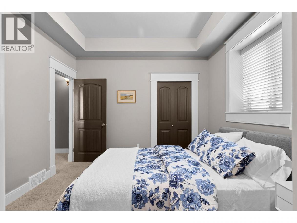
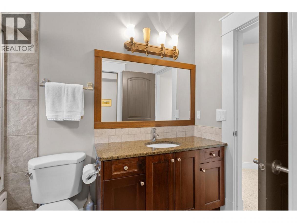
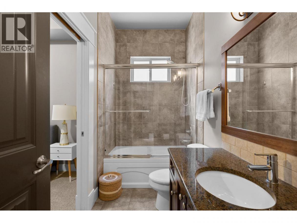
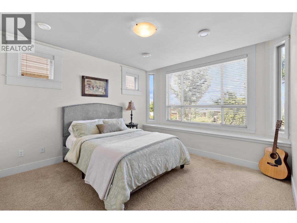
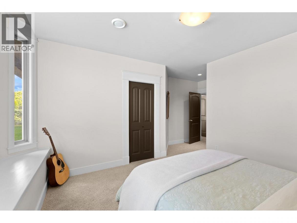
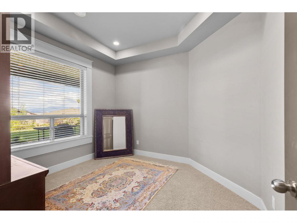
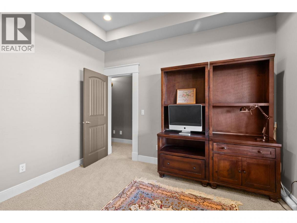
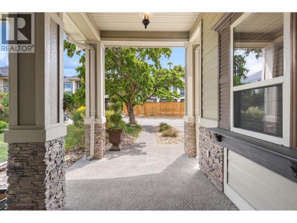
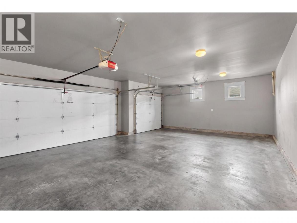
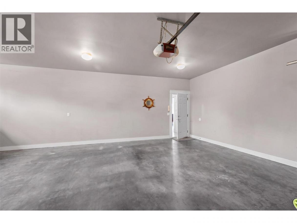
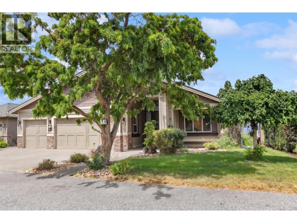
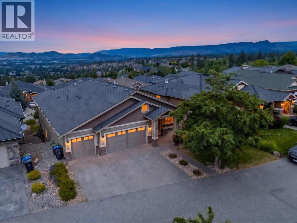
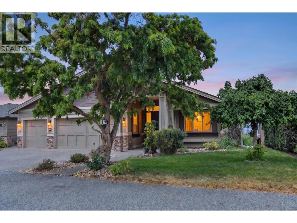
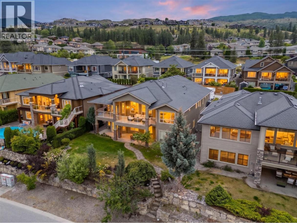
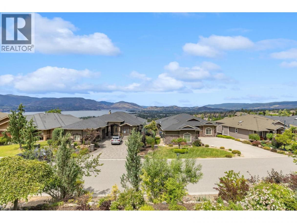
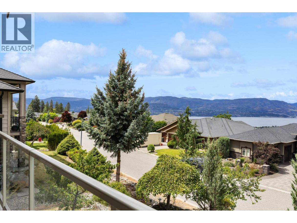
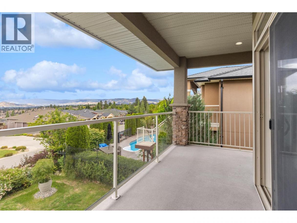
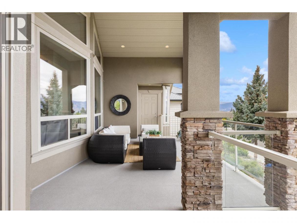
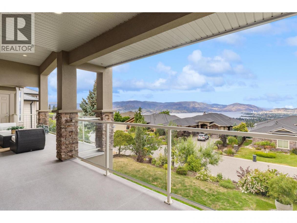
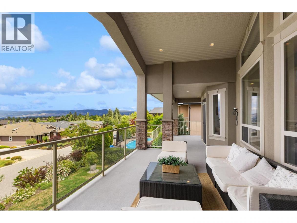
From the main living areas, Okanagan Lake unfolds from Peachland all the way north past Knox Mountain, a full sweep of the valley laid out in front of you. Freshly painted with new lighting throughout, the main floor was designed to catch and hold that light from every angle. The windows here aren't a feature. They're the whole point. The kitchen and living room flow open toward the covered deck and the lake beyond, the kind of layout that makes hosting effortless. When the occasion calls for it, a private dining room gives you the separation. The gas fireplace anchors the space when Okanagan evenings cool. The main floor offers two bedrooms, including a principal suite with direct deck access, panoramic lake views, a five-piece ensuite, and double walk-in closets. The second main-floor bedroom is ideal for a parent or a frequent guest., or a couple who simply prefers their own space — functional, private, and steps from the primary living areas. Need a home office, it's right by the front door. Triple-car attached garage. Pool-sized yard if you want it. The walkout lower level is where the home opens up. A massive recreation room with a bar flows directly onto the lower patio — built for the long Okanagan summer. The dedicated media room holds the whole family. Tucked into their own private wing at the far end of the lower level: two large bedrooms and a windowed den that functions as a third. It's a layout that gives everyone space without giving anyone isolation. (id:6769)
Property Details

Subarea
Upper Mission

Lot
0.19

Year Built
2005

Sewer
Municipal sewage system

Flooring
Carpeted,Wood,Tile

Parking Type
8
Rooms Dimension
| Room | Floor | Dimension |
|---|---|---|
| Media | Basement | 27'5'' x 14'5'' |
| Recreation room | Basement | 22'11'' x 27'10'' |
| Den | Basement | 10'11'' x 11'6'' |
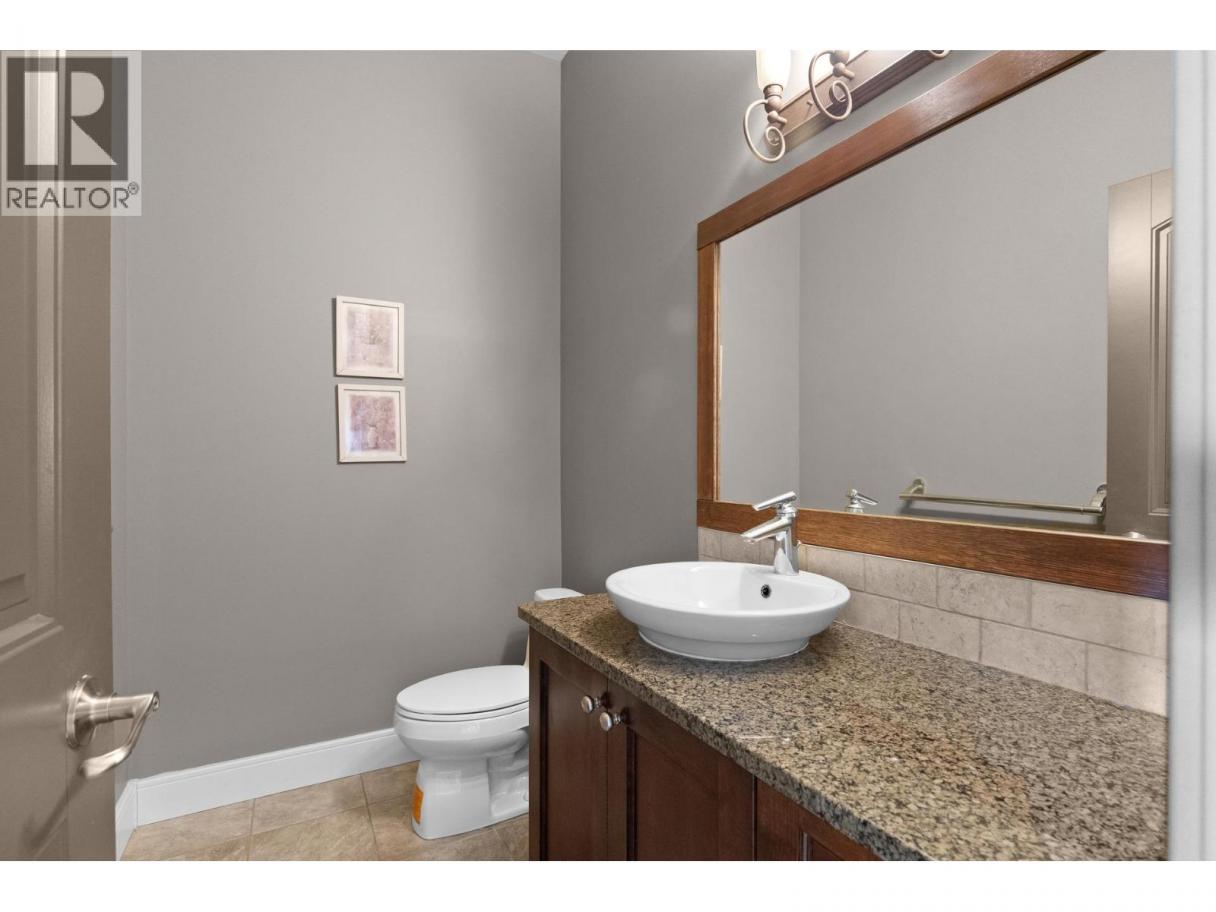
| 2pc Bathroom | Basement | 7'5'' x 5'0'' |
| 2pc Bathroom | Basement | 7'5'' x 4'11'' |
| Bedroom | Basement | 11'3'' x 12'0'' |
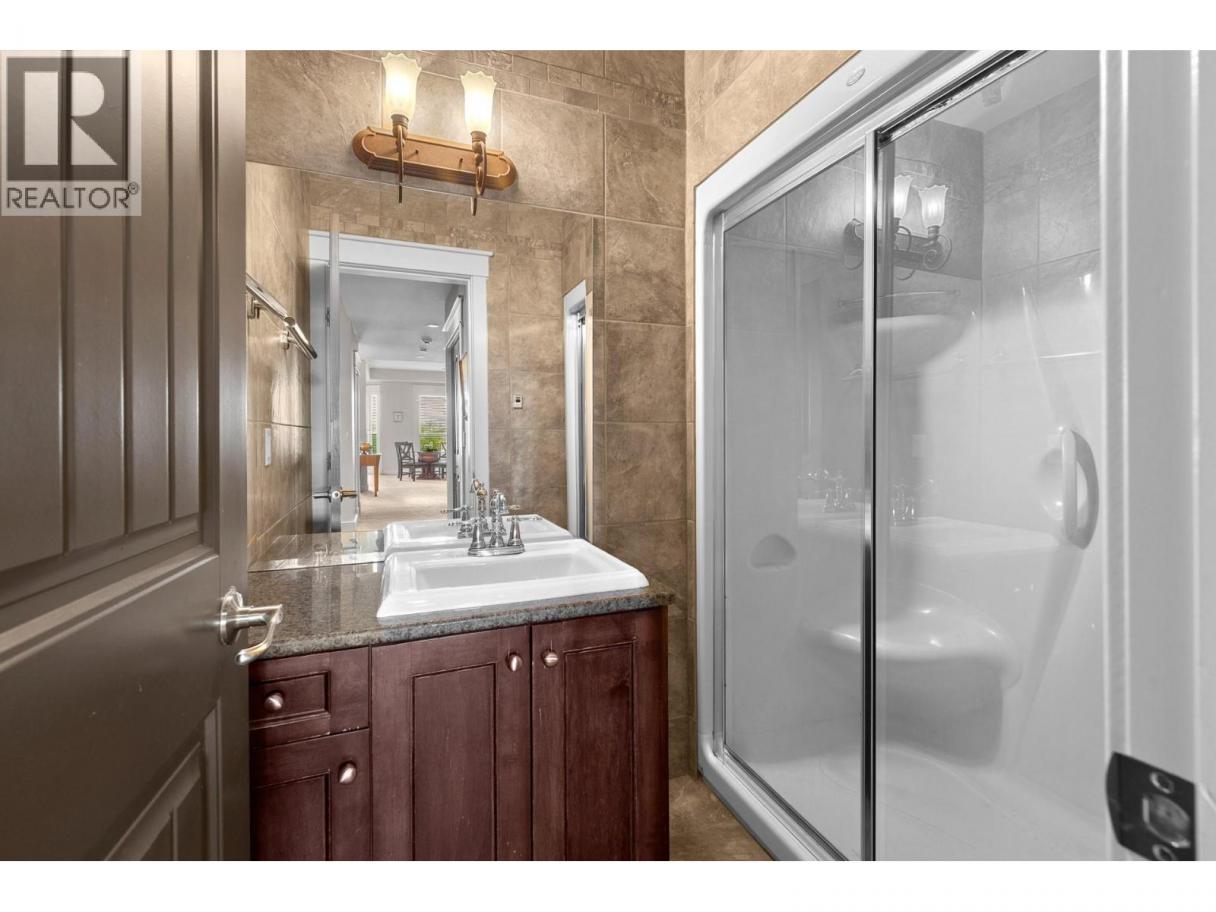
| 4pc Bathroom | Basement | 9'8'' x 4'11'' |
| Bedroom | Basement | 15'6'' x 11'6'' |
| Other | Basement | 12'6'' x 11'1'' |
| Den | Basement | 10'2'' x 12'1'' |
| Living room | Main level | 19'10'' x 19'11'' |
| Kitchen | Main level | 14'10'' x 19'3'' |
| Dining room | Main level | 15'4'' x 13'9'' |
| Primary Bedroom | Main level | 15'6'' x 17'4'' |
| 5pc Ensuite bath | Main level | 11'2'' x 12'0'' |
| Bedroom | Main level | 19'5'' x 11'6'' |
| 4pc Ensuite bath | Main level | 4'11'' x 7'8'' |
| Office | Main level | 11'0'' x 13'1'' |
| Laundry room | Main level | 8'3'' x 7'8'' |
Listing Agent
Michael Beatch
(250) 300-4294
Brokerage
Royal LePage Kelowna
(250) 860-1100
Disclaimer:
The property information on this website is derived from the Canadian Real Estate Association''s Data Distribution Facility (DDF®). DDF® references real estate listings held by various brokerage firms and franchisees. The accuracy of information is not guaranteed and should be independently verified. The trademarks REALTOR®, REALTORS® and the REALTOR® logo are controlled by The Canadian Real Estate Association (CREA) and identify real estate professionals who are members of CREA. The trademarks MLS®, Multiple Listing Service® and the associated logos are owned by CREA and identify the quality of services provided by real estate professionals who are members of CREA.
Listing data last updated date: 2026-07-22 04:20:01
