Dallas Markovina Personal Real Estate Corporation - 250-870-6145
BACK


Single Family in Kelowna
- 142
- 211
 3 Bedrooms
 3 Bathrooms
- 1984 Sq Ft
Property Type
Single Family
Description
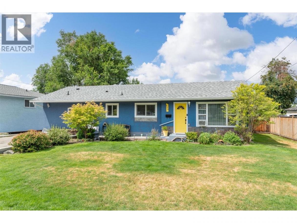
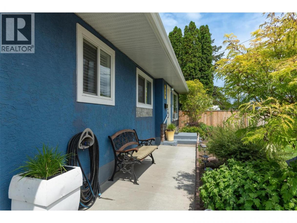
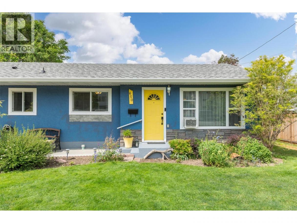
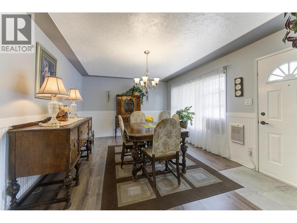
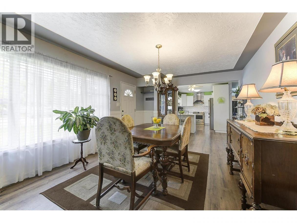
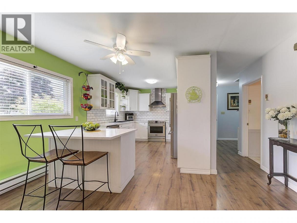
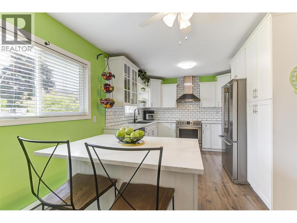
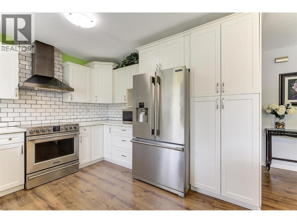
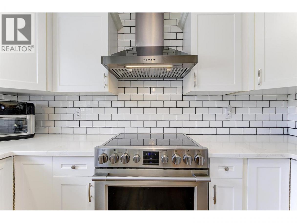
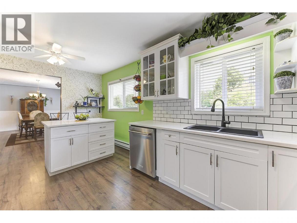
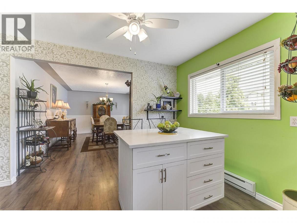
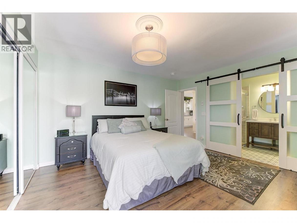
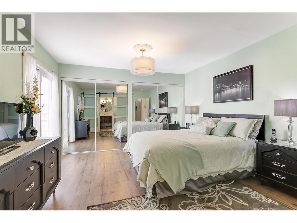
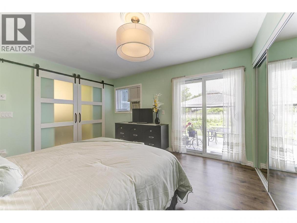
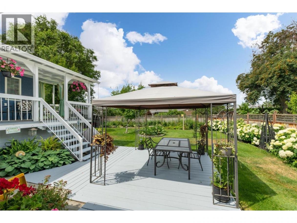
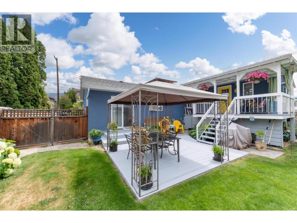
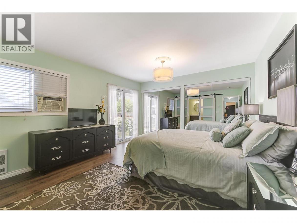
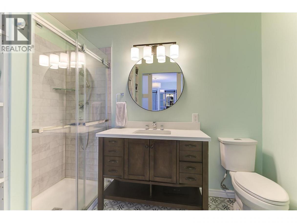
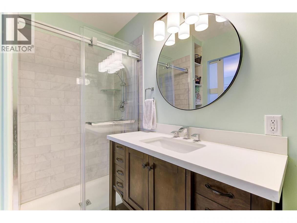
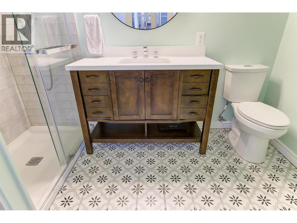
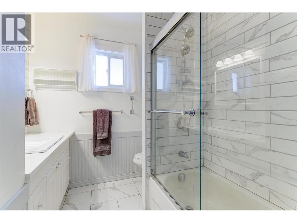
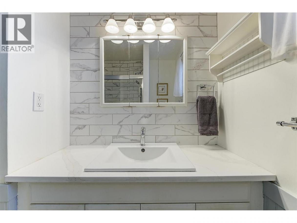
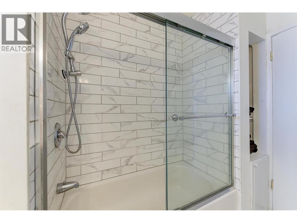
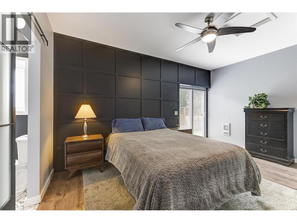
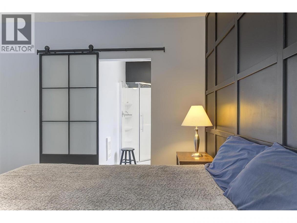
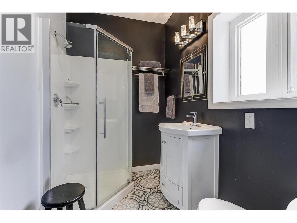
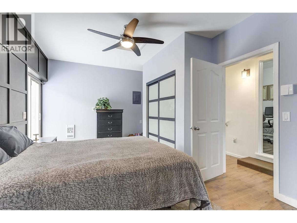
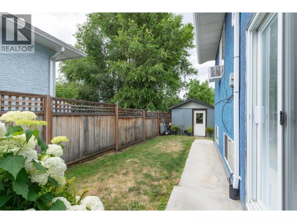
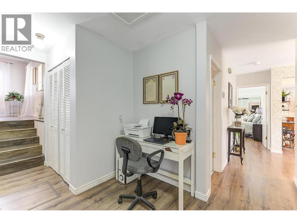
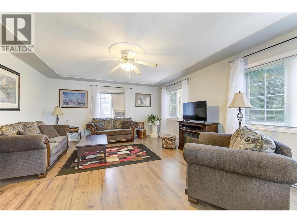
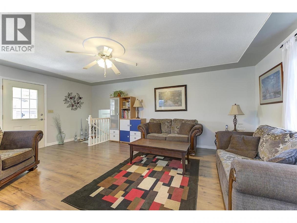
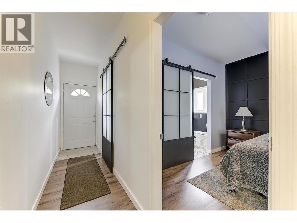
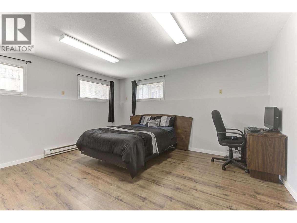
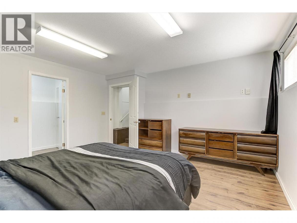
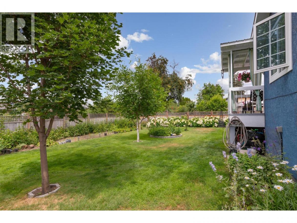
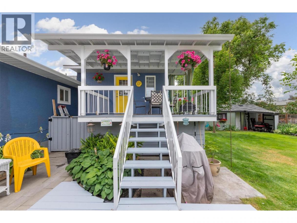
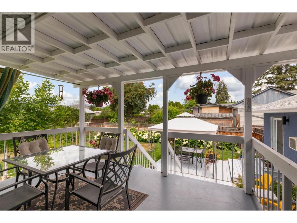
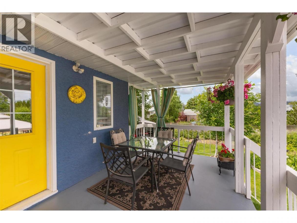
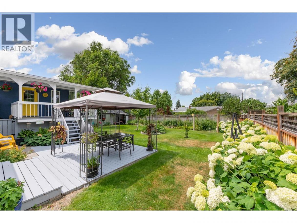
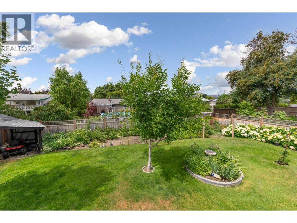
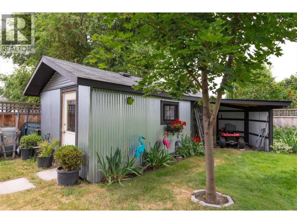
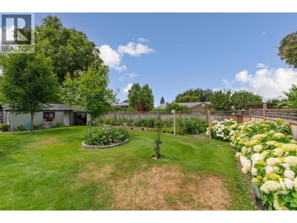
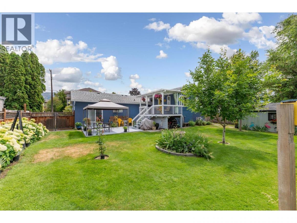
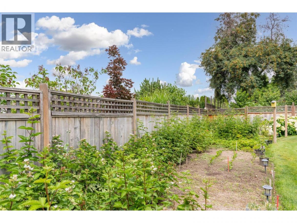
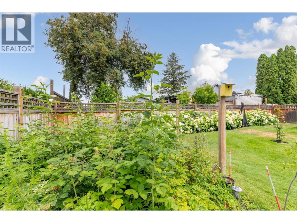
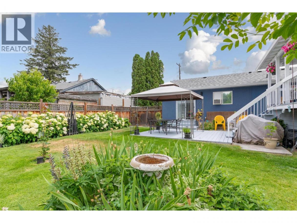
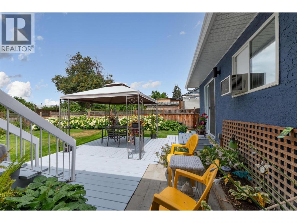
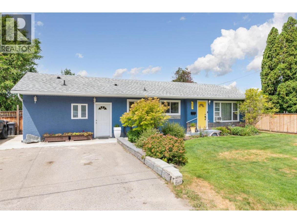
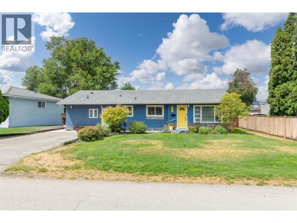
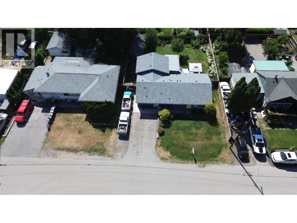
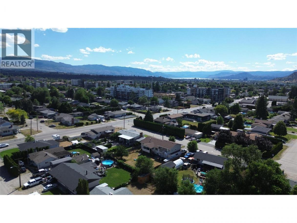
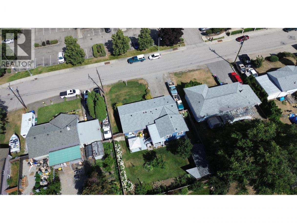
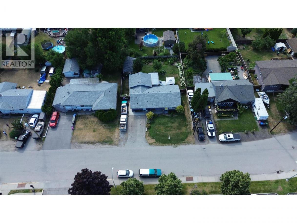
You have GOT to look inside! This substantially renovated rancher with basement delivers an impressive combination of condition, flexibility, outdoor space, and value in Rutland North. Offering approximately 1,984 sq ft of finished living space, the home features 3 bedrooms and 3 bathrooms with a practical layout for everyday living. Substantial renovations completed in 2021 give the home a fresh, updated feel, while the lower level adds valuable flexibility with potential for in-law accommodation using a shared kitchen configuration. Outside, the large fully fenced and beautifully maintained yard offers excellent space for children, pets, gardening, and entertaining. Enjoy the deck and covered balcony, plus an oversized storage shed, generous driveway parking, and dedicated RV parking. Located close to schools, parks, shopping, transit, and everyday amenities, 650 Ford Road offers buyers a move-in-ready home with nearly 2,000 sq ft of living space and a level of outdoor space that is increasingly hard to find. Now attractively priced and very competitively positioned among detached homes in Rutland North — offering a compelling mix of updates, space, flexibility, and value. (id:6769)
Property Details

Subarea
Rutland North

Lot
0.18

Year Built
1966

Sewer
Municipal sewage system
Rooms Dimension
| Room | Floor | Dimension |
|---|---|---|
| Utility room | Lower level | 4'4'' x 4'1'' |
| Bedroom | Lower level | 14'5'' x 14'11'' |
| Primary Bedroom | Main level | 12'9'' x 13'11'' |
| Living room | Main level | 12' x 17'7'' |
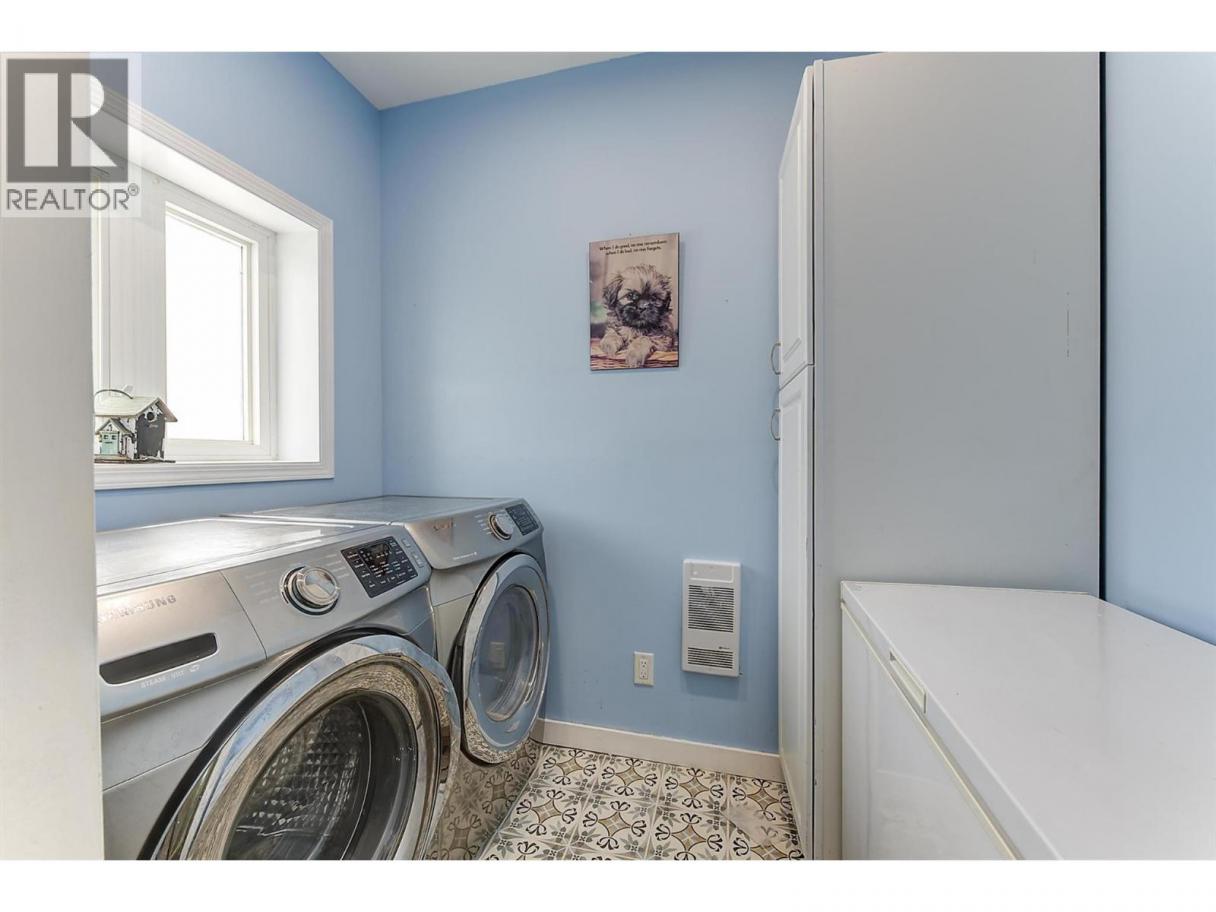
| Laundry room | Main level | 7'8'' x 5' |
| Kitchen | Main level | 10'6'' x 11'1'' |
| Family room | Main level | 15'1'' x 20' |
| Other | Main level | 17'2'' x 15'11'' |
| Other | Main level | 13'6'' x 9'3'' |
| Dining nook | Main level | 10'11'' x 6'1'' |
| Bedroom | Main level | 15'8'' x 11'5'' |
| 4pc Bathroom | Main level | 9'7'' x 7'1'' |
| 3pc Ensuite bath | Main level | 9'5'' x 5'3'' |
| 3pc Ensuite bath | Main level | 7'9'' x 5'6'' |
Listing Agent
Dan Brown
(778) 215-5671
Brokerage
Royal LePage Kelowna
(250) 860-1100
Disclaimer:
The property information on this website is derived from the Canadian Real Estate Association''s Data Distribution Facility (DDF®). DDF® references real estate listings held by various brokerage firms and franchisees. The accuracy of information is not guaranteed and should be independently verified. The trademarks REALTOR®, REALTORS® and the REALTOR® logo are controlled by The Canadian Real Estate Association (CREA) and identify real estate professionals who are members of CREA. The trademarks MLS®, Multiple Listing Service® and the associated logos are owned by CREA and identify the quality of services provided by real estate professionals who are members of CREA.
Listing data last updated date: 2026-09-27 03:38:14
