Dallas Markovina Personal Real Estate Corporation - 250-870-6145
BACK


Single Family in Kelowna
- 225
- 104
 2 Bedrooms
 2 Bathrooms
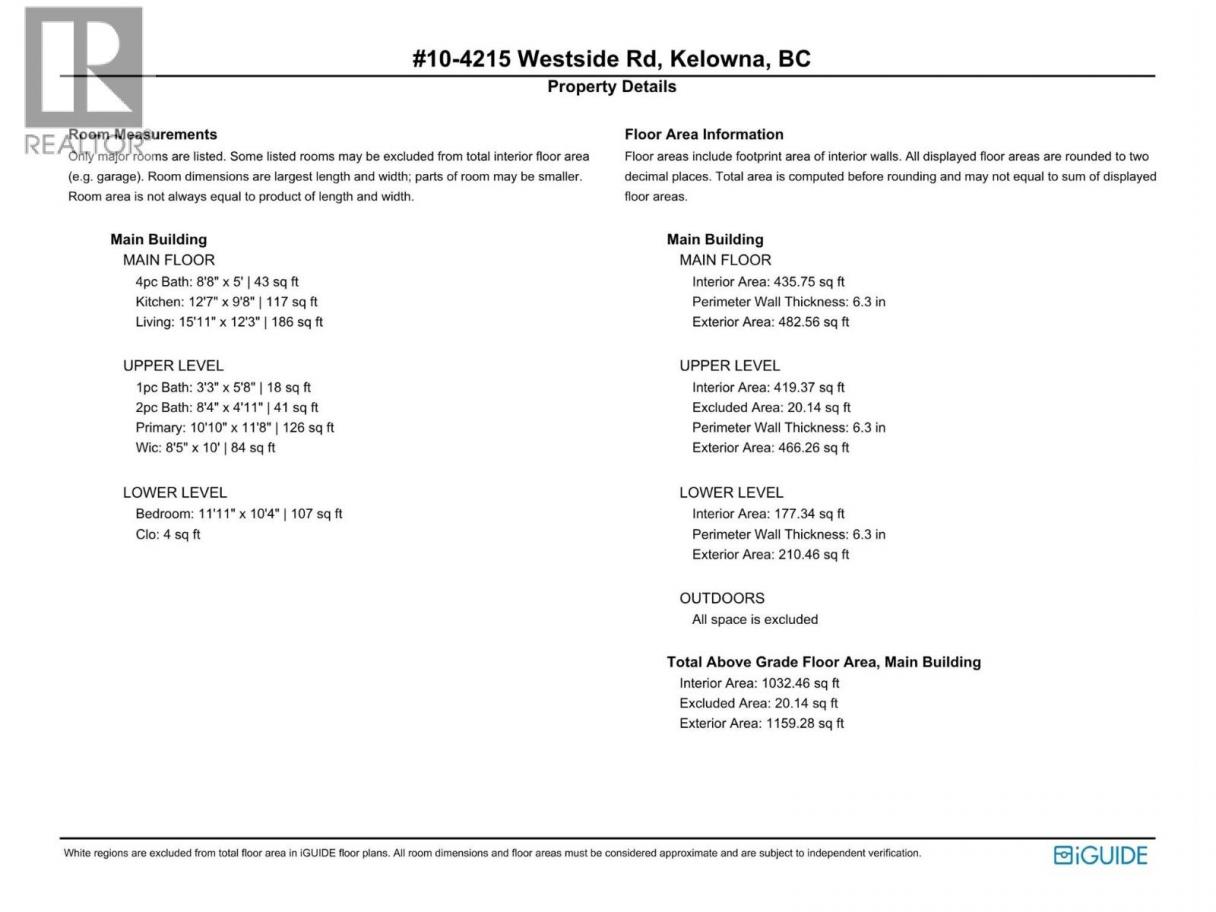
- 1159 Sq Ft
Property Type
Single Family
Description
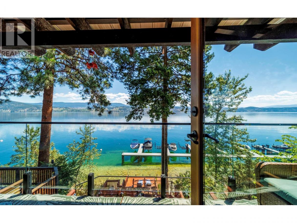
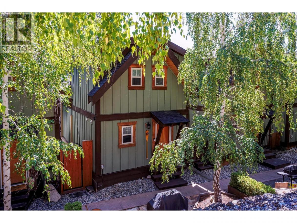
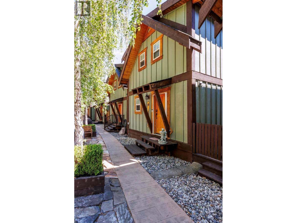
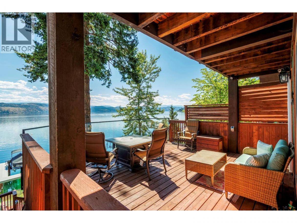
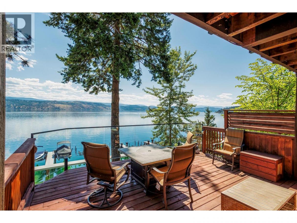
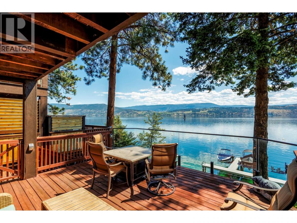
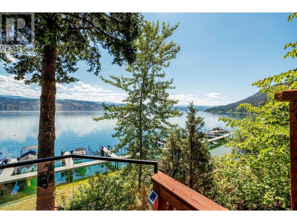
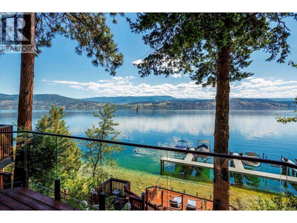
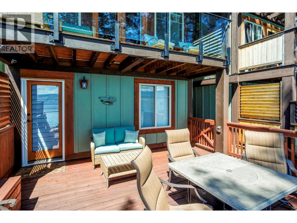
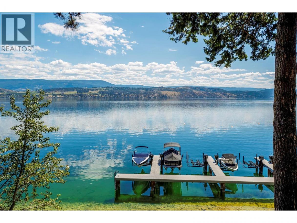
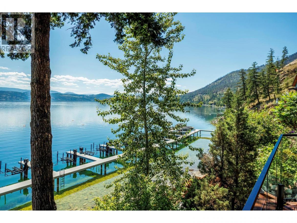
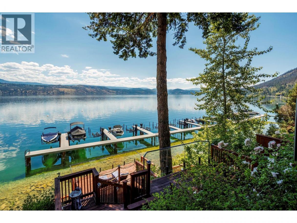
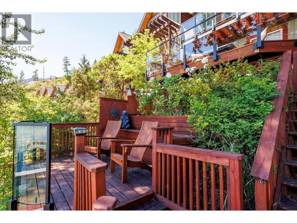
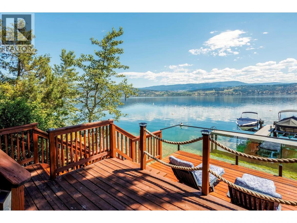
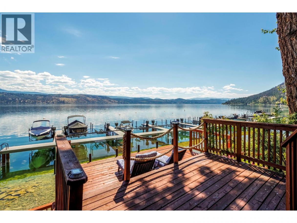
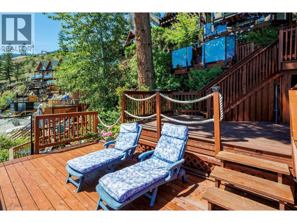
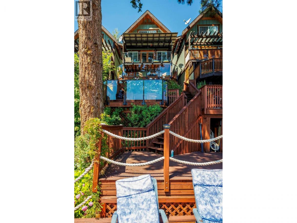
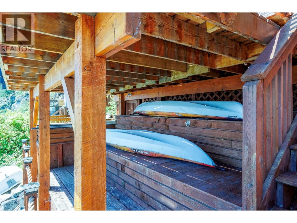
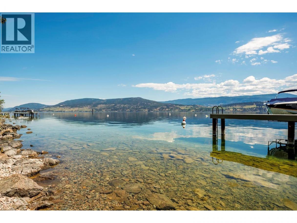
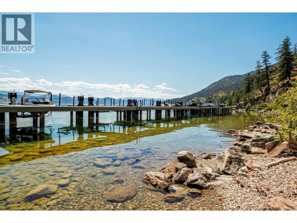
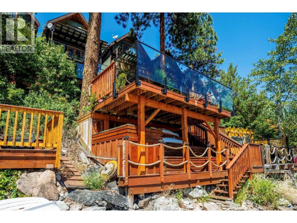
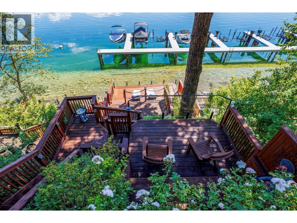
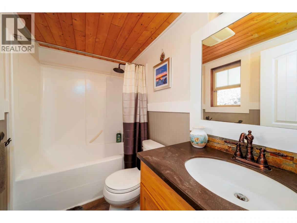
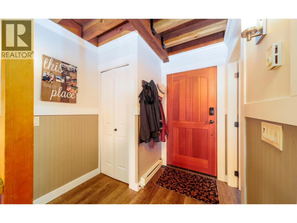
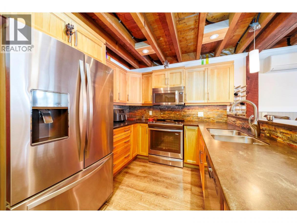
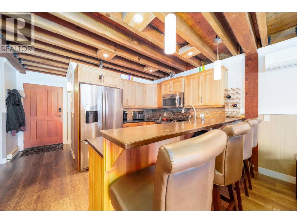
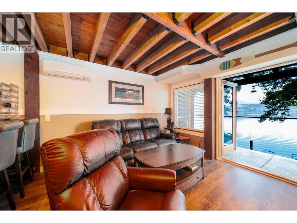
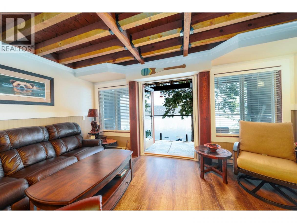
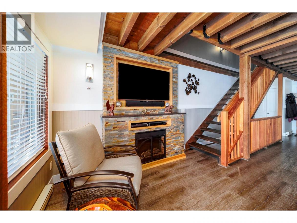
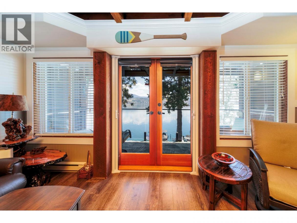
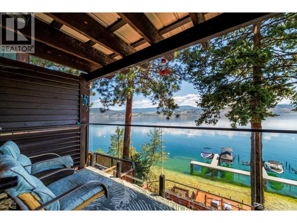
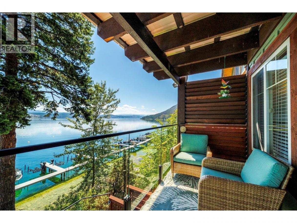
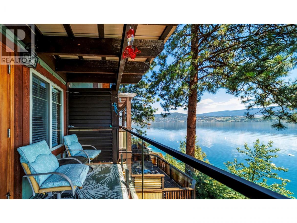
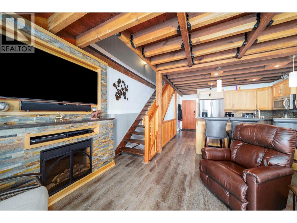
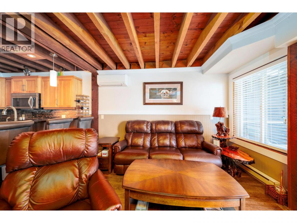
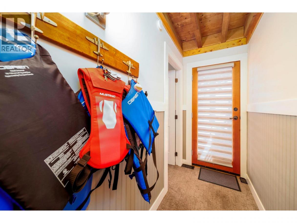
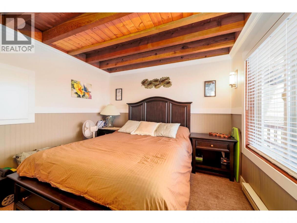
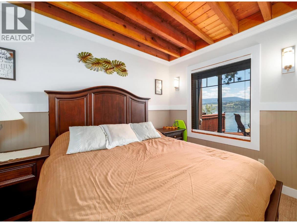
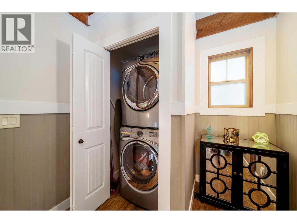
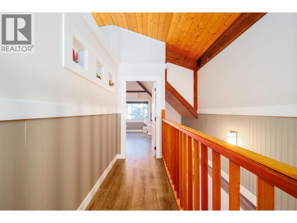
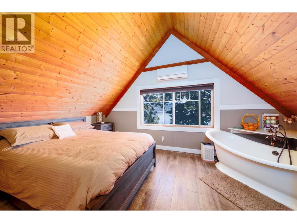
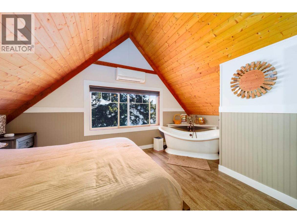
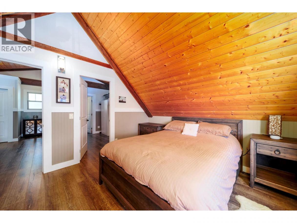
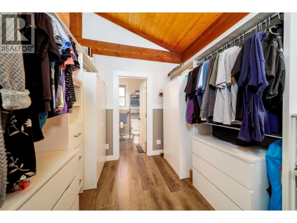
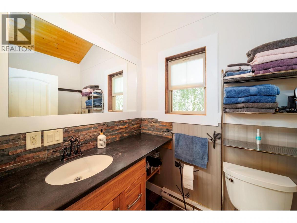
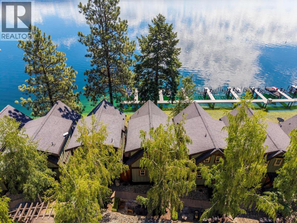
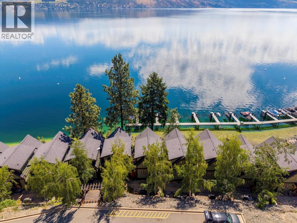
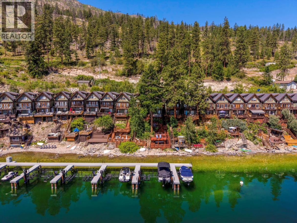
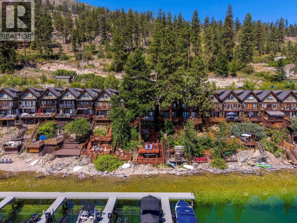
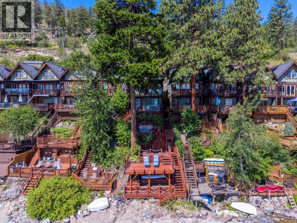
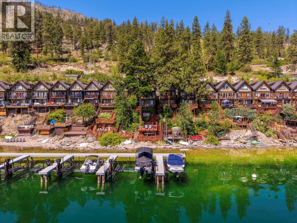
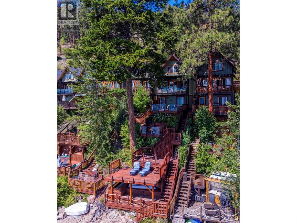
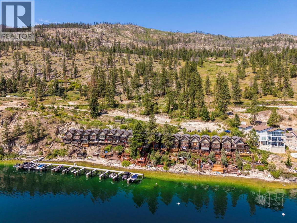
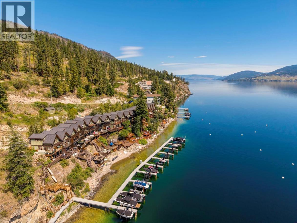
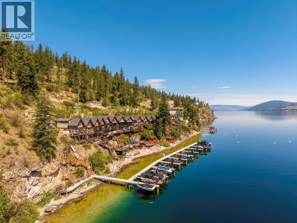
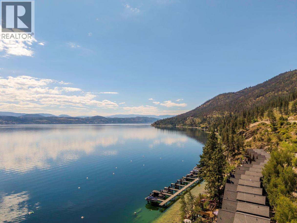
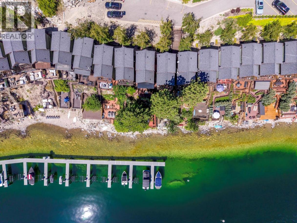
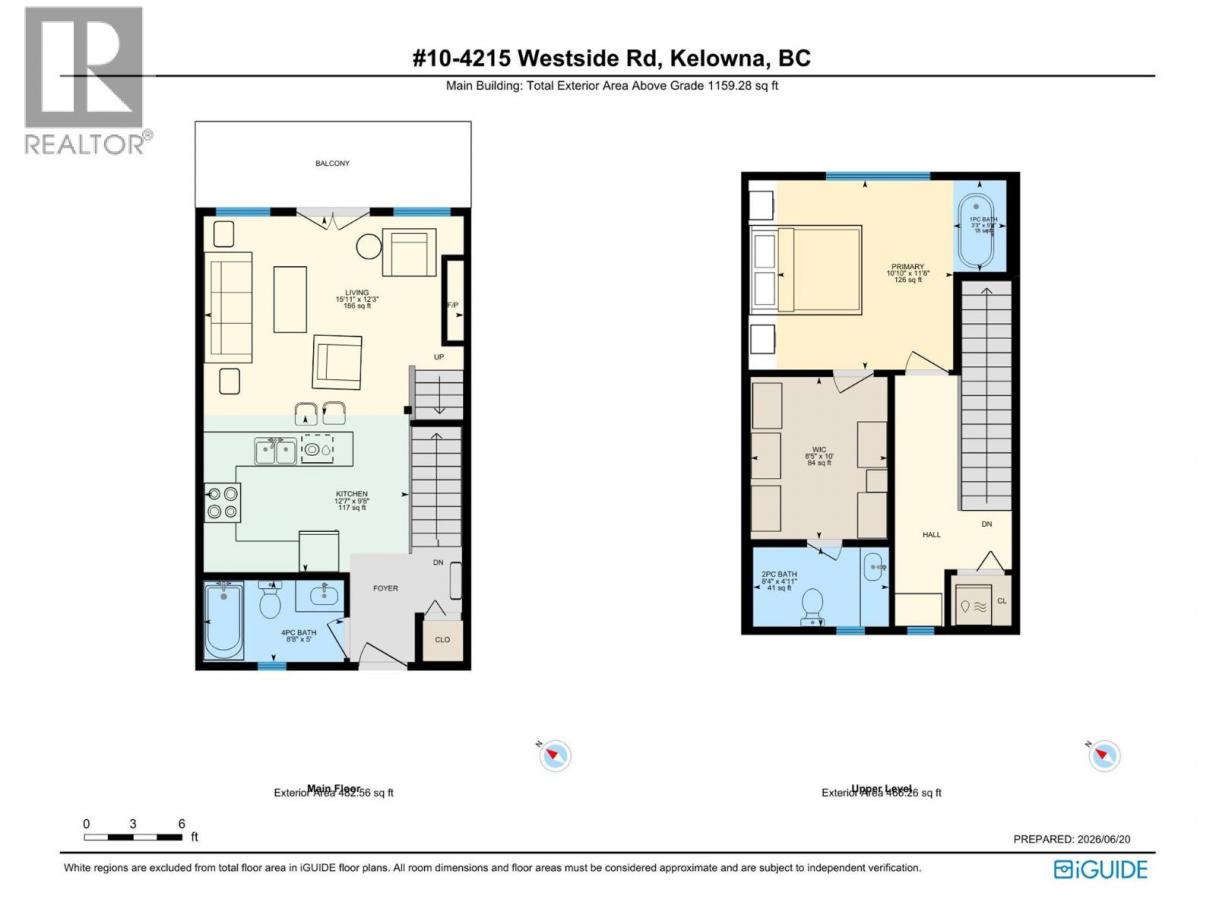
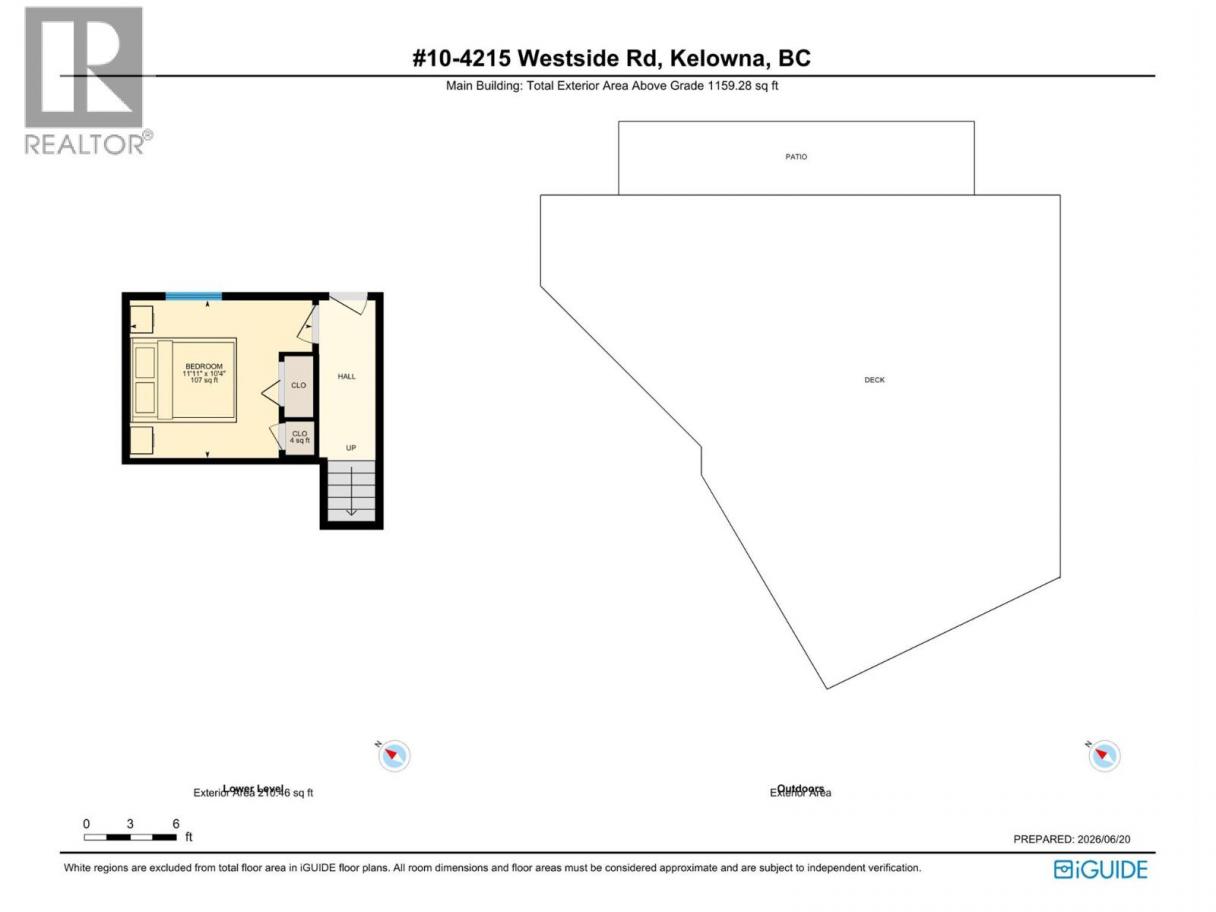
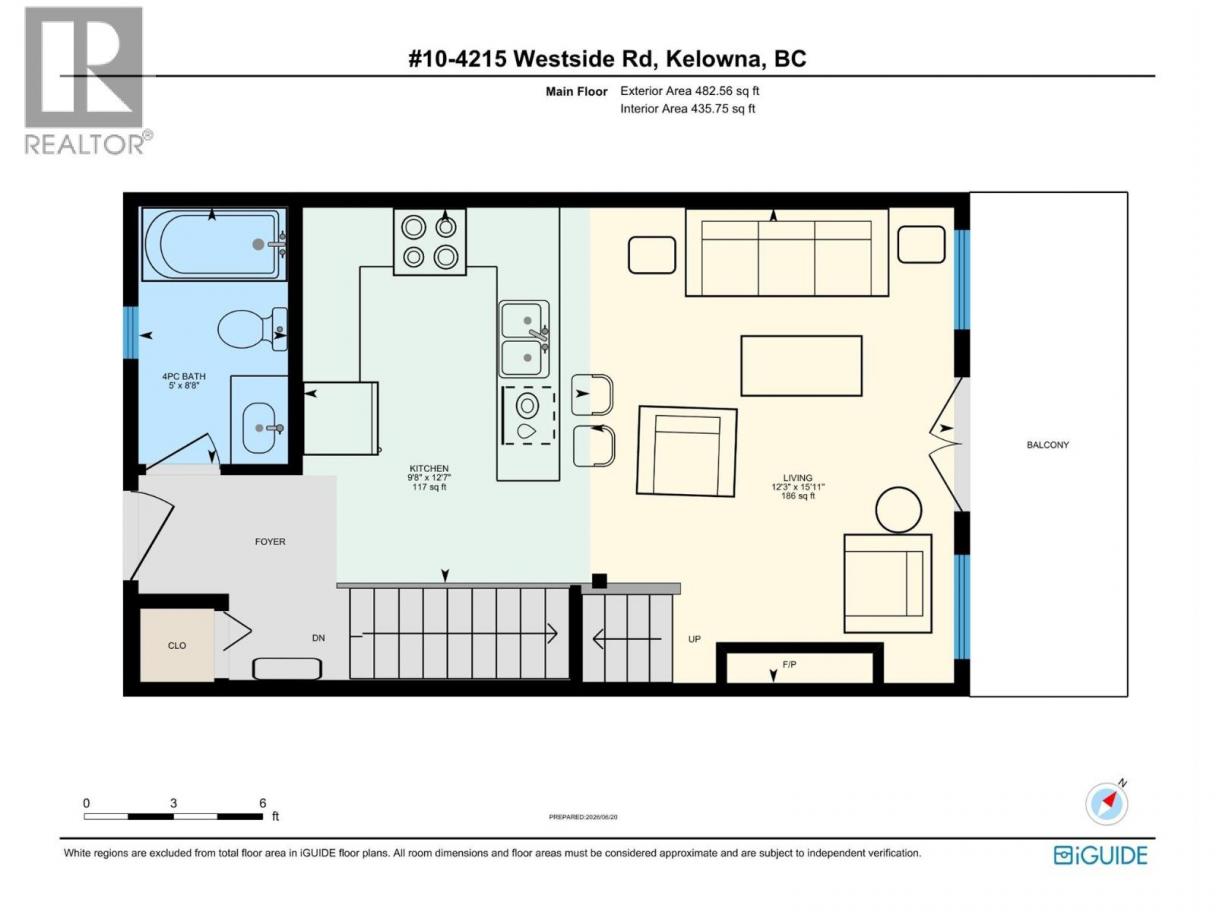
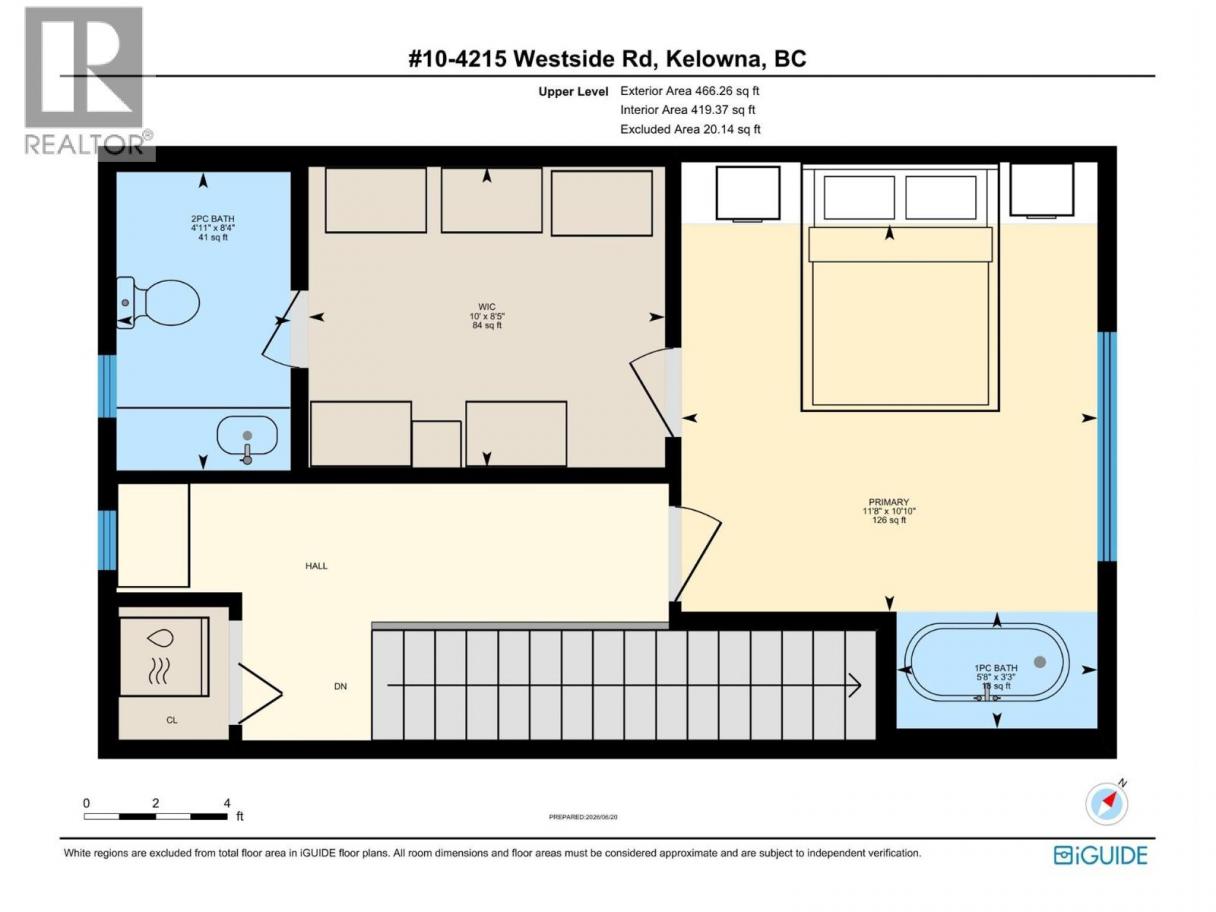
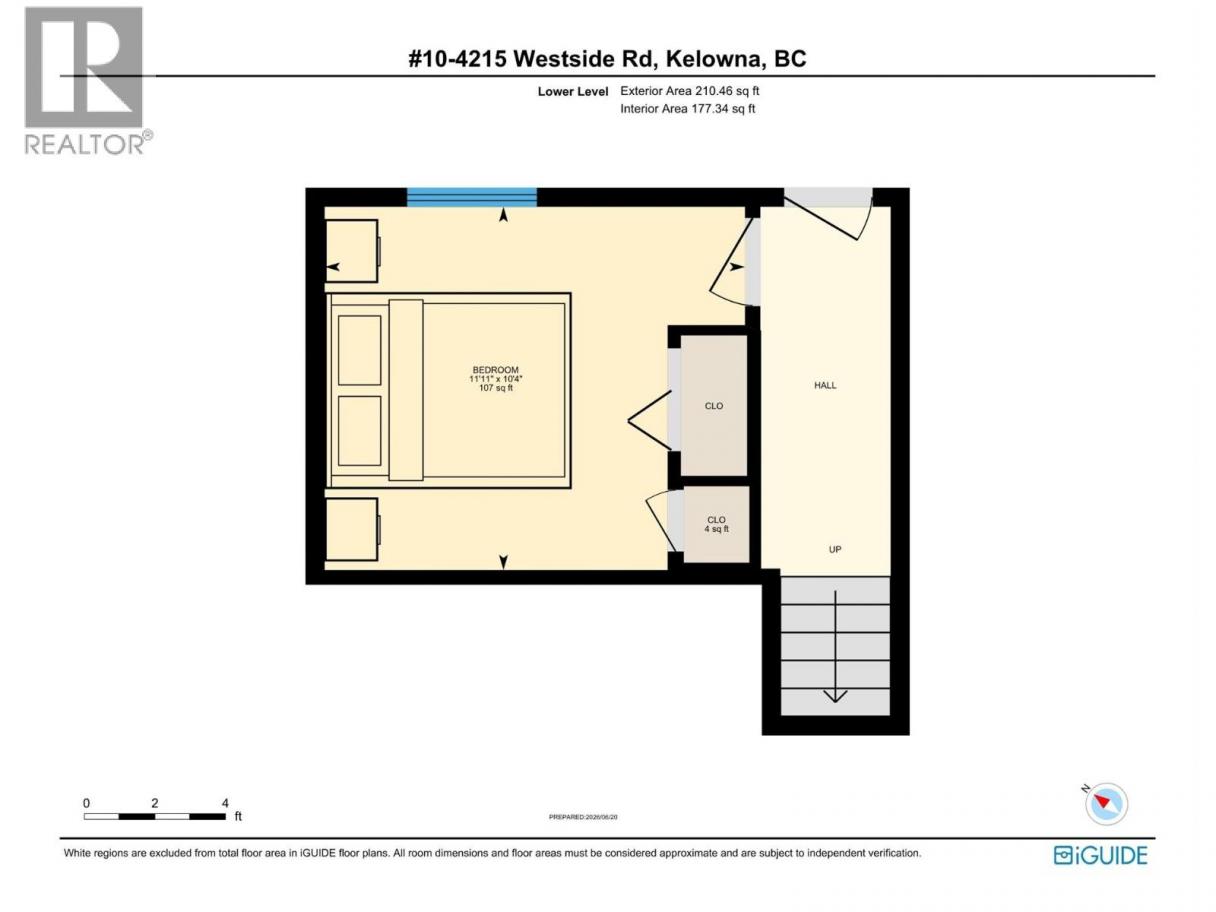
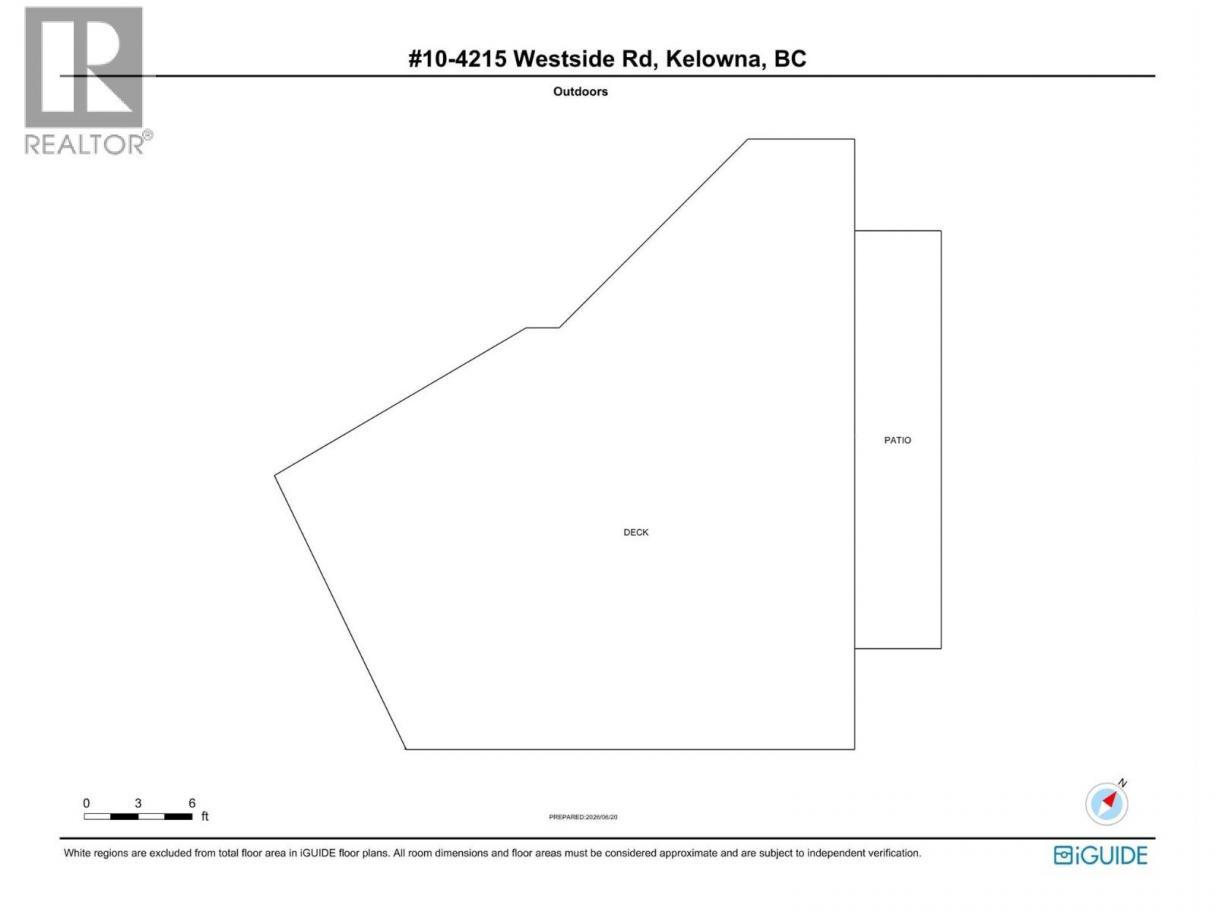
Live the Okanagan waterfront lifestyle you’ve always dreamed of. Welcome to #10 at The Cottages at Secret Point, an immaculate, detached lakefront townhouse offering breathtaking views and exceptional short-term rental income potential. Perfect as a luxury vacation home, full-time residence, or investment property, this beautifully renovated home has never been used as an Airbnb, leaving it in outstanding condition. Enjoy seamless indoor-outdoor living with an open-concept main floor featuring a stunning kitchen with stainless steel appliances and spacious living area that open onto a lakefront deck. The upper-level primary retreat offers spectacular lake views, a luxurious ensuite with a soaker tub, and a peaceful setting overlooking Okanagan Lake. A generous second bedroom on the lower level opens onto an oversized deck, with extended sundecks just steps from the water, creating exceptional space for entertaining family and friends. Recent upgrades include a new private dock (2024), a new 3-ton boat lift in Slip #10 (2024), private buoy installed (2023) expanded lakefront patios, & wall-mounted heat pump/air conditioning units on upper and main floor. The gated community is one of the Okanagan’s hidden gems, located just 20 minutes from West Kelowna. Residents enjoy secure entry and guest parking. This is a rare opportunity to own a move-in-ready, fully furnished lakefront home with a private dock and boat lift on beautiful Okanagan Lake. (id:6769)
Property Details

Subarea
Westside Road

Lot
0

Year Built
2005

Sewer
Septic tank
Rooms Dimension
| Room | Floor | Dimension |
|---|---|---|
| Other | Second level | 3'3'' x 5'8'' |
| 2pc Bathroom | Second level | 8'4'' x 4'11'' |
| Other | Second level | 8'5'' x 10' |
| Primary Bedroom | Second level | 10'10'' x 11'8'' |
| Other | Lower level | 2' x 2' |
| Bedroom | Lower level | 11'11'' x 10'4'' |
| 4pc Bathroom | Main level | 8'8'' x 5' |
| Living room | Main level | 15'11'' x 12'3'' |
| Kitchen | Main level | 12'7'' x 9'8'' |
Listing Agent
Keith Watts
(250) 864-4241
Brokerage
REMAX Kelowna
(250) 717-5000
Disclaimer:
The property information on this website is derived from the Canadian Real Estate Association''s Data Distribution Facility (DDF®). DDF® references real estate listings held by various brokerage firms and franchisees. The accuracy of information is not guaranteed and should be independently verified. The trademarks REALTOR®, REALTORS® and the REALTOR® logo are controlled by The Canadian Real Estate Association (CREA) and identify real estate professionals who are members of CREA. The trademarks MLS®, Multiple Listing Service® and the associated logos are owned by CREA and identify the quality of services provided by real estate professionals who are members of CREA.
Listing data last updated date: 2026-07-09 04:39:10
