Dallas Markovina Personal Real Estate Corporation - 250-870-6145
BACK


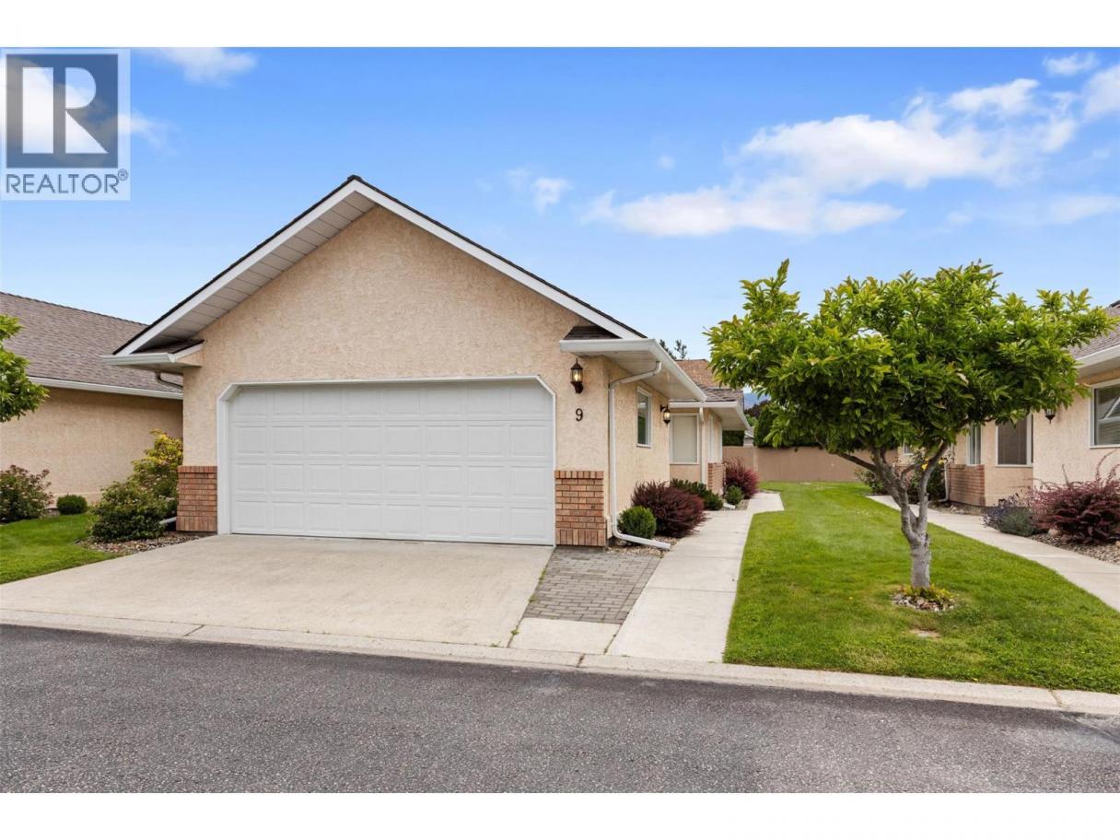
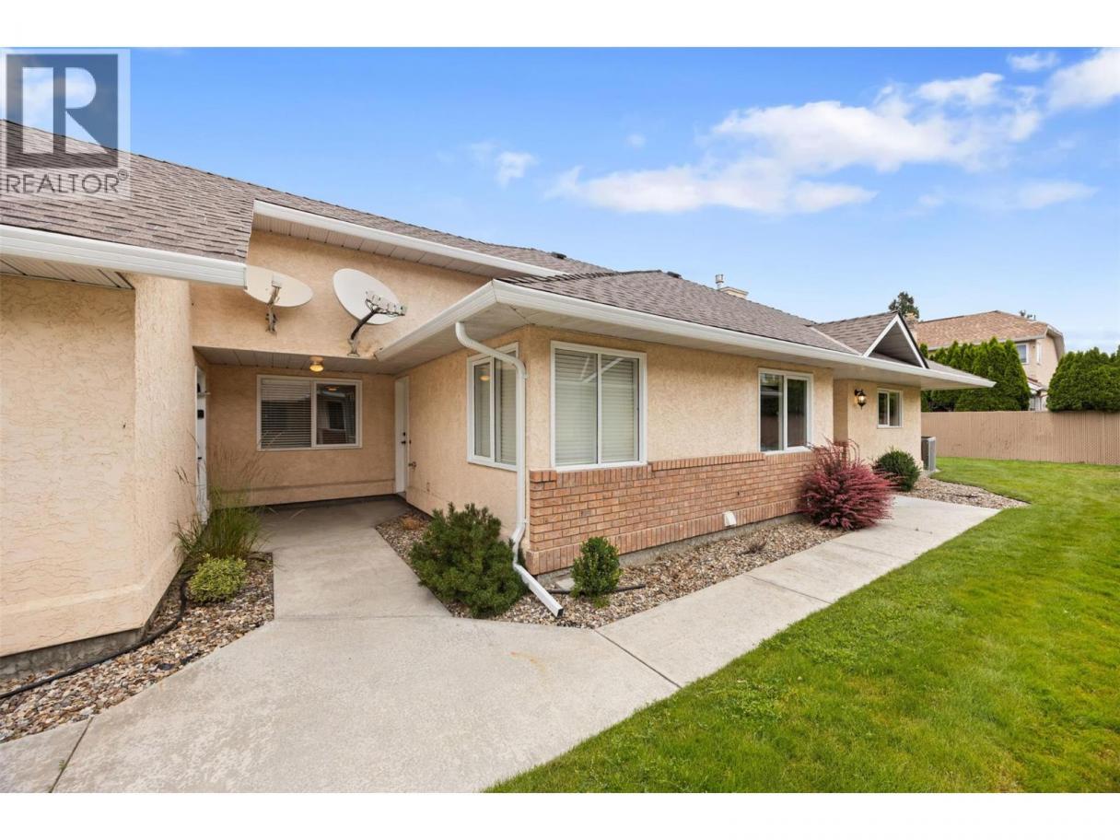
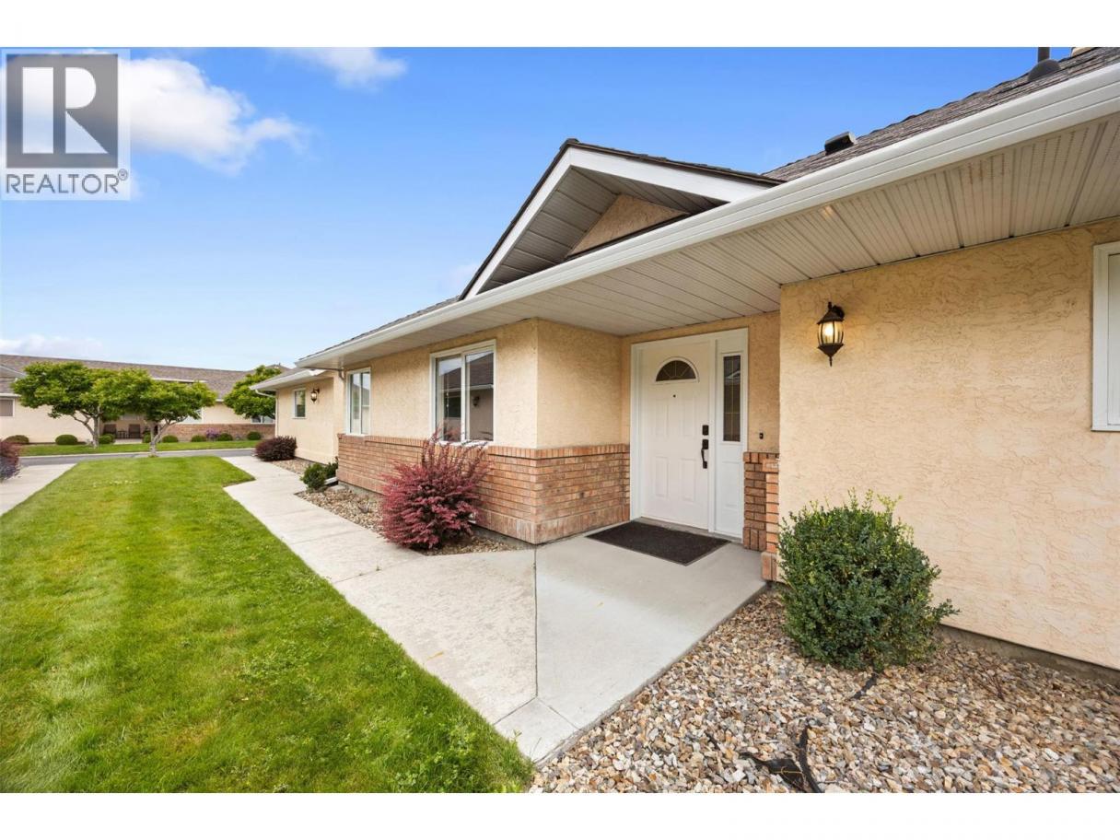
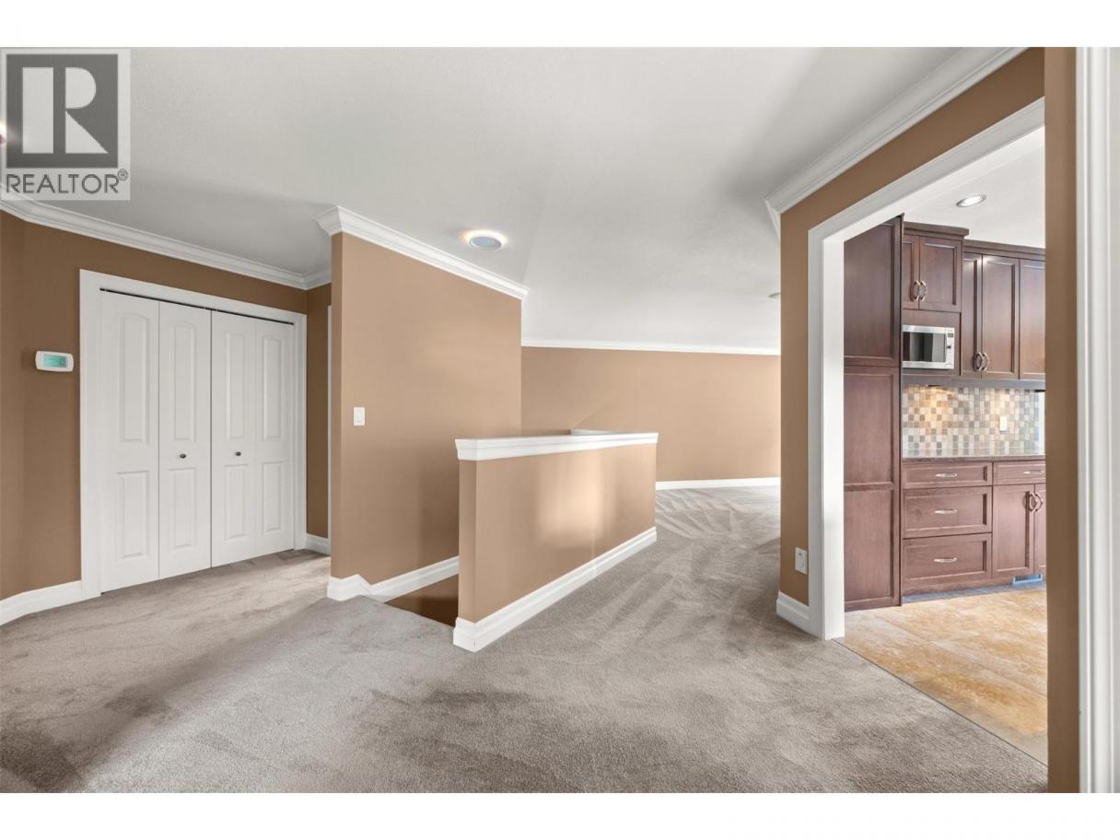
Single Family in Kelowna
- 248
- 210
 2 Bedrooms
 3 Bathrooms
- 2643 Sq Ft
Property Type
Single Family
Description
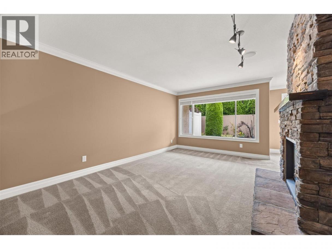
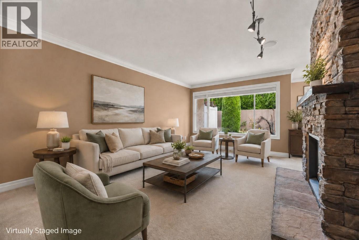
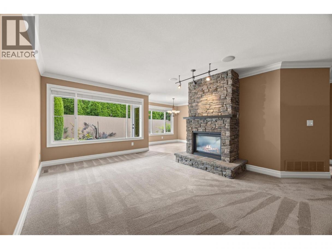
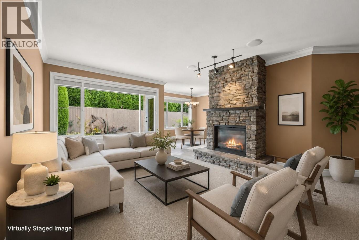
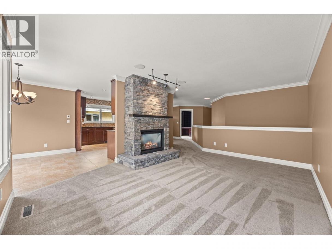
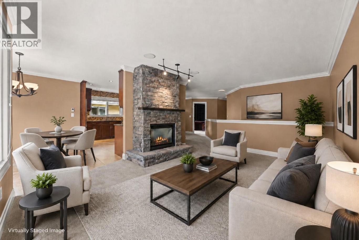
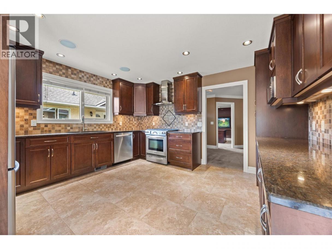
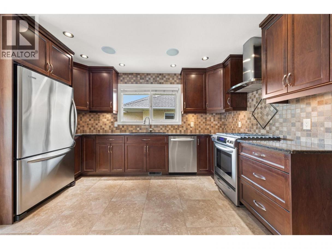
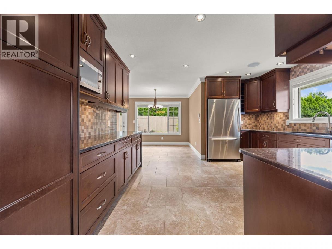
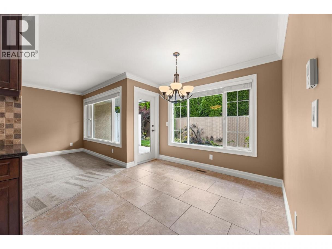
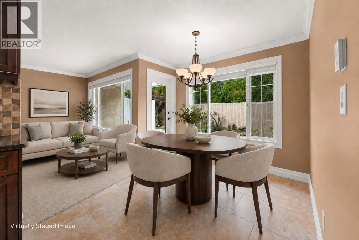
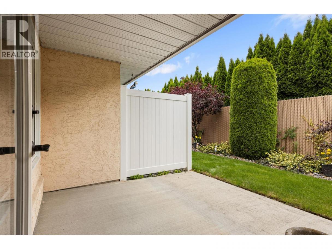
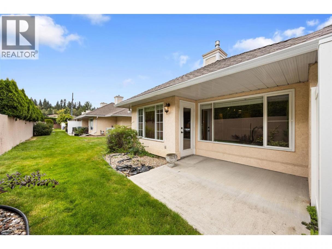
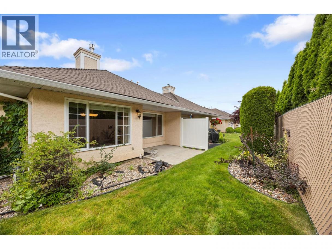
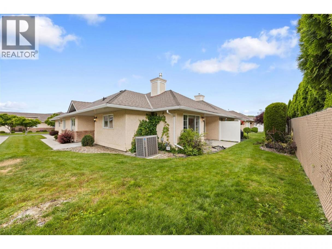
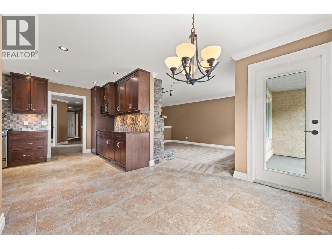
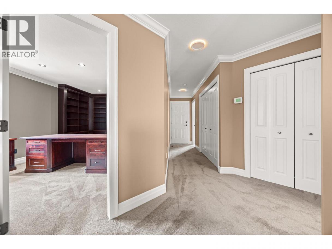
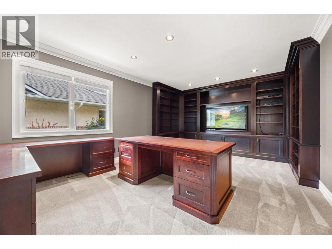
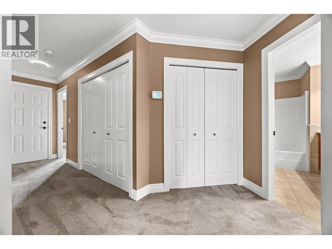
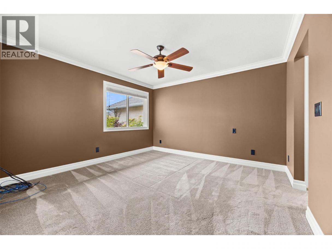
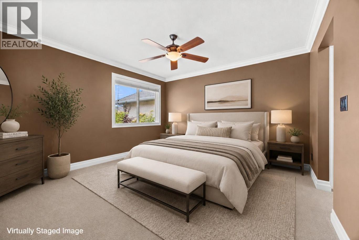
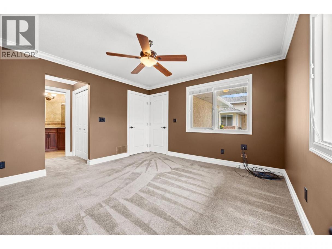
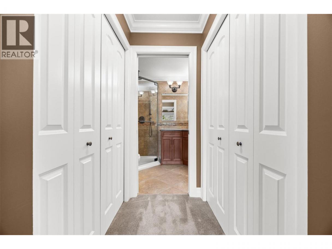
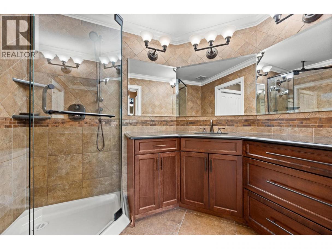
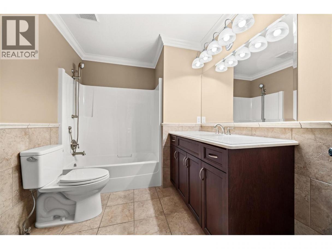
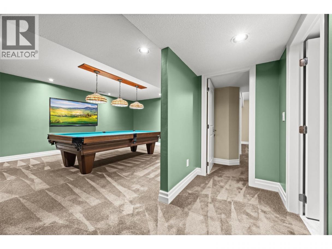
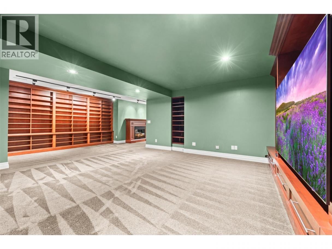
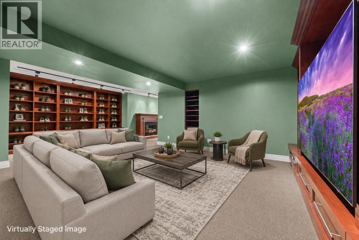
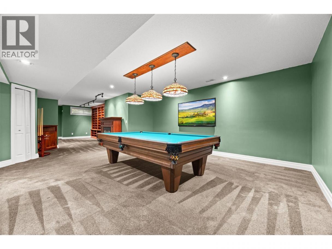
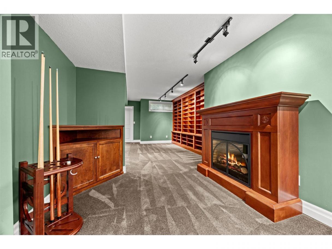
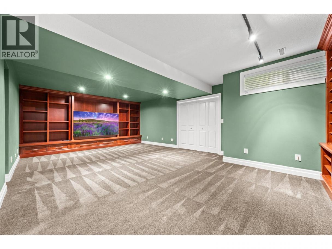
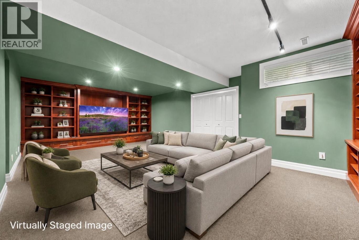
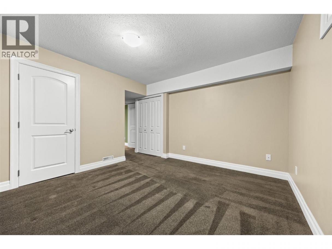
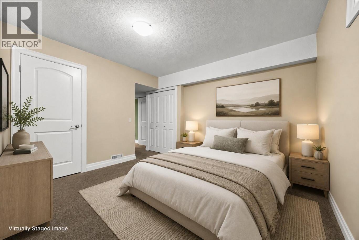
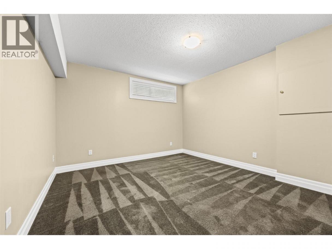
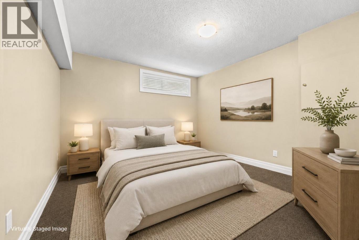
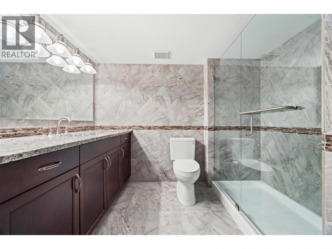
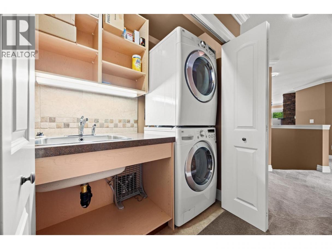
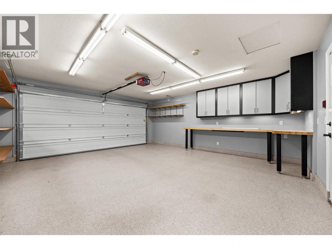
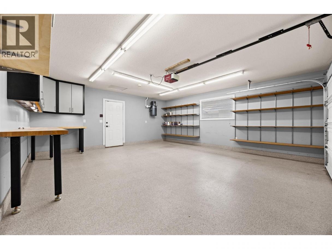
Welcome to #9-1886 Regency Gardens, a beautifully appointed strata home in the heart of Kelowna, close to shopping, services, restaurants, parks, and everyday conveniences. This bright and inviting home offers a thoughtful layout with warm finishes some wonderful recent upgrades, great natural light, and excellent flexibility. Currently configured as a 2-bedroom home, it also features a large main-floor office that could easily be converted back into two additional bedrooms if desired. The kitchen offers granite countertops, a newer stainless steel appliance package, generous counter space, excellent storage, and a tasteful tile backsplash. The living room is a cozy and comfortable gathering space with a gas fireplace, perfect for taking the chill out of those cool Okanagan winter evenings, and framed by beautiful stacked stone. The spacious main-floor primary bedroom includes a tastefully updated ensuite, while the covered patio which is the perfect spot for enjoying a coffee in morning or relaxing with friends in the evening, backs onto a peaceful private green space bordered by mature trees. The fully finished lower level is ideal for entertaining, complete with a pool table, two wall-mounted TVs, second bedroom, and full bathroom. It's also nice private area perfect for extended visits with out of town friends. The double garage features epoxy flooring plus quality bench and shelving systems. Move-in ready and wonderfully located. (id:6769)
Property Details

Subarea
Springfield/Spall

Lot
0

Year Built
1990

Sewer
Municipal sewage system

Parking Type
2
Rooms Dimension
| Room | Floor | Dimension |
|---|---|---|
| Bedroom | Basement | 17'9'' x 13'5'' |
| Utility room | Basement | 4'10'' x 7'8'' |
| 3pc Bathroom | Basement | 8'5'' x 9'10'' |
| Recreation room | Basement | 26'1'' x 19'10'' |
| Family room | Basement | 15'4'' x 24'11'' |
| 4pc Bathroom | Main level | 7'2'' x 10'8'' |
| 3pc Ensuite bath | Main level | 6' x 8'7'' |
| Office | Main level | 18'5'' x 12'7'' |
| Dining room | Main level | 9'11'' x 9'11'' |
| Primary Bedroom | Main level | 12'7'' x 12' |
| Living room | Main level | 16'2'' x 12'7'' |
| Kitchen | Main level | 12'10'' x 13'11'' |
Listing Agent
Jason Coward
(250) 575-3643
Brokerage
Royal LePage Kelowna
(250) 768-2161
Disclaimer:
The property information on this website is derived from the Canadian Real Estate Association''s Data Distribution Facility (DDF®). DDF® references real estate listings held by various brokerage firms and franchisees. The accuracy of information is not guaranteed and should be independently verified. The trademarks REALTOR®, REALTORS® and the REALTOR® logo are controlled by The Canadian Real Estate Association (CREA) and identify real estate professionals who are members of CREA. The trademarks MLS®, Multiple Listing Service® and the associated logos are owned by CREA and identify the quality of services provided by real estate professionals who are members of CREA.
Listing data last updated date: 2026-10-13 02:06:03
