Dallas Markovina Personal Real Estate Corporation - 250-870-6145
BACK


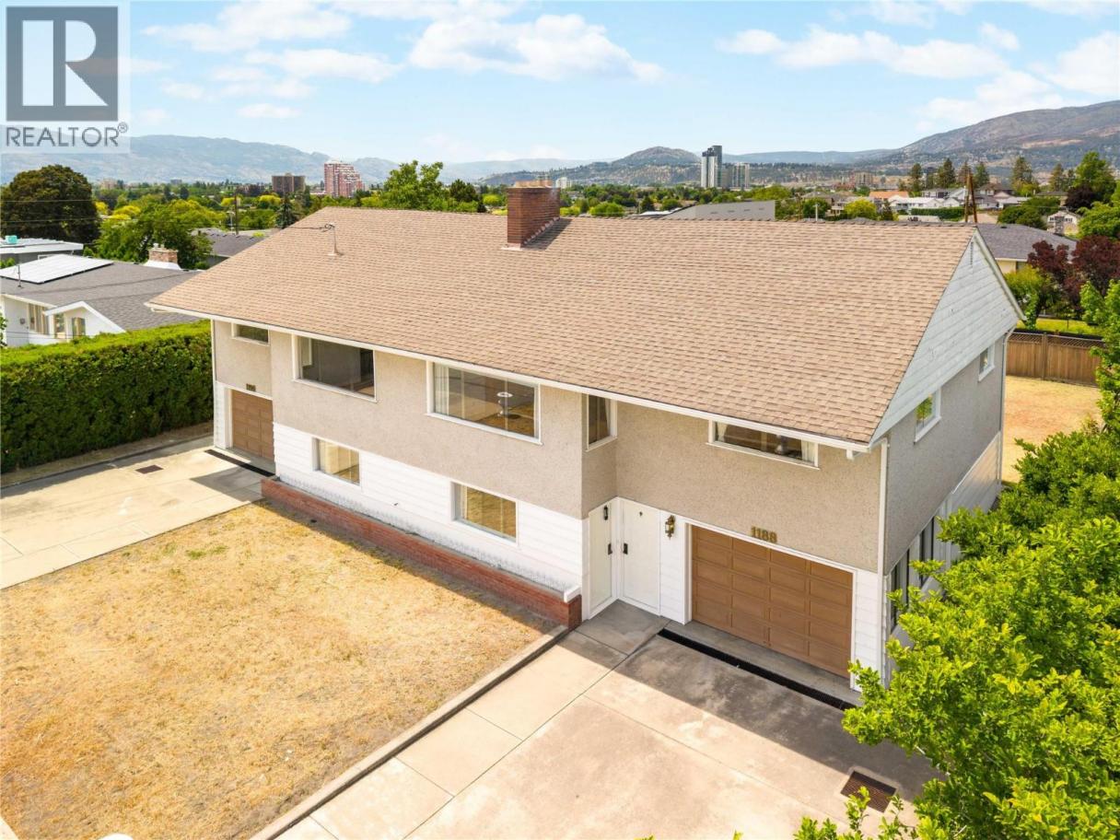
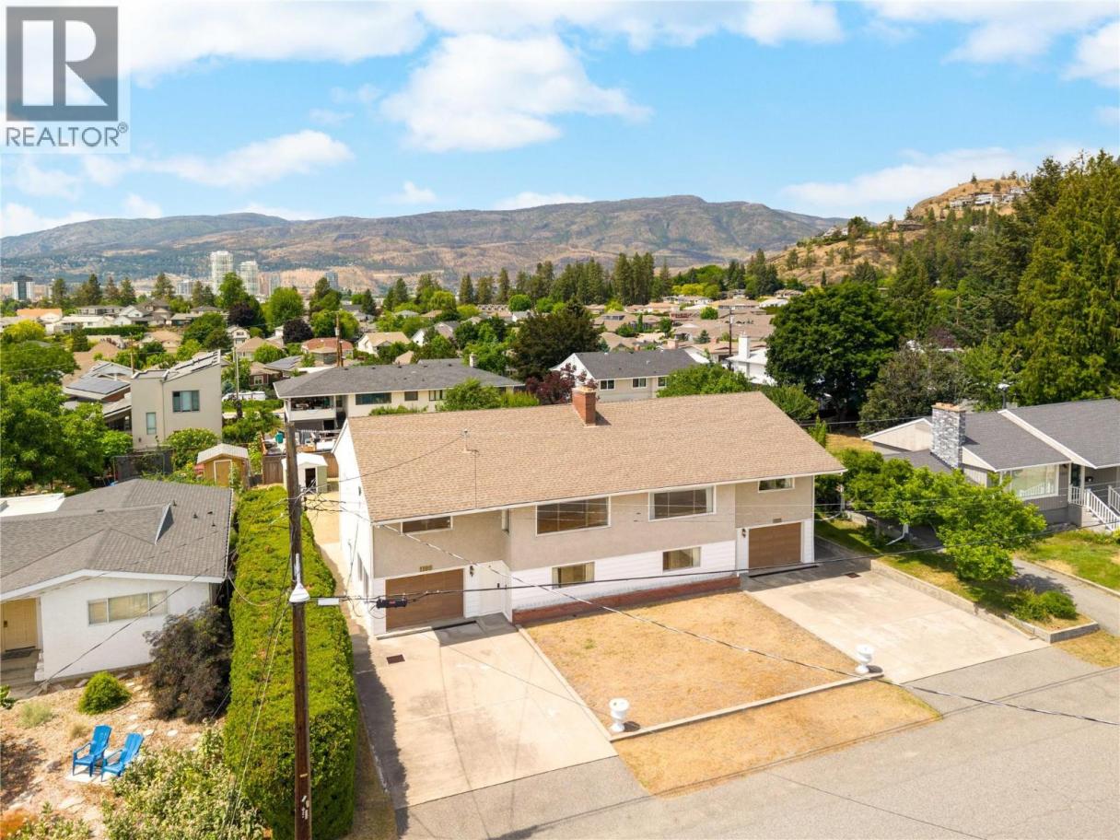
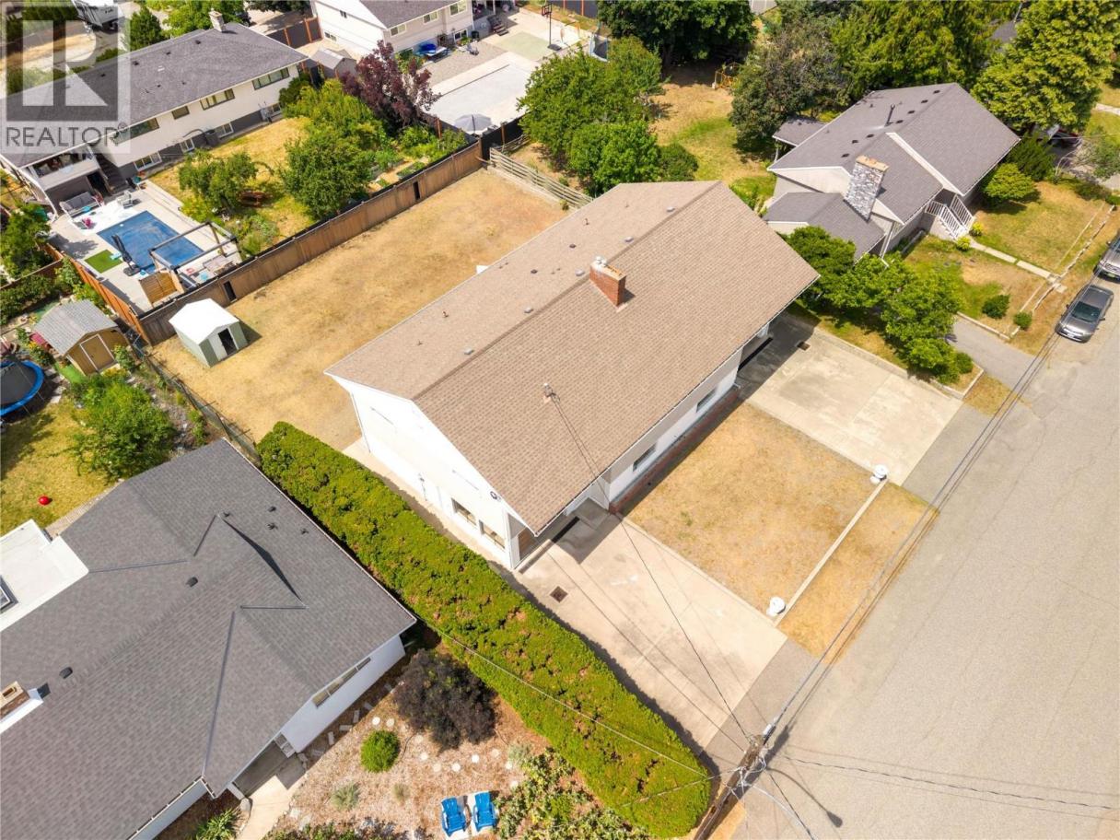
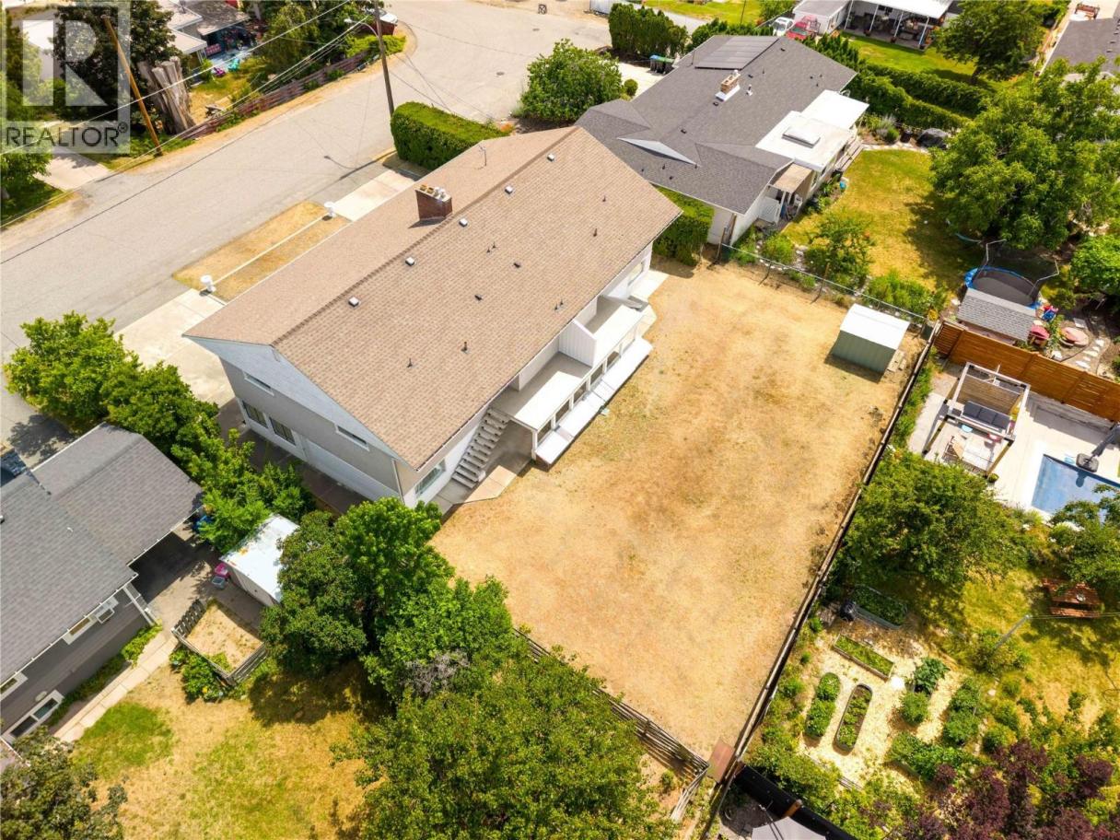
Single Family in Kelowna
- 191
- 225
 6 Bedrooms
 4 Bathrooms
- 3980 Sq Ft
Property Type
Single Family
Description
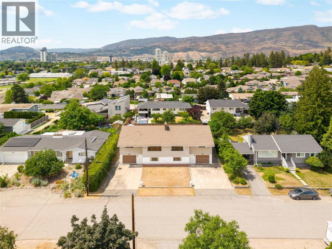
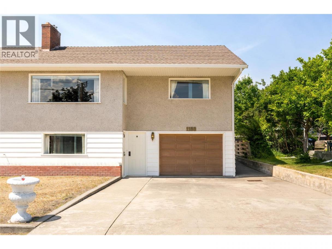
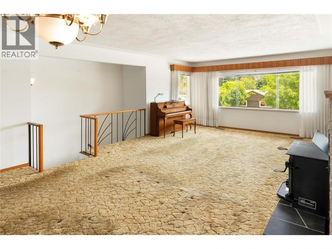
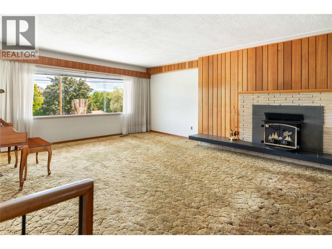
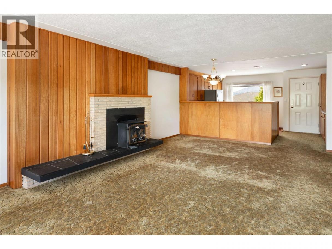
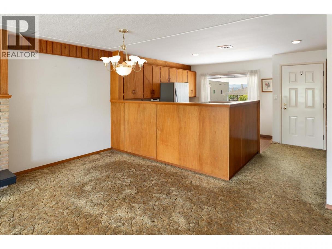
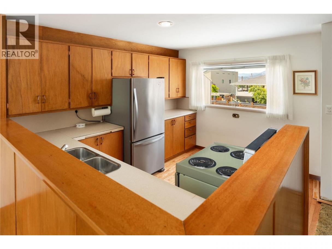
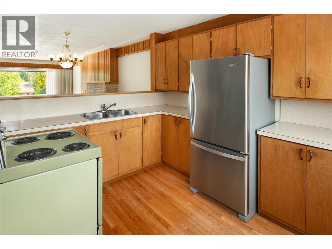
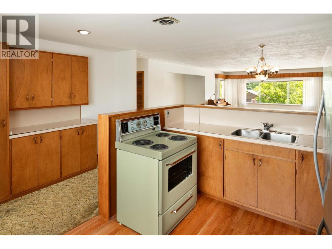
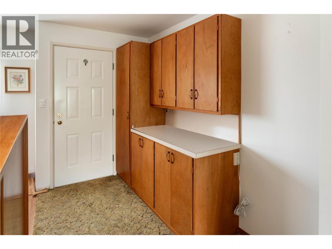
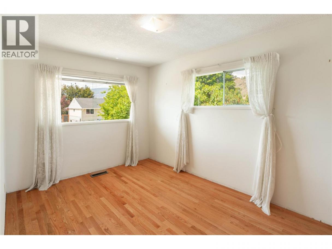
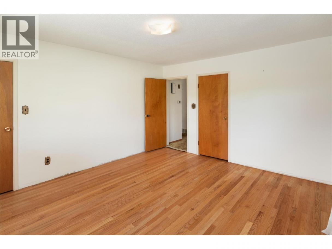
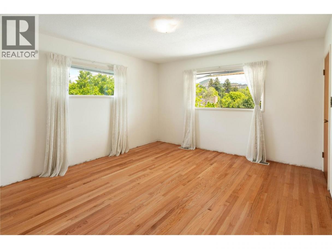
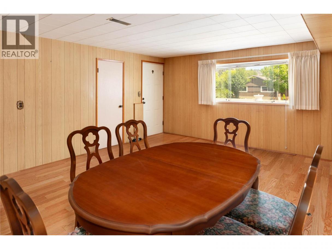
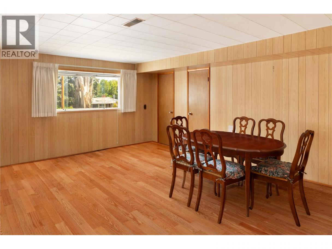
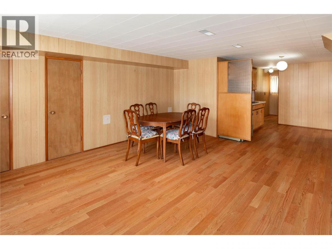
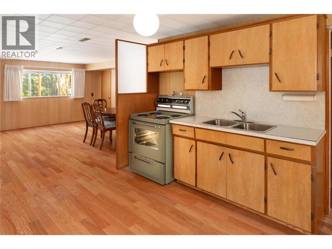
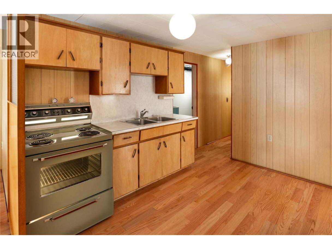
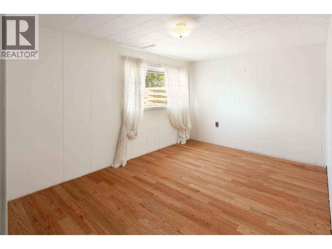
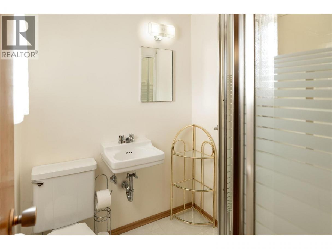
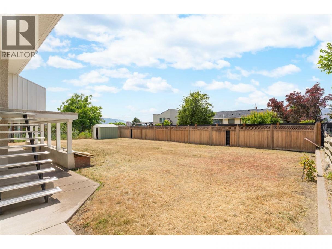
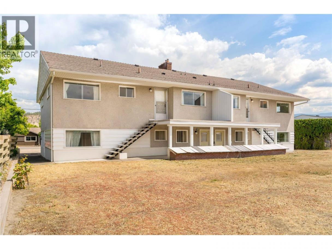
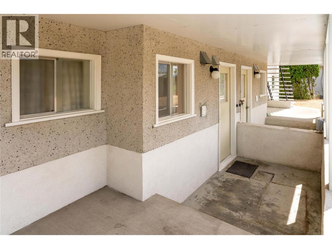
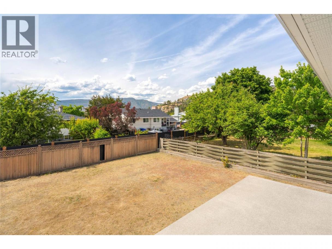
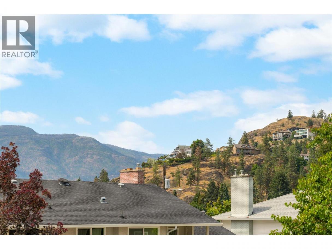
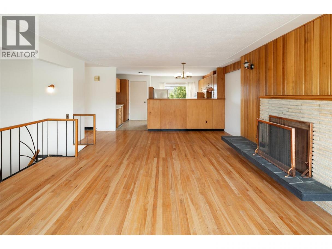
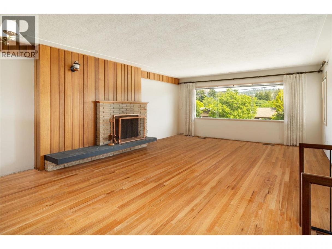
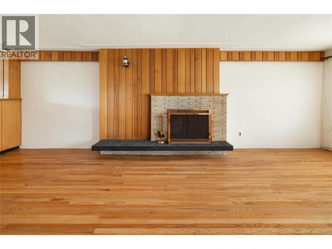
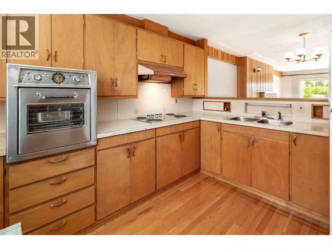
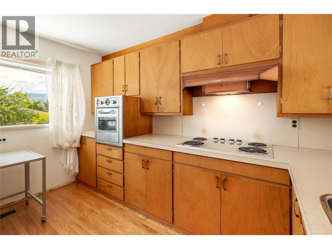
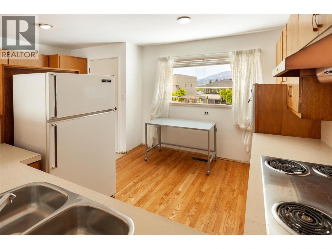
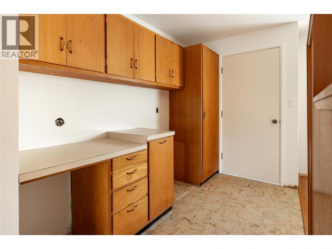
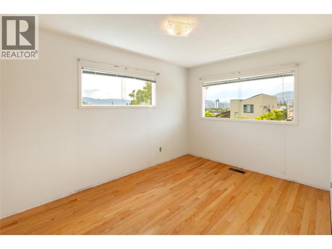
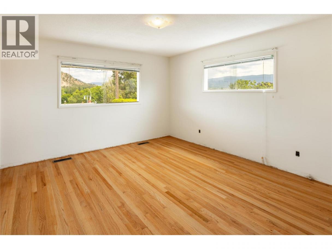
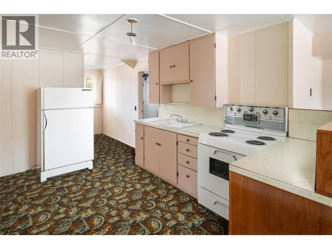
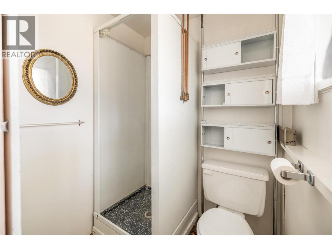
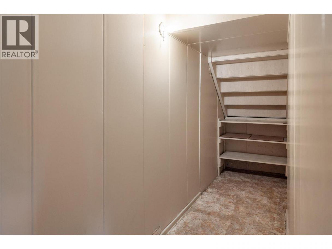
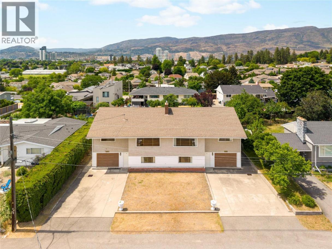
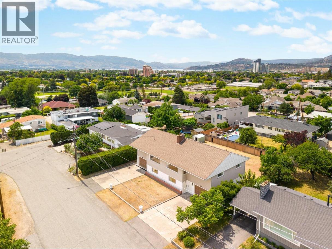
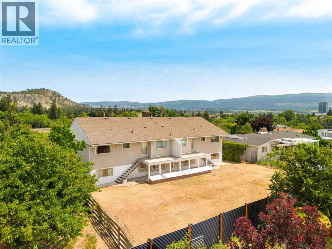
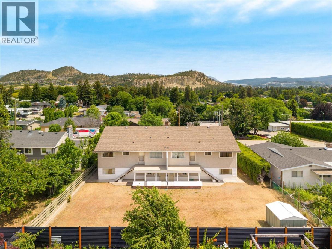
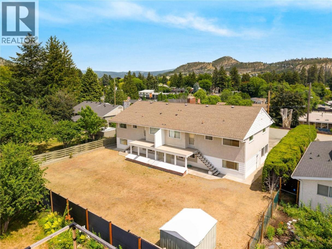
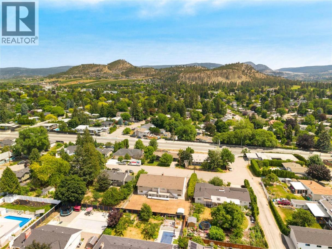
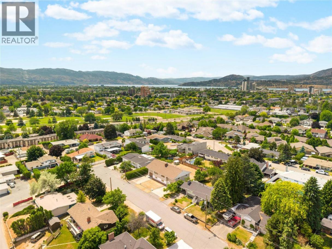
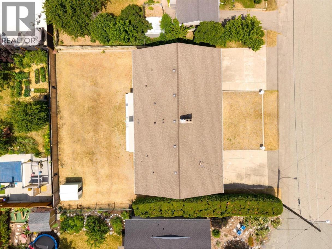
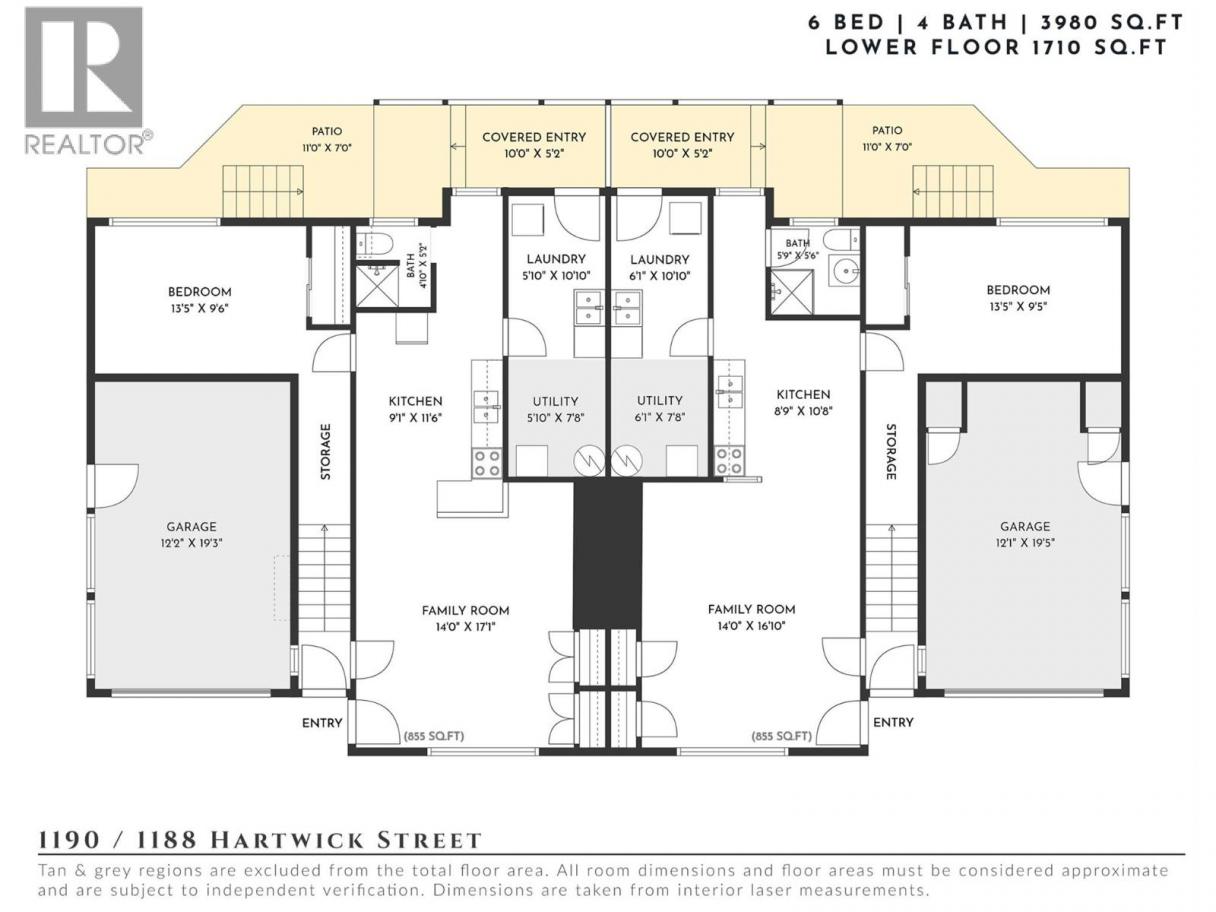
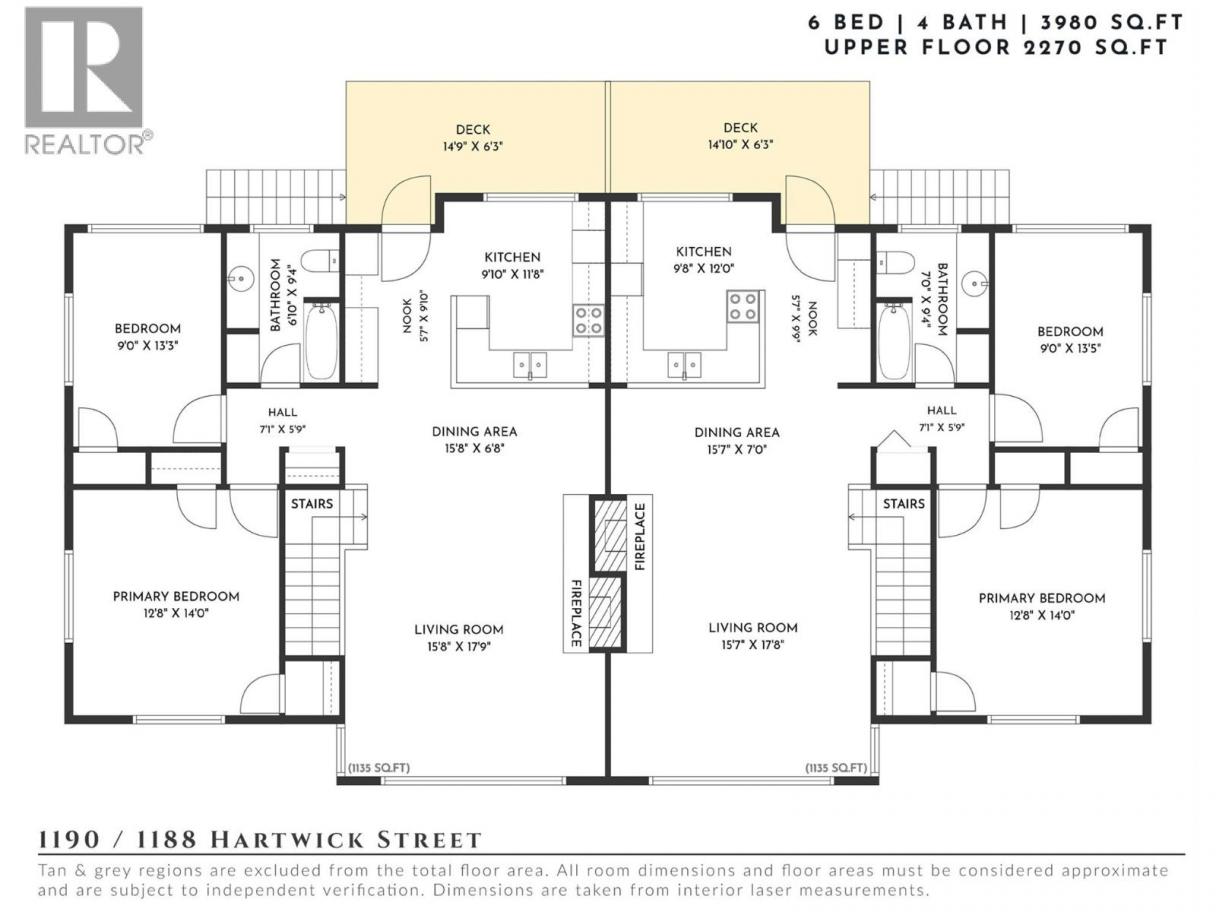
A unique opportunity to own a full side-by-side duplex in one of Glenmore's most desirable neighbourhoods. Offered for sale for the first time and never previously rented, this original-owner property has been meticulously maintained and offers exceptional flexibility for investors, multigenerational families, or owner-occupiers looking to live in one residence while generating rental income from the other. Each side offers approximately 2,000 sq.ft. with 3 bedrooms, 2 bathrooms, spacious living and family rooms, attached garages, separate entrances, and private outdoor space. Beautifully maintained in largely original condition, the homes showcase hardwood flooring, oversized picture windows, wood-burning fireplaces, and solid wood cabinetry, providing the perfect opportunity to renovate, modernize, or appreciate the craftsmanship as it stands. The lower levels feature kitchenettes, bathrooms, separate entrances, and flexible living spaces, creating excellent potential for extended family, guests, or additional rental opportunities. Set on a generous 0.20-acre lot with a large backyard, the property offers plenty of outdoor space and room to grow. Ideally located in the heart of Glenmore, just minutes from downtown Kelowna, schools, parks, shopping, restaurants, UBCO, and Kelowna International Airport. A rare opportunity to own an original-owner full duplex with exceptional versatility and long-term potential in one of Kelowna's most central and sought-after neighbourhoods. (id:6769)
Property Details

Subarea
Glenmore

Lot
0.2

Year Built
1959

Sewer
Municipal sewage system

Flooring
Carpeted,Hardwood

Parking Type
10
Rooms Dimension
| Room | Floor | Dimension |
|---|---|---|
| Primary Bedroom | Second level | 12'8'' x 14'0'' |
| Bedroom | Second level | 9'0'' x 13'5'' |
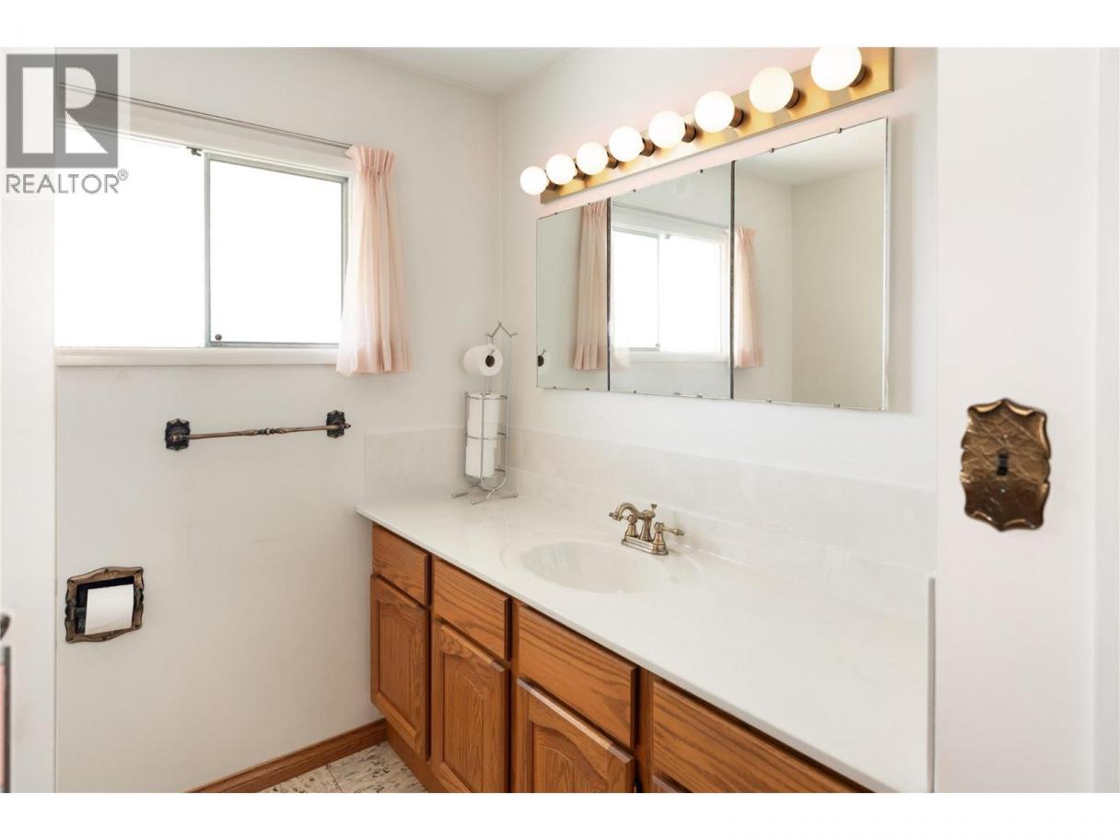
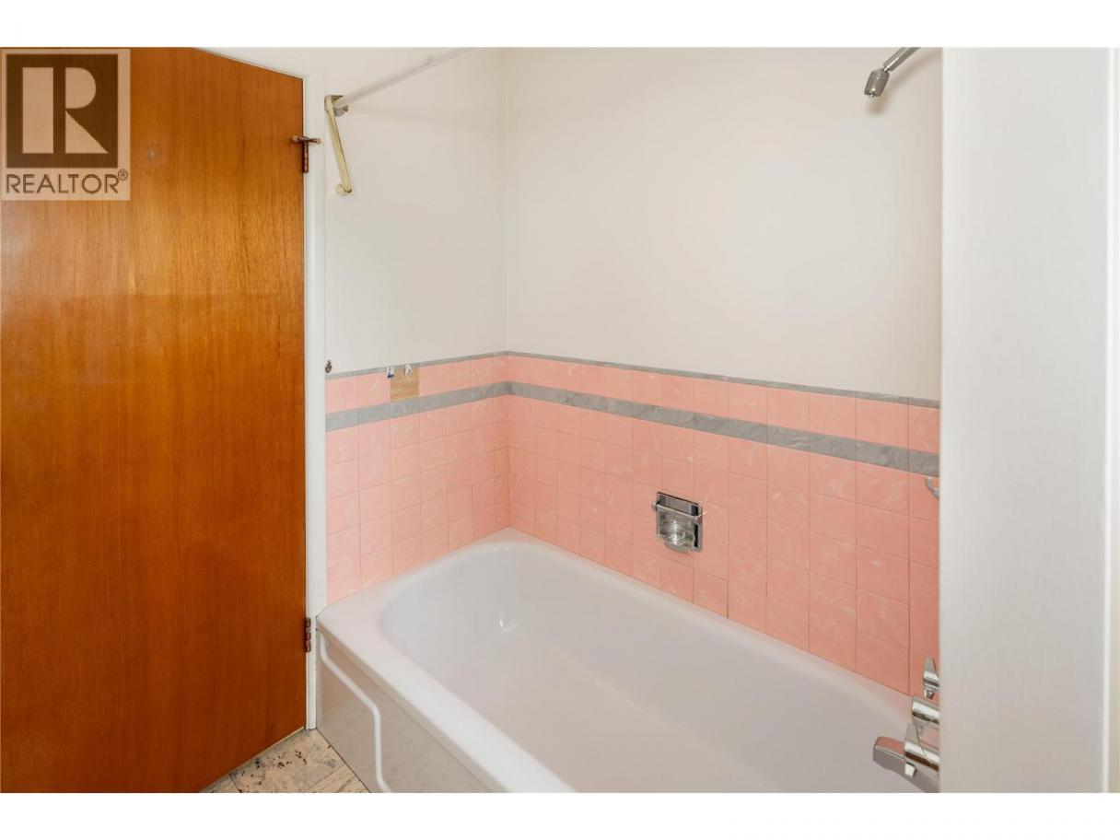
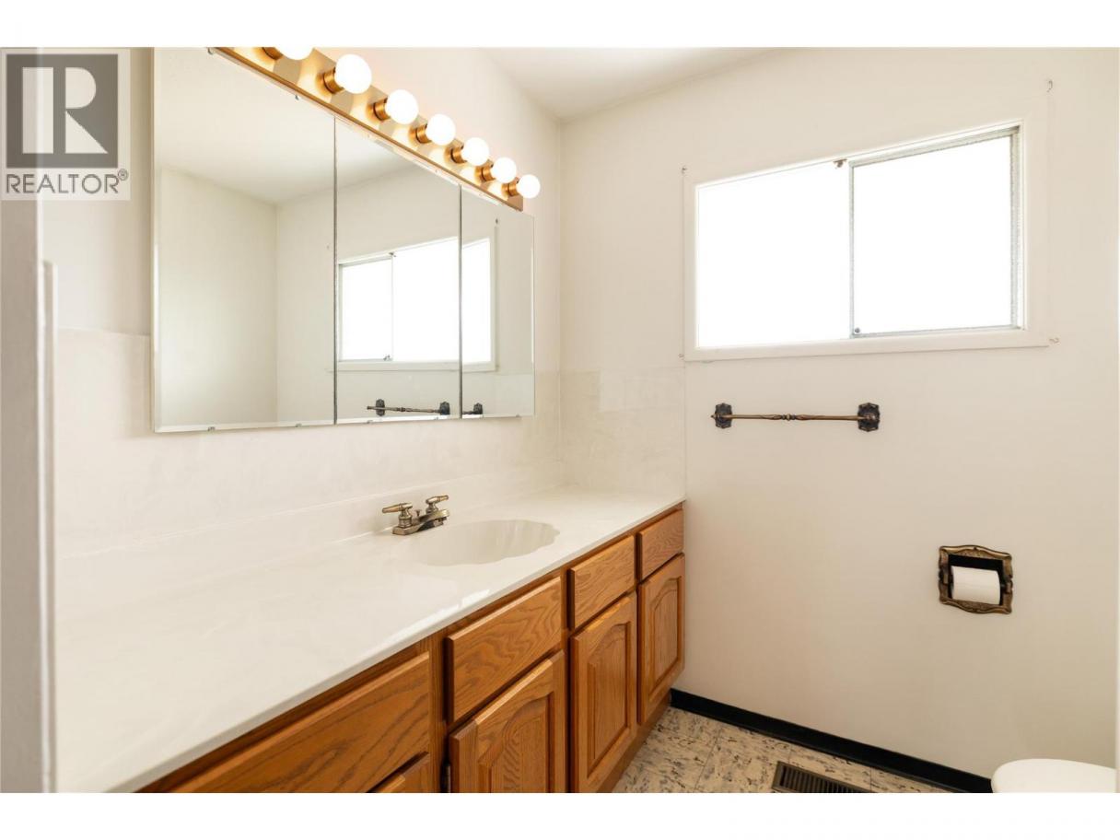
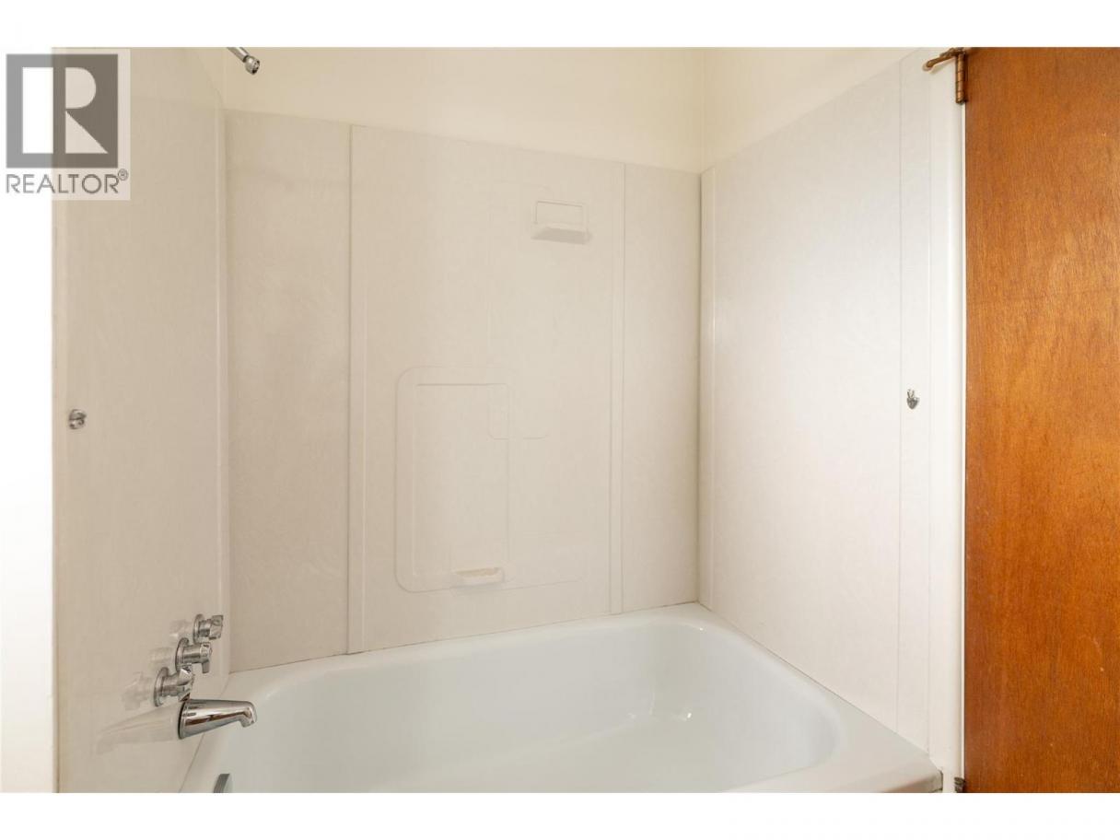
| 3pc Bathroom | Second level | 7'' x '9'' |
| Living room | Second level | 15'7'' x 17'8'' |
| Living room | Second level | 15'8'' x 17'9'' |
| Dining room | Second level | 15'7'' x 7'0'' |
| Dining room | Second level | 15'8'' x 6'8'' |
| Kitchen | Second level | 9'8'' x 12'0'' |
| Kitchen | Second level | 9'10'' x 11'8'' |
| Dining nook | Second level | 5'7'' x 9'10'' |
| Primary Bedroom | Second level | 12'8'' x 14'0'' |
| Full bathroom | Second level | 6'' x 10'9'' |
| Bedroom | Second level | 9'0'' x 13'3'' |
| Family room | Main level | 14'0'' x 16'10'' |
| Bedroom | Main level | 13'5'' x 9'5'' |
| 3pc Bathroom | Main level | 5'' x 9'5'' |
| Kitchen | Main level | 8'9'' x 10'8'' |
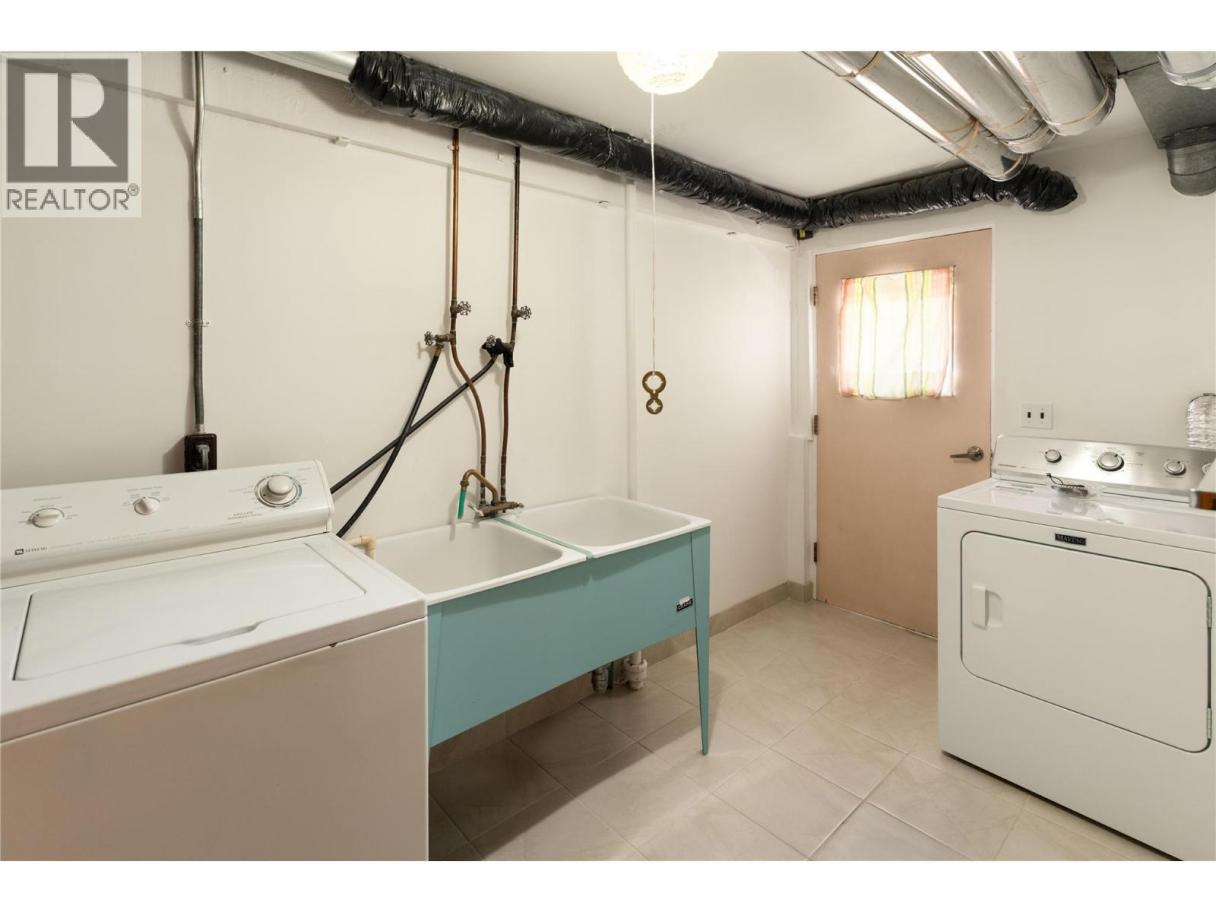
| Laundry room | Main level | 6'1'' x 10'10'' |
| Family room | Main level | 14'0'' x 17'1'' |
Listing Agent
Dean Witala
(250) 878-6264
Brokerage
REMAX Kelowna - Stone Sisters
(250) 862-7675
Disclaimer:
The property information on this website is derived from the Canadian Real Estate Association''s Data Distribution Facility (DDF®). DDF® references real estate listings held by various brokerage firms and franchisees. The accuracy of information is not guaranteed and should be independently verified. The trademarks REALTOR®, REALTORS® and the REALTOR® logo are controlled by The Canadian Real Estate Association (CREA) and identify real estate professionals who are members of CREA. The trademarks MLS®, Multiple Listing Service® and the associated logos are owned by CREA and identify the quality of services provided by real estate professionals who are members of CREA.
Listing data last updated date: 2026-08-05 04:22:21
