Dallas Markovina Personal Real Estate Corporation - 250-870-6145
BACK


Single Family in Kelowna
- 222
- 110
 4 Bedrooms
 4 Bathrooms
- 4134 Sq Ft
Property Type
Single Family
Description
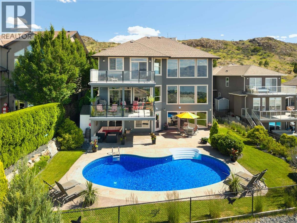
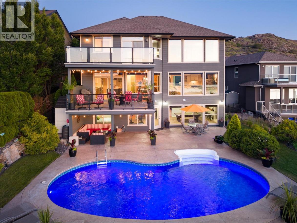
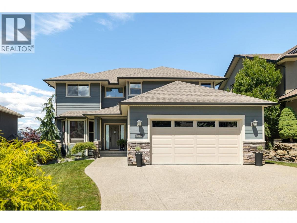
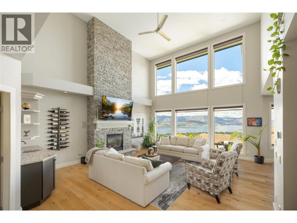
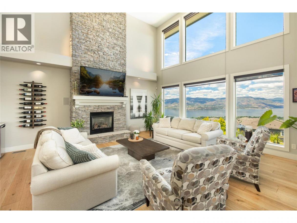
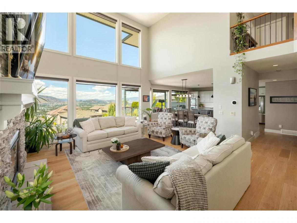
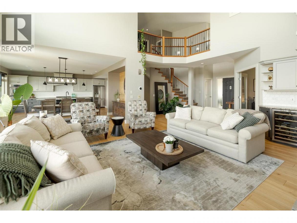
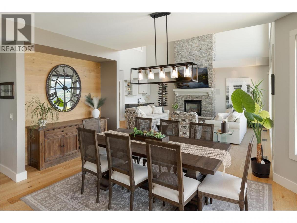
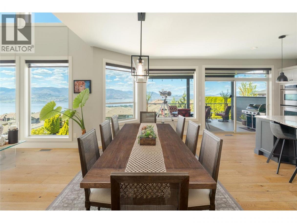
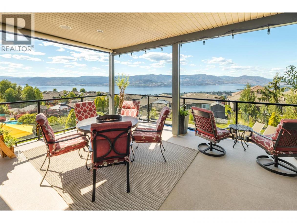
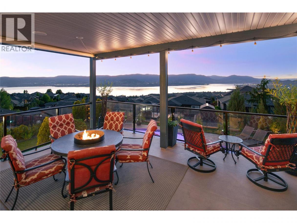
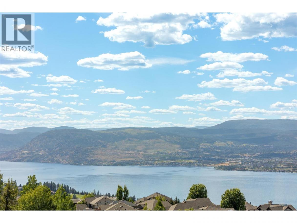
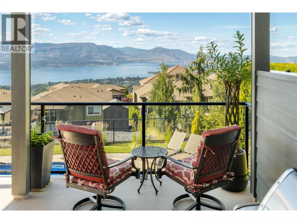
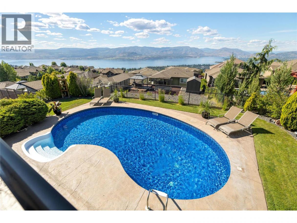
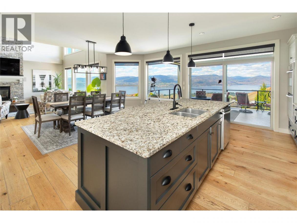
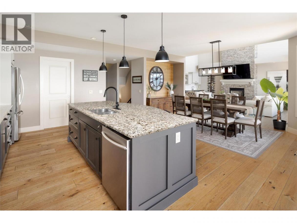
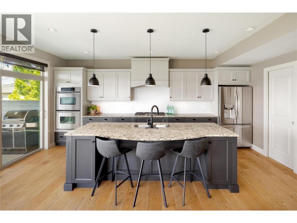
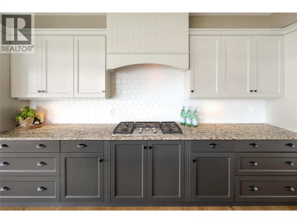
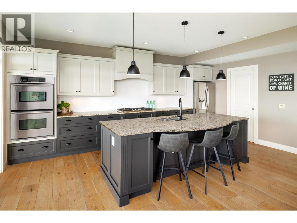
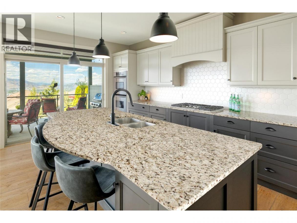
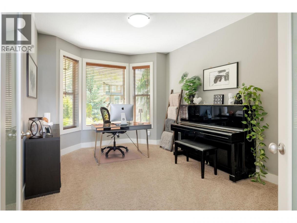
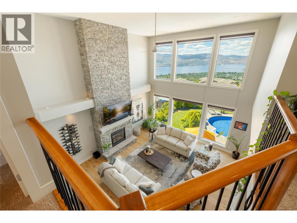
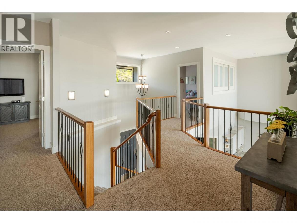
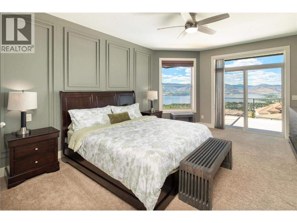
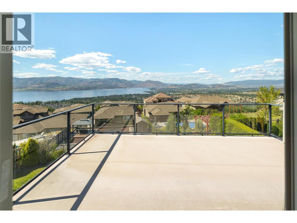
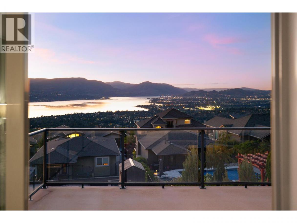
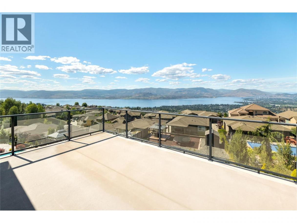
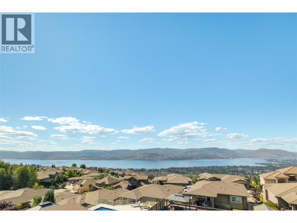
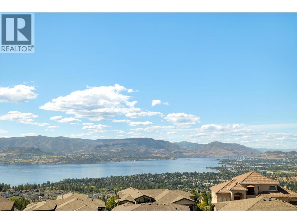
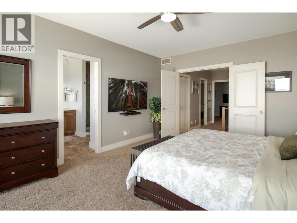
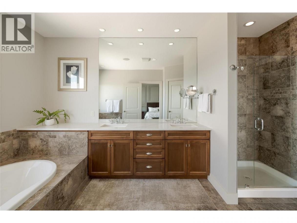
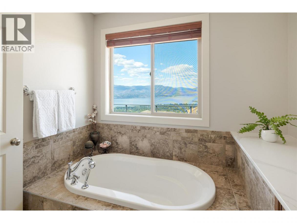
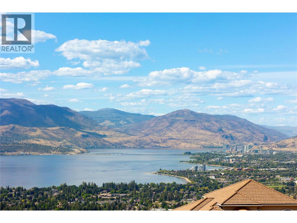
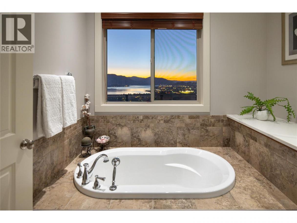
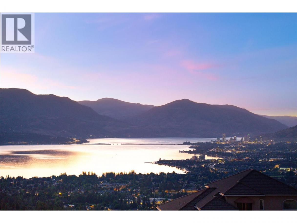
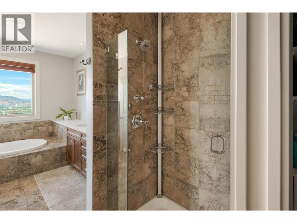
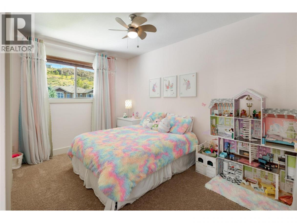
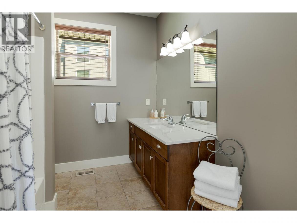
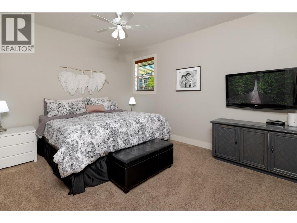
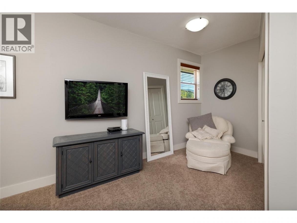
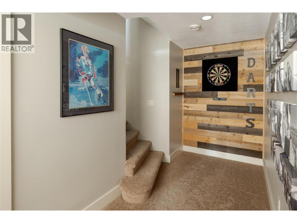
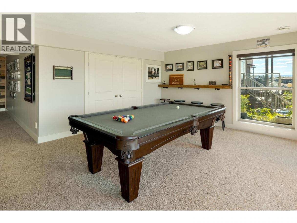
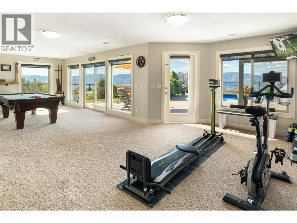
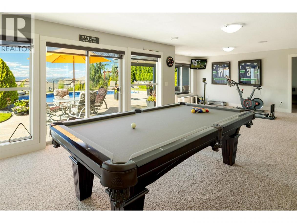
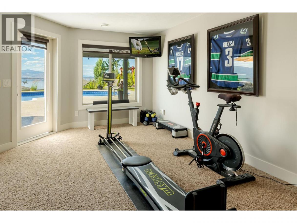
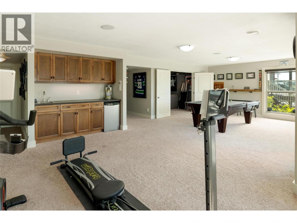
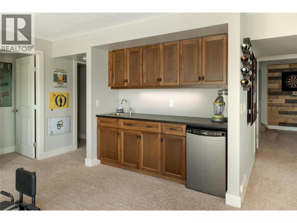
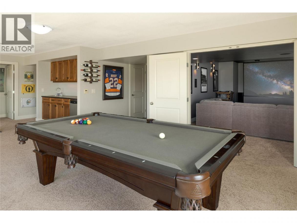
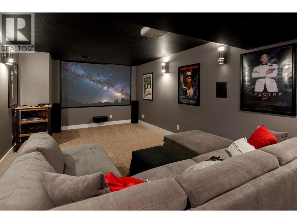
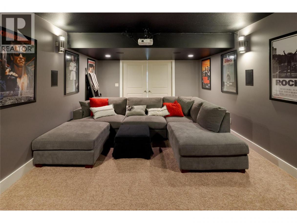
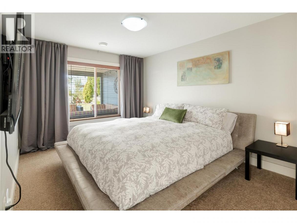
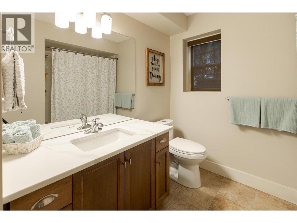
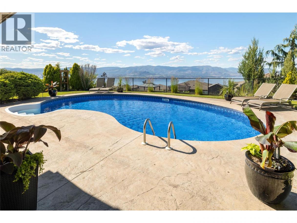
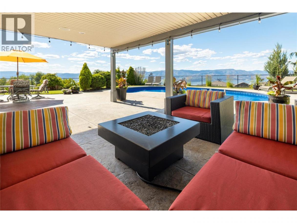
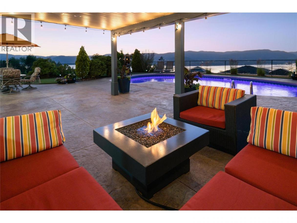
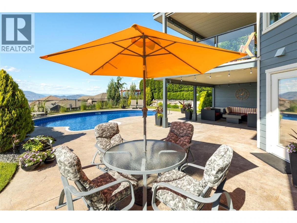
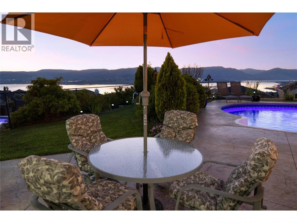
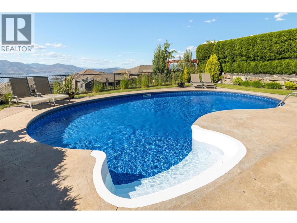
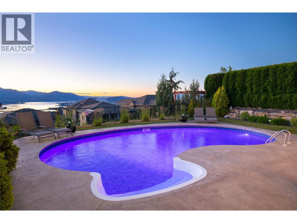
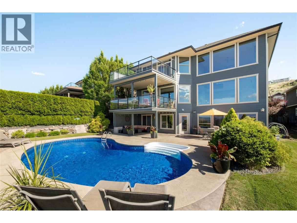
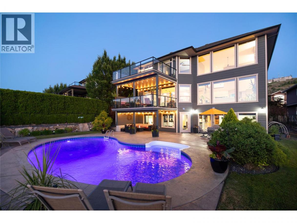
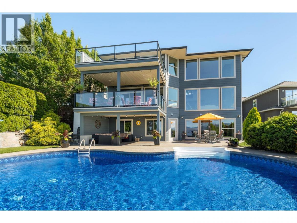
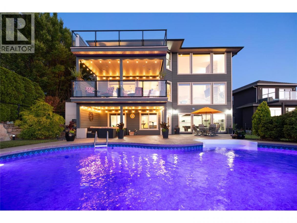
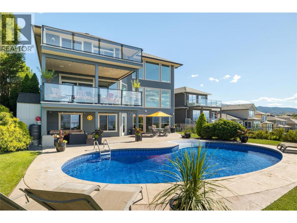
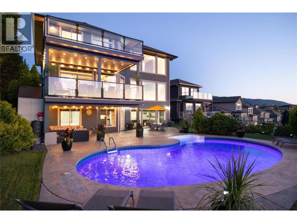
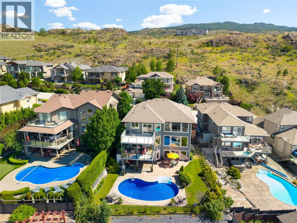
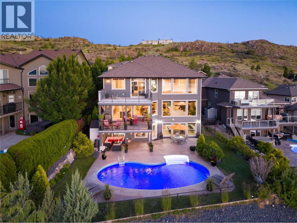
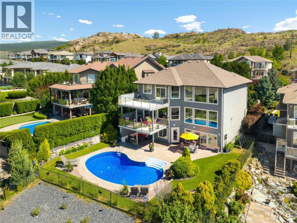
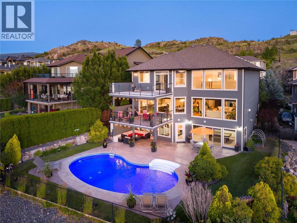
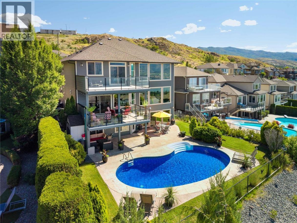
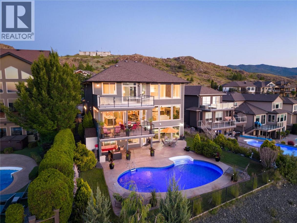
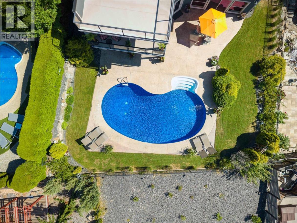
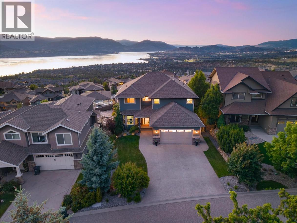
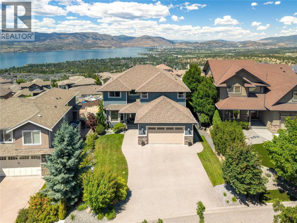
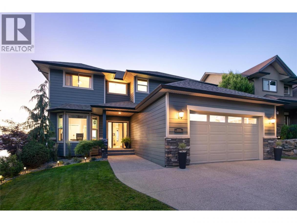
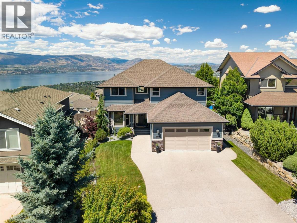
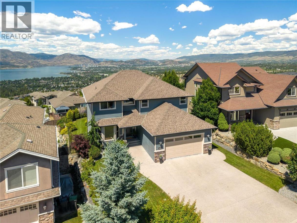
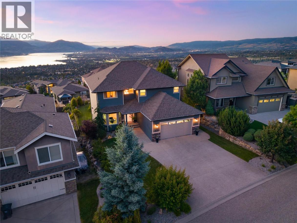
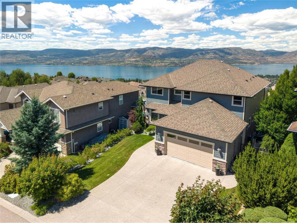
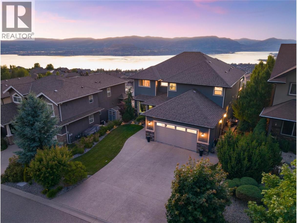
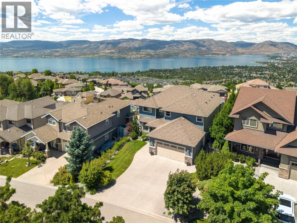
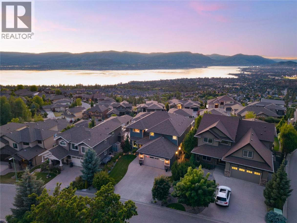
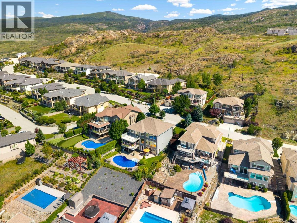
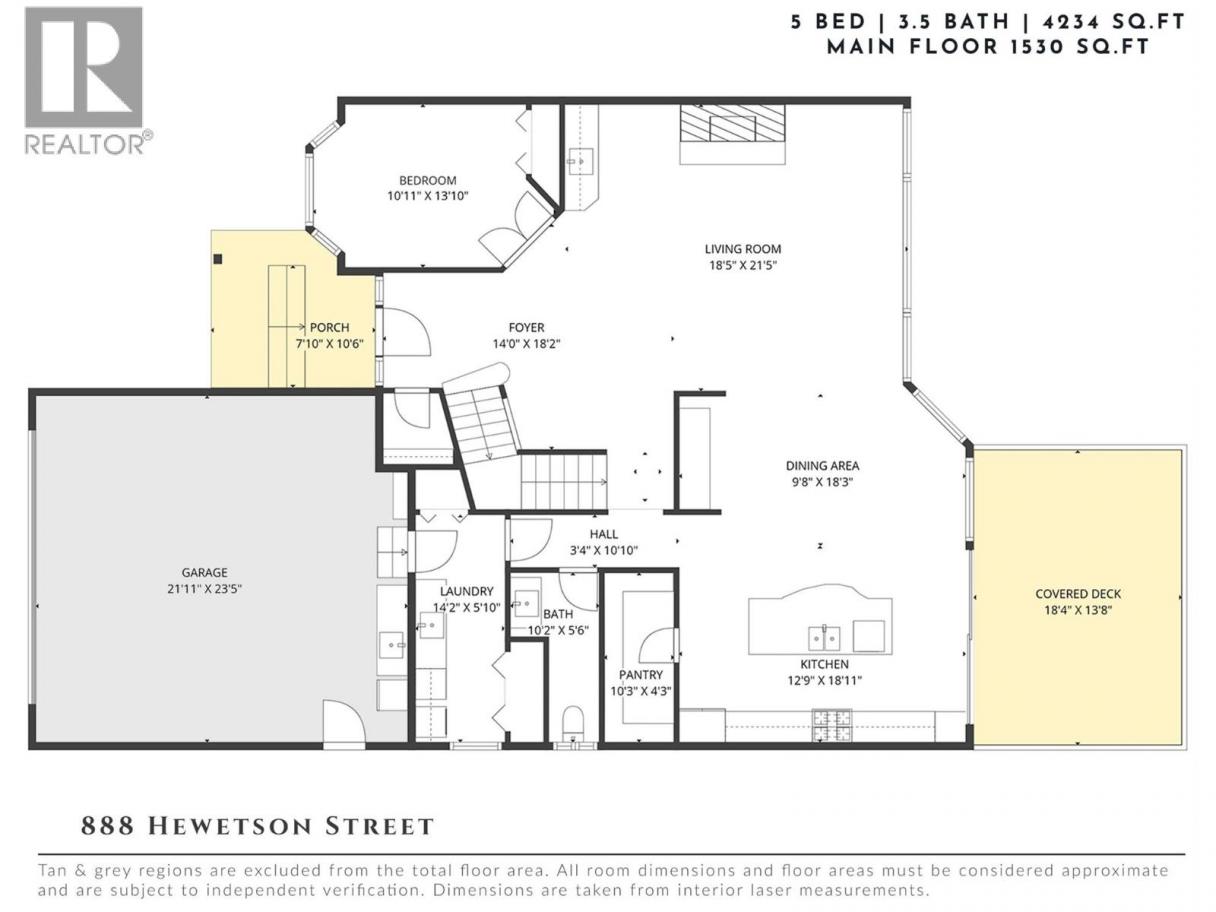
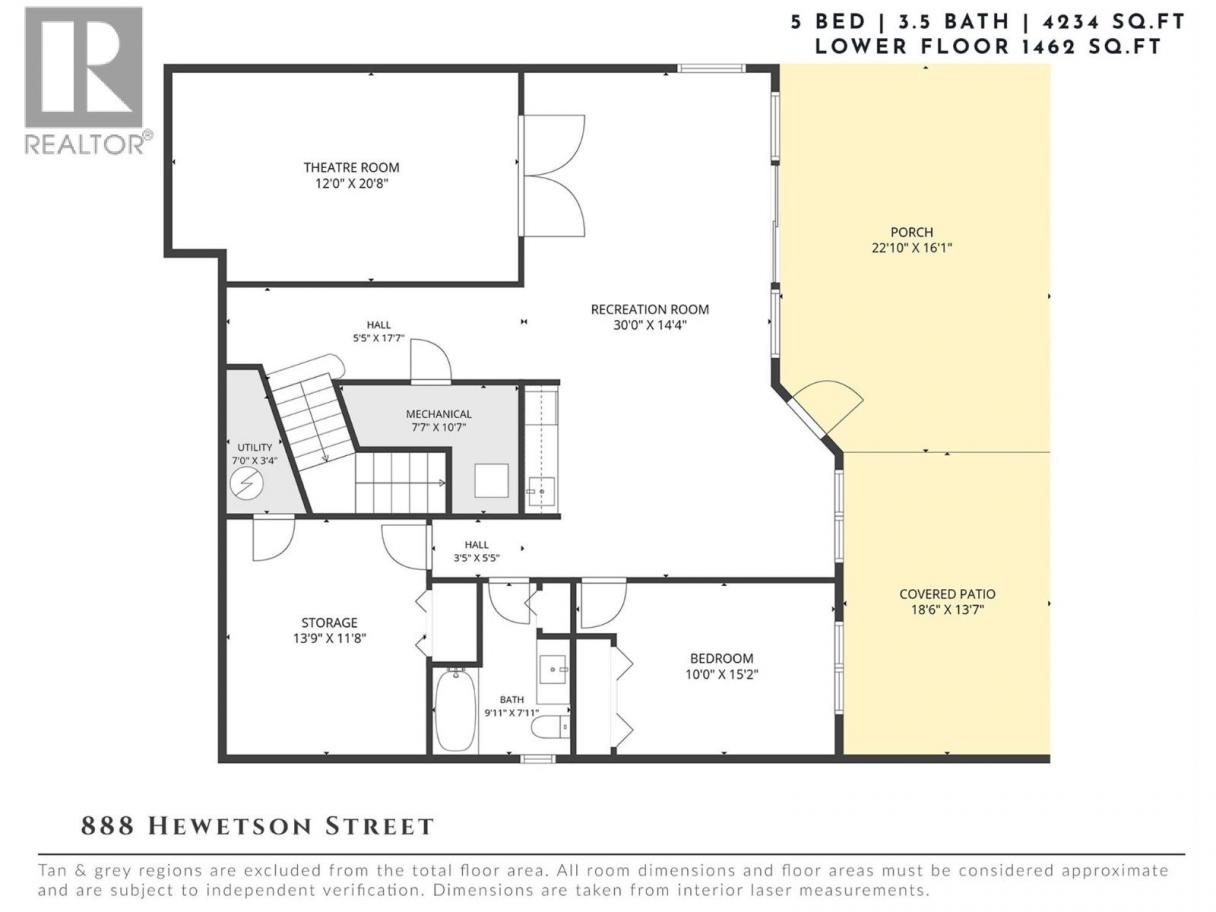
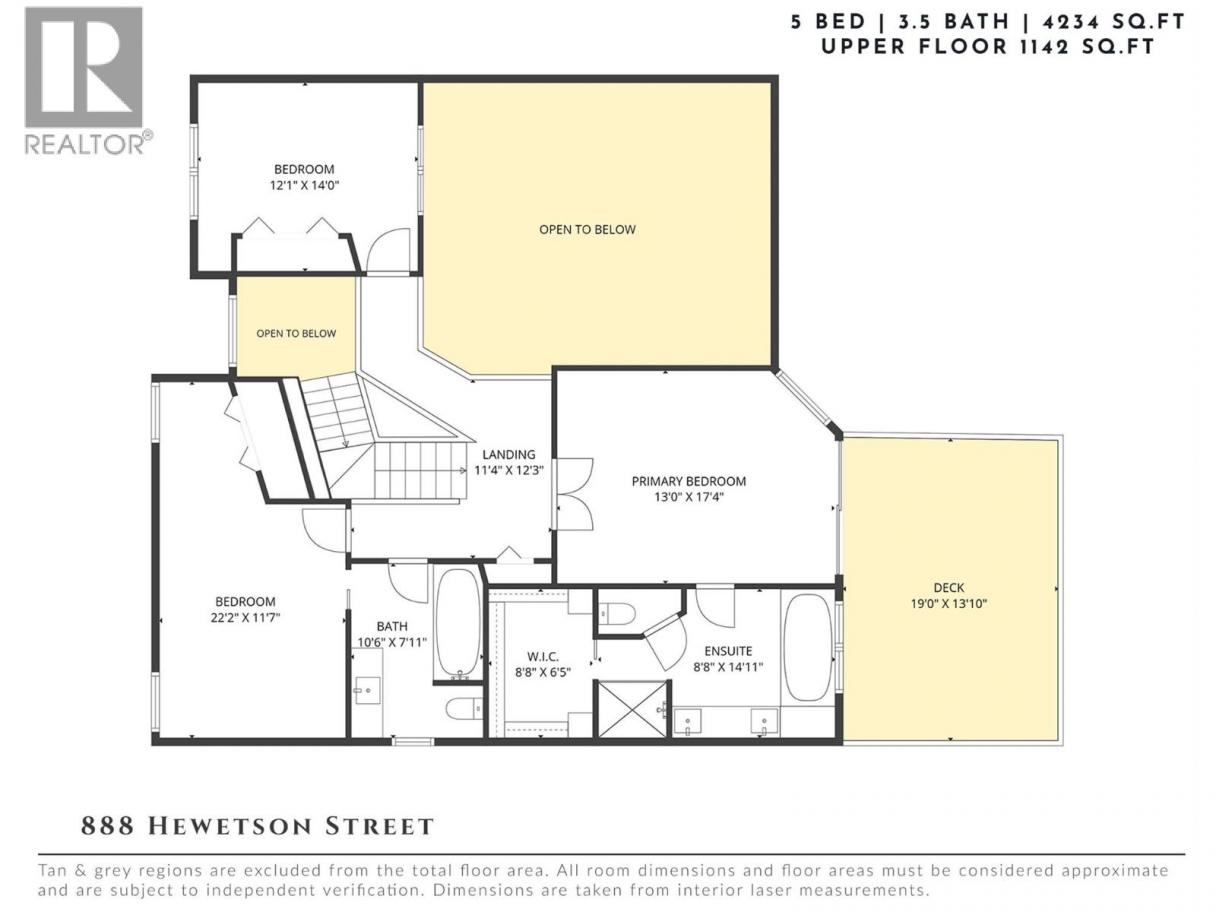
From the moment you step through the front door, the view takes centre stage. Sweeping panoramas of Okanagan Lake, the valley, city lights, and surrounding mountains create an unforgettable backdrop throughout this exceptional Upper Mission residence. Thoughtfully designed across three levels, the home offers an ideal balance of everyday comfort and exceptional entertaining space. Expansive windows flood the interior with natural light while framing the remarkable views from the principal living areas. The open-concept layout seamlessly connects the kitchen, dining, and living spaces to the oversized covered deck, creating effortless indoor-outdoor living. The primary suite is a true retreat, complete with a private lakeview deck, generous walk-in closet, and a beautifully appointed ensuite featuring dual vanities, an oversized walk-in shower, and a soaker tub positioned to enjoy the spectacular views. Additional bedrooms provide ample space for family and guests. The walk-out lower level was designed for recreation and gathering, offering a spacious games area, wet bar, fitness space, dedicated theatre room, and direct access to the backyard. Outside, the resort-inspired setting showcases the very best of Okanagan living. The saltwater pool is surrounded by expansive concrete patios, multiple covered lounging and entertaining areas, mature landscaping, and breathtaking lake views. Whether hosting summer gatherings, enjoying family time poolside, or unwinding after a long day, this outdoor space was designed to be enjoyed. Located in one of Kelowna's most sought-after Upper Mission neighbourhoods, just minutes from schools, parks, hiking trails, wineries, Mission Village amenities, and the lake, this exceptional property offers the perfect combination of luxury, lifestyle, and unforgettable views. (id:6769)
Property Details

Subarea
Upper Mission

Lot
0.18

Year Built
2007

Sewer
Municipal sewage system

Flooring
Carpeted,Hardwood,Tile

Parking Type
6
Rooms Dimension
| Room | Floor | Dimension |
|---|---|---|
| Bedroom | Second level | 14'0'' x 12'1'' |
| Bedroom | Second level | 11'7'' x 14'2'' |
| Full bathroom | Second level | 10'6'' x 7'11'' |
| Full ensuite bathroom | Second level | 8'8'' x 14'11'' |
| Primary Bedroom | Second level | 17'4'' x 13'0'' |
| Media | Lower level | 20'8'' x 12'0'' |
| Other | Lower level | 5'6'' x 17'11'' |
| Recreation room | Lower level | 30'0'' x 14'4'' |
| Den | Lower level | 11'2'' x 13'7'' |
| Full bathroom | Lower level | 7'11'' x 9'11'' |
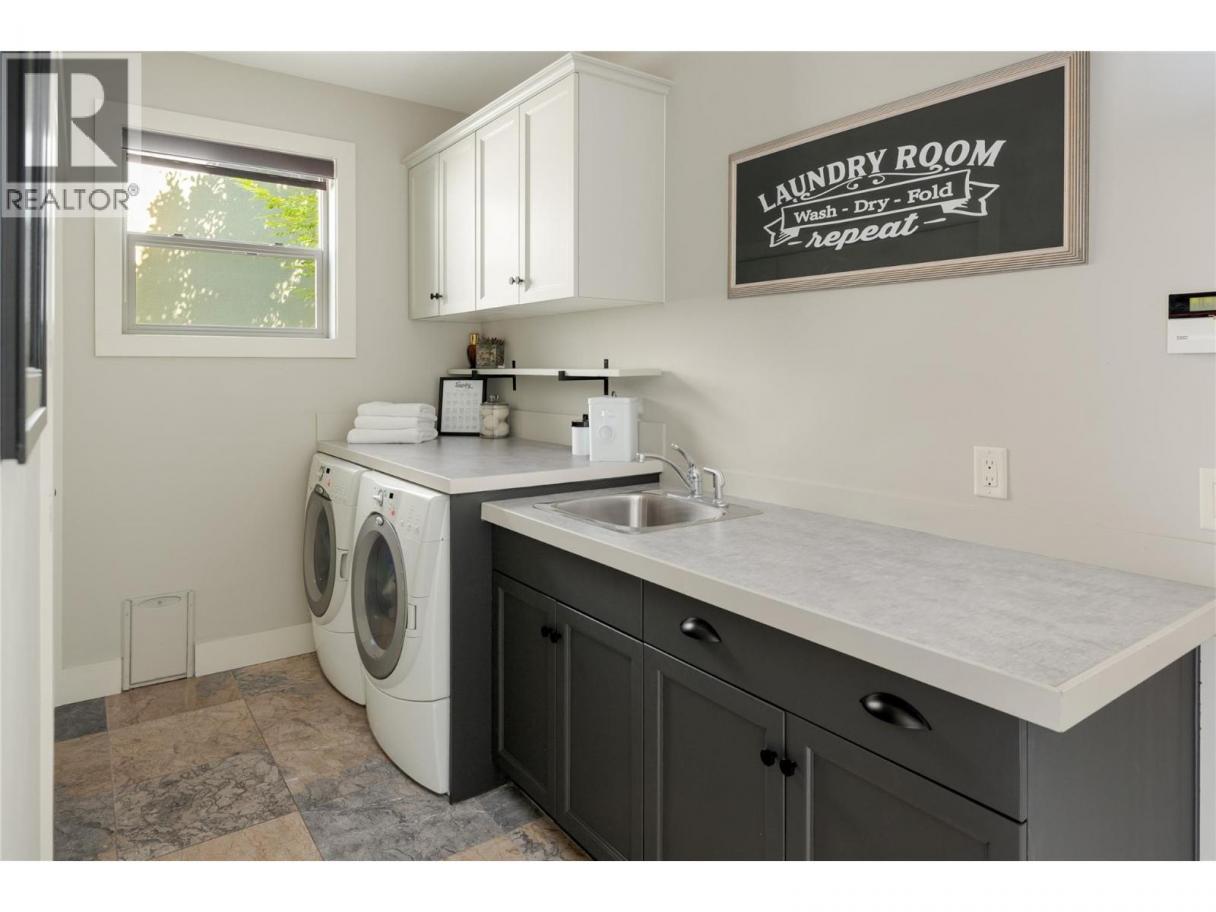
| Laundry room | Main level | 14'2'' x 6'0'' |
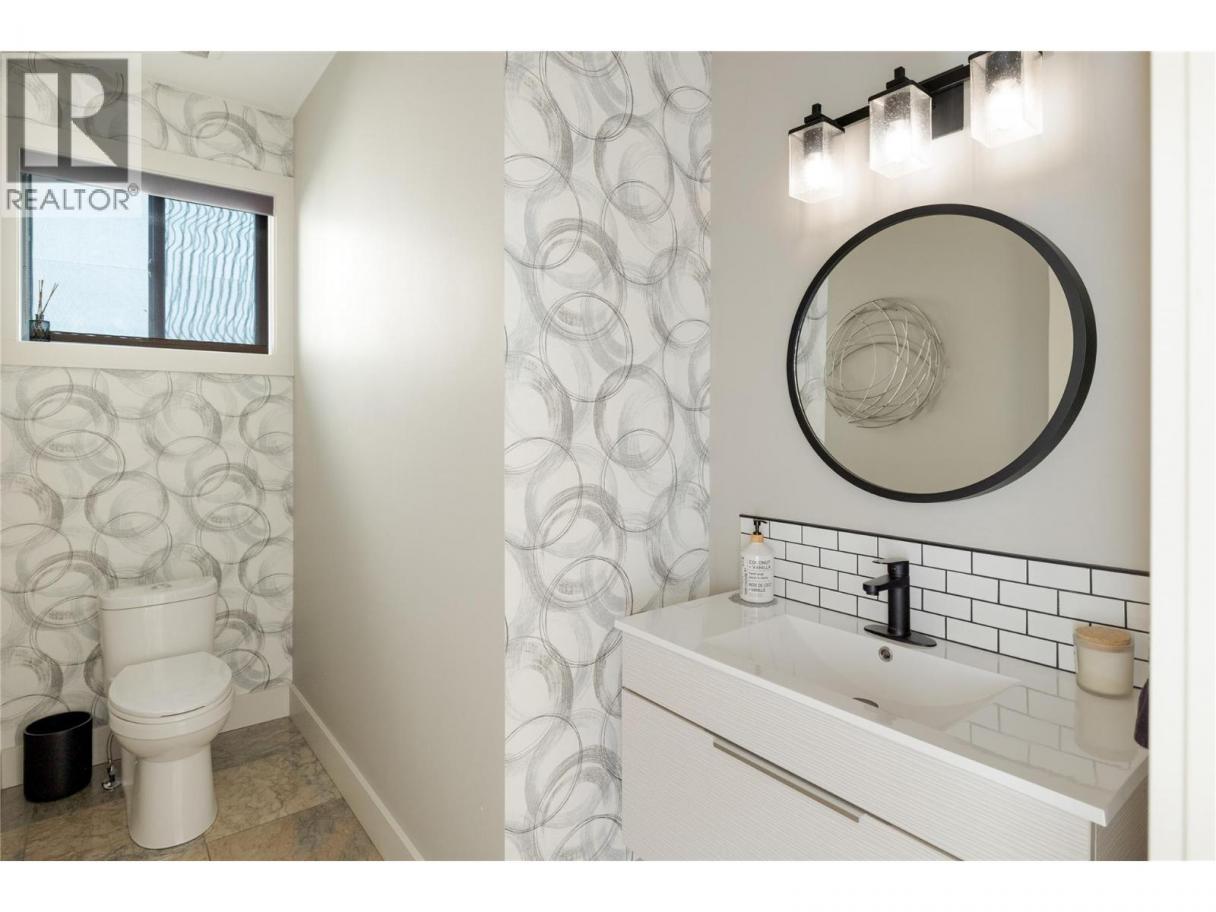
| Partial bathroom | Main level | 10'2'' x 5'6'' |
| Pantry | Main level | 4'3'' x 10'3'' |
| Kitchen | Main level | 12'9'' x 18'11'' |
| Dining room | Main level | 18'3'' x 9'8'' |
| Living room | Main level | 18'3'' x 21'5'' |
| Bedroom | Main level | 10'11'' x 13'10'' |
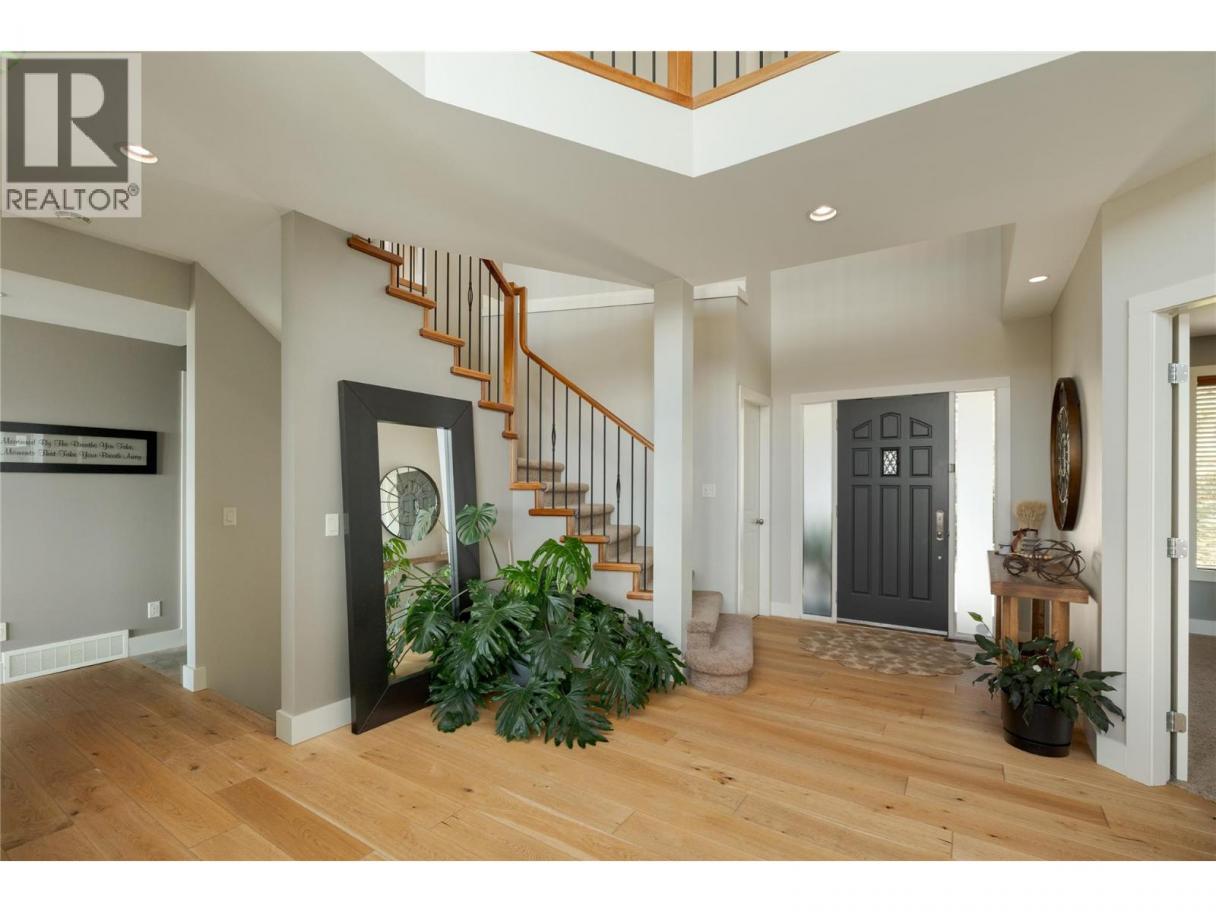
| Foyer | Main level | 18'2'' x 14'0'' |
Listing Agent
Sharon Maslen
(778) 821-3111
Brokerage
REMAX Kelowna - Stone Sisters
(250) 862-7675
Disclaimer:
The property information on this website is derived from the Canadian Real Estate Association''s Data Distribution Facility (DDF®). DDF® references real estate listings held by various brokerage firms and franchisees. The accuracy of information is not guaranteed and should be independently verified. The trademarks REALTOR®, REALTORS® and the REALTOR® logo are controlled by The Canadian Real Estate Association (CREA) and identify real estate professionals who are members of CREA. The trademarks MLS®, Multiple Listing Service® and the associated logos are owned by CREA and identify the quality of services provided by real estate professionals who are members of CREA.
Listing data last updated date: 2026-07-09 04:40:55
