Dallas Markovina Personal Real Estate Corporation - 250-870-6145
BACK


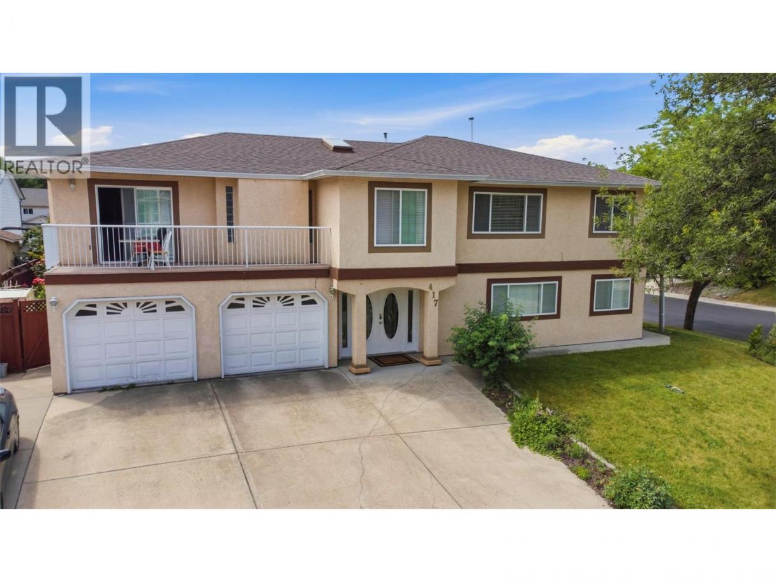
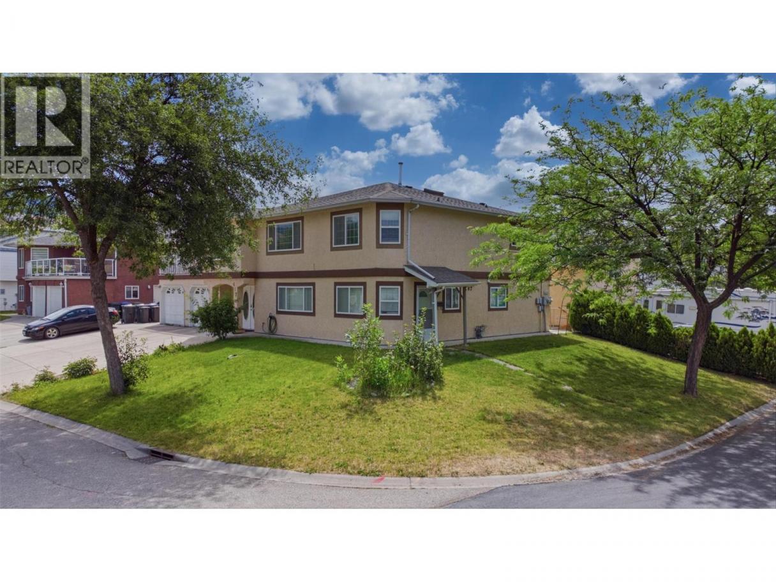
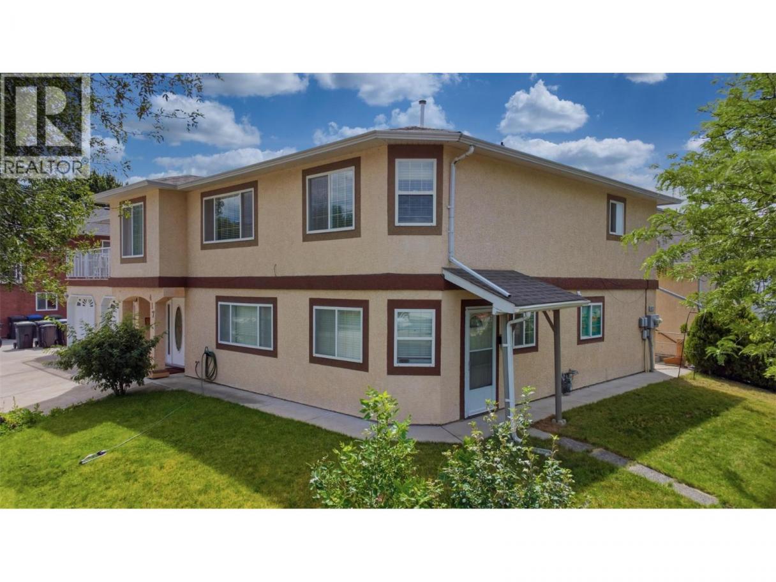
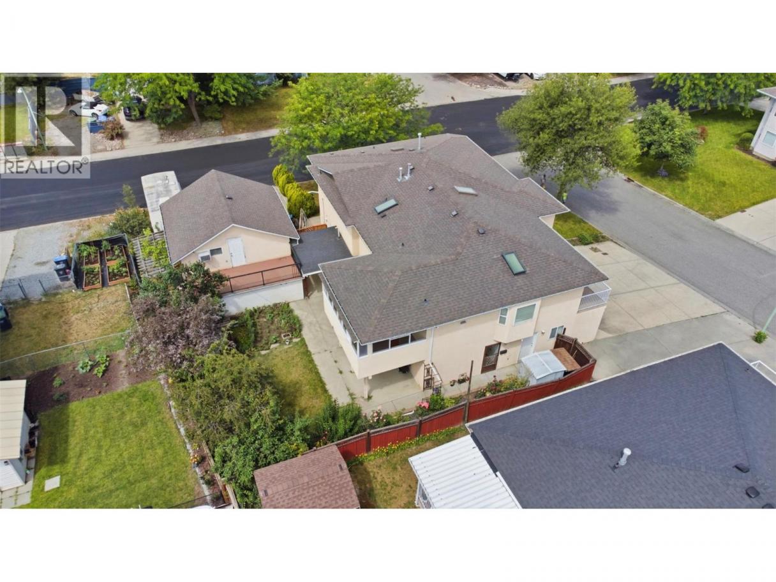
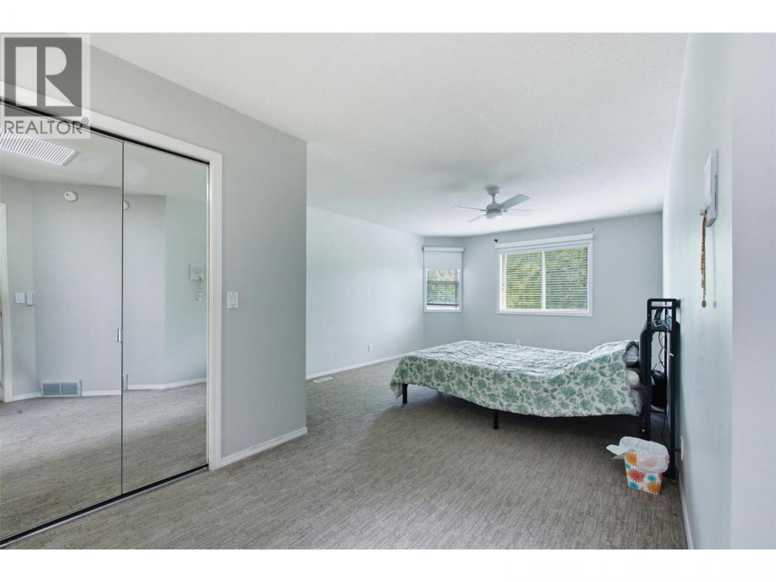
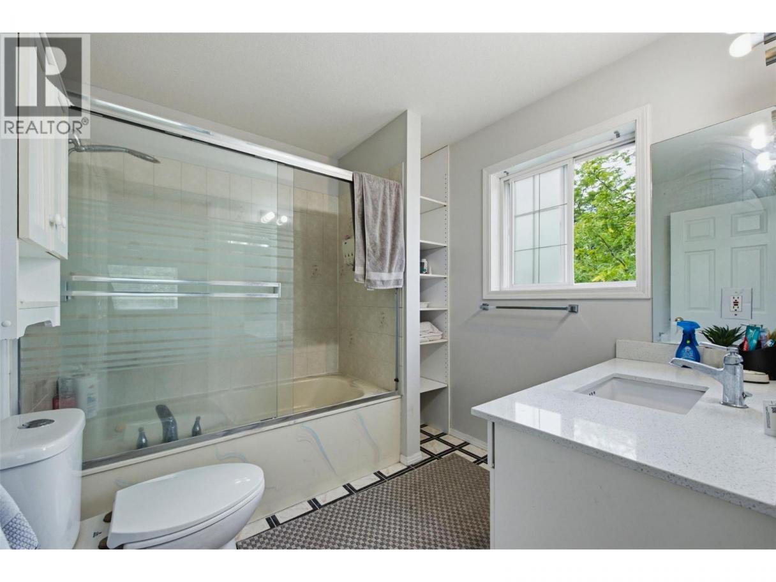
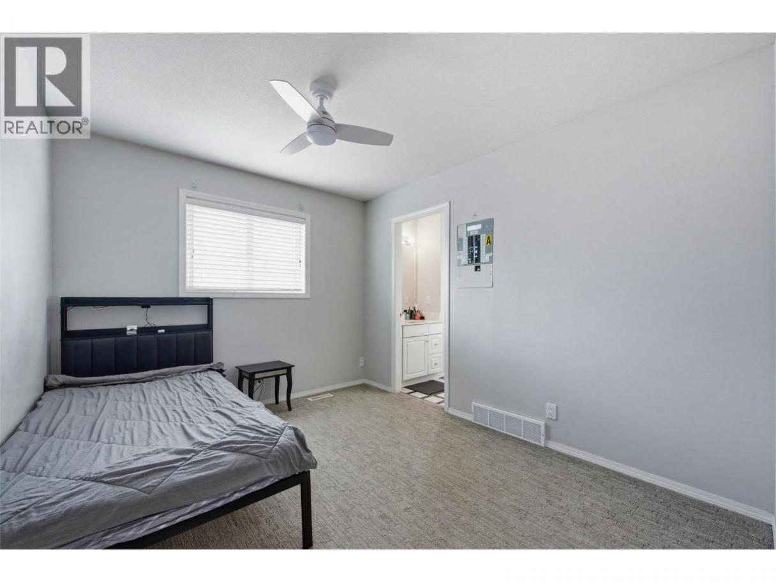
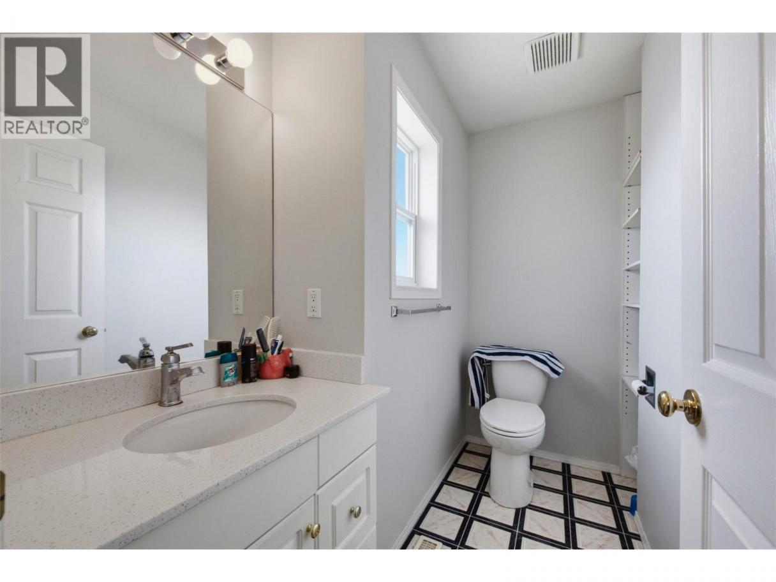
Single Family in Kelowna
- 70
- 111
 7 Bedrooms
 6 Bathrooms
- 3816 Sq Ft
Property Type
Single Family
Description
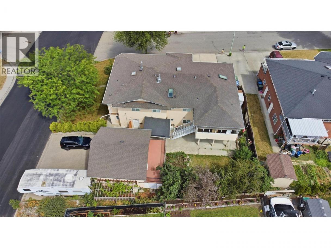
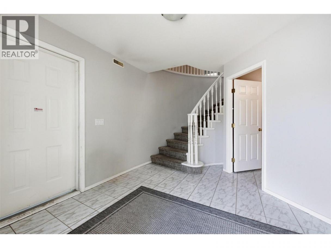
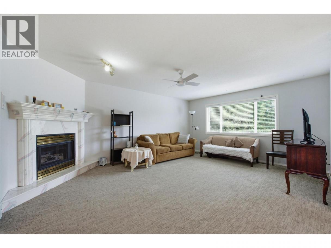
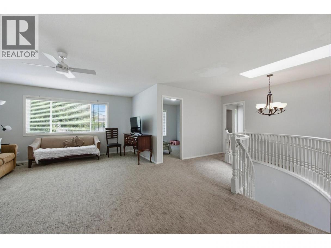
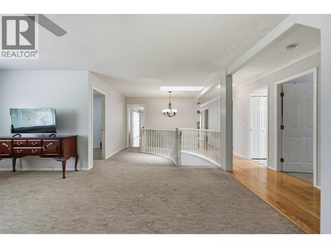
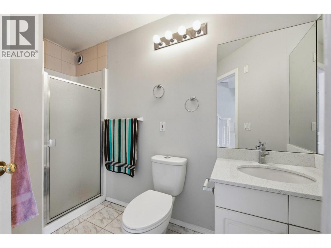
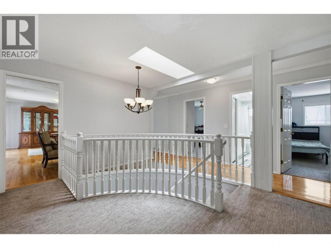
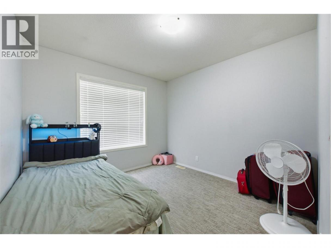
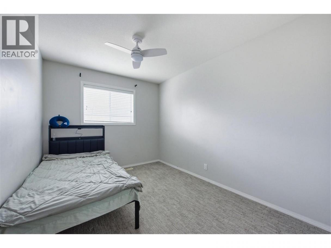
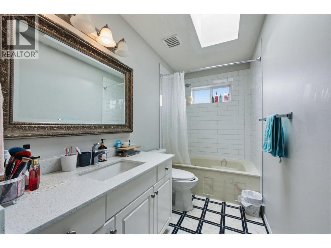
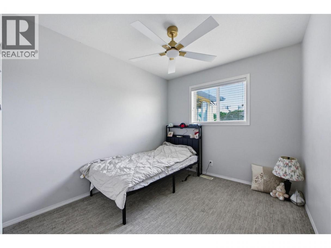
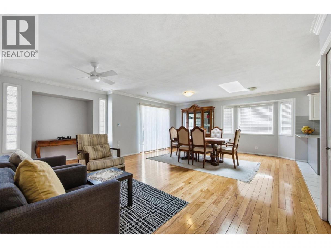
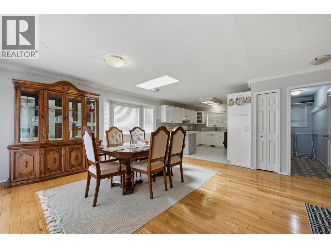
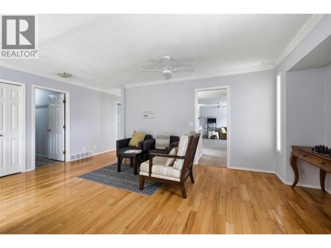
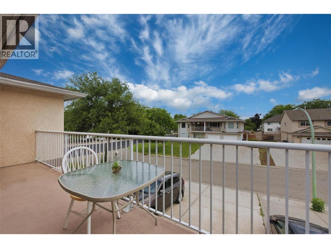
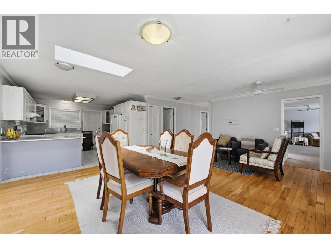
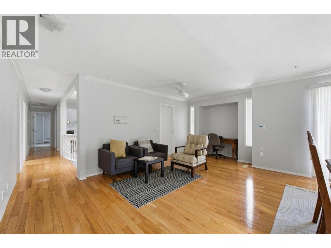
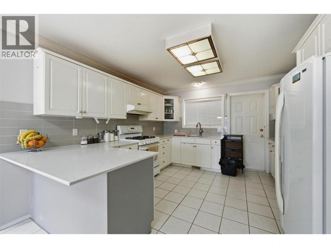
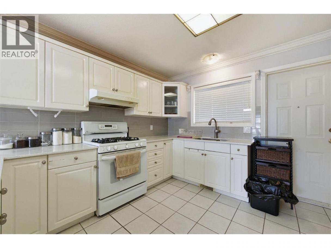
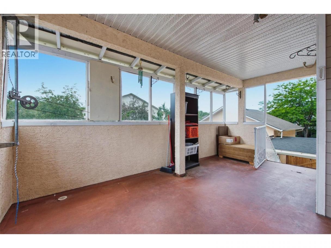
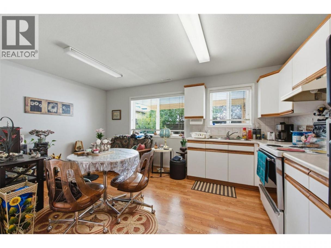
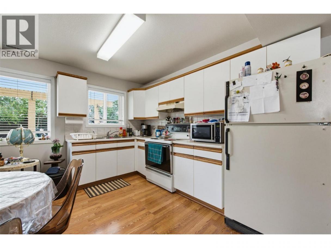
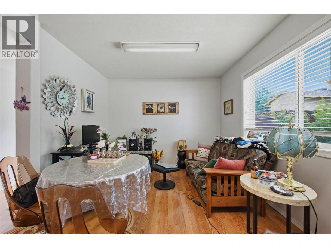
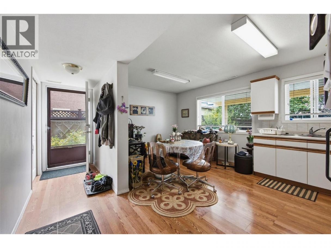
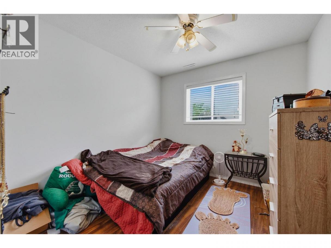
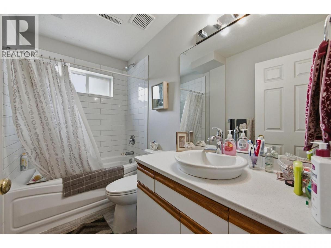
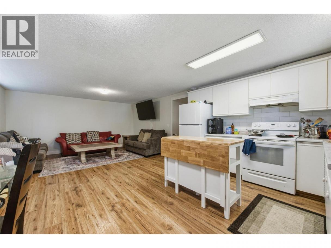
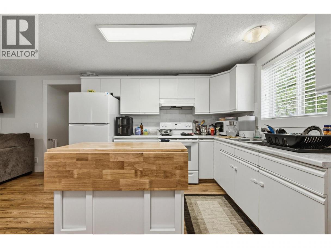
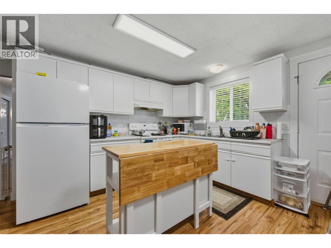
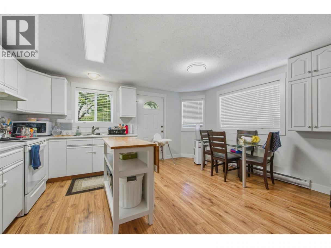
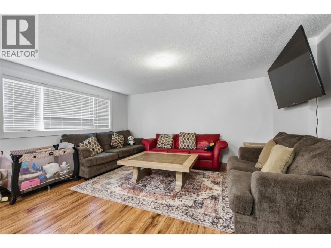
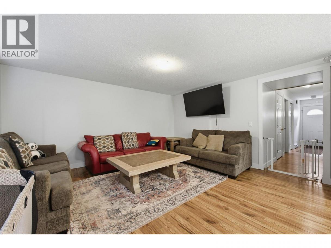
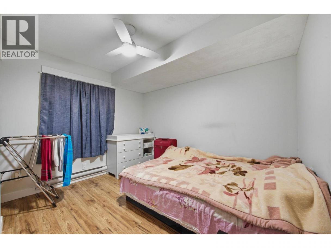
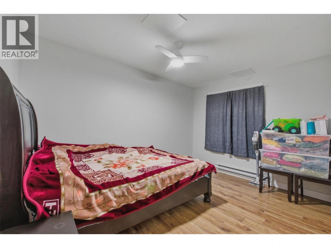
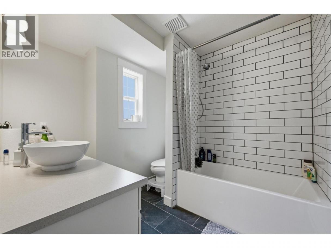
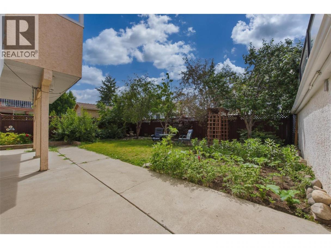
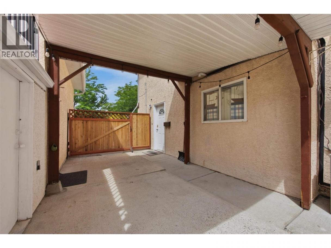
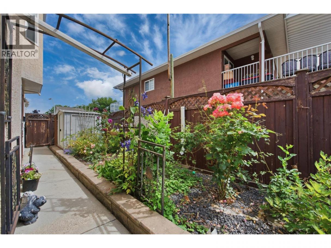
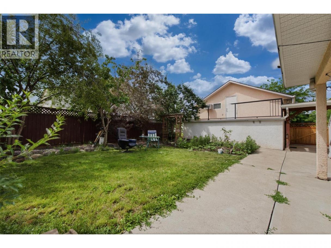
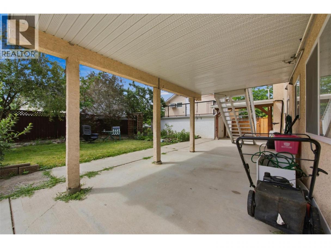
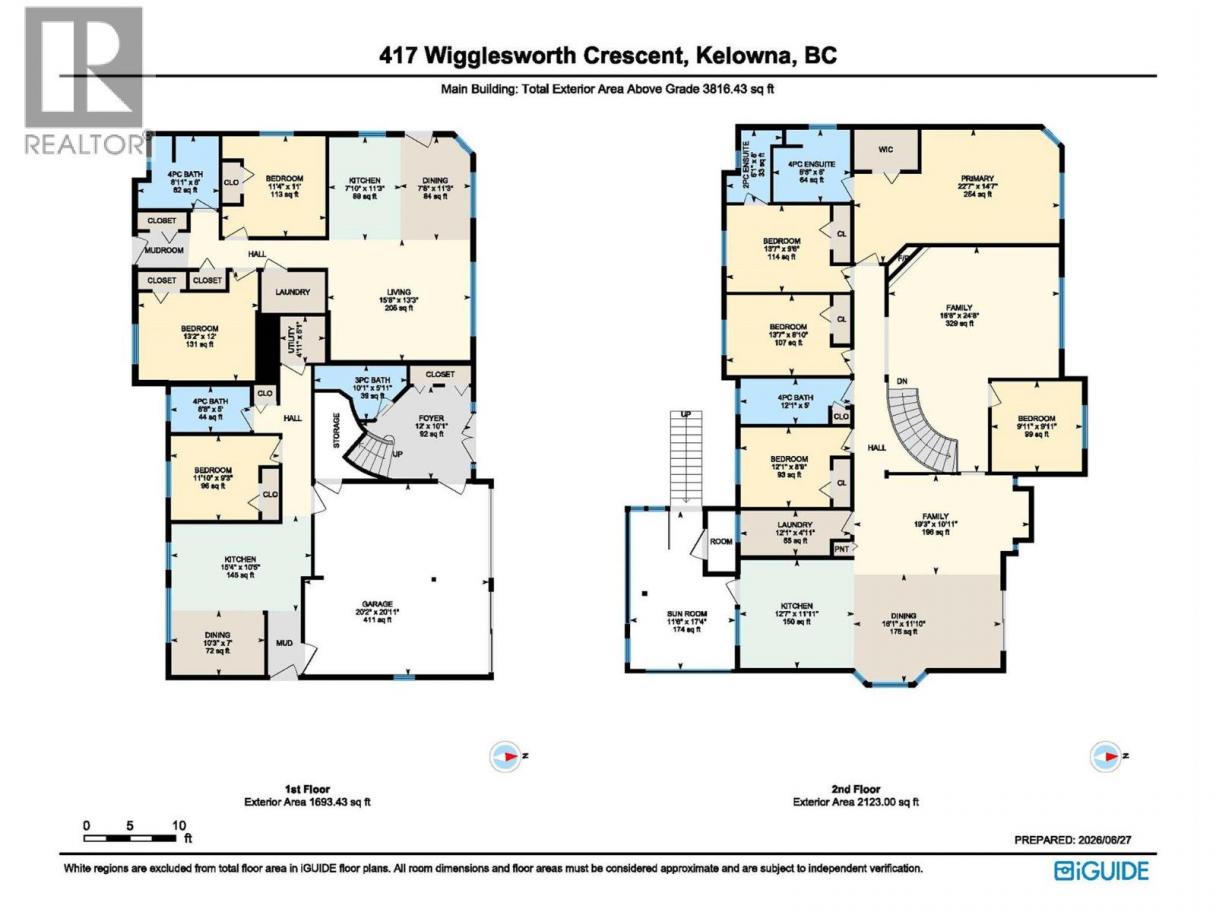
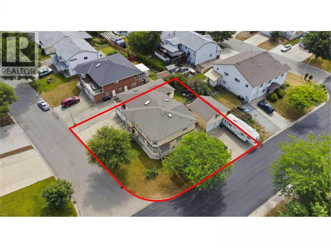
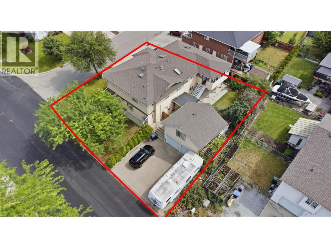
INCREDIBLE INCOME OPPORTUNITY! FOUR INCOME GENERATORS IN ONE PROPERTY! This unique property features three separate suites plus a separately rented detached garage, making it an exceptional opportunity for investors, extended families, or homeowners looking to maximize rental income. The main residence offers a spacious 4-bedroom plus den, 4-bathroom layout, while the lower level includes a legal 2-bedroom, 1-bathroom suite and a 1-bedroom, 1-bathroom in-law suite. The detached double garage is currently rented separately, providing an additional income stream—for a total of four income generators on one property. The value doesn't stop there! In addition to the attached double garage, the property also features a detached double garage with a unique lofted storage area, offering excellent space for vehicles, hobbies, or additional storage while generating rental income. Situated on a desirable corner lot with ample parking, this property is conveniently located just minutes from UBCO, shopping, restaurants, schools, transit, and everyday amenities. Whether you're looking to expand your investment portfolio or live in one suite while generating rental income from the others, this versatile property offers outstanding cash-flow potential and endless possibilities. (id:6769)
Property Details

Subarea
Rutland North

Lot
0.19

Year Built
1994

Sewer
Municipal sewage system

Flooring
Carpeted,Ceramic Tile,Hardwood

Parking Type
8
Rooms Dimension
| Room | Floor | Dimension |
|---|---|---|
| Primary Bedroom | Second level | 13'7'' x 9'6'' |
| Family room | Second level | 18'8'' x 24'8'' |
| Family room | Second level | 19'3'' x 10'11'' |
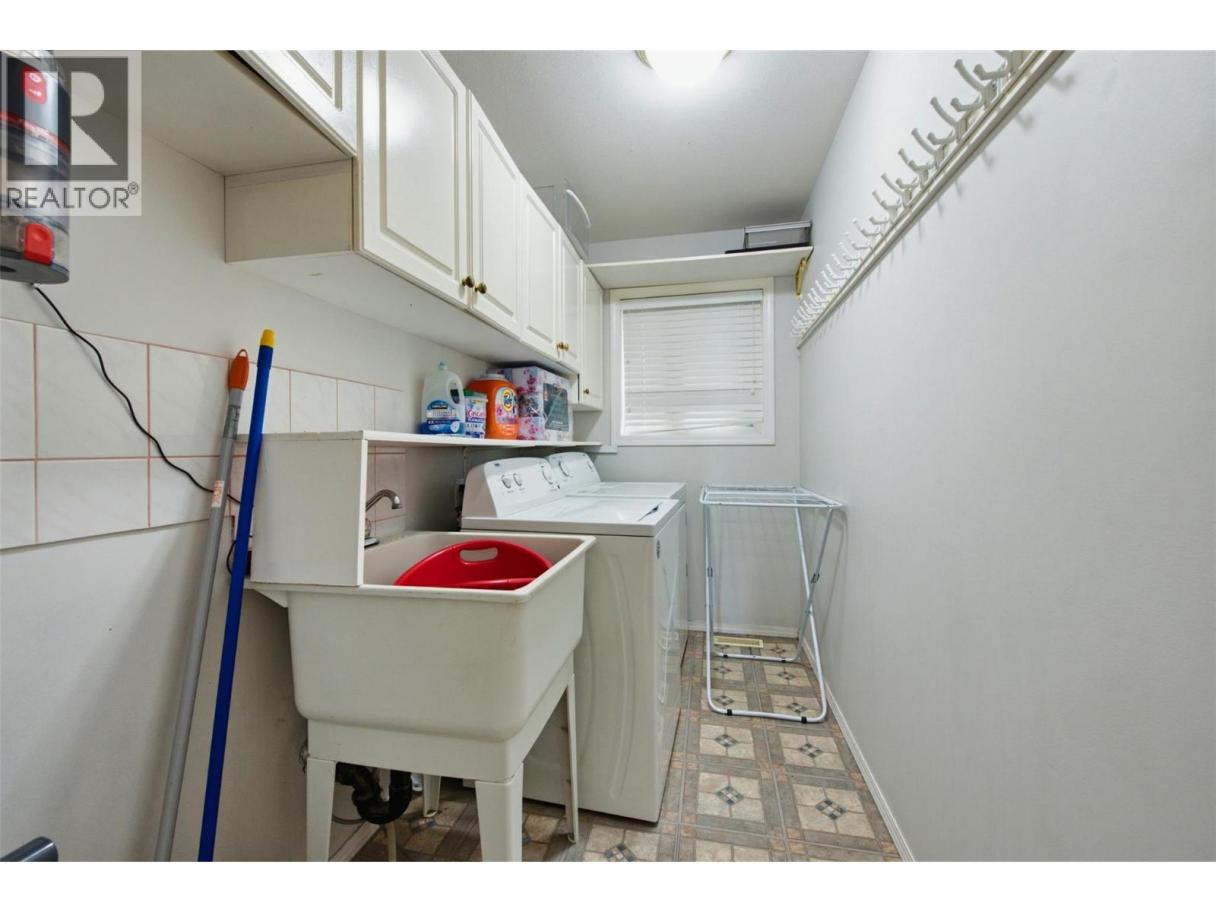
| Laundry room | Second level | 12'2'' x 4'11'' |
| Kitchen | Second level | 12'7'' x 12'0'' |
| Family room | Second level | 19'3'' x 10'11'' |
| Dining room | Second level | 16'1'' x 11'10'' |
| Bedroom | Second level | 9'11'' x 9'11'' |
| Bedroom | Second level | 12'1'' x 8'9'' |
| Bedroom | Second level | 13'7'' x 8'10'' |
| 4pc Ensuite bath | Second level | 8'6'' x 8'0'' |
| 4pc Bathroom | Second level | 12'1'' x 5'0'' |
| 2pc Ensuite bath | Second level | 6'1'' x 8'0'' |
| Utility room | Main level | 4'11'' x 5'1'' |
| Primary Bedroom | Main level | 13'2'' x 12'0'' |
| Dining room | Main level | 10'3'' x 7'0'' |
| Living room | Main level | 15'8'' x 13'3'' |
| Kitchen | Main level | 15'4'' x 10'5'' |
| Kitchen | Main level | 7'10'' x 11'3'' |
Listing Agent
Gino Dal Ponte
(250) 317-2707
Brokerage
Coldwell Banker Executives Realty
(778) 943-1942
Disclaimer:
The property information on this website is derived from the Canadian Real Estate Association''s Data Distribution Facility (DDF®). DDF® references real estate listings held by various brokerage firms and franchisees. The accuracy of information is not guaranteed and should be independently verified. The trademarks REALTOR®, REALTORS® and the REALTOR® logo are controlled by The Canadian Real Estate Association (CREA) and identify real estate professionals who are members of CREA. The trademarks MLS®, Multiple Listing Service® and the associated logos are owned by CREA and identify the quality of services provided by real estate professionals who are members of CREA.
Listing data last updated date: 2026-07-09 04:39:40
