Dallas Markovina Personal Real Estate Corporation - 250-870-6145
BACK


Single Family in West Kelowna
- 245
- 219
 4 Bedrooms
 3 Bathrooms
- 2912 Sq Ft
Property Type
Single Family
Description
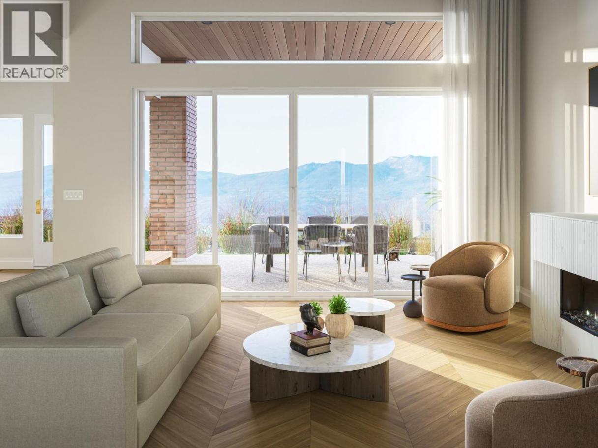
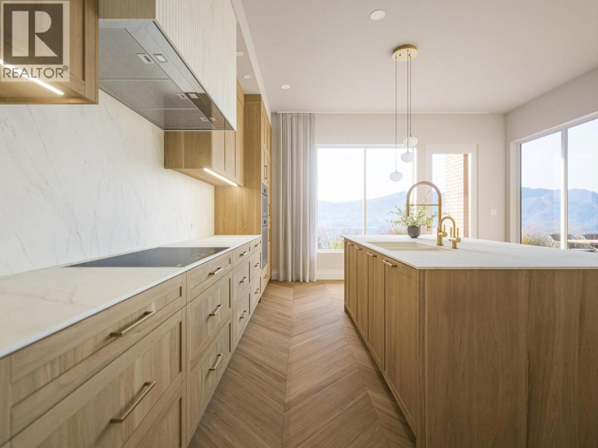
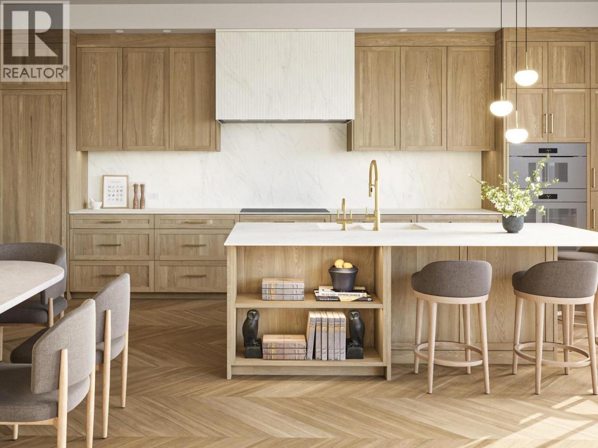
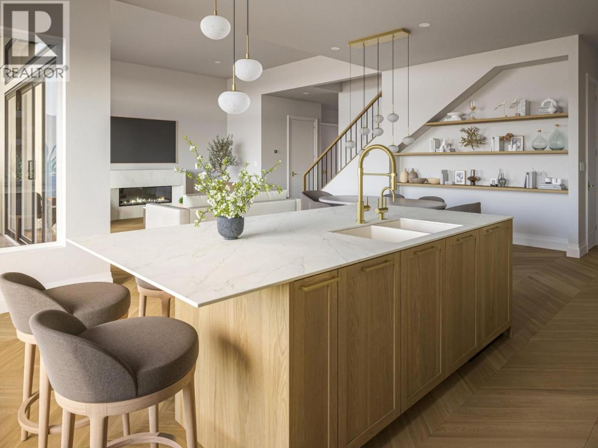
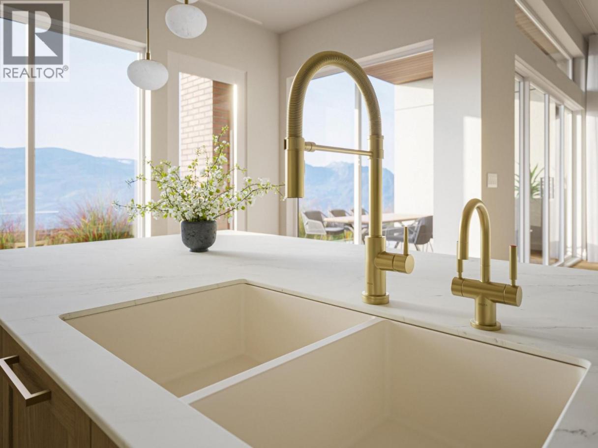
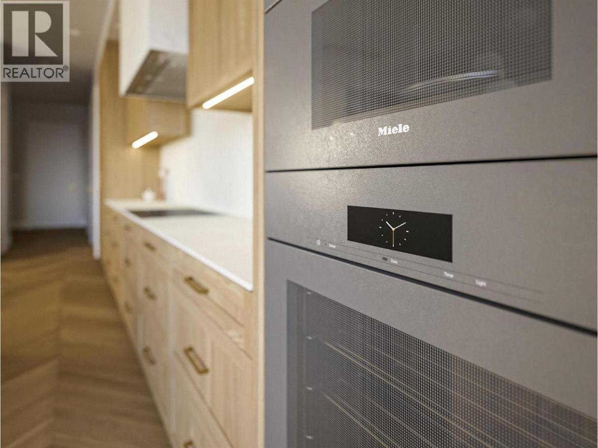
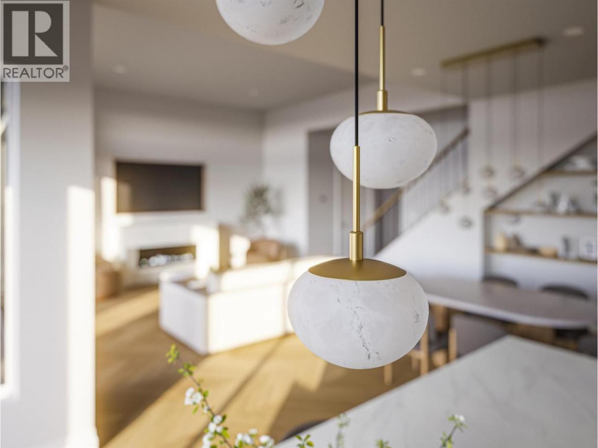
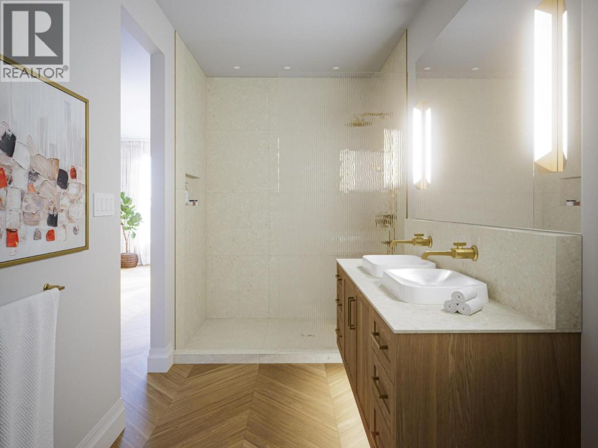
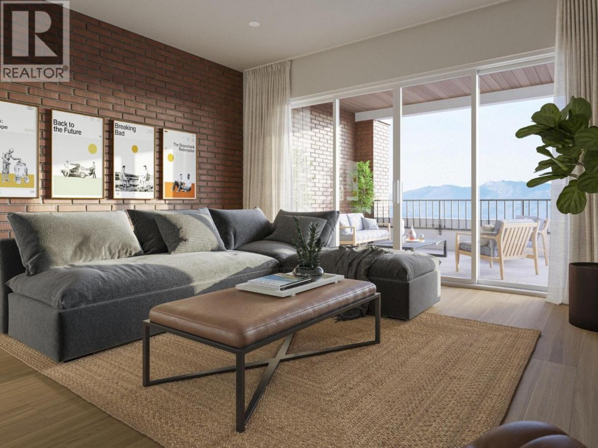
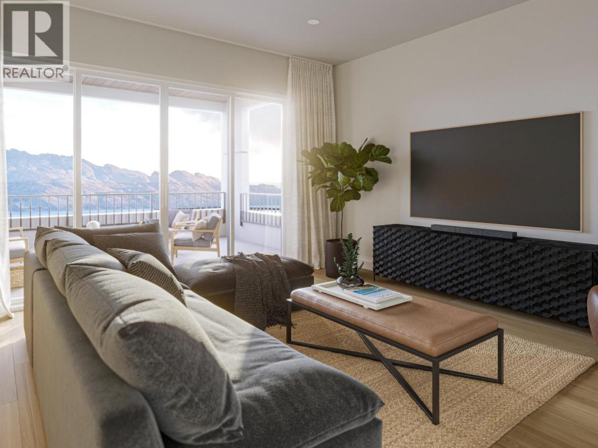
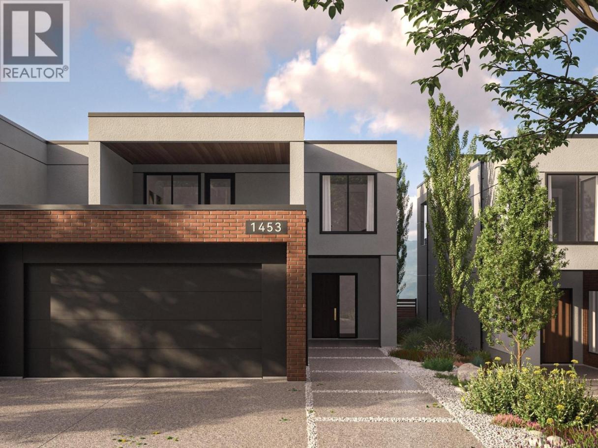
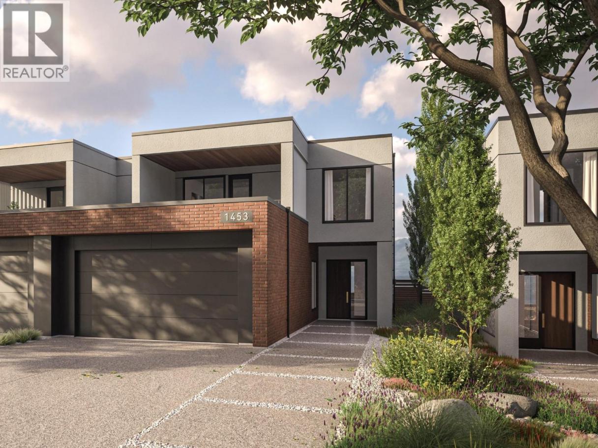
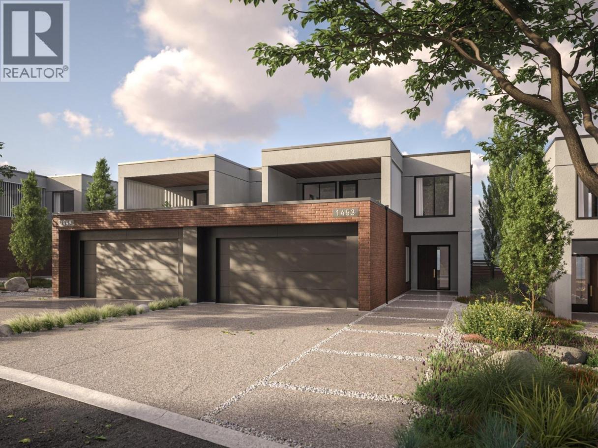
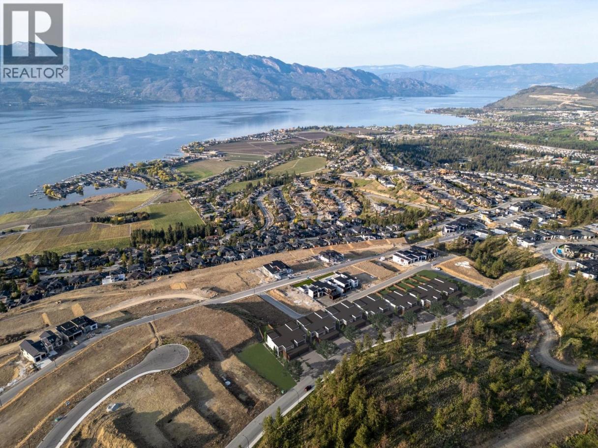
Ready to downsize the right way? Cabernet Estates offers luxurious lakeview paired villas, freehold ownership, meaning no strata fees and no association. You own your home and your land, with all the advantages of a custom-built, single-family home in a more manageable footprint. Each residence offers nearly 3,000 square feet of thoughtfully designed living space across a traditional two-story floorplan, enough room to live, host, and relax fully, without the upkeep that comes with a larger property. Every detail has been considered, from chef-inspired kitchens with Miele appliances to spa-like bathrooms with heated floors and advanced mechanical systems for year-round comfort. The main level centres around a spacious great room, ideal for entertaining friends and creating lasting memories with family, opening onto a fully fenced backyard and the first of three covered outdoor living spaces. Upstairs, unobstructed lakeviews greet you from the primary suite and the versatile flex room with its own covered deck. Choose the upper-level layout that fits your life - two primary suites and one additional bedroom or one primary suite with two equally sized bedrooms. Plus every villa is built with exceptional soundproofing, achieving a Sound Transmission Class (STC) rating of 66+ on the single common wall, so you can enjoy the quiet, private feel of a single-family home. For those who want to make their home truly their own, Cabernet Estates offers an array of customization options including screened outdoor living spaces, an elevator, wine displays or wine bars, EV chargers, solar panels and, lot-size permitting, an in-ground pool or putting green to complete your backyard retreat. Designed for those ready to simplify without sacrificing, Cabernet Estates is located in the highly sought-after Vineyard Estates neighbourhood of West Kelowna. List price plus GST. (id:6769)
Property Details

Subarea
Lakeview Heights

Lot
0.13

Year Built
2027

Sewer
Municipal sewage system

Parking Type
4
Rooms Dimension
| Room | Floor | Dimension |
|---|---|---|
| Recreation room | Second level | 17' x 11'4'' |
| Bedroom | Second level | 10' x 12' |
| Full bathroom | Second level | 5' x 16'4'' |
| Primary Bedroom | Second level | 12'2'' x 16'4'' |
| Full ensuite bathroom | Second level | 6'6'' x 14' |
| Primary Bedroom | Second level | 17' x 11'6'' |
| Full bathroom | Main level | 5' x 10' |
| Bedroom | Main level | 10' x 11' |
| Pantry | Main level | 9'6'' x 10' |
| Dining room | Main level | 16' x 10'6'' |
| Kitchen | Main level | 16' x 13' |
| Living room | Main level | 17'6'' x 16'4'' |
Listing Agent
Natalie Benedet
(250) 878-6119
Brokerage
Angell Hasman & Assoc Realty Ltd.
(604) 921-1188
Disclaimer:
The property information on this website is derived from the Canadian Real Estate Association''s Data Distribution Facility (DDF®). DDF® references real estate listings held by various brokerage firms and franchisees. The accuracy of information is not guaranteed and should be independently verified. The trademarks REALTOR®, REALTORS® and the REALTOR® logo are controlled by The Canadian Real Estate Association (CREA) and identify real estate professionals who are members of CREA. The trademarks MLS®, Multiple Listing Service® and the associated logos are owned by CREA and identify the quality of services provided by real estate professionals who are members of CREA.
Listing data last updated date: 2026-07-05 03:06:21
