Dallas Markovina Personal Real Estate Corporation - 250-870-6145
BACK


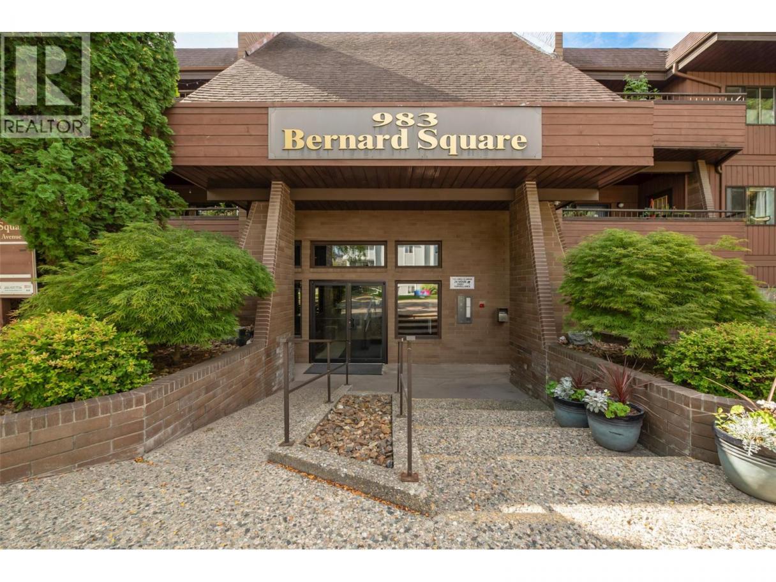
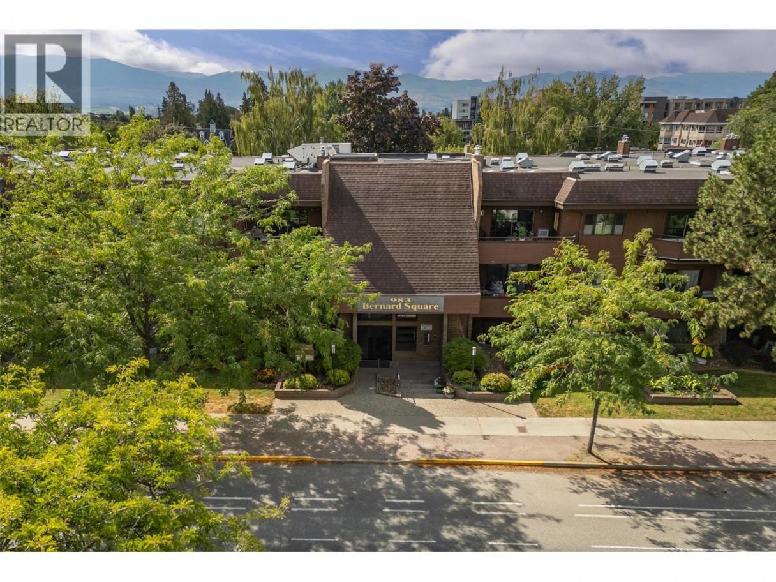
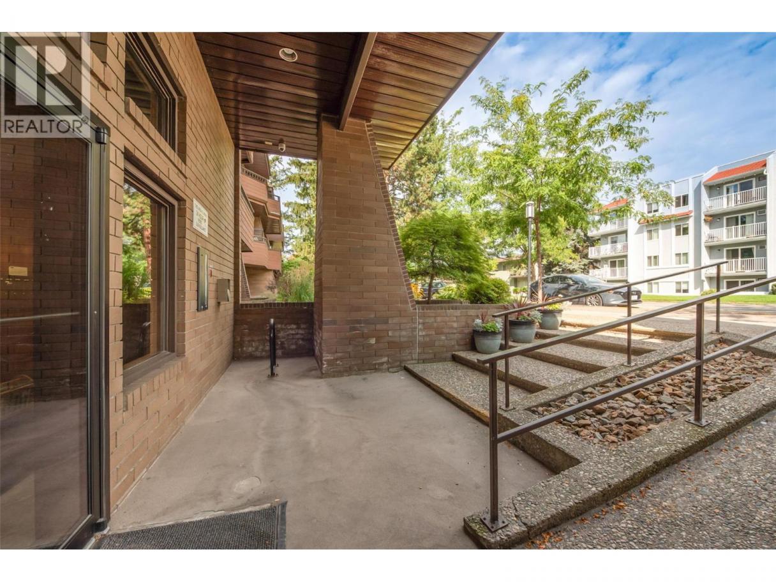
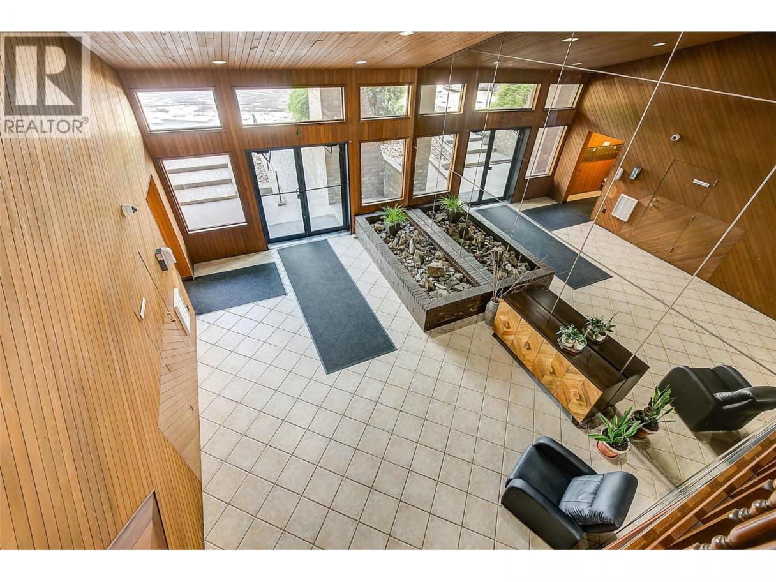
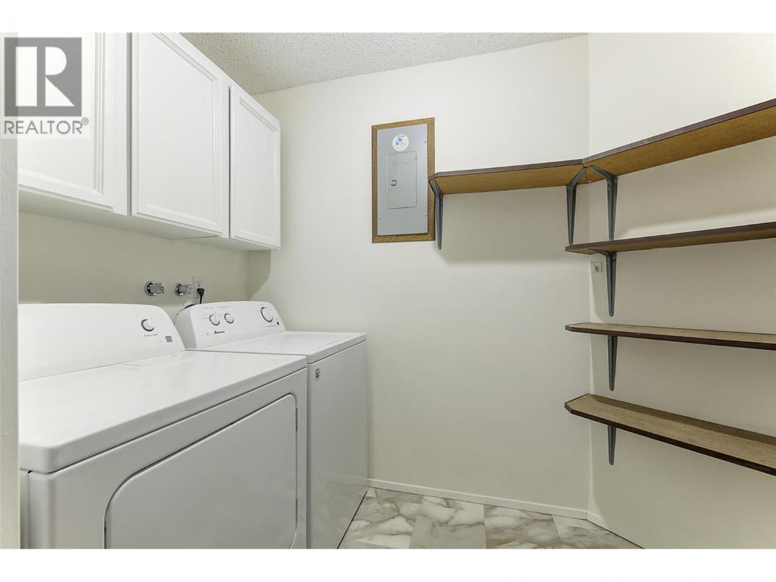
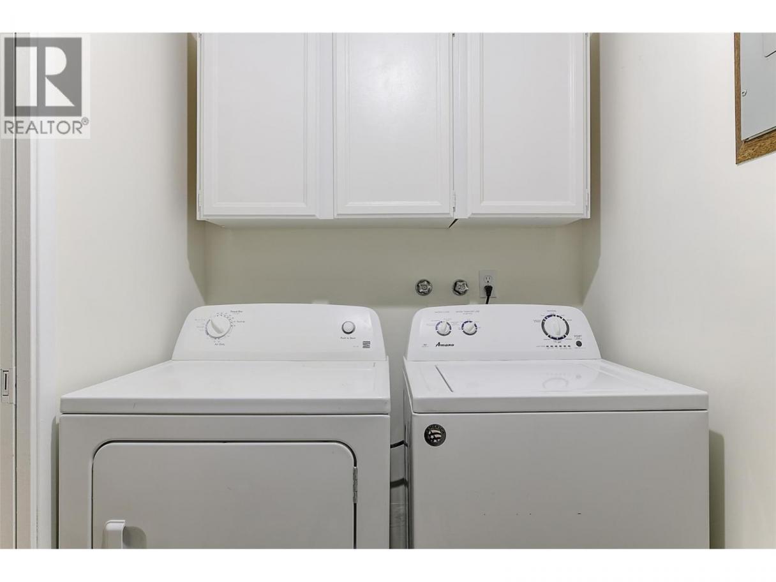
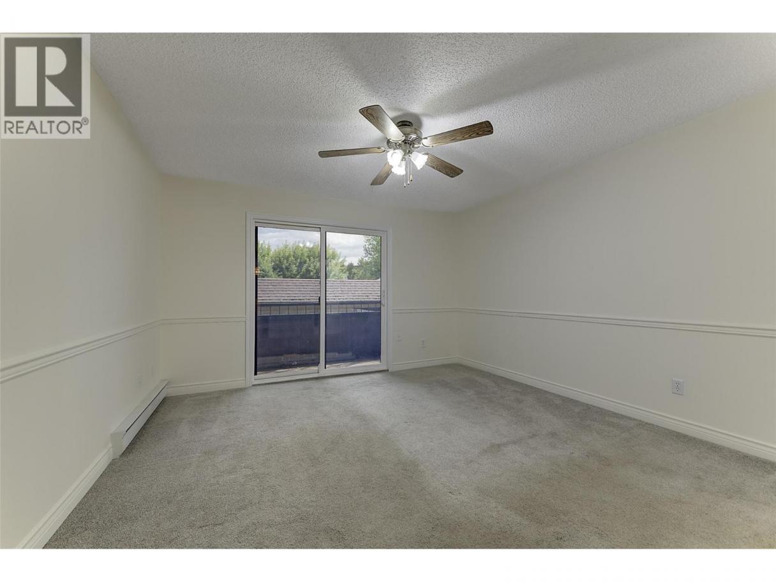
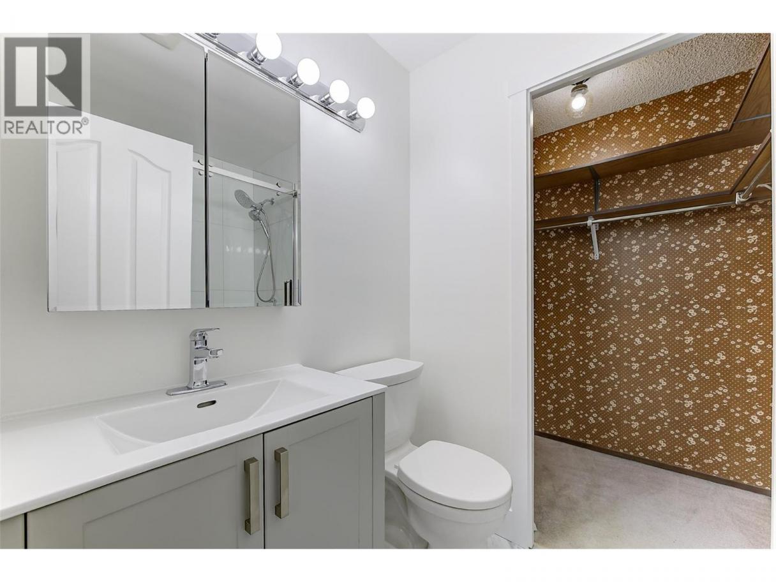
Single Family in Kelowna
- 127
- 202
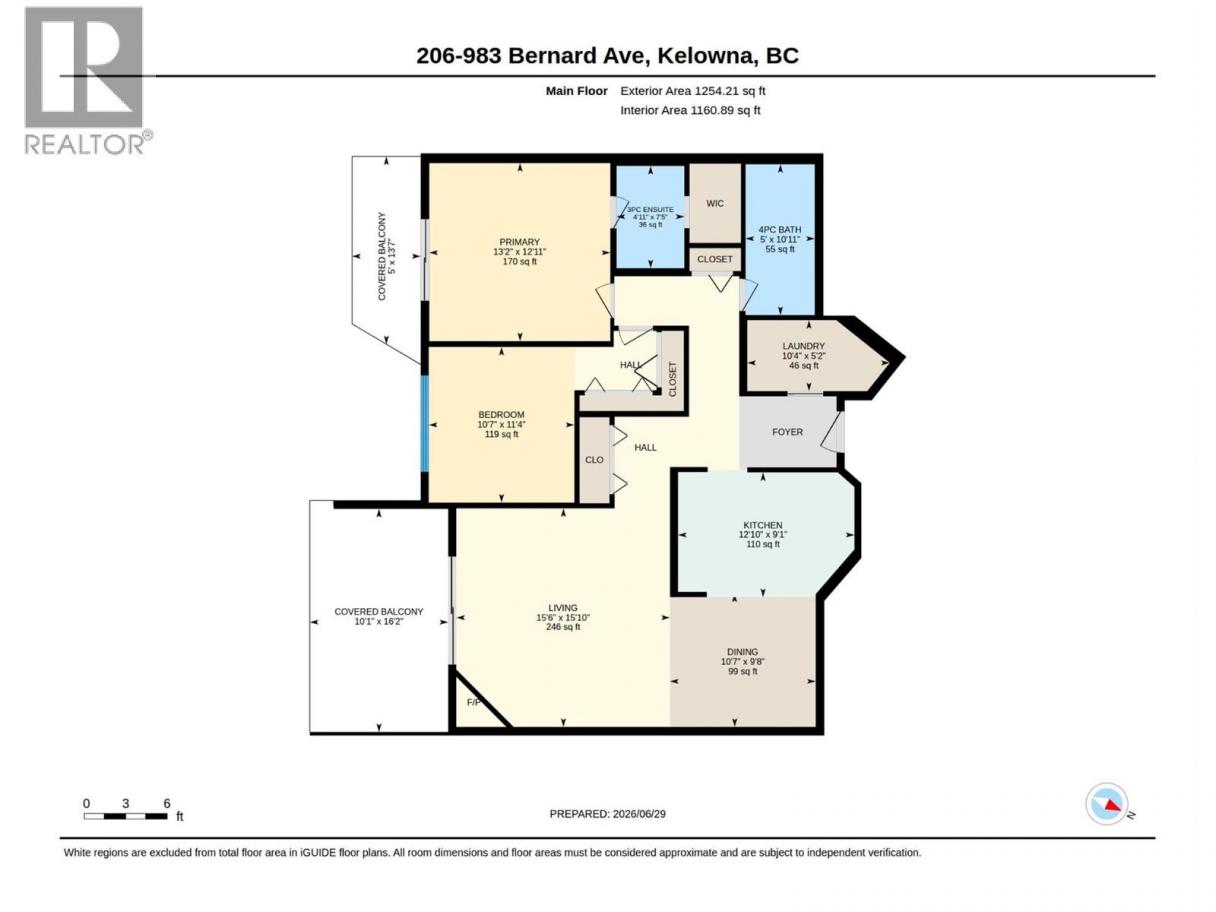
 2 Bedrooms
 2 Bathrooms
- 1481 Sq Ft
Property Type
Single Family
Description
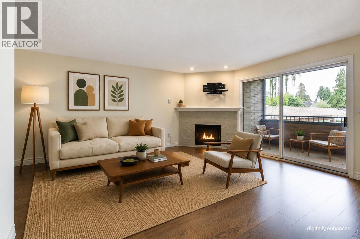
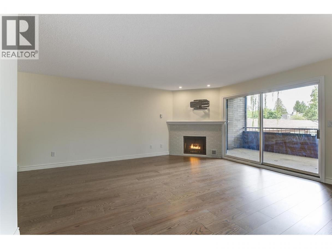
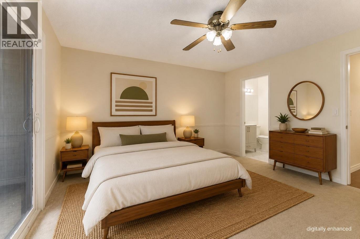
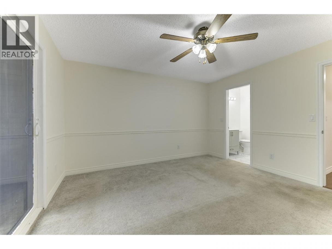
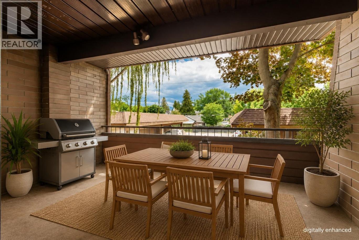
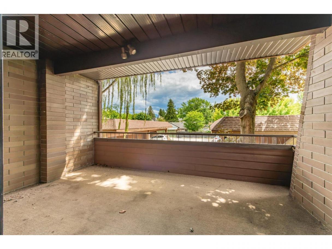
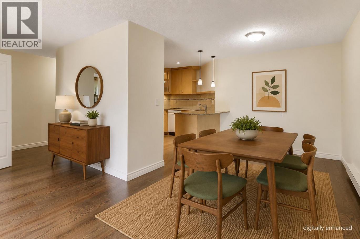
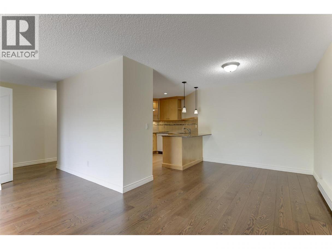
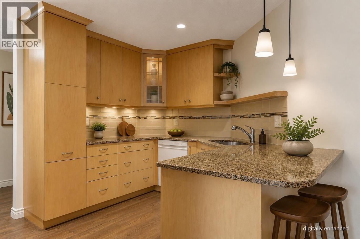
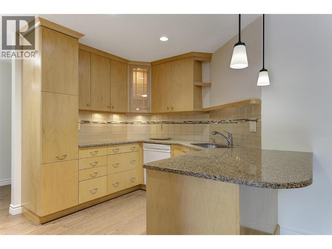
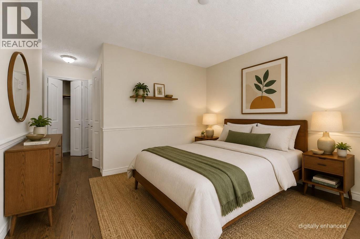
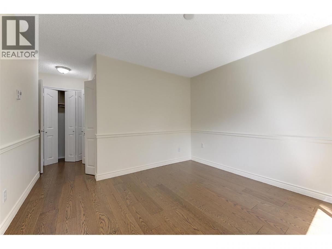
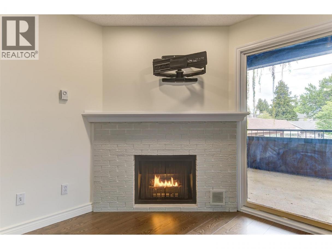
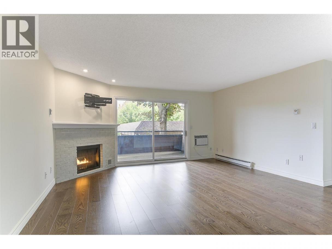
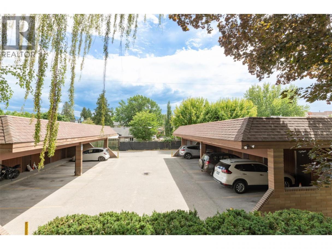
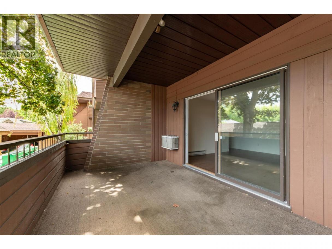
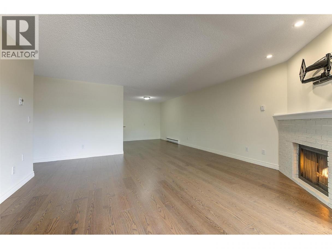
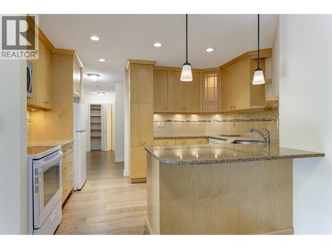
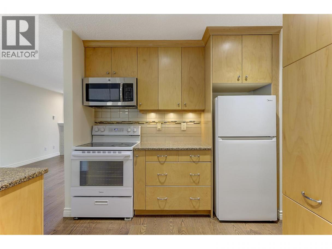
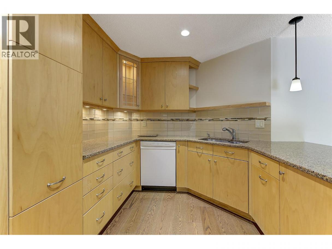
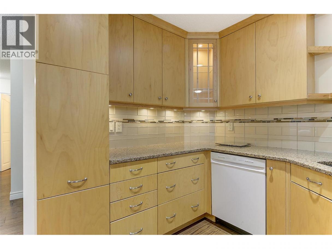
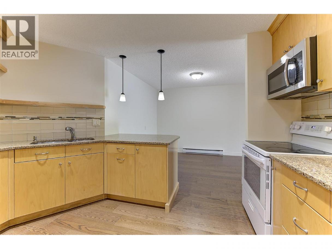
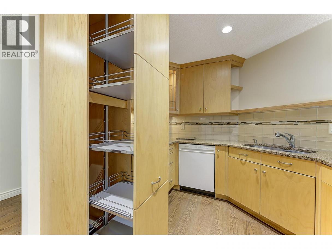
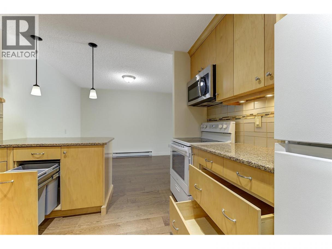
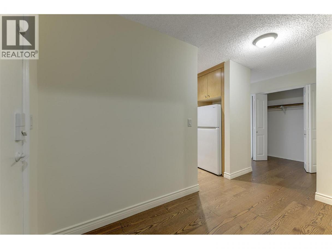
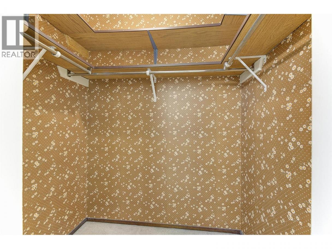
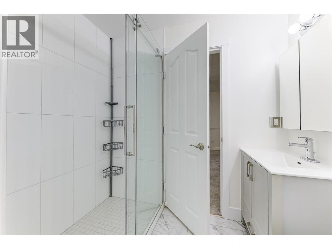
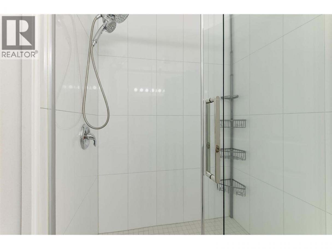
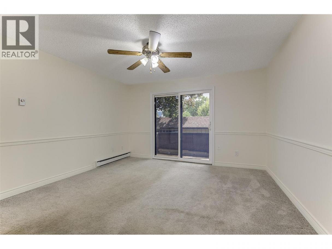
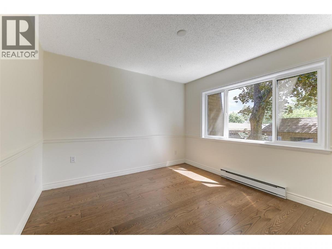
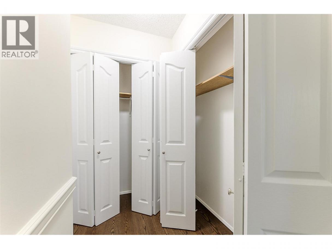
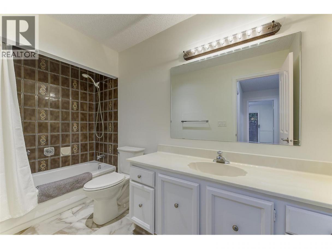
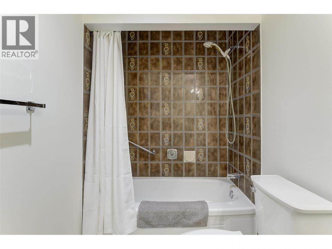
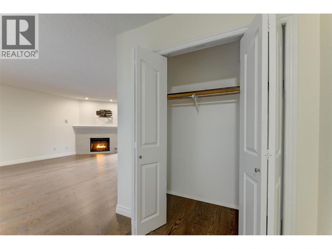
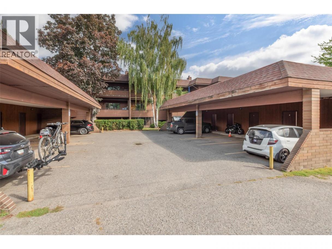
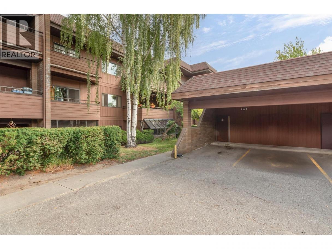
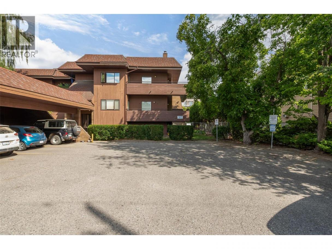
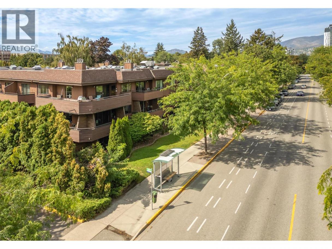
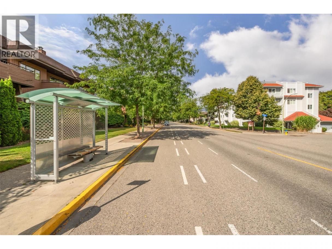
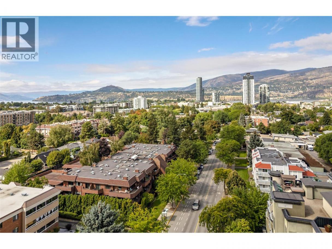
Fully renovated and move-in ready, this nearly 1,500 sq. ft. second-floor condo is ideally situated on the quiet side of the building, just steps from downtown Kelowna’s coffee shops, restaurants, beaches, and amenities. Offering 2 bedrooms and 2 bathrooms, the spacious primary suite features a beautifully renovated ensuite. The large living room is centered around a cozy gas fireplace that can efficiently heat the home throughout the winter and opens onto a covered patio overlooking the peaceful side of the complex. The completely redesigned kitchen offers improved functionality and style, with updated appliances installed in 2024. Brand-new hardwood flooring flows throughout the home, enhancing the bright and well-appointed layout. One covered parking stall is included, along with a large secure storage room conveniently located behind the stall. Pet-friendly strata allowing 2 dogs (20 inch height restriction at the shoulder) or 2 cats allowed. Ask your realtor about a full list with pricing of all the renovations and upgrades! (id:6769)
Property Details

Subarea
Kelowna North

Lot
0

Year Built
1980

Sewer
Municipal sewage system

Flooring
Hardwood

Parking Type
1
Rooms Dimension
| Room | Floor | Dimension |
|---|---|---|
| Other | Main level | 13'0'' x 5'0'' |
| Other | Main level | 16'2'' x 9'10'' |
| Other | Main level | 3'8'' x 5'8'' |
| 4pc Ensuite bath | Main level | 4'10'' x 7'4'' |
| 4pc Bathroom | Main level | 4'11'' x 10'10'' |
| Bedroom | Main level | 11'3'' x 10'6'' |
| Primary Bedroom | Main level | 13'0'' x 12'10'' |
| Kitchen | Main level | 8'8'' x 11'0'' |
| Dining room | Main level | 9'4'' x 10'6'' |
| Living room | Main level | 15'9'' x 11'5'' |
Listing Agent
Nehemiah Daehn
(250) 575-4138
Brokerage
Coldwell Banker Horizon Realty
(250) 860-7500
Disclaimer:
The property information on this website is derived from the Canadian Real Estate Association''s Data Distribution Facility (DDF®). DDF® references real estate listings held by various brokerage firms and franchisees. The accuracy of information is not guaranteed and should be independently verified. The trademarks REALTOR®, REALTORS® and the REALTOR® logo are controlled by The Canadian Real Estate Association (CREA) and identify real estate professionals who are members of CREA. The trademarks MLS®, Multiple Listing Service® and the associated logos are owned by CREA and identify the quality of services provided by real estate professionals who are members of CREA.
Listing data last updated date: 2026-07-27 03:39:52
