Dallas Markovina Personal Real Estate Corporation - 250-870-6145
BACK


Single Family in Kelowna
- 92
- 51
 3 Bedrooms
 2 Bathrooms
- 1679 Sq Ft
Property Type
Single Family
Description
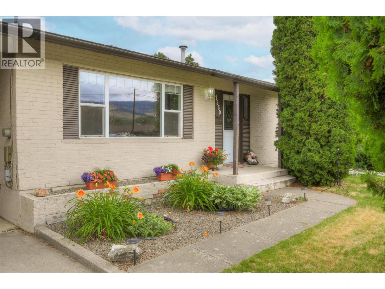
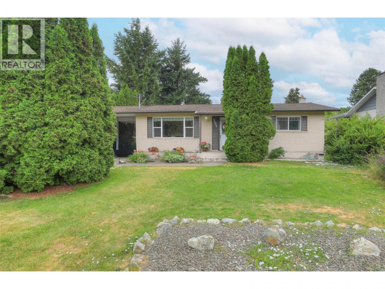
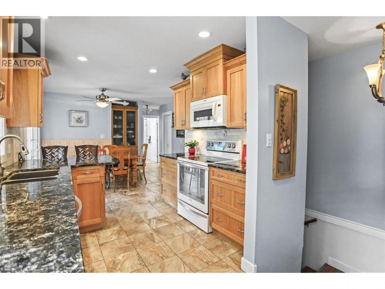
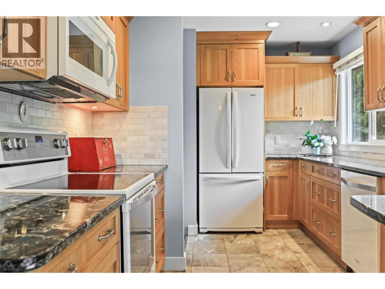
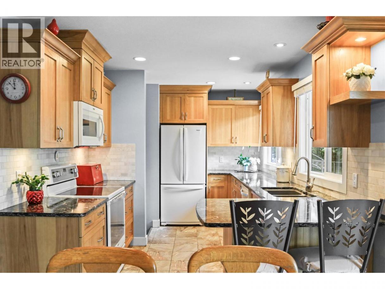
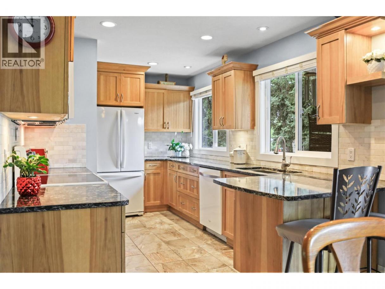
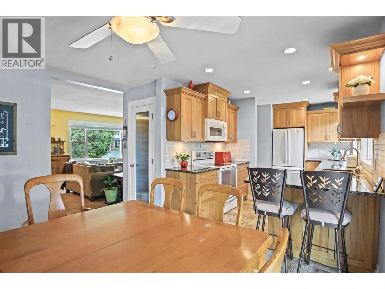
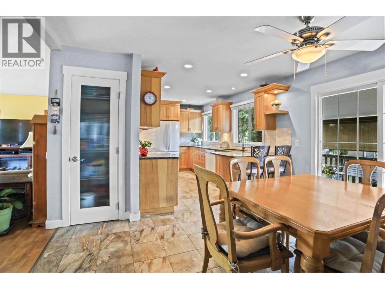
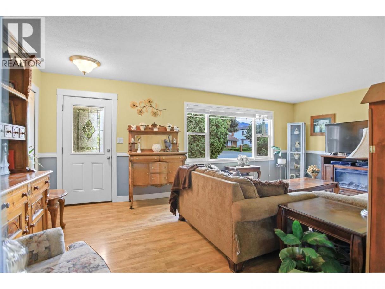
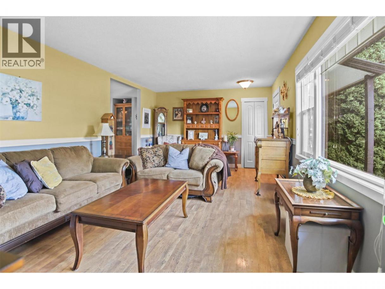
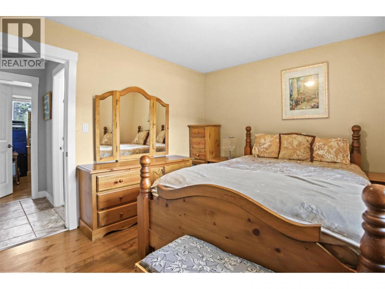
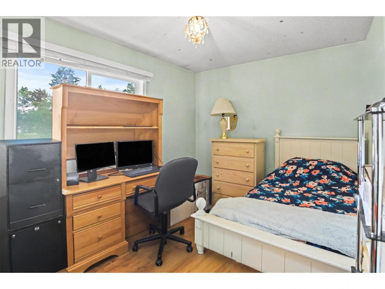
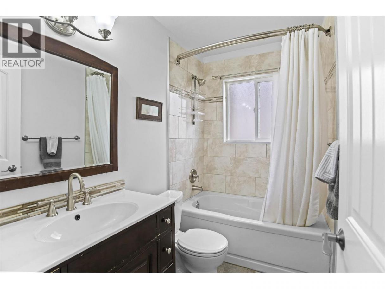
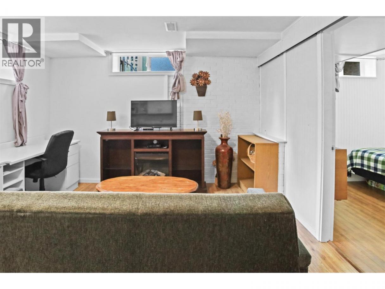
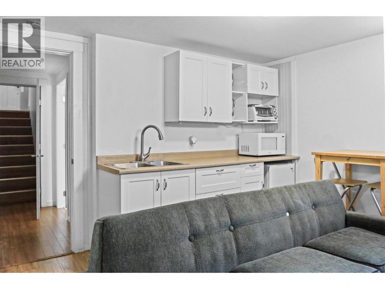
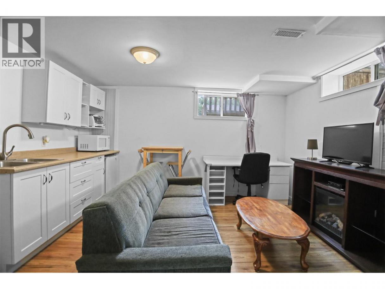
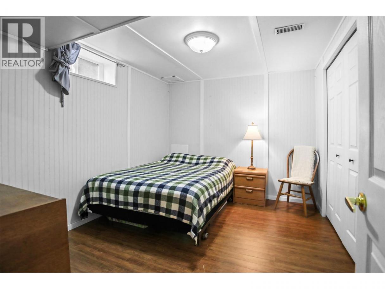
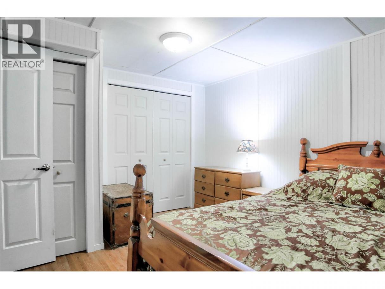
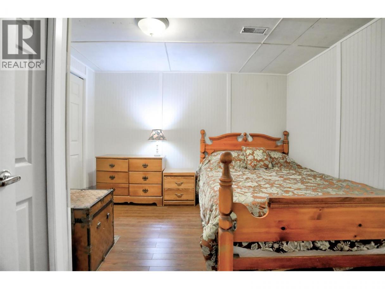
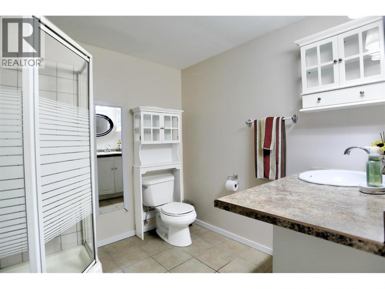
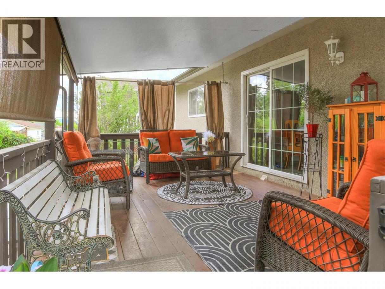
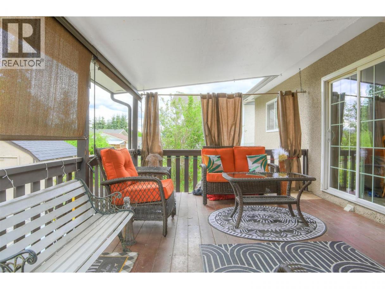
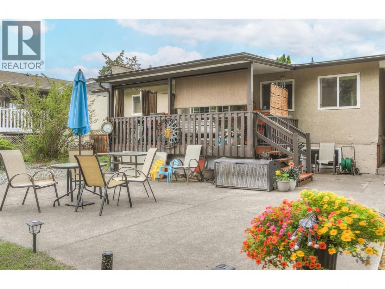
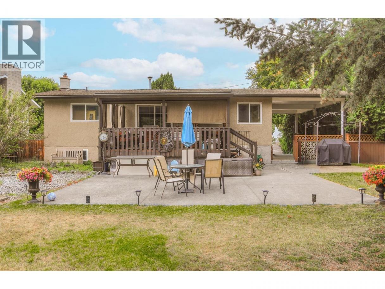
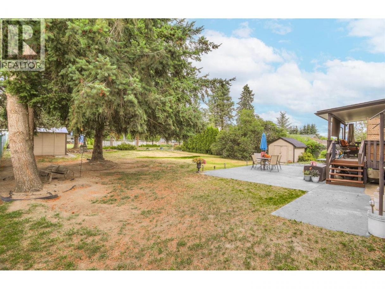
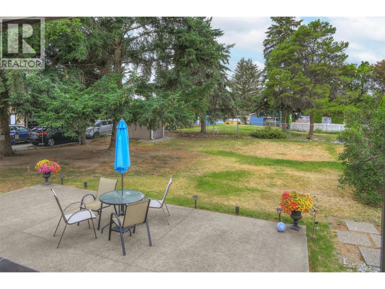
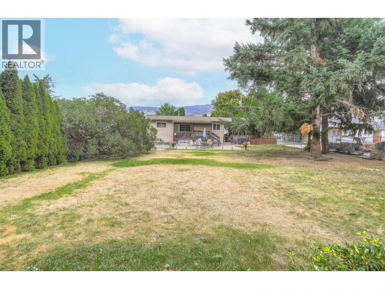
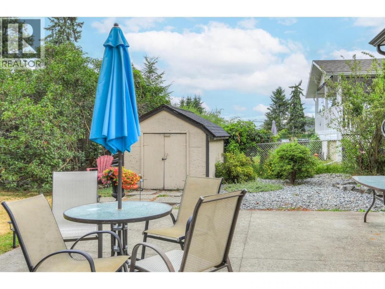
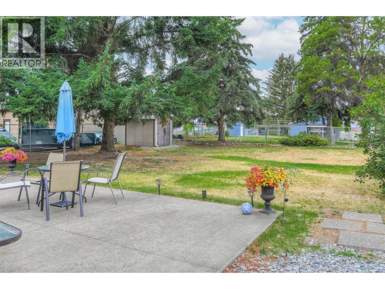
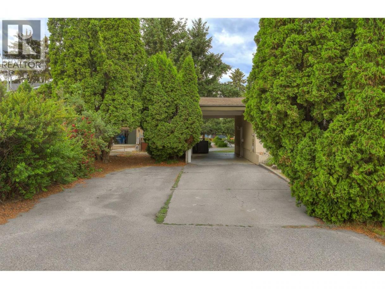
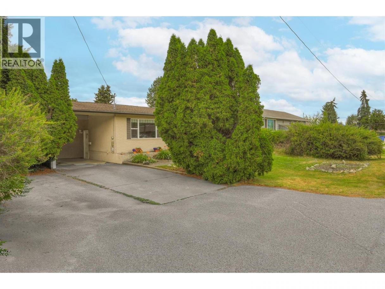
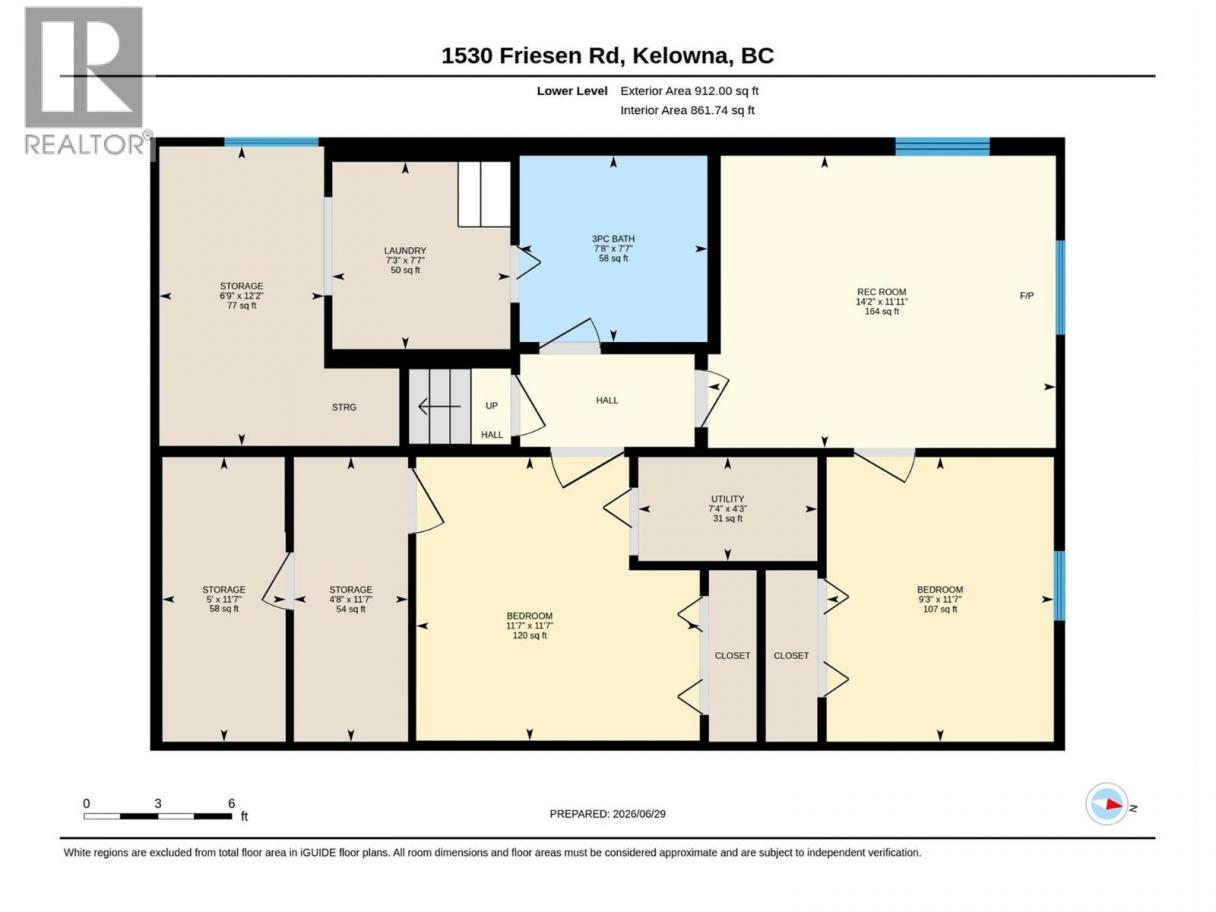
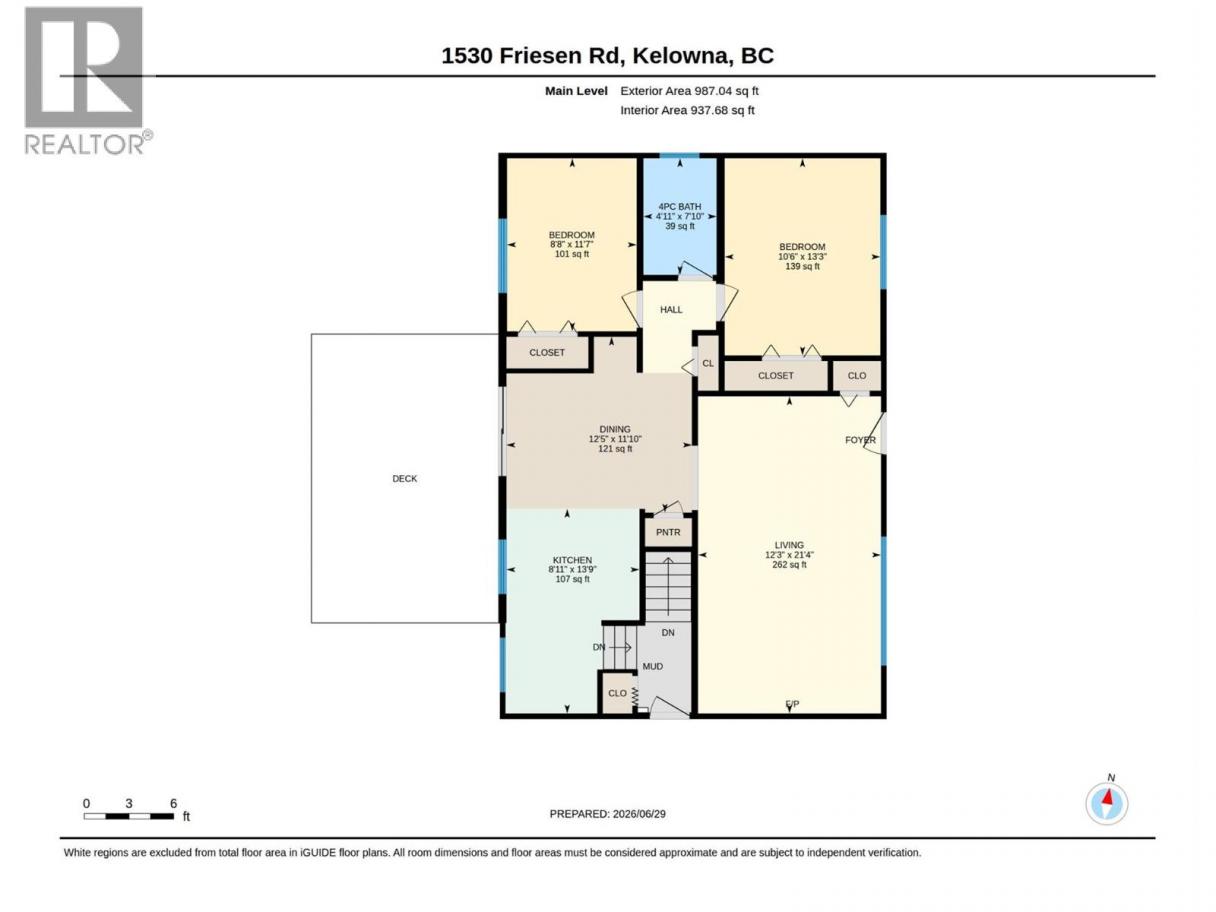
Welcome to 1530 Friesen Road! Situated on a spacious lot in the heart of North Rutland, this well-maintained home offers exceptional outdoor space, thoughtful updates, and flexible living spaces ideal for growing or multigenerational families. The bright main level features 2 bedrooms, an updated bathroom, and a renovated kitchen (2013) that flows into the dining area with direct access to the large covered deck—perfect for entertaining or overlooking the expansive, fully fenced backyard. The lower level provides excellent versatility with a bedroom, bathroom, summer kitchen, two additional flex rooms, and abundant storage, creating an ideal setup for extended family, guests, teenagers seeking their own space, or a home office. Outside, the generous backyard offers plenty of room for children and pets to play, gardening, or hosting family gatherings. A covered carport and additional parking complete the package. Set on an 11,147 sq. ft. RU1-zoned lot, this property combines comfortable everyday living with future potential, subject to the City’s zoning regulations. Buyers are encouraged to verify permitted uses and development possibilities independently. Located just steps from Edith Gay Park and close to schools, shopping, transit, and recreation, this is an exceptional opportunity to own a move-in-ready home in one of Kelowna’s most established and family-friendly neighbourhoods. (id:6769)
Property Details

Subarea
Rutland North

Lot
0.26

Year Built
1969

Sewer
Municipal sewage system

Flooring
Laminate,Tile
Rooms Dimension
| Room | Floor | Dimension |
|---|---|---|
| Storage | Basement | 11'7'' x 5' |
| Utility room | Basement | 7'4'' x 4'3'' |
| Storage | Basement | 11'7'' x 4'8'' |
| Storage | Basement | 12'2'' x 6'9'' |
| Recreation room | Basement | 14'4'' x 11'11'' |
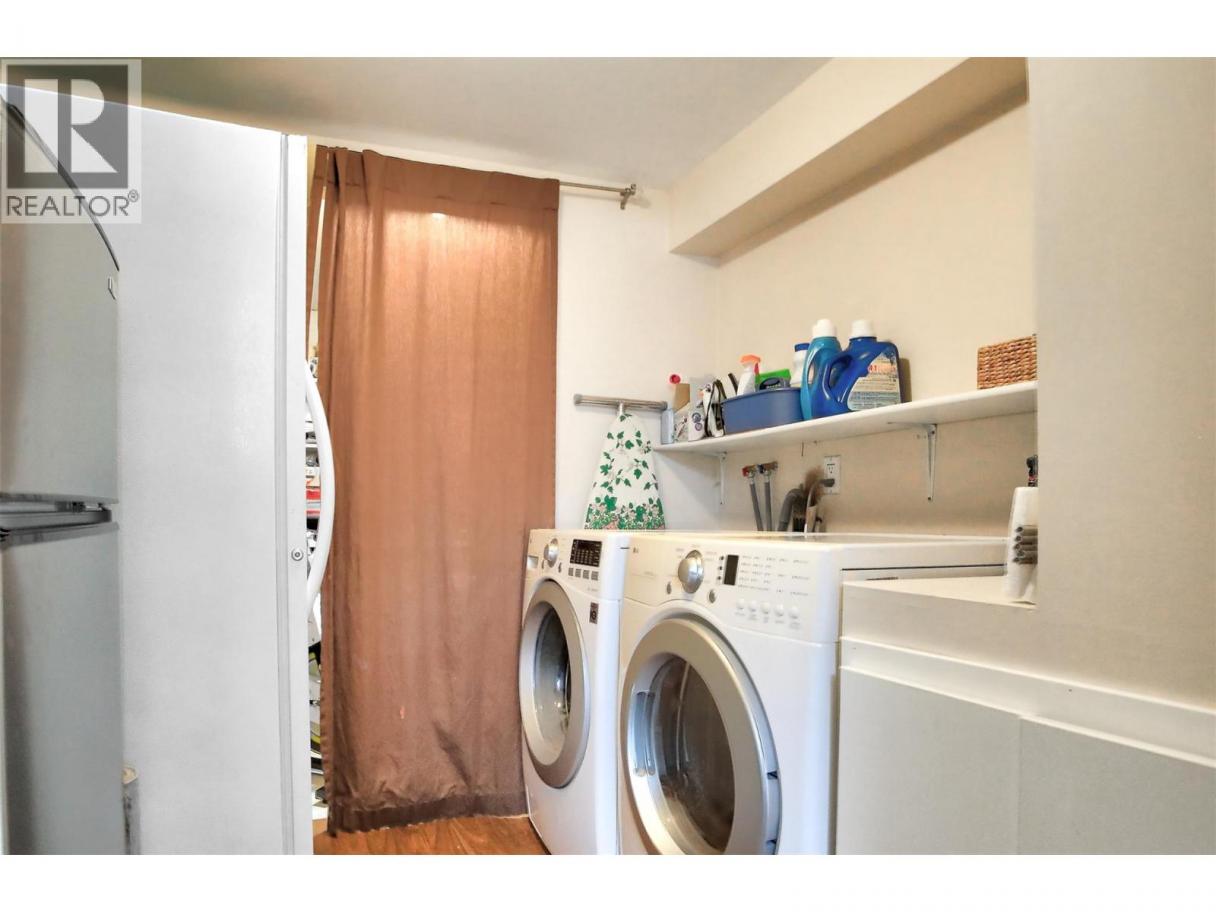
| Laundry room | Basement | 7'7'' x 7'3'' |
| Bedroom | Basement | 11'7'' x 9'3'' |
| Other | Basement | 11'7'' x 11'7'' |
| 3pc Bathroom | Basement | 7'8'' x 7'7'' |
| Living room | Main level | 21'4'' x 12'3'' |
| Kitchen | Main level | 13'9'' x 8'11'' |
| Dining room | Main level | 12'5'' x 11'10'' |
| Bedroom | Main level | 11'7'' x 8'8'' |
| 4pc Bathroom | Main level | 7'10'' x 4'11'' |
| Primary Bedroom | Main level | 13'3'' x 10'6'' |
Listing Agent
Brittany Merrick
(250) 317-2470
Brokerage
REMAX Kelowna
(250) 717-5000
Disclaimer:
The property information on this website is derived from the Canadian Real Estate Association''s Data Distribution Facility (DDF®). DDF® references real estate listings held by various brokerage firms and franchisees. The accuracy of information is not guaranteed and should be independently verified. The trademarks REALTOR®, REALTORS® and the REALTOR® logo are controlled by The Canadian Real Estate Association (CREA) and identify real estate professionals who are members of CREA. The trademarks MLS®, Multiple Listing Service® and the associated logos are owned by CREA and identify the quality of services provided by real estate professionals who are members of CREA.
Listing data last updated date: 2026-10-23 04:14:42
