Dallas Markovina Personal Real Estate Corporation - 250-870-6145
BACK


Single Family in Kelowna
- 61
- 75
 4 Bedrooms
 6 Bathrooms
- 6231 Sq Ft
Property Type
Single Family
Description
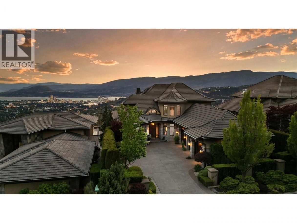
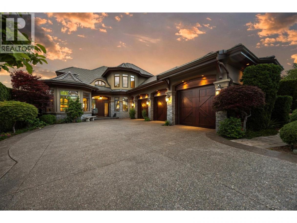
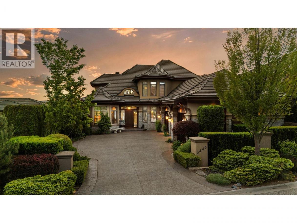
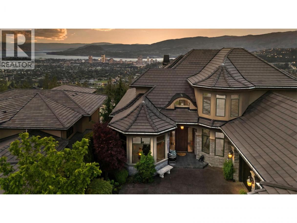
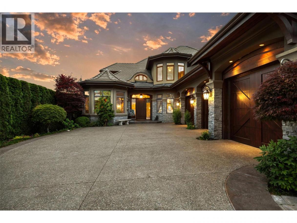
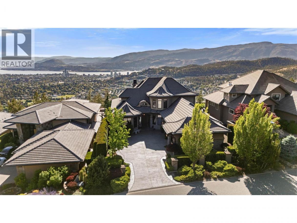
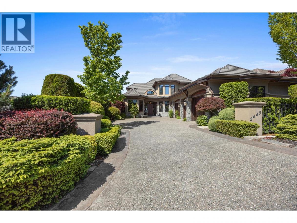
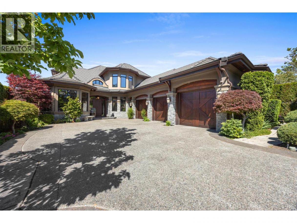
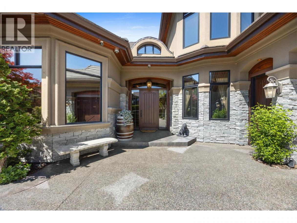
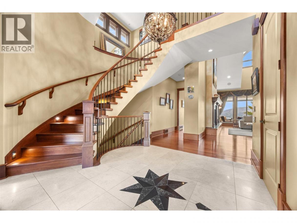
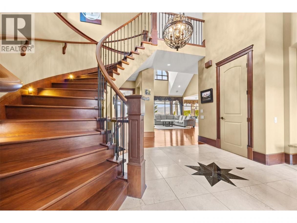
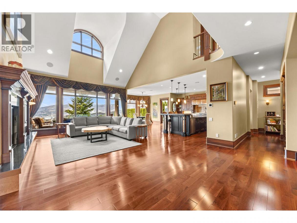
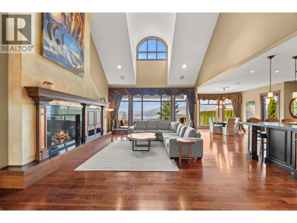
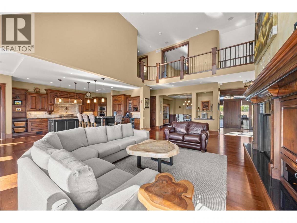
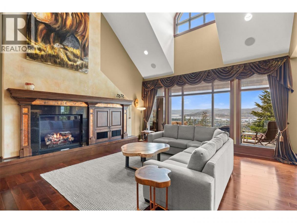
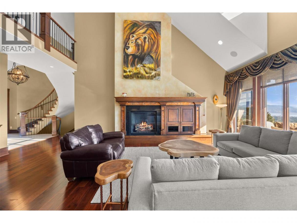
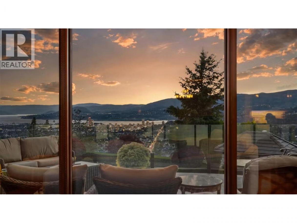
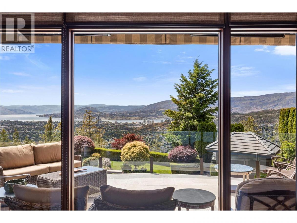
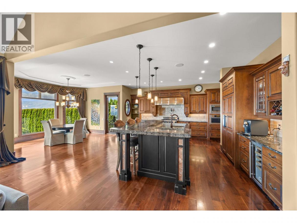
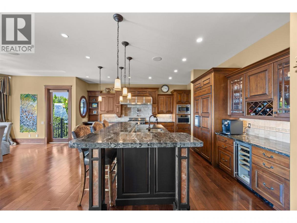
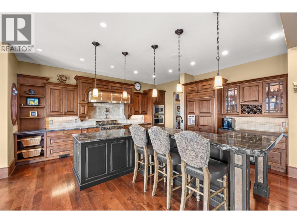
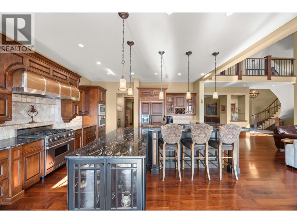
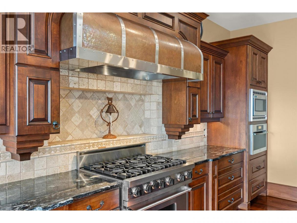
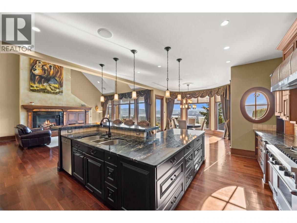
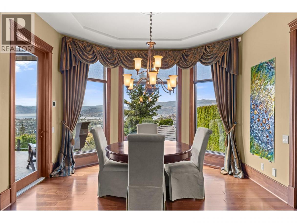
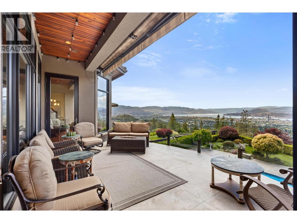
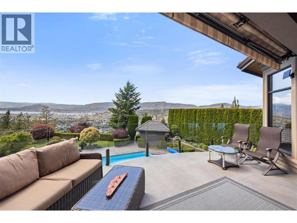
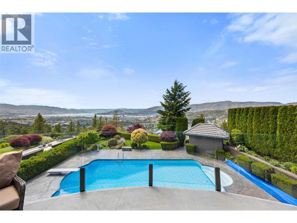
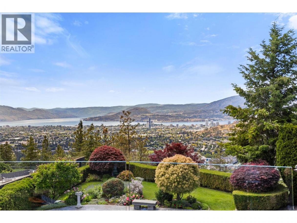
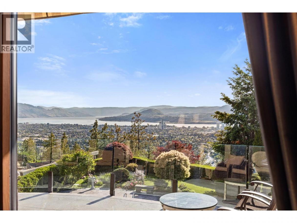
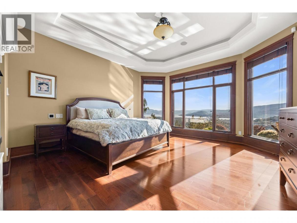
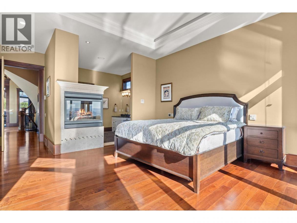
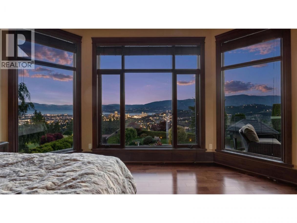
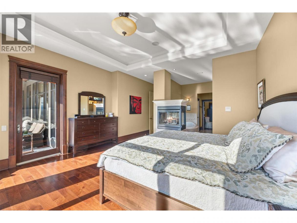
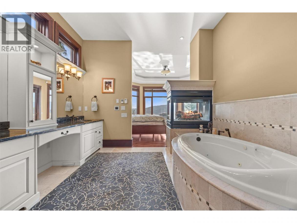
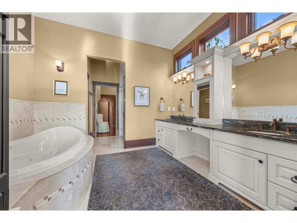
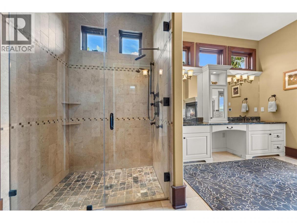
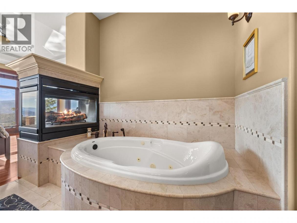
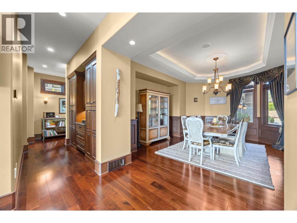
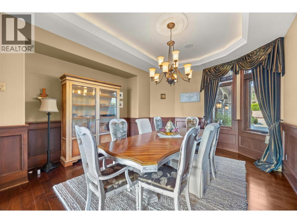
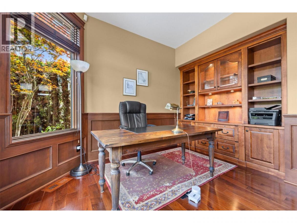
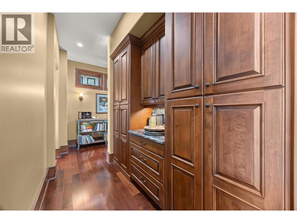
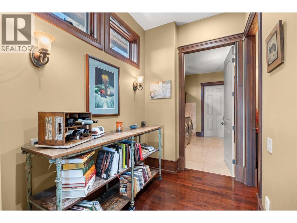
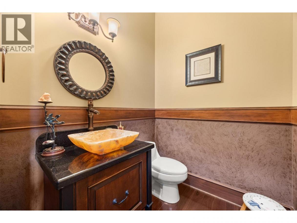
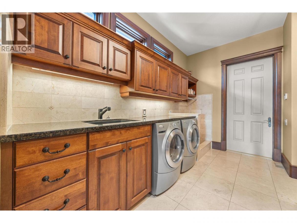
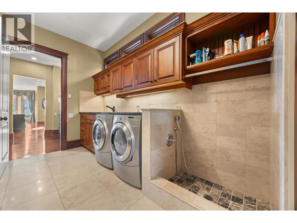
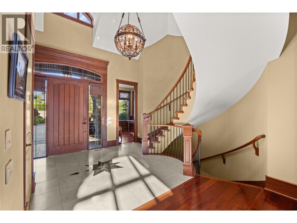
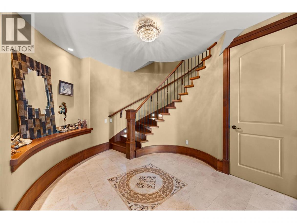
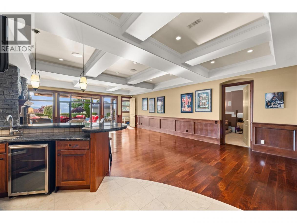
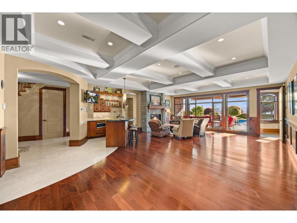
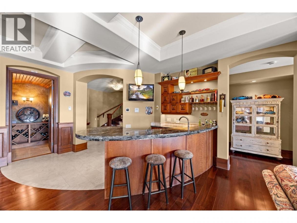
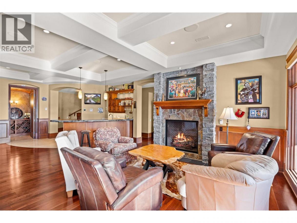
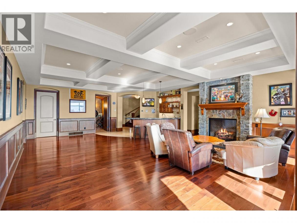
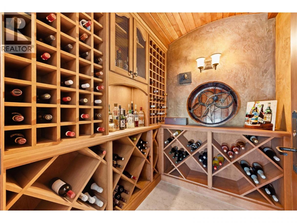
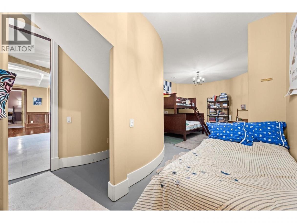
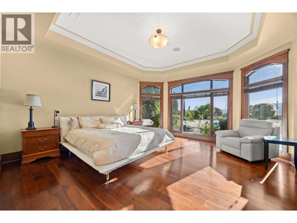
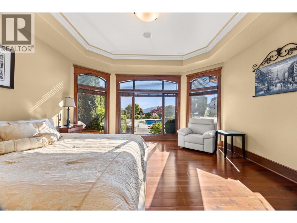
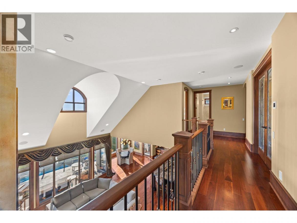
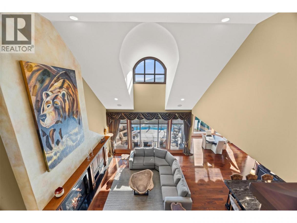
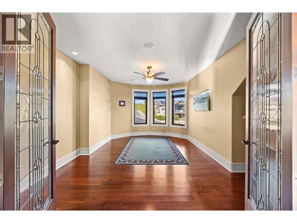
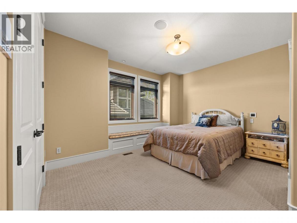
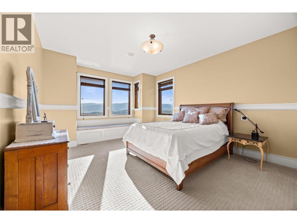
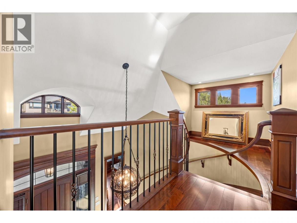
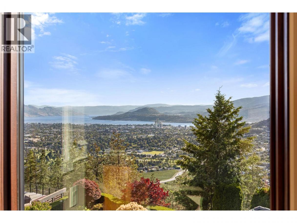
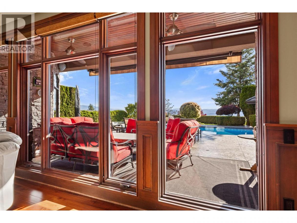
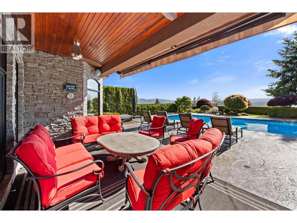
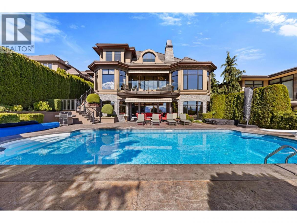
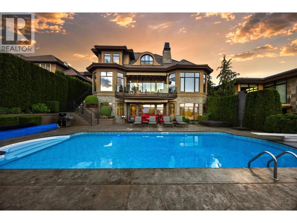
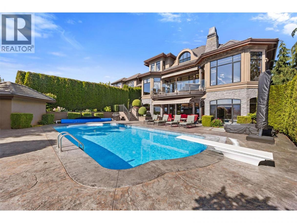
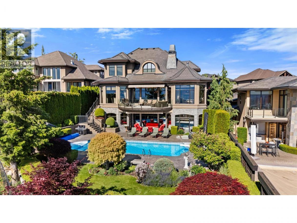
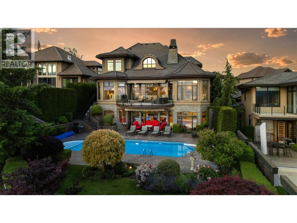
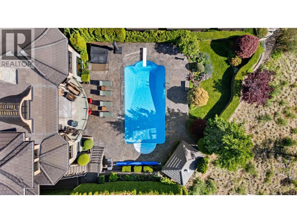
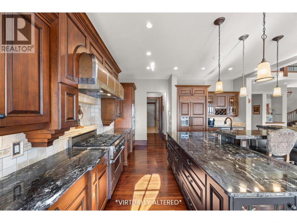
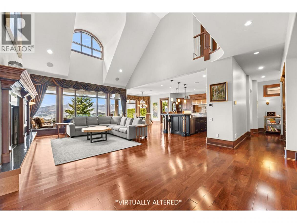
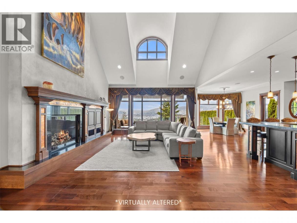
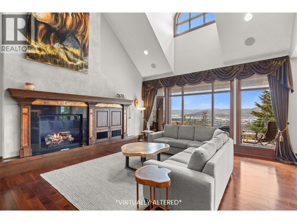
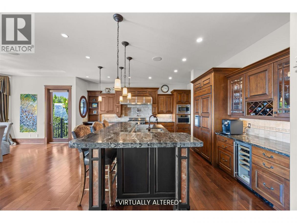
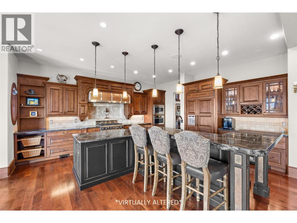
Built Around the View From the moment you arrive, it’s clear this home was designed to celebrate one of the Okanagan’s most spectacular assets: the view. Spanning all three levels, expansive valley vistas and twinkling city lights create a breathtaking backdrop throughout the home, offering an ever-changing panorama from sunrise to sunset. Privately positioned yet remarkably convenient, this home offers quick access to downtown Kelowna, the airport, shopping, dining, and everyday amenities, combining peaceful living with everyday practicality. Designed with both family life and entertaining in mind, the spacious kitchen and welcoming gathering spaces have been the setting for countless celebrations, milestone moments, and cherished visits with friends and family over the years. The thoughtful layout creates a natural flow throughout the home, making it equally suited for quiet evenings or hosting on a grand scale. Exceptional woodworking and timeless craftsmanship are showcased throughout, adding warmth, character, and a level of detail that makes this residence feel both refined and inviting. What stands out most is how effortlessly the home connects you to its surroundings. Whether enjoying a quiet morning coffee, hosting loved ones for dinner, or taking in the city lights from any level, this is a home where views, craftsmanship, and meaningful moments come together in perfect balance. (id:6769)
Property Details

Subarea
Dilworth Mountain

Lot
0.24

Year Built
2007

Sewer
Municipal sewage system

Parking Type
3
Rooms Dimension
| Room | Floor | Dimension |
|---|---|---|
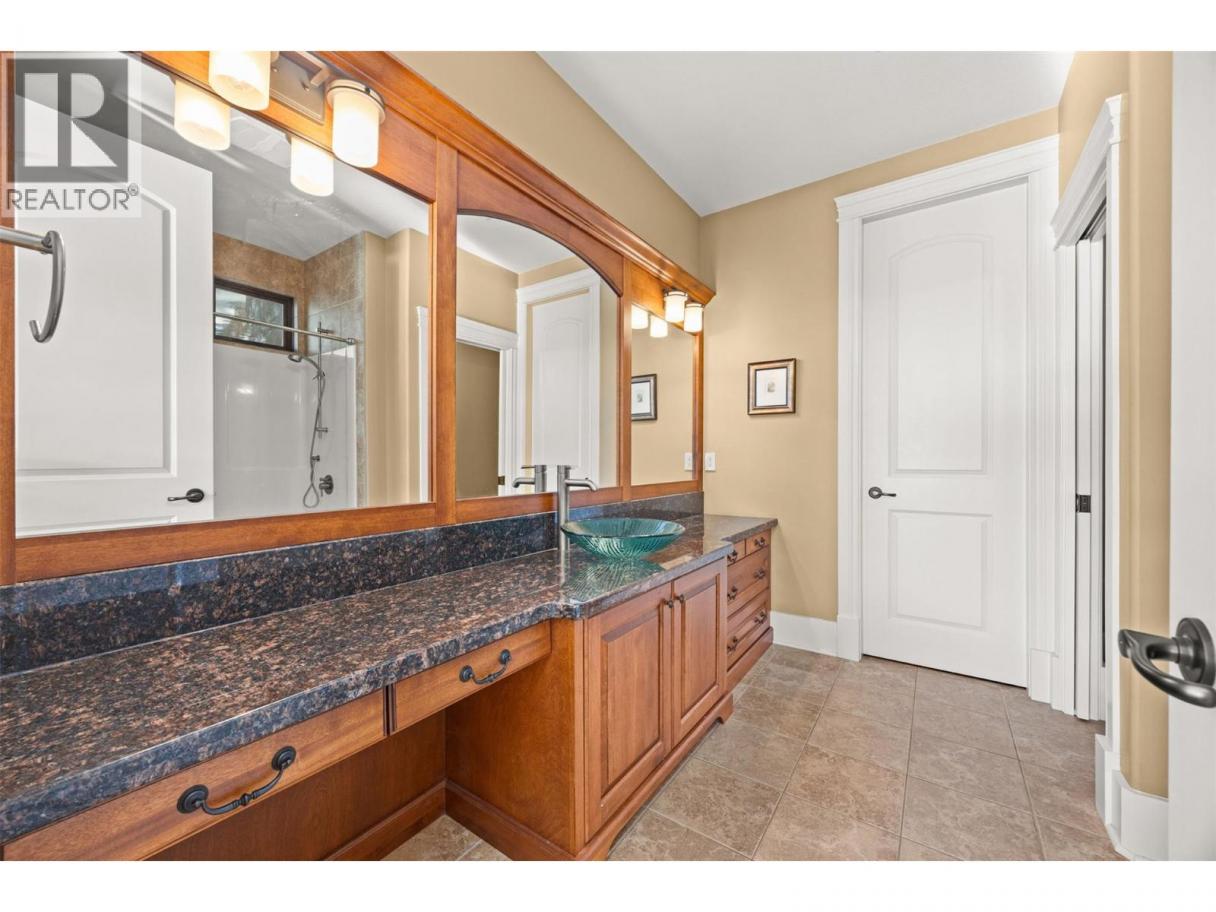
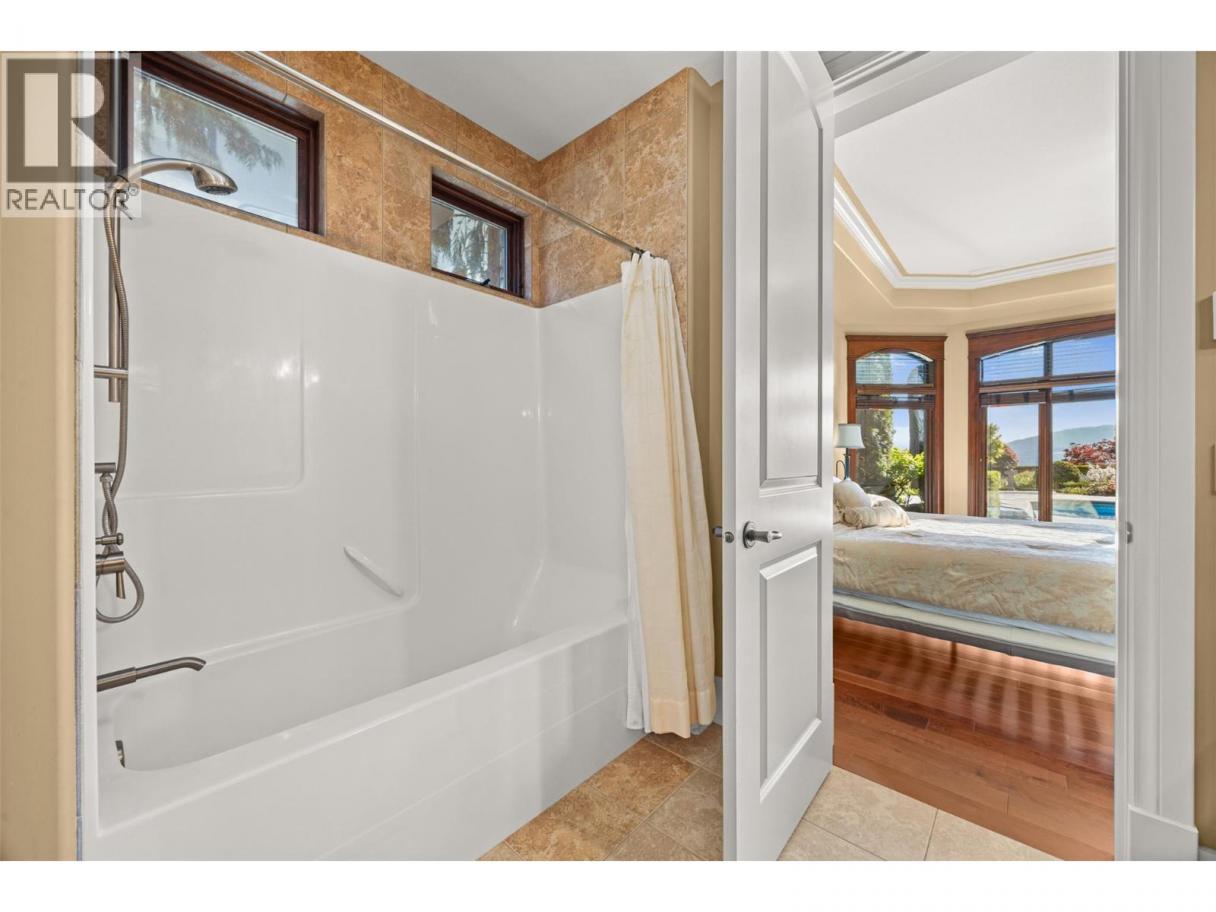
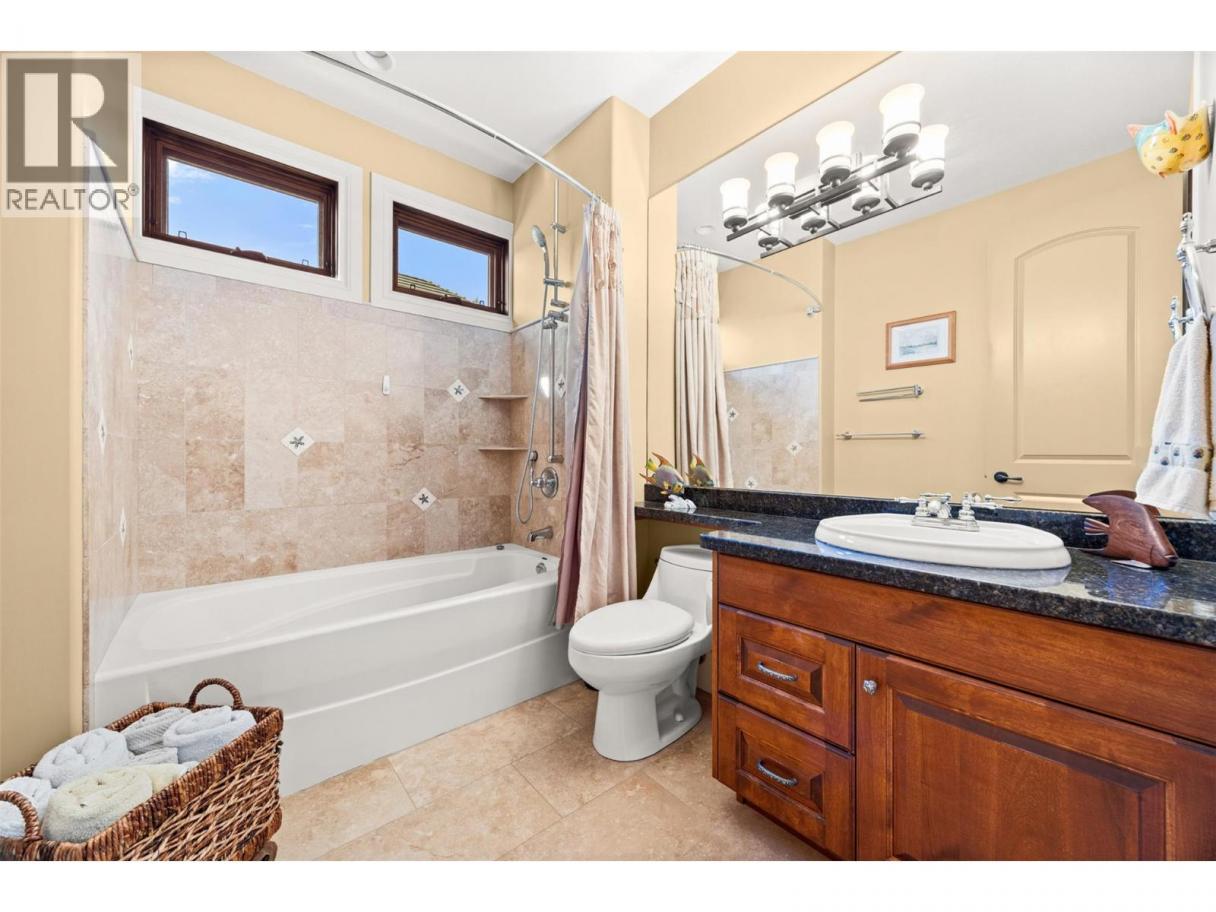
| Full bathroom | Second level | 9'0'' x 7'0'' |
| Partial ensuite bathroom | Second level | 3'5'' x 6'11'' |
| Bedroom | Second level | 12'11'' x 14'10'' |
| Bedroom | Second level | 12'11'' x 17'8'' |
| Great room | Second level | 15'3'' x 18'8'' |
| Storage | Lower level | 26'4'' x 14'0'' |
| Other | Lower level | 10'11'' x 5'9'' |
| Other | Lower level | 11'10'' x 14'4'' |
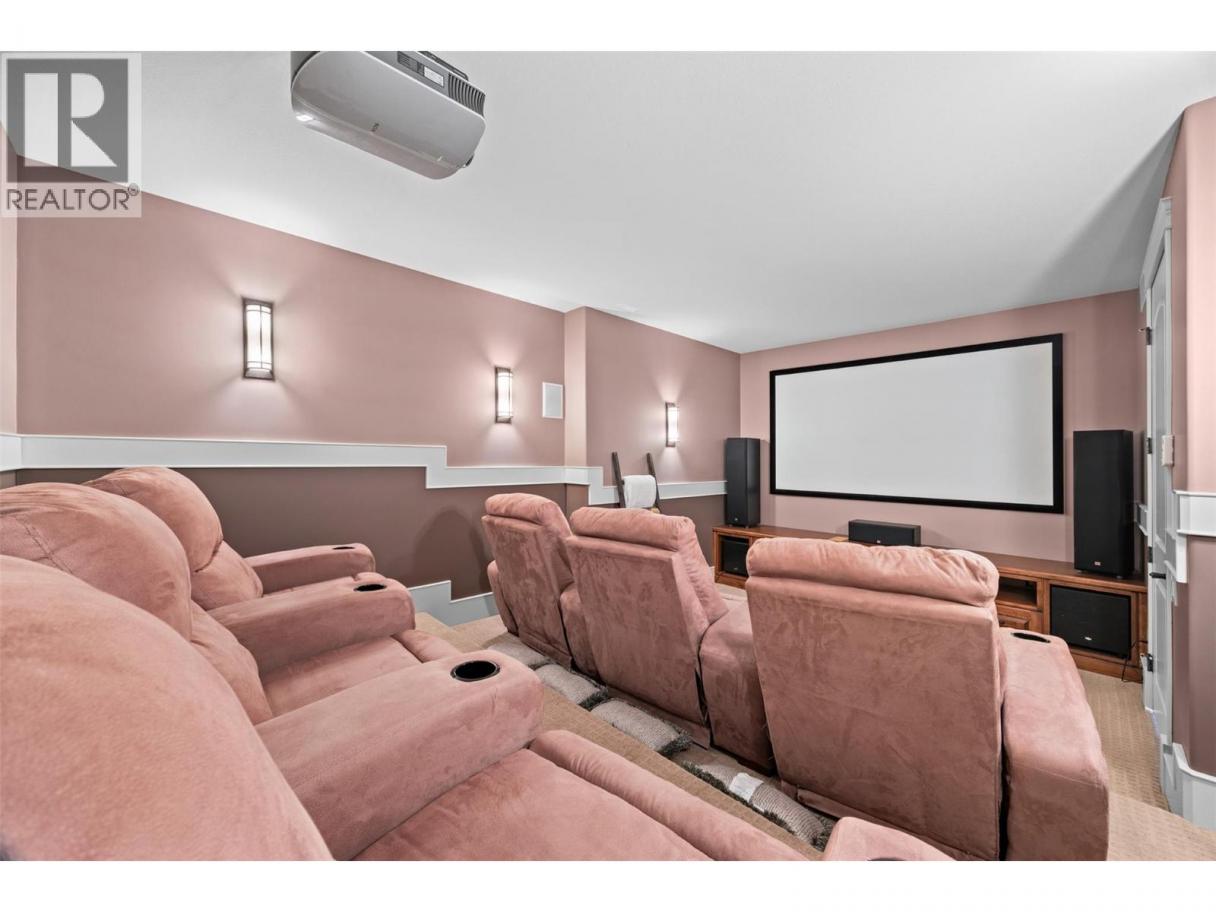
| Media | Lower level | 12'5'' x 18'8'' |
| Family room | Lower level | 23'6'' x 30'8'' |
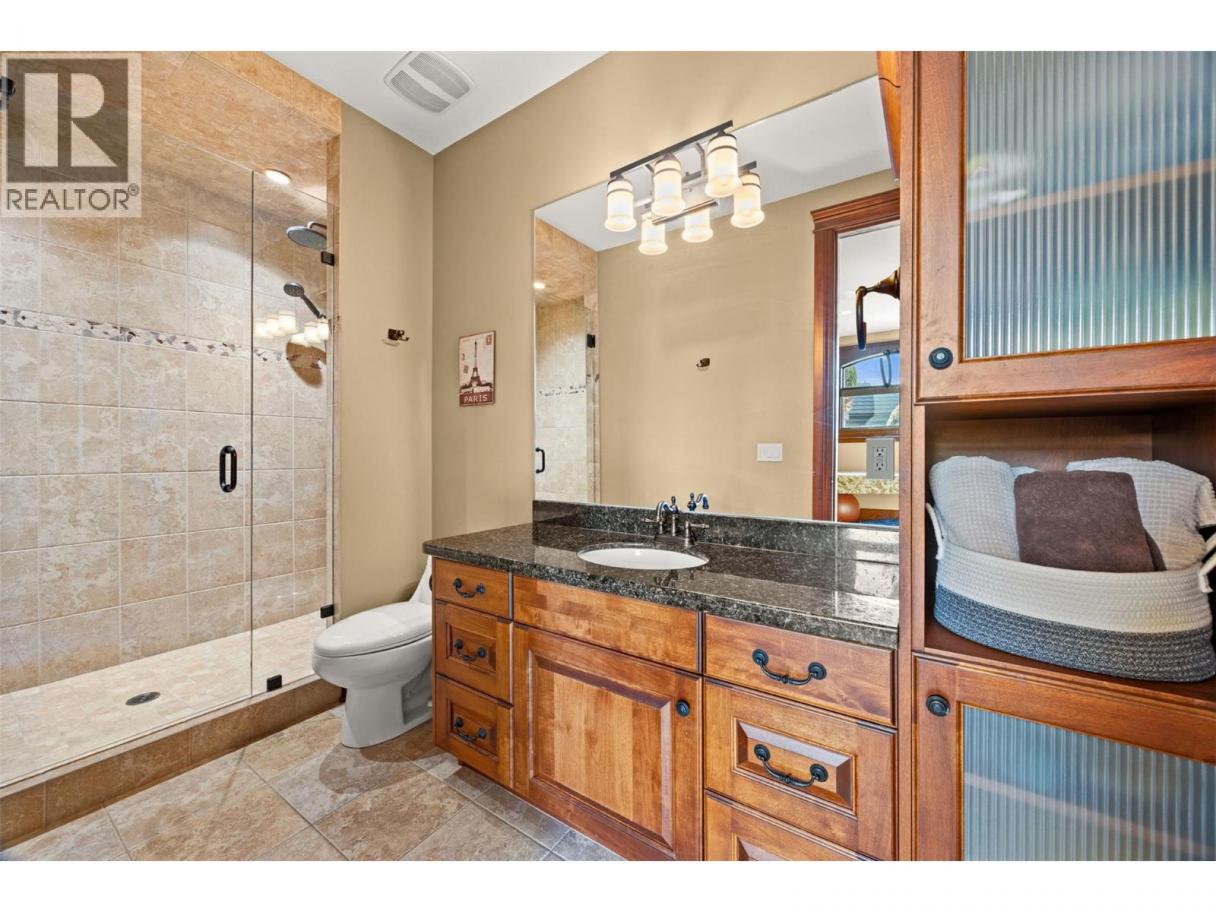
| Full bathroom | Lower level | 12'5'' x 6'7'' |
| Full ensuite bathroom | Lower level | 9'10'' x 11'10'' |
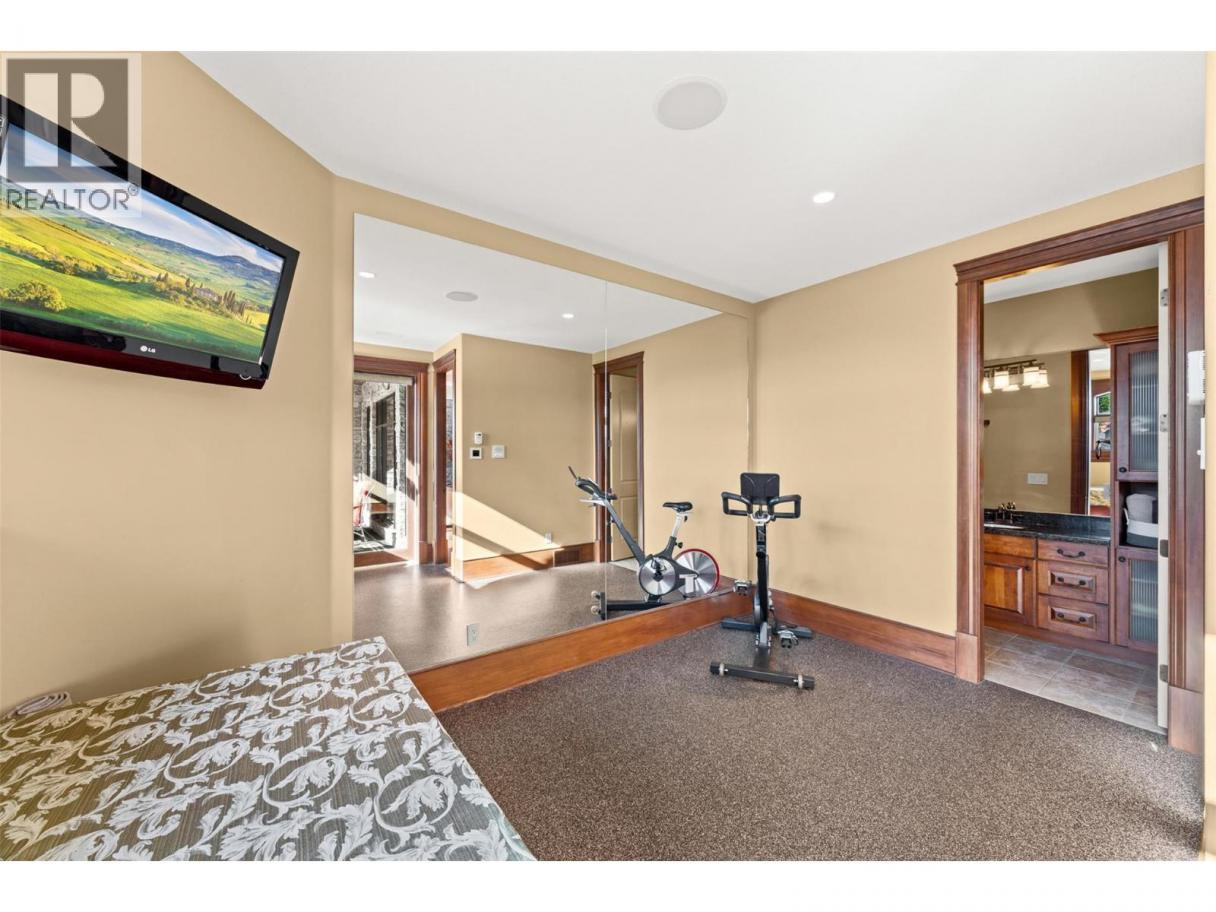
| Exercise room | Lower level | 12'5'' x 13'5'' |
| Other | Lower level | 15'11'' x 16'6'' |
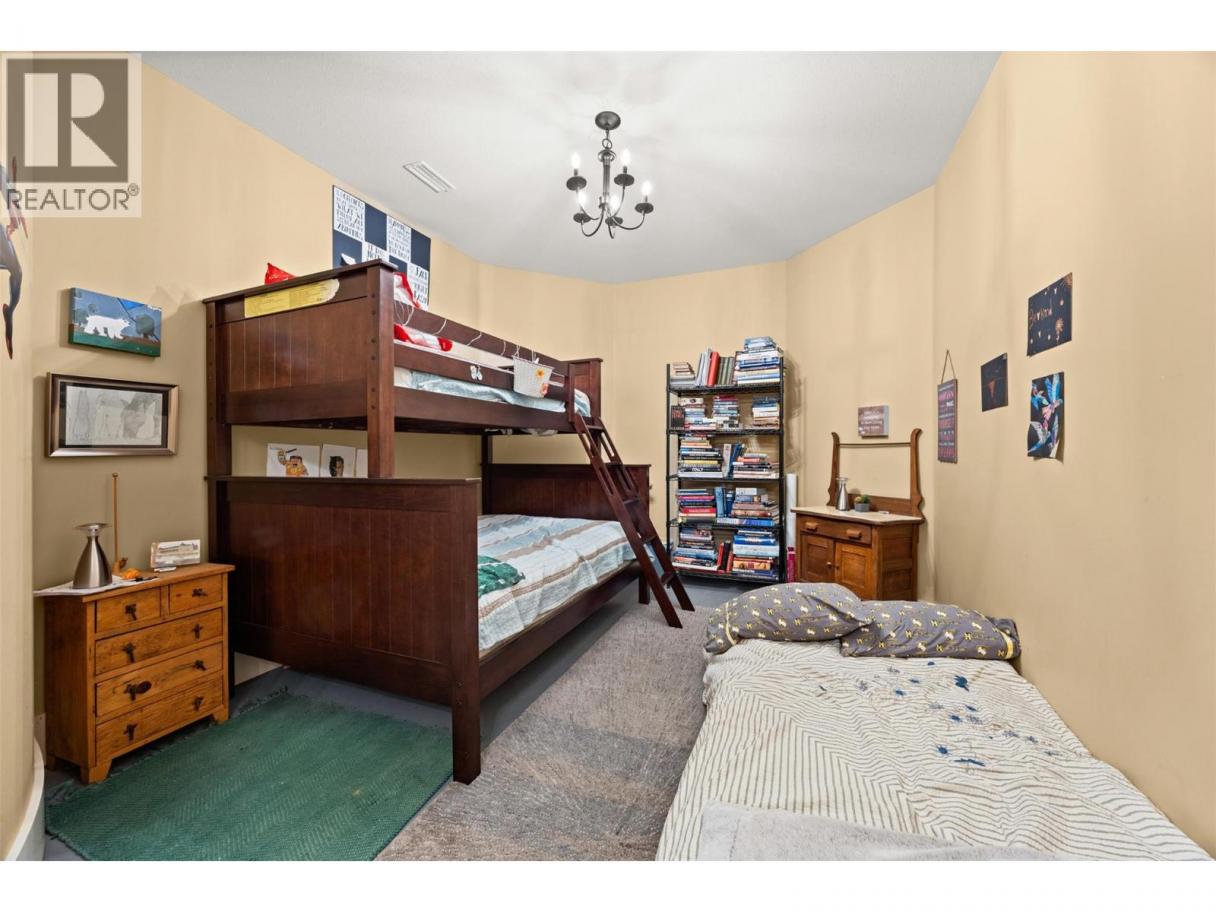
| Bedroom | Lower level | 12'5'' x 24'11'' |
| Other | Main level | 8'10'' x 12'3'' |
| Other | Main level | 22'5'' x 45'0'' |
| Dining nook | Main level | 13'4'' x 12'4'' |
| Laundry room | Main level | 13'4'' x 12'9'' |
Listing Agent
Leanne Braun
(250) 826-1971
Brokerage
Sotheby's International Realty Canada
(250) 469-9547
Disclaimer:
The property information on this website is derived from the Canadian Real Estate Association''s Data Distribution Facility (DDF®). DDF® references real estate listings held by various brokerage firms and franchisees. The accuracy of information is not guaranteed and should be independently verified. The trademarks REALTOR®, REALTORS® and the REALTOR® logo are controlled by The Canadian Real Estate Association (CREA) and identify real estate professionals who are members of CREA. The trademarks MLS®, Multiple Listing Service® and the associated logos are owned by CREA and identify the quality of services provided by real estate professionals who are members of CREA.
Listing data last updated date: 2026-08-06 04:24:42
