Dallas Markovina Personal Real Estate Corporation - 250-870-6145
BACK


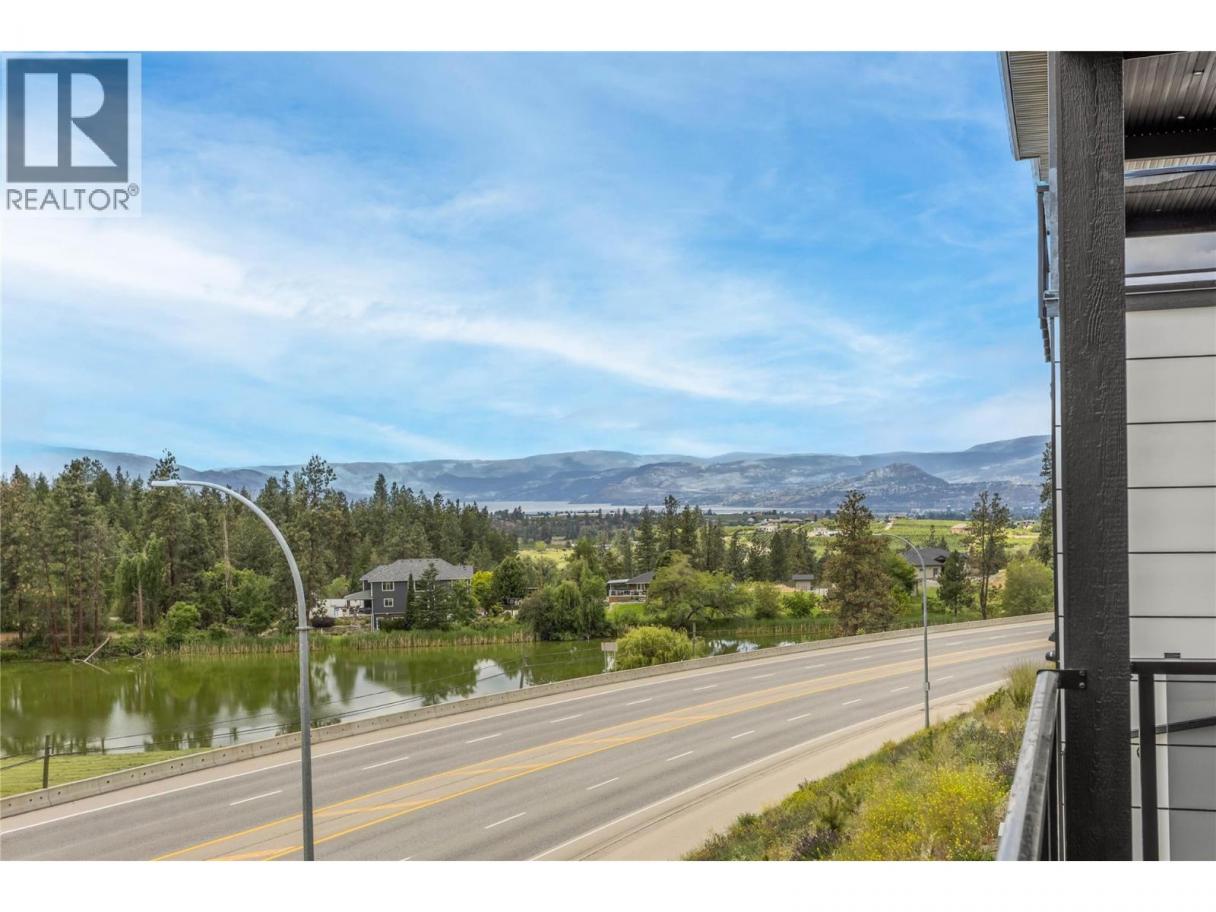
Single Family in Kelowna
- 224
- 54
 7 Bedrooms
 6 Bathrooms
- 4122 Sq Ft
Property Type
Single Family
Description
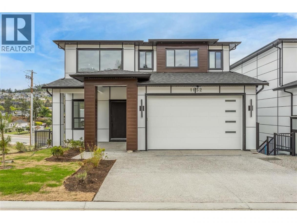
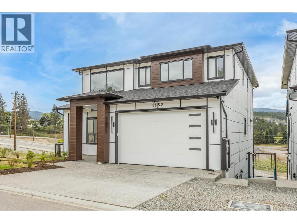
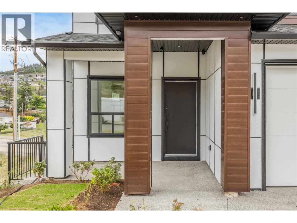
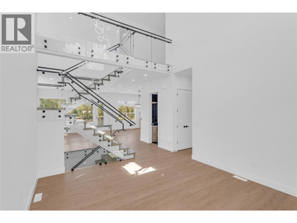
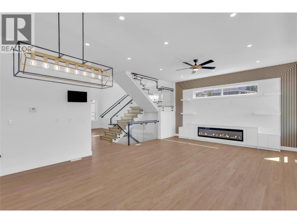
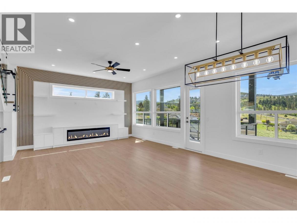
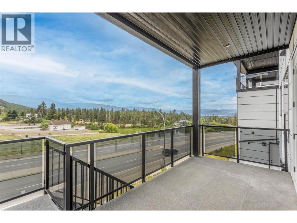
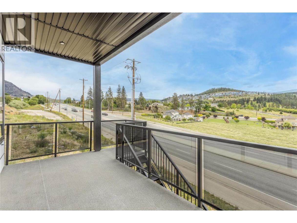
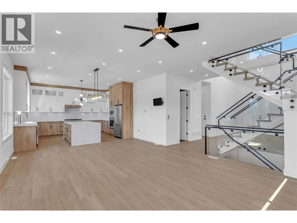
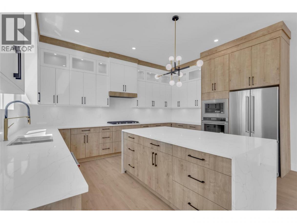
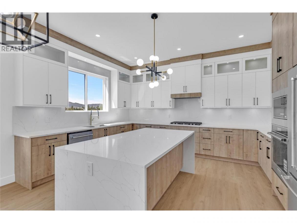
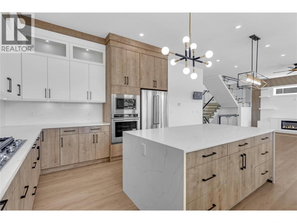
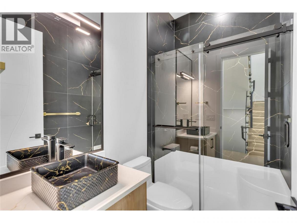
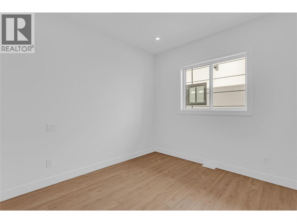
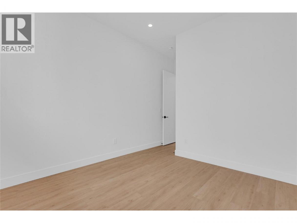
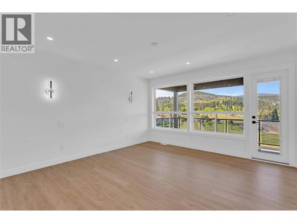
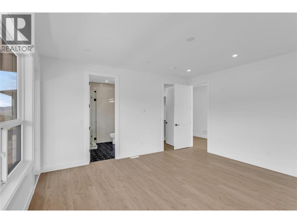
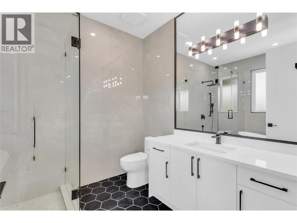
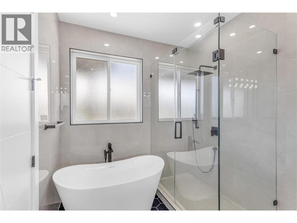
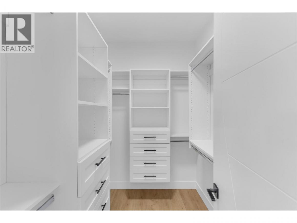
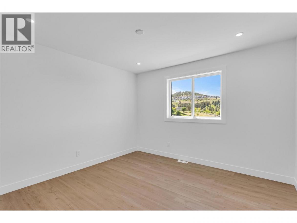
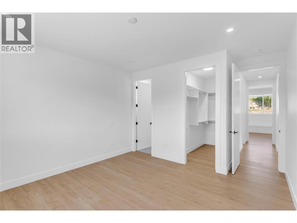
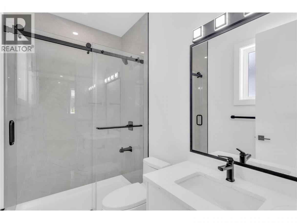
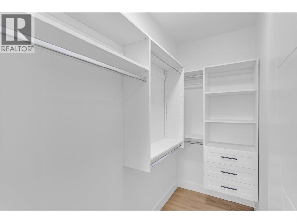
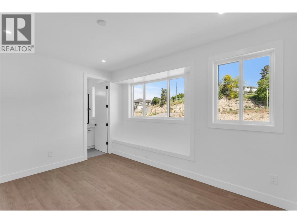
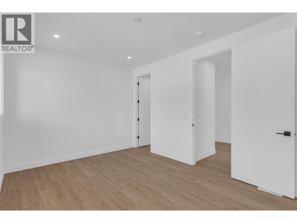
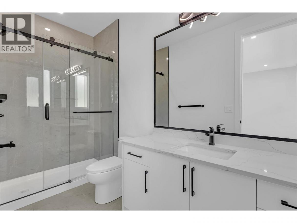
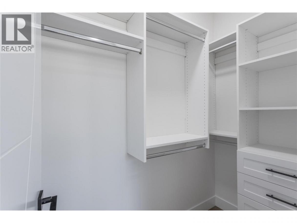
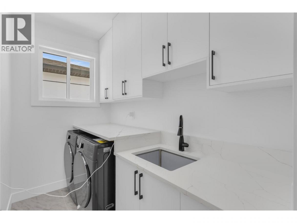
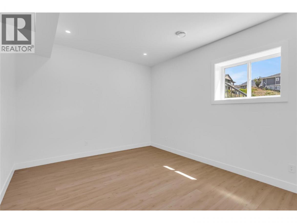
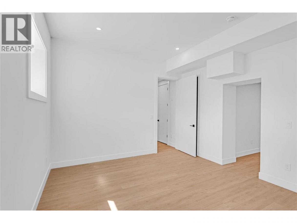
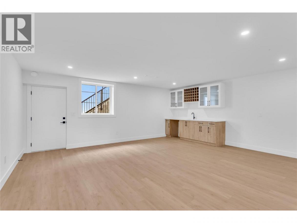
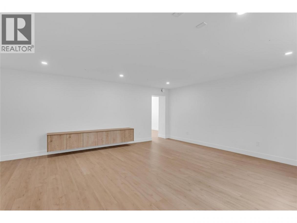
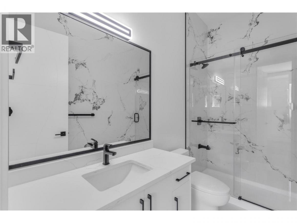
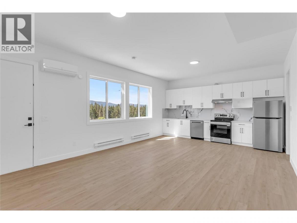
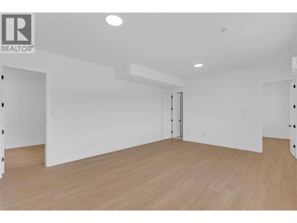
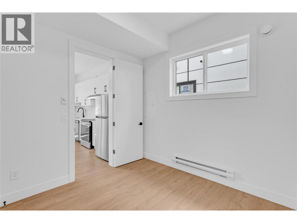
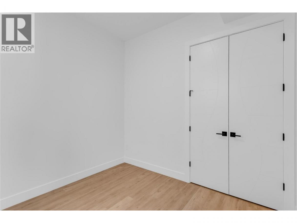
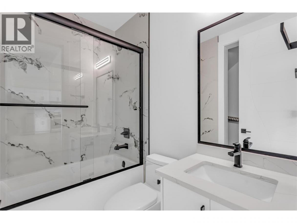
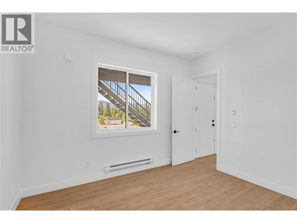
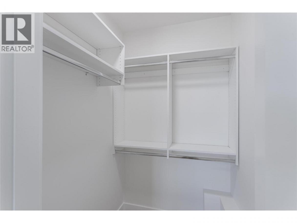
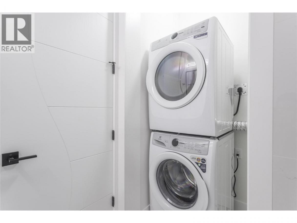
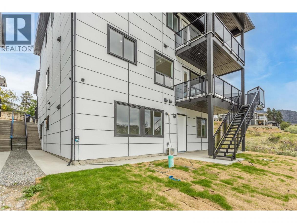
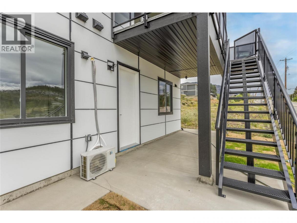
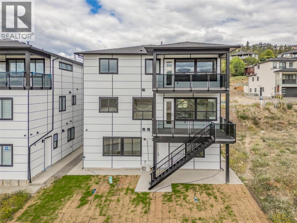
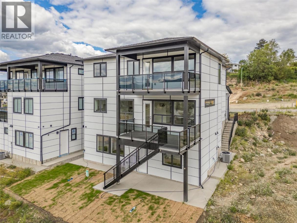
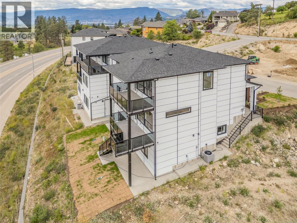
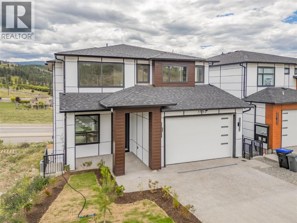
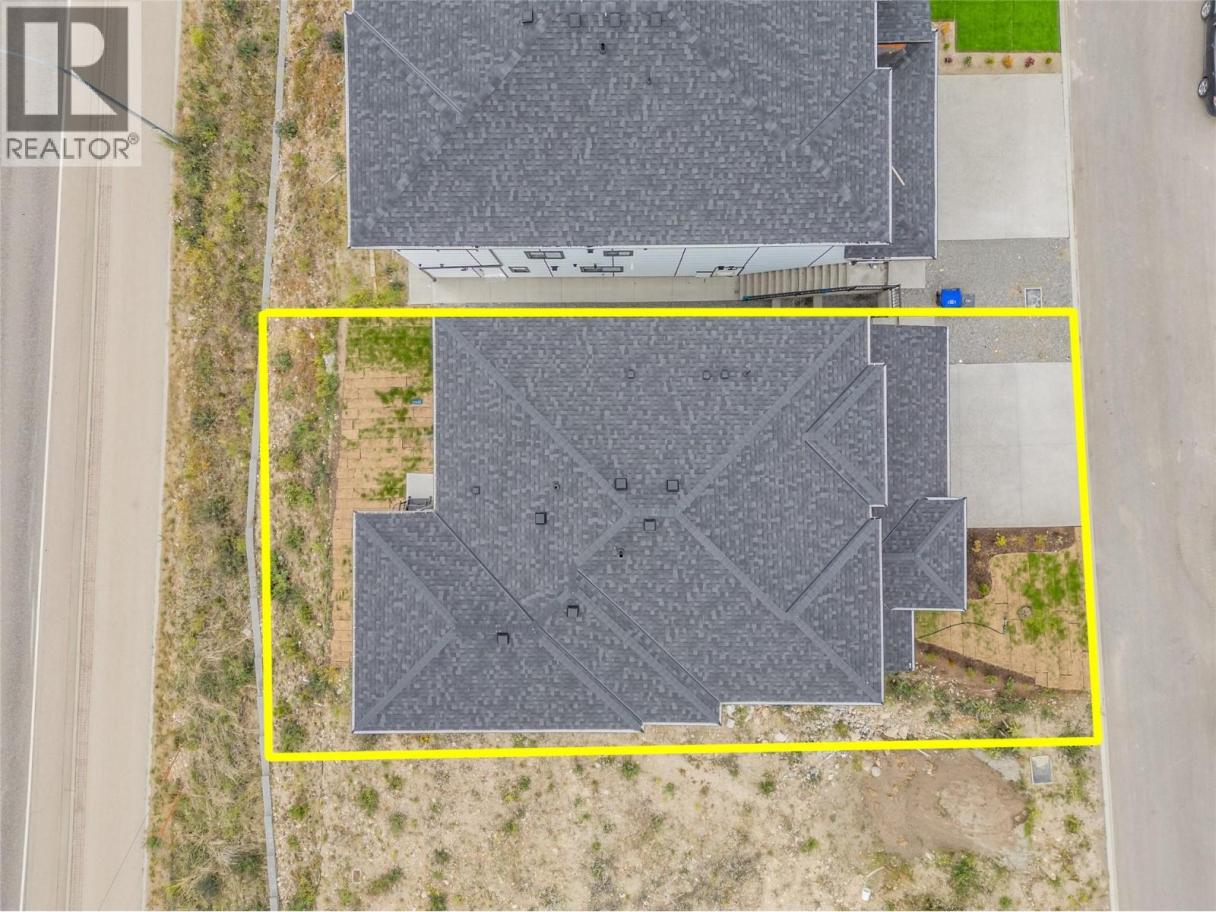
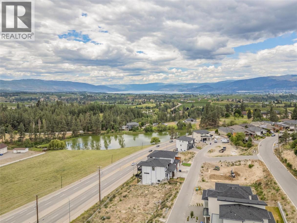
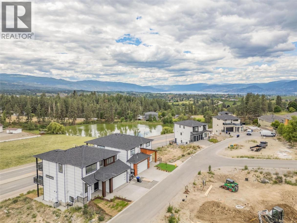
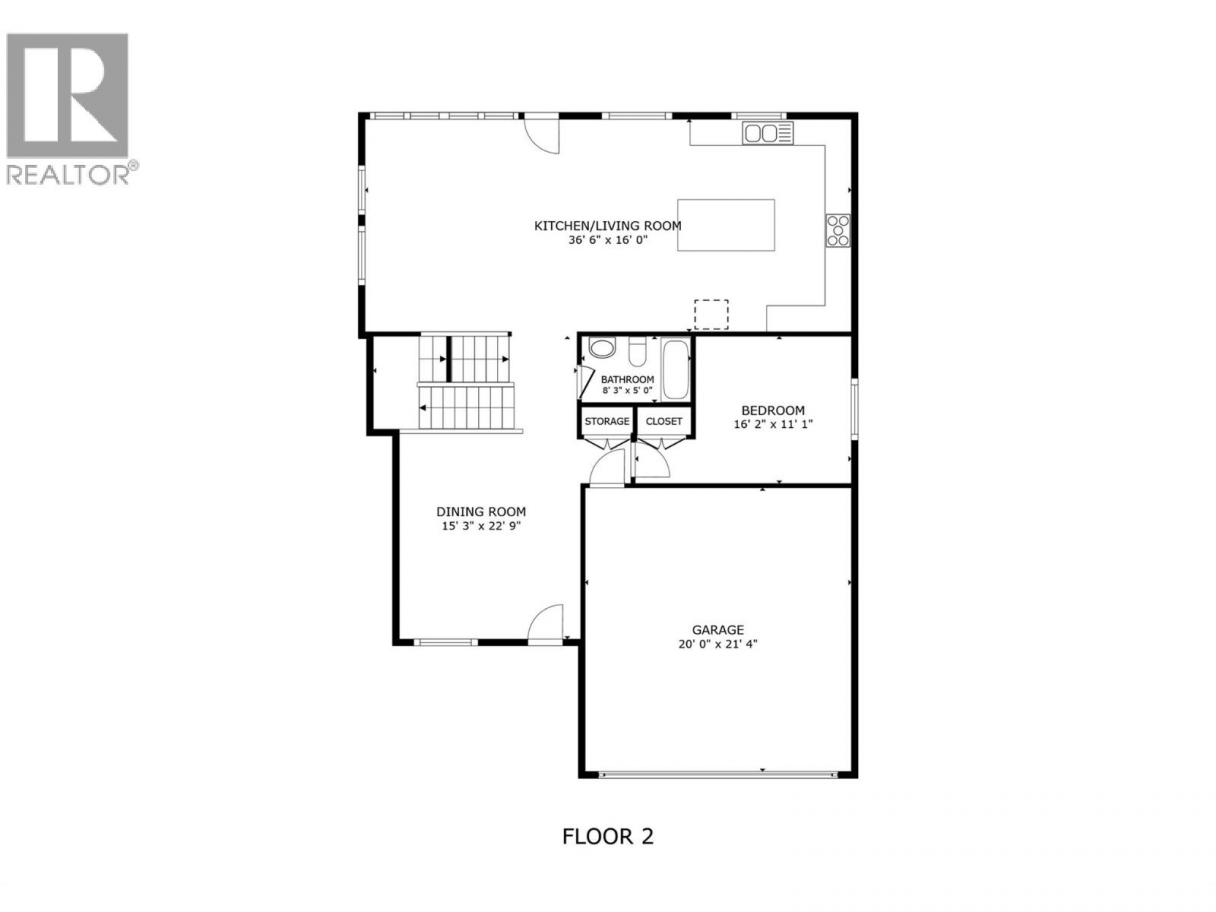
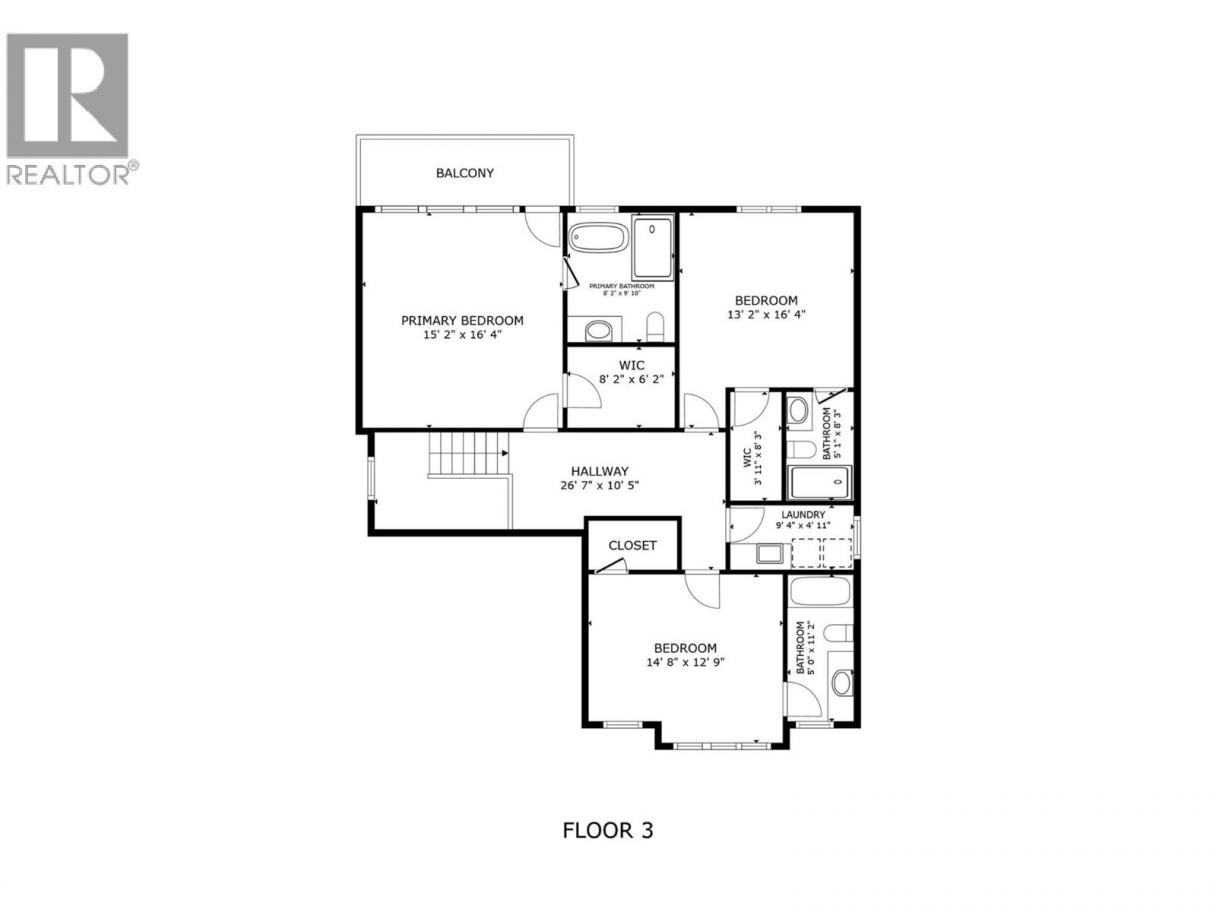
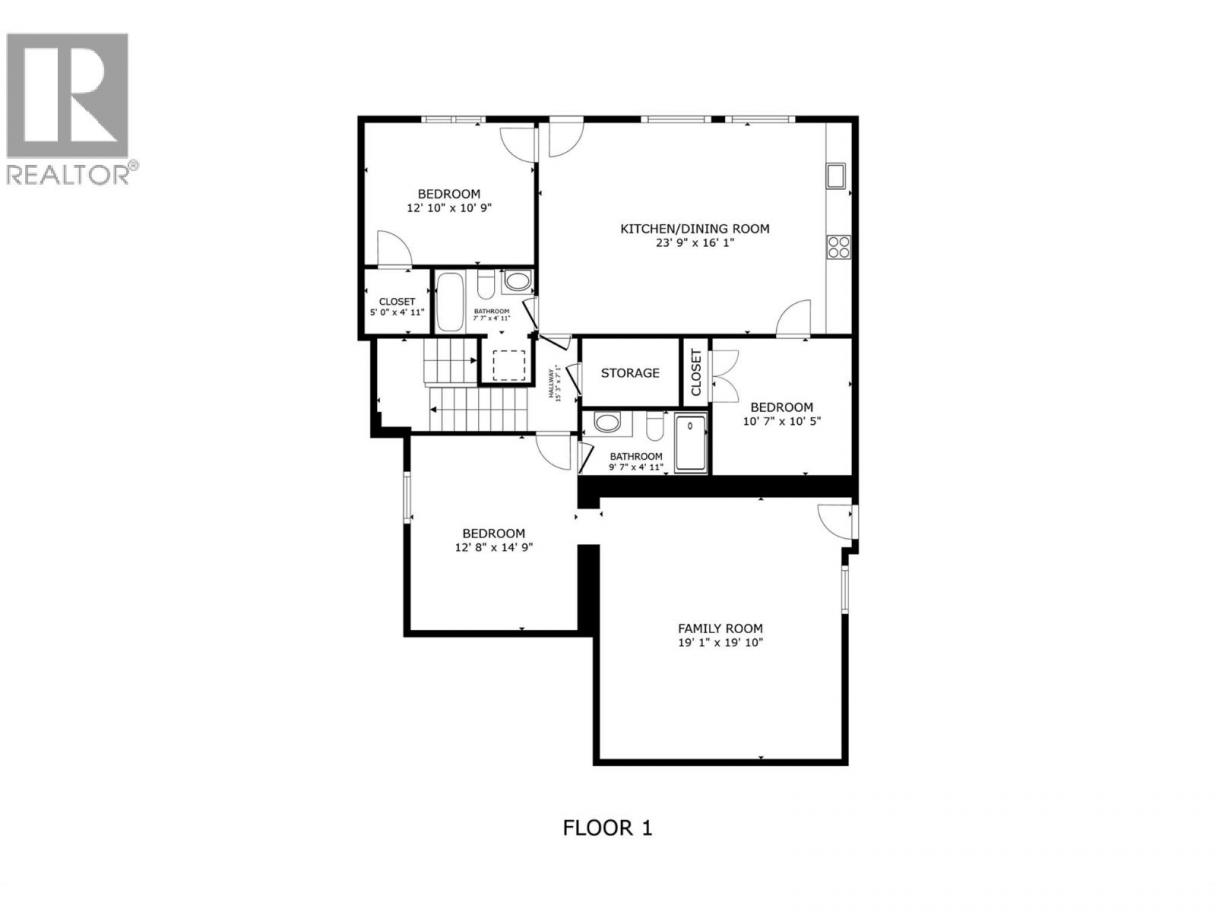
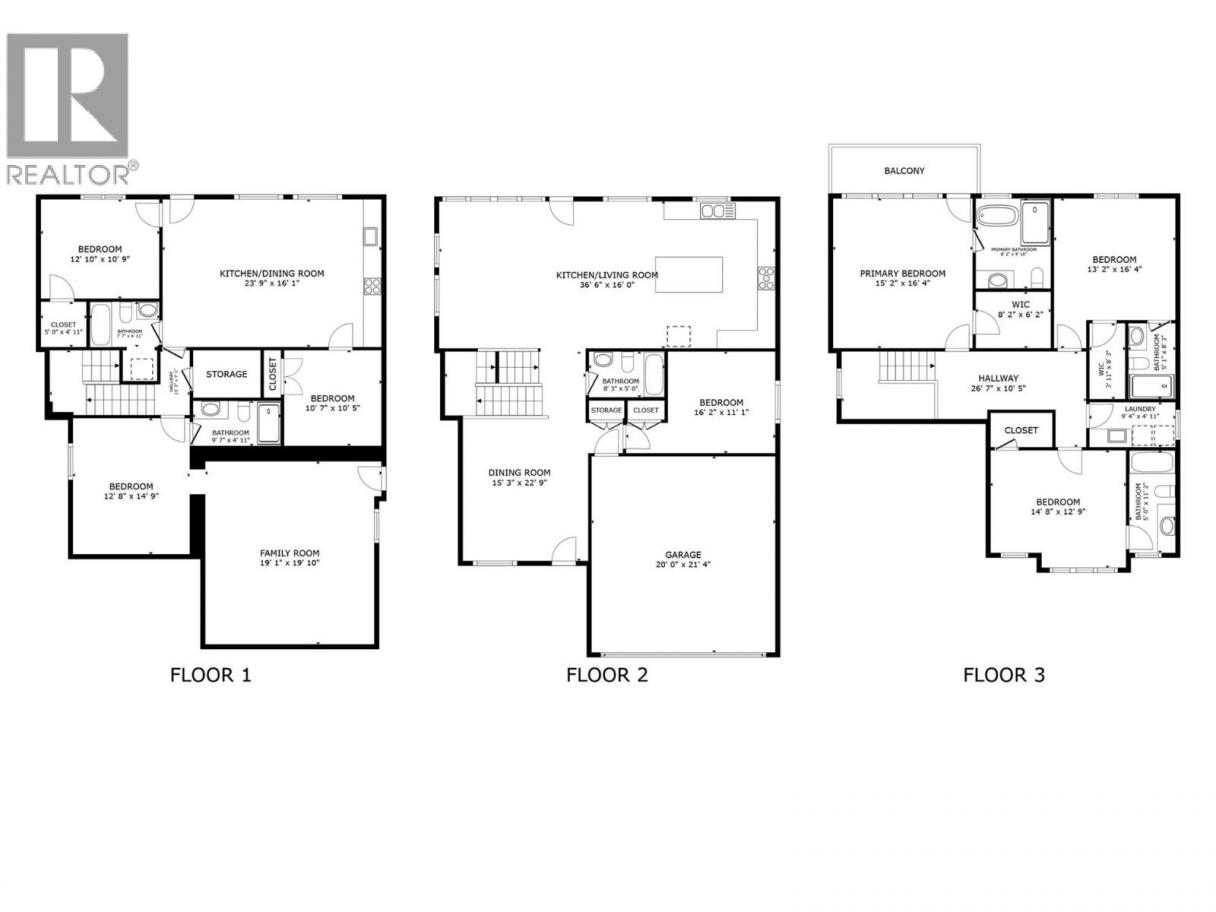
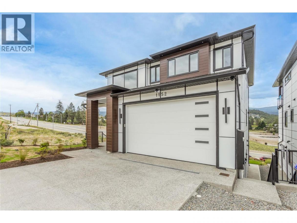
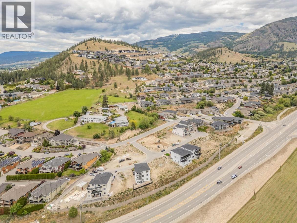
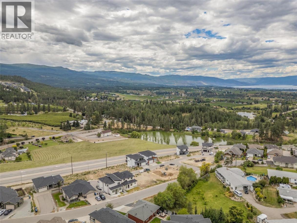
Welcome to 1152 Hume Avenue! A stunning custom-built home offering over 4,000 sqft of beautifully designed living space in the heart of Black Mountain. Featuring 7 bedrooms, 6 bathrooms, and a bright 2-bedroom legal suite, this home is ideal for growing families, multigenerational living, or those looking for a valuable mortgage helper. A bright, vaulted entry welcomes you into the open-concept main floor, where large windows fill the space with natural light. The spacious living room flows into a chef-inspired kitchen with quality finishes, ample cabinetry, and a large island perfect for entertaining. Also on the main floor is a bedroom and full bathroom—ideal for aging family members or a home office. Upstairs offers three spacious bedrooms, each with its own ensuite. The impressive primary suite features a spa-like ensuite with a freestanding soaker tub, glass walk-in shower, walk-in closet, and a private deck with beautiful valley and lake views. A centrally located laundry room adds everyday convenience. The lower level includes an additional bedroom, a large media room, and a self-contained 2-bedroom legal suite with its own separate entrance. Located in the Black Mountain community, you're just minutes from Black Mountain Golf Club, schools, parks, hiking trails, shopping, and everyday amenities, with easy access to Kelowna International Airport, UBC Okanagan, and downtown Kelowna. This exceptional home offers space, flexibility, and an unbeatable location. GST INCL!! (id:6769)
Property Details

Subarea
Black Mountain

Lot
0.12

Year Built
2026

Sewer
Municipal sewage system

Parking Type
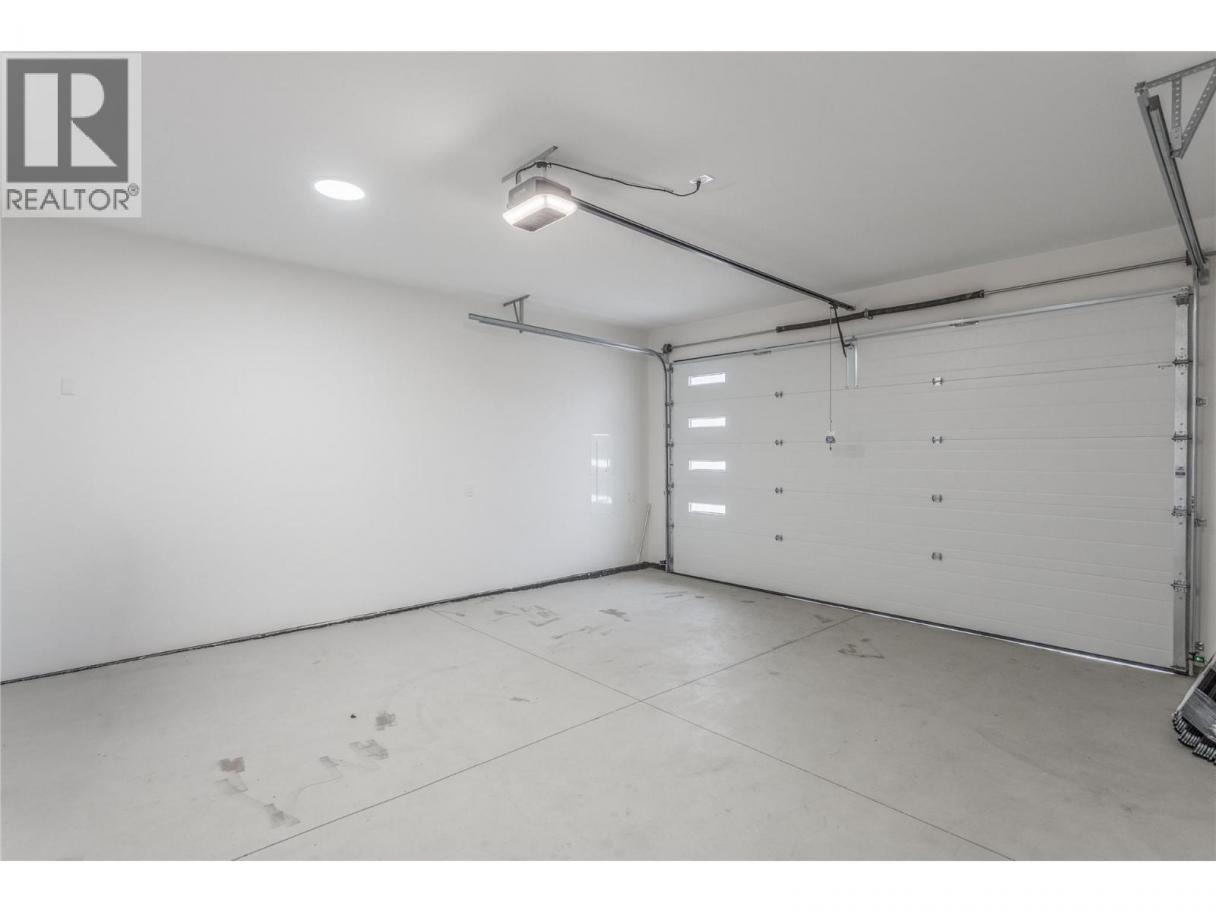
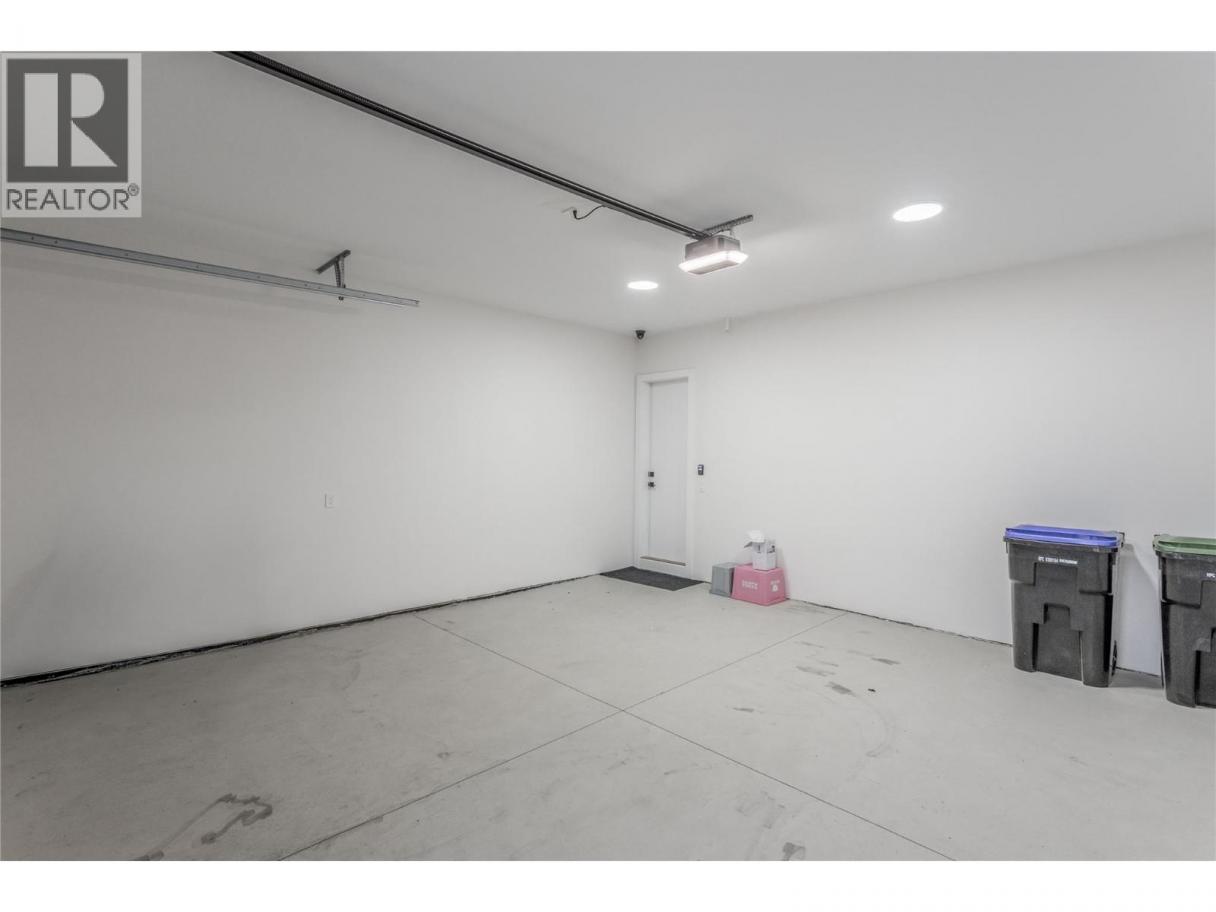
4
Rooms Dimension
| Room | Floor | Dimension |
|---|---|---|
| Laundry room | Second level | 9'4'' x 5' |
| 4pc Ensuite bath | Second level | Measurements not available |
| Bedroom | Second level | 14'6'' x 11' |
| 4pc Ensuite bath | Second level | Measurements not available |
| Bedroom | Second level | 13' x 13' |
| 5pc Ensuite bath | Second level | Measurements not available |
| Primary Bedroom | Second level | 15'8'' x 16' |
| Living room | Basement | 16'2'' x 14' |
| 2pc Bathroom | Basement | Measurements not available |
| Media | Basement | 19' x 20'4'' |
| Bedroom | Basement | 13' x 13'8'' |
| Bedroom | Main level | 11'8'' x 11' |
| 4pc Bathroom | Main level | Measurements not available |
| Dining room | Main level | 10'6'' x 16' |
| Kitchen | Main level | 12' x 16' |
| Living room | Main level | 15' x 16' |
| Foyer | Main level | 13'6'' x 16' |
| Full bathroom | Additional Accommodation | Measurements not available |
| Bedroom | Additional Accommodation | 12' x 10'6'' |
Listing Agent
Raj Kandola
(250) 870-3294
Brokerage
Century 21 Assurance Realty Ltd
(250) 869-0101
Disclaimer:
The property information on this website is derived from the Canadian Real Estate Association''s Data Distribution Facility (DDF®). DDF® references real estate listings held by various brokerage firms and franchisees. The accuracy of information is not guaranteed and should be independently verified. The trademarks REALTOR®, REALTORS® and the REALTOR® logo are controlled by The Canadian Real Estate Association (CREA) and identify real estate professionals who are members of CREA. The trademarks MLS®, Multiple Listing Service® and the associated logos are owned by CREA and identify the quality of services provided by real estate professionals who are members of CREA.
Listing data last updated date: 2026-10-25 03:00:46
