Dallas Markovina Personal Real Estate Corporation - 250-870-6145
BACK


Single Family in Kelowna
- 125
- 124
 4 Bedrooms
 5 Bathrooms
- 4154 Sq Ft
Property Type
Single Family
Description
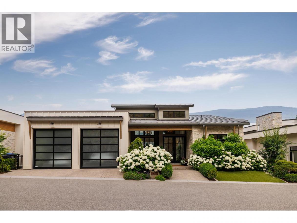
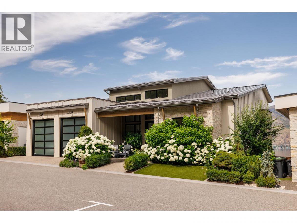
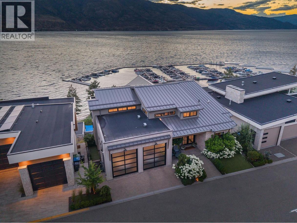
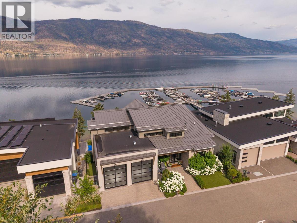
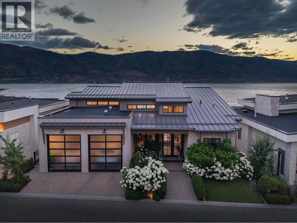
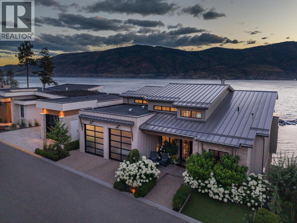
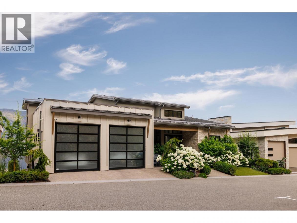
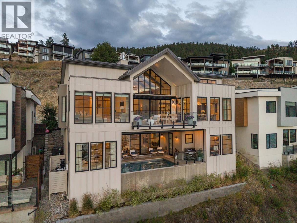
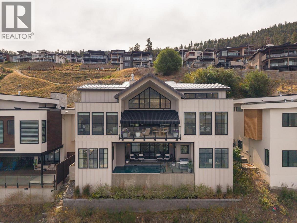
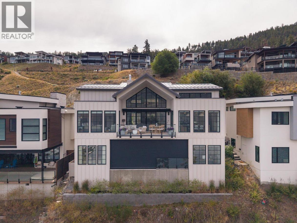
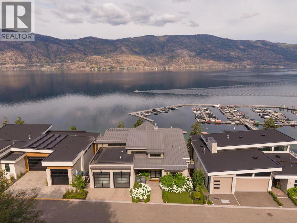
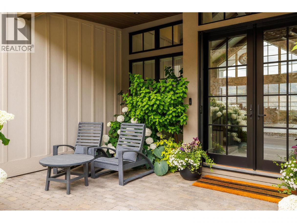
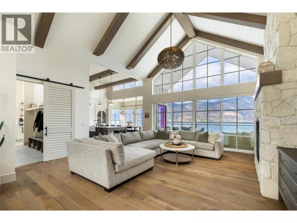
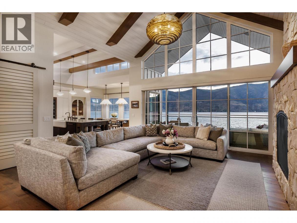
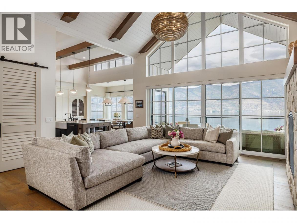
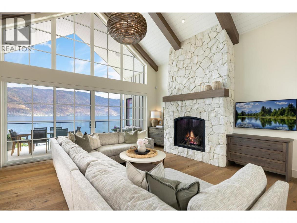
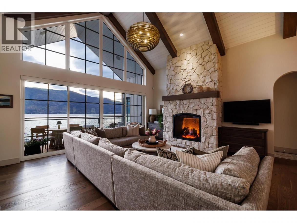
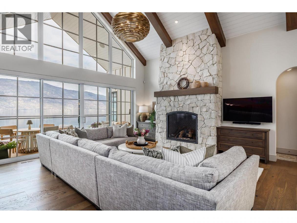
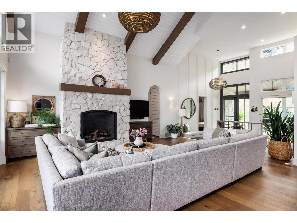
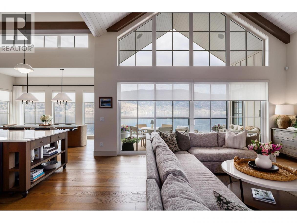
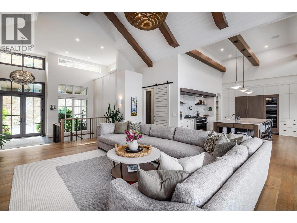
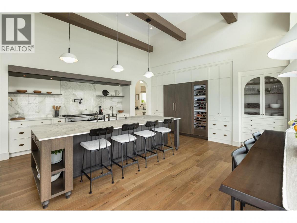
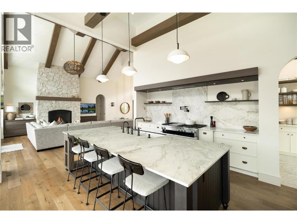
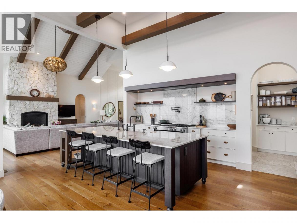
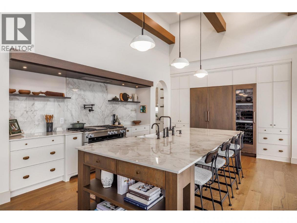
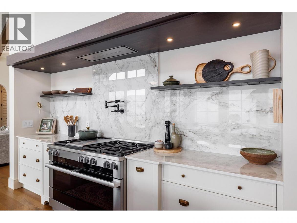
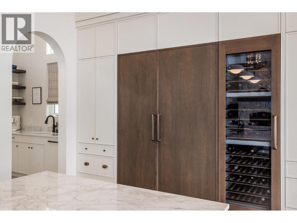
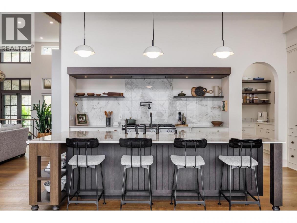
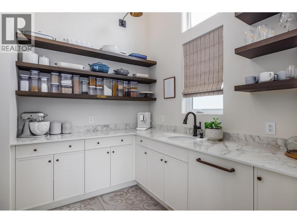
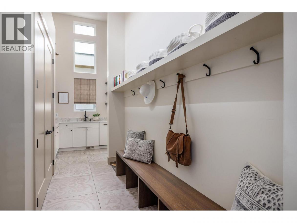
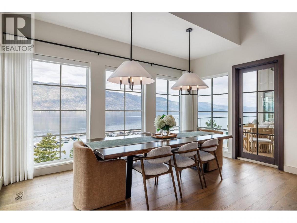
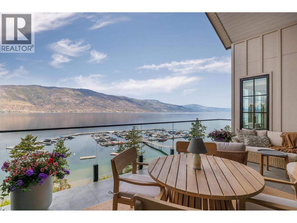
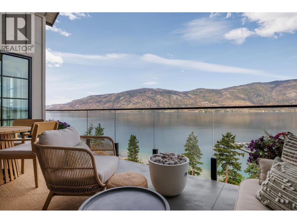
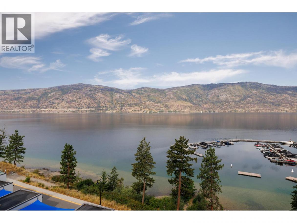
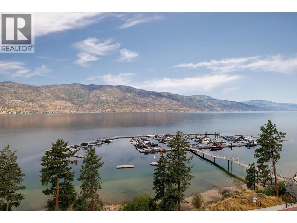
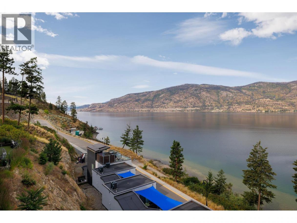
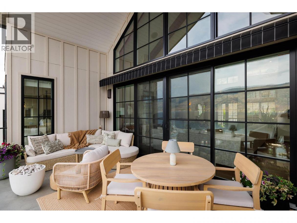
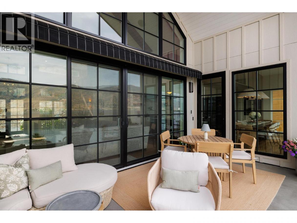
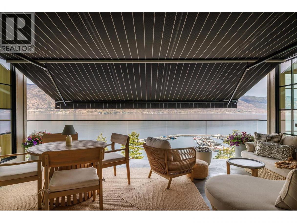
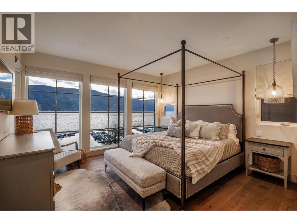
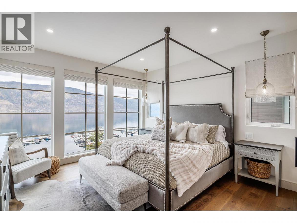
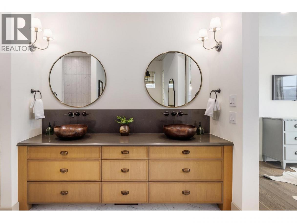
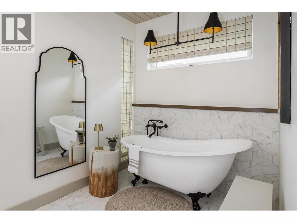
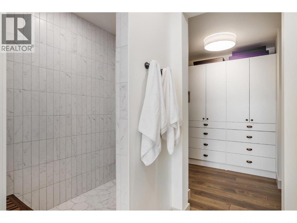
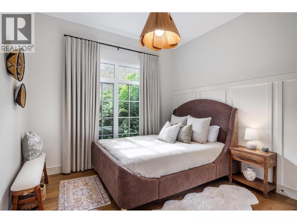
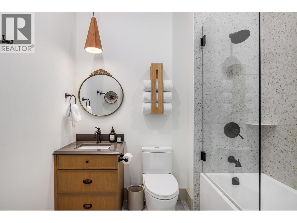
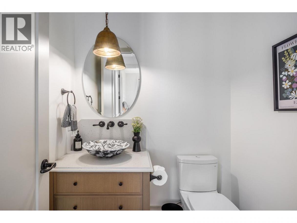
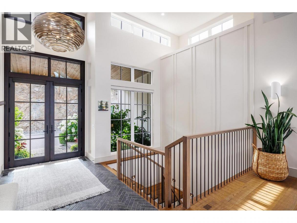
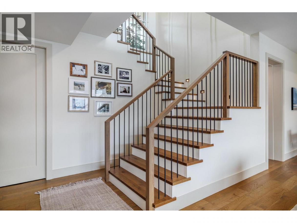
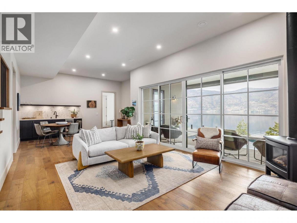
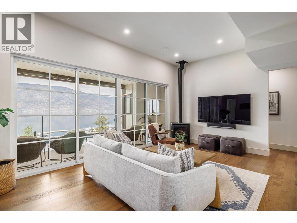
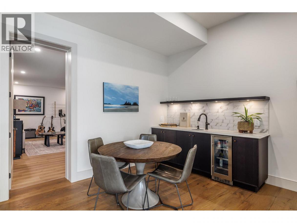
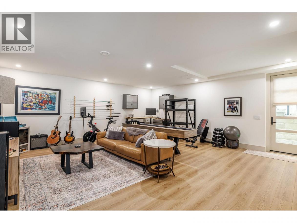
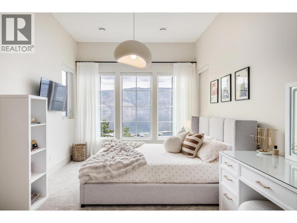
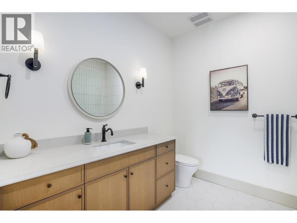
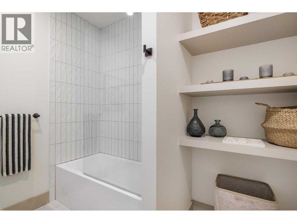
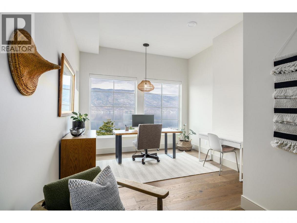
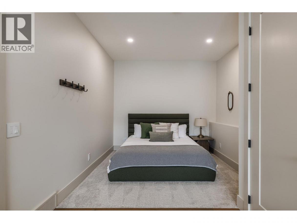
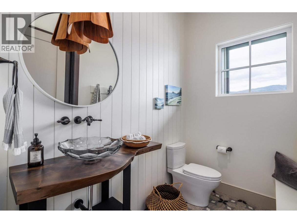
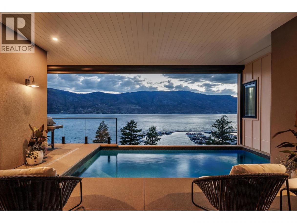
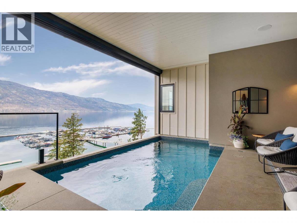
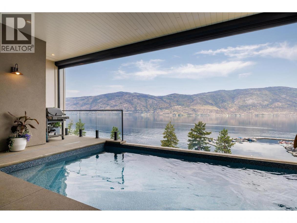
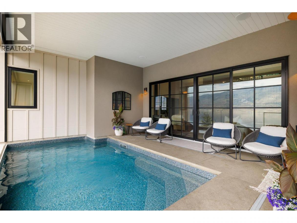
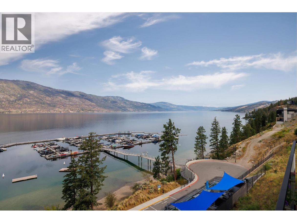
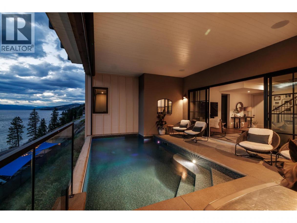
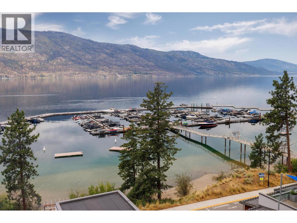
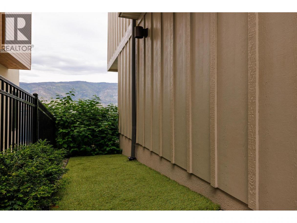
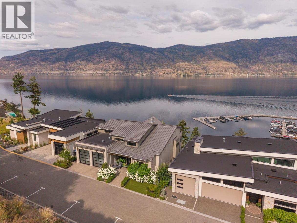
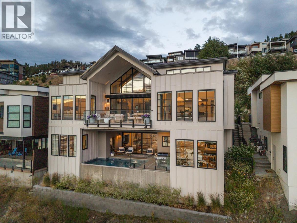
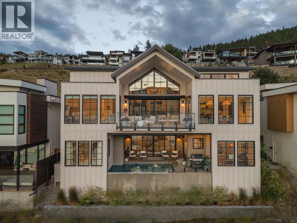
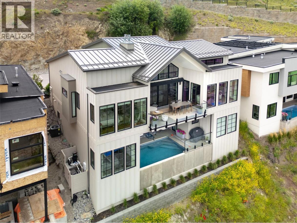
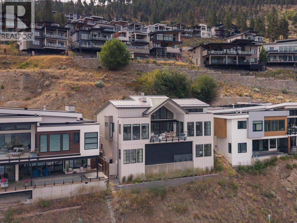
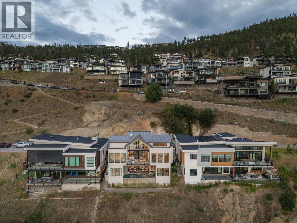
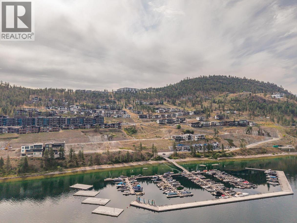
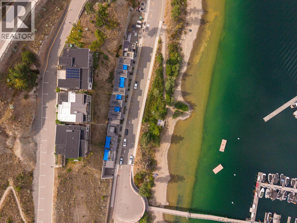
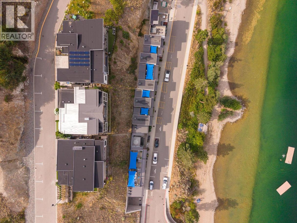
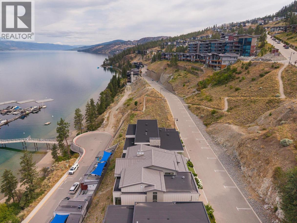
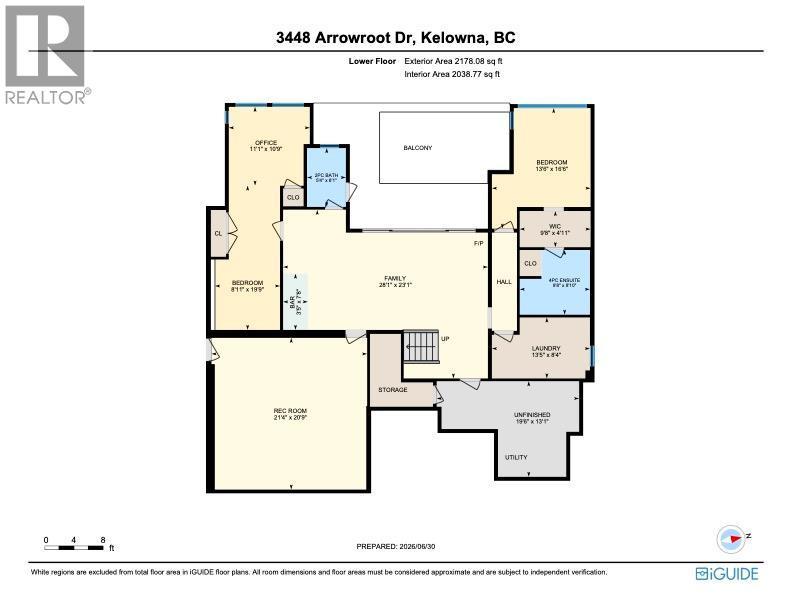
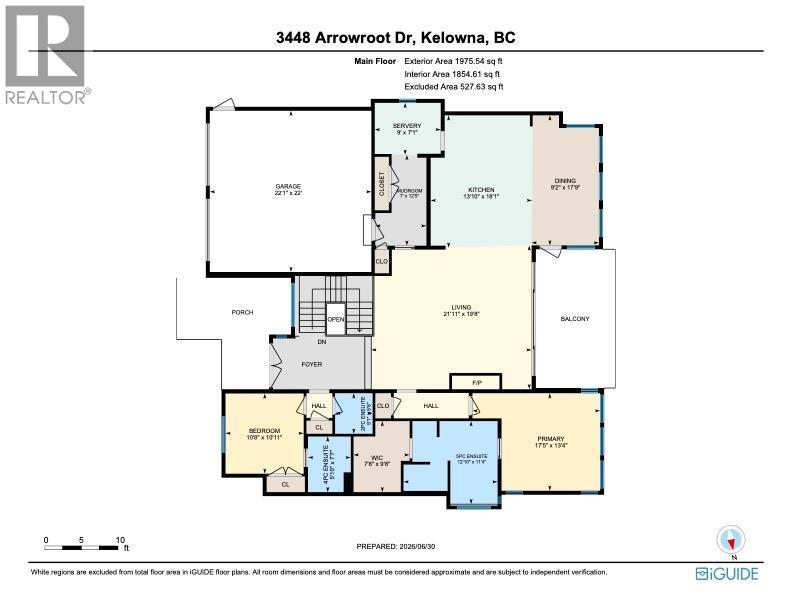
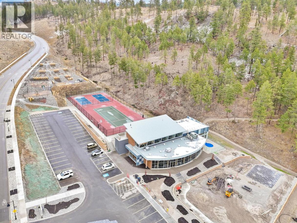
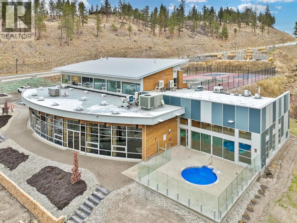
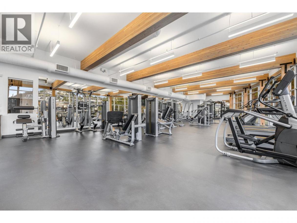
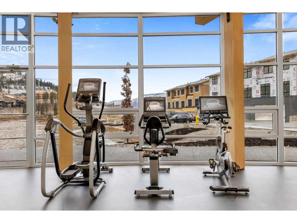
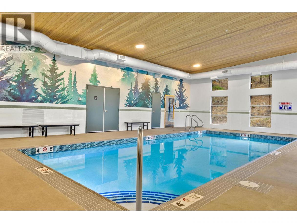
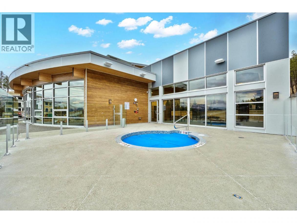
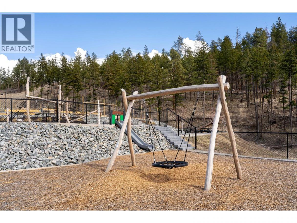
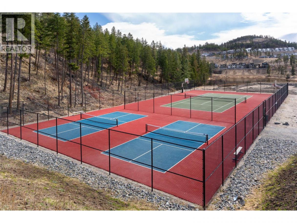
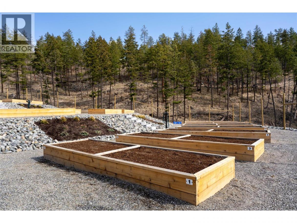
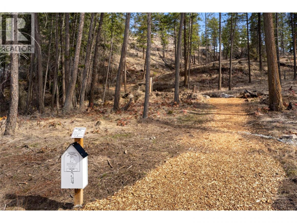
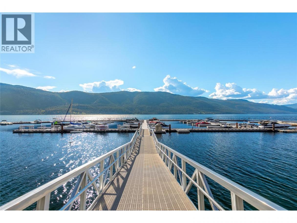
Welcome to this stunning modern farmhouse in McKinley Beach, where timeless architecture meets refined luxury in over 4,150 sq. ft. of thoughtfully designed living space. Positioned just one street above the beach and marina, this custom-built home with a salt water pool captures breathtaking lake views from both levels.The chef’s kitchen features premium Miele appliances, including a 6-burner gas range with grill, double wall ovens, wine fridge, paneled Thermador refrigerator and freezer, custom wood cabinetry, Dekton countertops, Shaw’s porcelain sink, and a walk-in pantry with a prep sink and second dishwasher. The open-concept living area is anchored by a dramatic floor-to-ceiling stone fireplace, custom built-ins, and expansive windows framing the lake. Step onto the covered deck to enjoy spectacular sunsets beside the gas firepit, complete with a power awning and built-in speakers. The luxurious primary retreat offers power blinds and a spa-inspired ensuite with heated floors, a clawfoot soaker tub, walk-in shower, and spacious walk-in closet. A second bedroom with its own ensuite, powder room, and a well-appointed mudroom complete the main level. The lower level is designed for year-round enjoyment, featuring a spacious rec room, wet bar with beverage fridge, soundproof theatre room, freestanding gas fireplace, and seamless access to the private backyard oasis. Relax poolside with a Phantom screen for shade in the afternoon sun. The home is offered with select designer furnishings included, featuring the beautiful dining table and chairs, kitchen barstools, living room sectional, and the stylish King four-poster bed frame, dresser and nightstands in the primary suite. Additional luxury features include a fenced dog run, durable metal roof, security system with cameras, and rough-ins for both an EV charger and a car lift in the garage. Enjoy McKinley Beach's amenities, with a fitness center, pool, tennis and pickleball, and endless hiking trails. (id:6769)
Property Details

Subarea
McKinley Landing

Lot
0.12

Year Built
2022

Sewer
Municipal sewage system

Flooring
Carpeted,Hardwood,Tile

Parking Type
2
Rooms Dimension
| Room | Floor | Dimension |
|---|---|---|
| Other | Lower level | 9'8'' x 4'11'' |
| Storage | Lower level | 19'6'' x 13'1'' |
| Recreation room | Lower level | 21'4'' x 20'9'' |
| Office | Lower level | 11'1'' x 10'9'' |
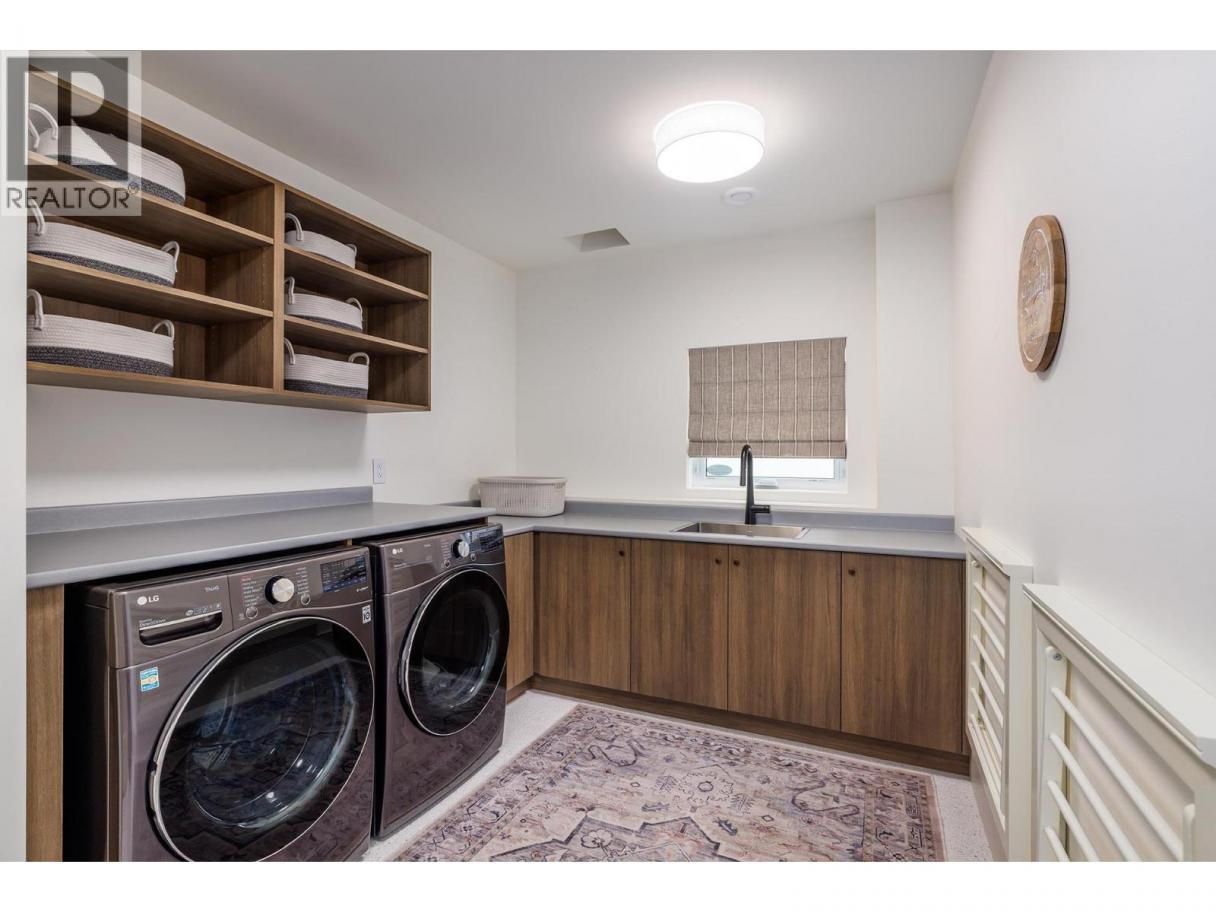
| Laundry room | Lower level | 13'5'' x 8'4'' |
| Family room | Lower level | 28'1'' x 23'1'' |
| Bedroom | Lower level | 13'6'' x 16'6'' |
| Bedroom | Lower level | 8'11'' x 19'9'' |
| 4pc Ensuite bath | Lower level | Measurements not available |
| 2pc Bathroom | Lower level | Measurements not available |
| Other | Main level | 9'8'' x 7'8'' |
| Pantry | Main level | 7'1'' x 9' |
| Primary Bedroom | Main level | 13'4'' x 17'5'' |
| Mud room | Main level | 12'5'' x 7' |
| Living room | Main level | 19'8'' x 21'11'' |
| Kitchen | Main level | 18'1'' x 13'10'' |
| Dining room | Main level | 17'9'' x 9'2'' |
| Bedroom | Main level | 10'11'' x 10'8'' |
| 5pc Ensuite bath | Main level | Measurements not available |
Listing Agent
Amber Kronyk
(250) 859-3432
Brokerage
Royal LePage Kelowna
(250) 860-1100
Disclaimer:
The property information on this website is derived from the Canadian Real Estate Association''s Data Distribution Facility (DDF®). DDF® references real estate listings held by various brokerage firms and franchisees. The accuracy of information is not guaranteed and should be independently verified. The trademarks REALTOR®, REALTORS® and the REALTOR® logo are controlled by The Canadian Real Estate Association (CREA) and identify real estate professionals who are members of CREA. The trademarks MLS®, Multiple Listing Service® and the associated logos are owned by CREA and identify the quality of services provided by real estate professionals who are members of CREA.
Listing data last updated date: 2026-07-13 03:21:22
