Dallas Markovina Personal Real Estate Corporation - 250-870-6145
BACK


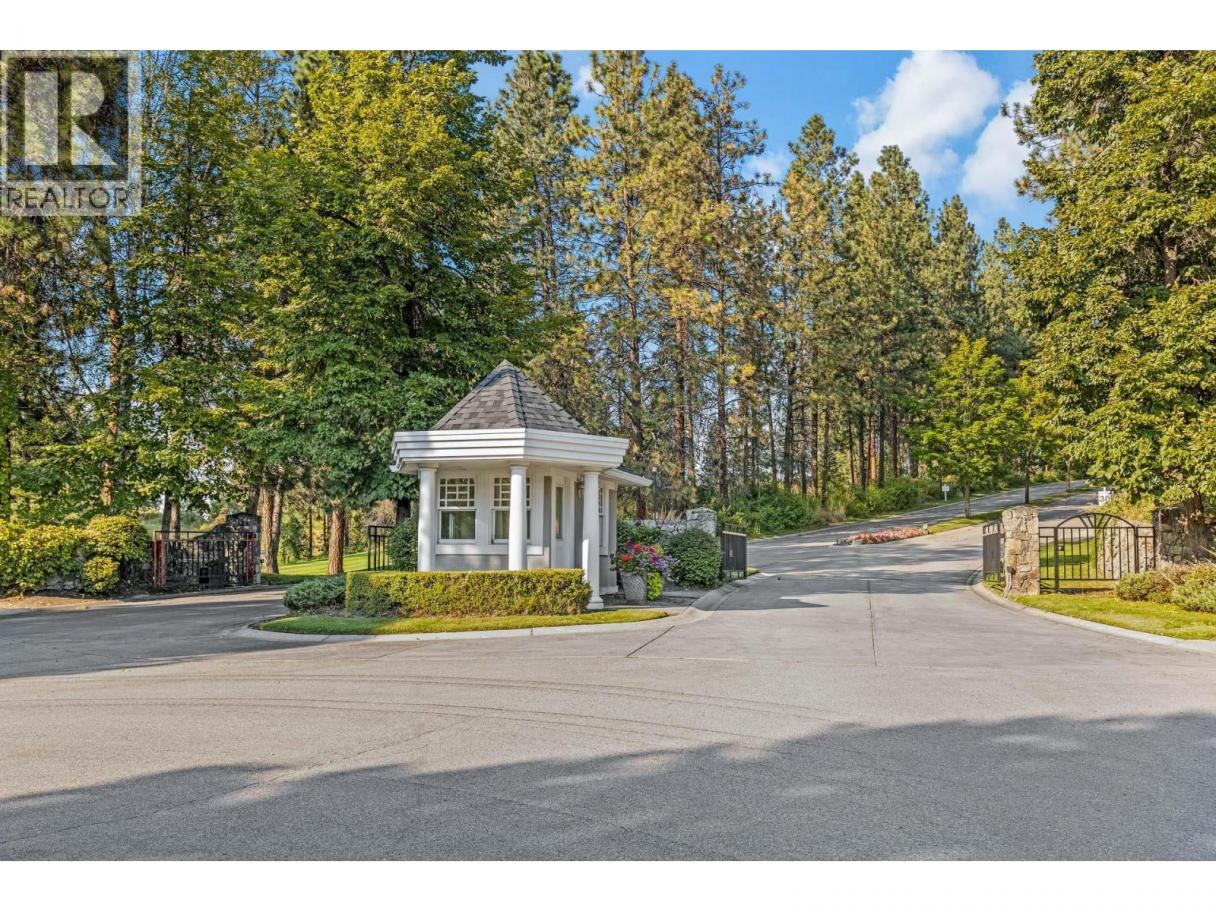
Single Family in Kelowna
- 127
- 245
 2 Bedrooms
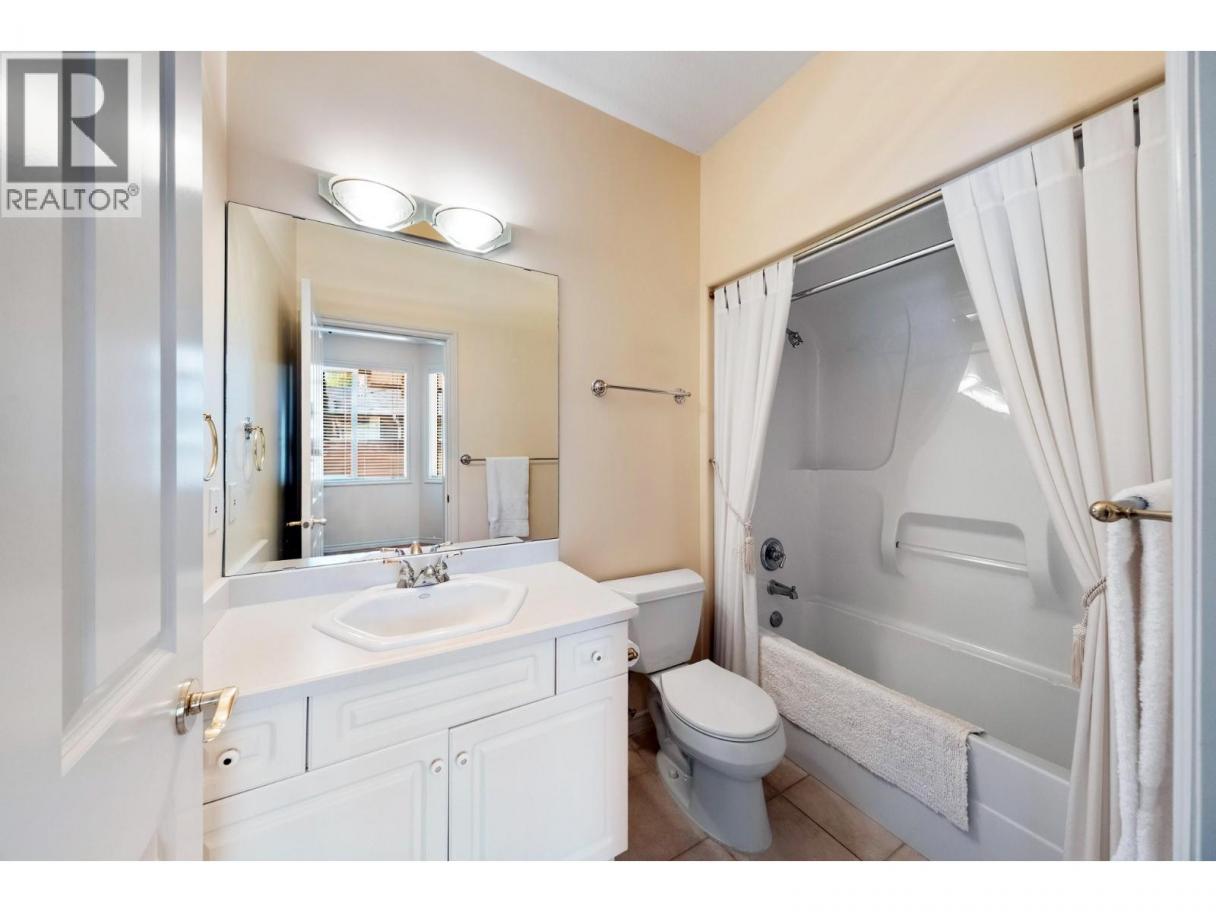
 2 Bathrooms
- 1549 Sq Ft
Property Type
Single Family
Description
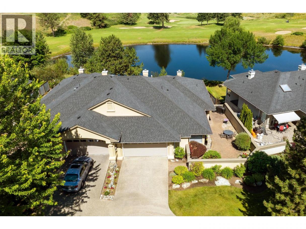
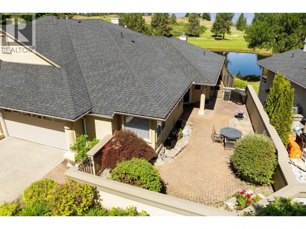
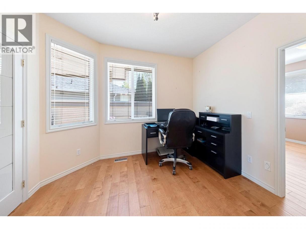
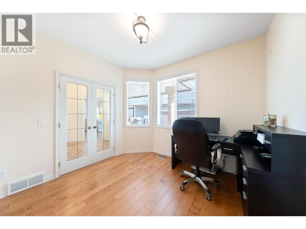
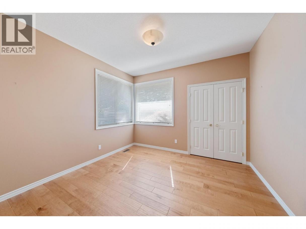
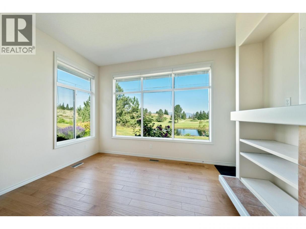
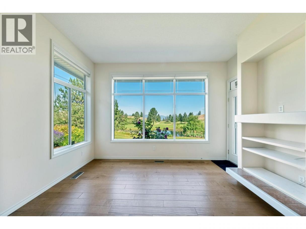
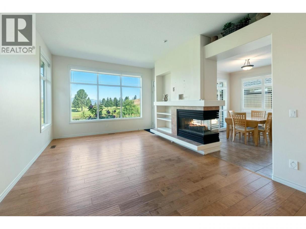
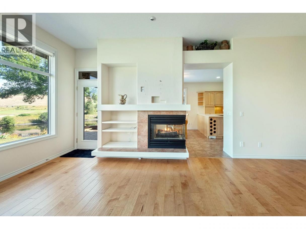
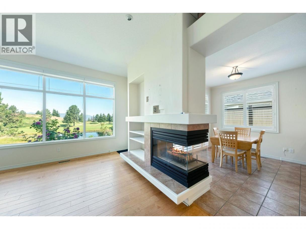
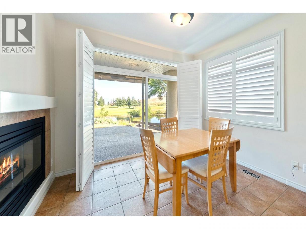
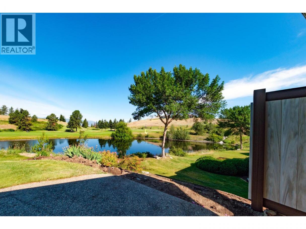
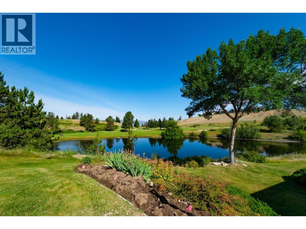
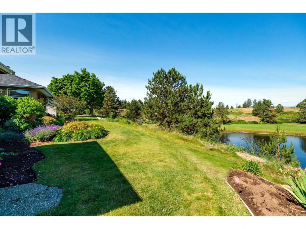
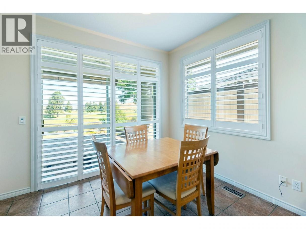
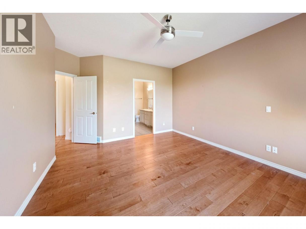
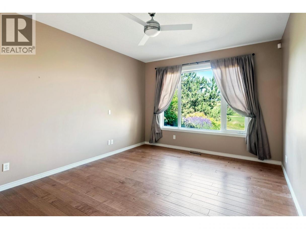
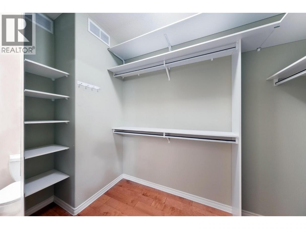
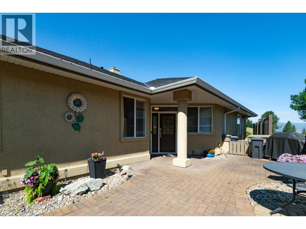
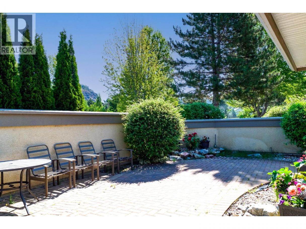
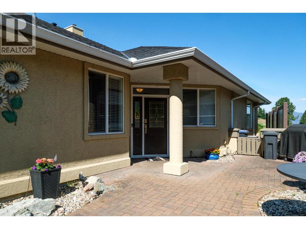
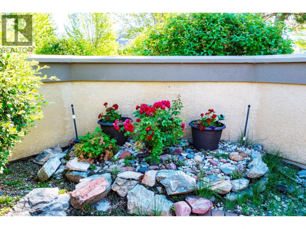
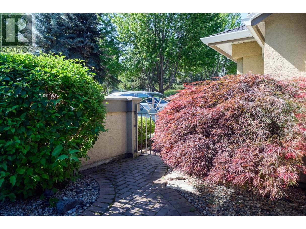
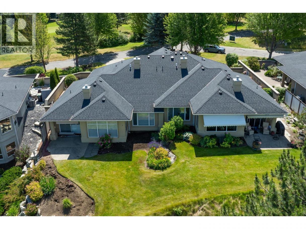
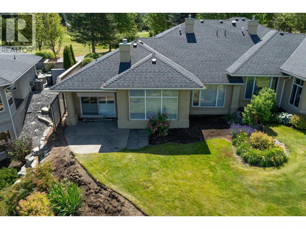
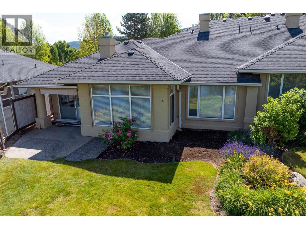
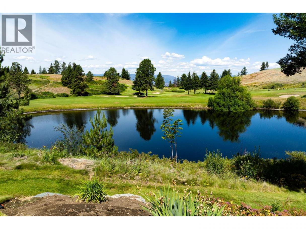
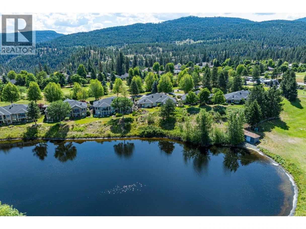
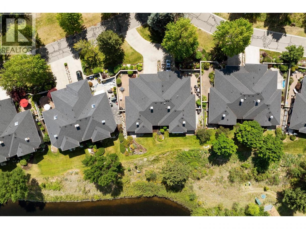
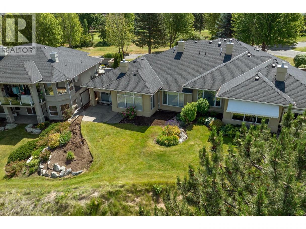
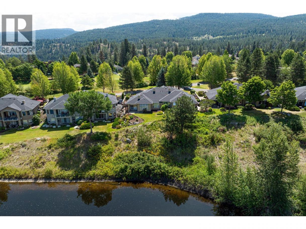
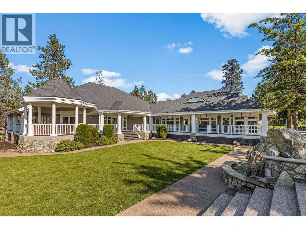
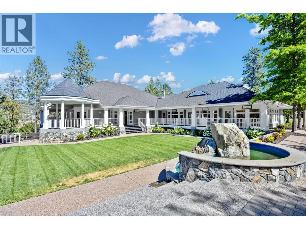
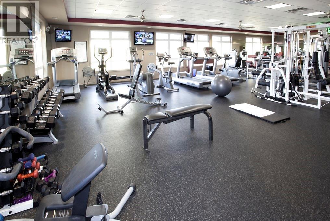
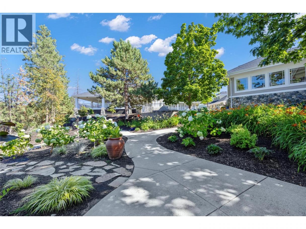
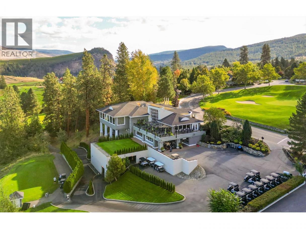
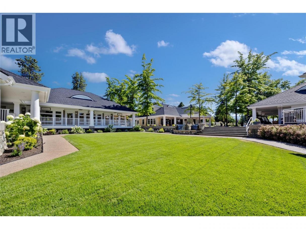
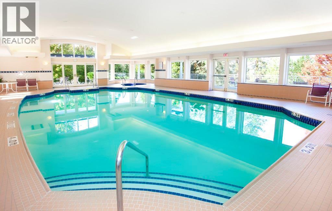
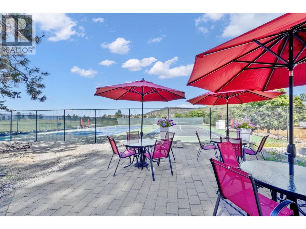
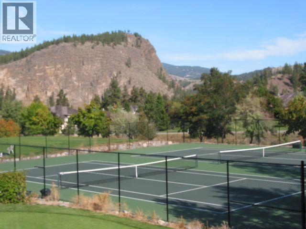
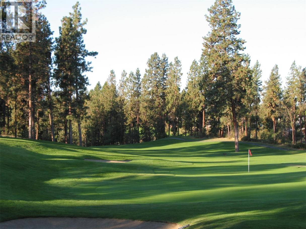
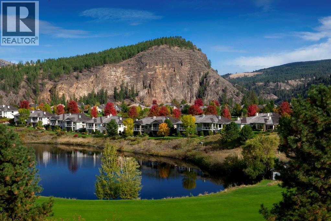
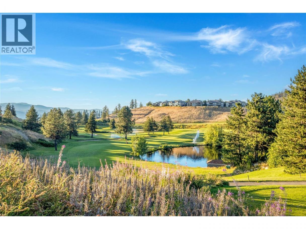
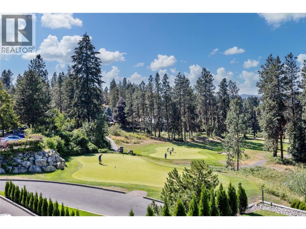
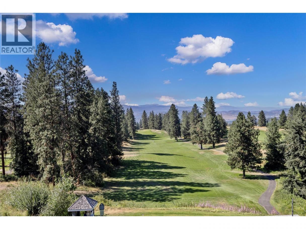
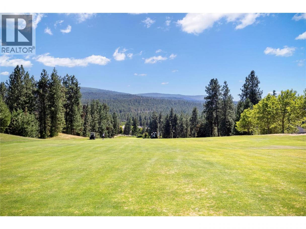
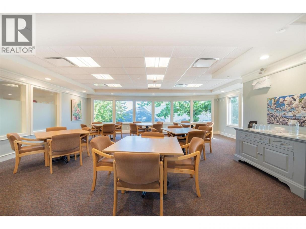
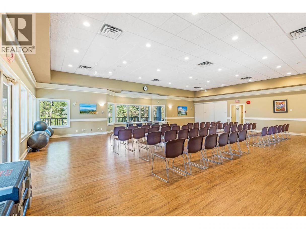
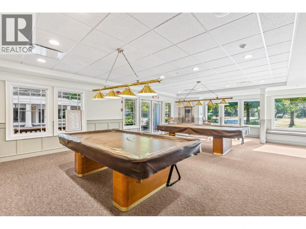
The ultimate in resort-style living awaits with convenient one-level living in the Okanagan's most exclusive and inclusive lifestyle community—The Village at Gallaghers Canyon. This incredible townhome features two bedrooms, a den, two bathrooms, and a gigantic private courtyard with views of Layer Cake Mountain and the glacier-carved canyon. The covered patio overlooks the Pinnacle Golf Course, Pinnacle Pond, the city, and the Westside mountains beyond. The Gallaghers community offers an extensive list of amenities and activities, including an indoor pool, state-of-the-art fitness centre, auditorium, tennis courts, art studio, woodworking shop, ceramics studio, yoga, Pilates, and so much more. Many upgrades to the facilities have recently been completed. You'll be just steps from KLO and Mission Creeks, as well as Mission Creek Greenway, where you can walk, hike, or bike all the way to the Hotel Eldorado and Okanagan Lake. Walking, hiking, and biking trails abound. If you choose to work from home, why not make it paradise? Enjoy the very finest in lifestyle, recreation, friendships, and breathtaking surroundings. (id:6769)
Property Details

Subarea
South East Kelowna

Lot
0

Year Built
1998

Sewer
Municipal sewage system

Flooring
Ceramic Tile

Parking Type
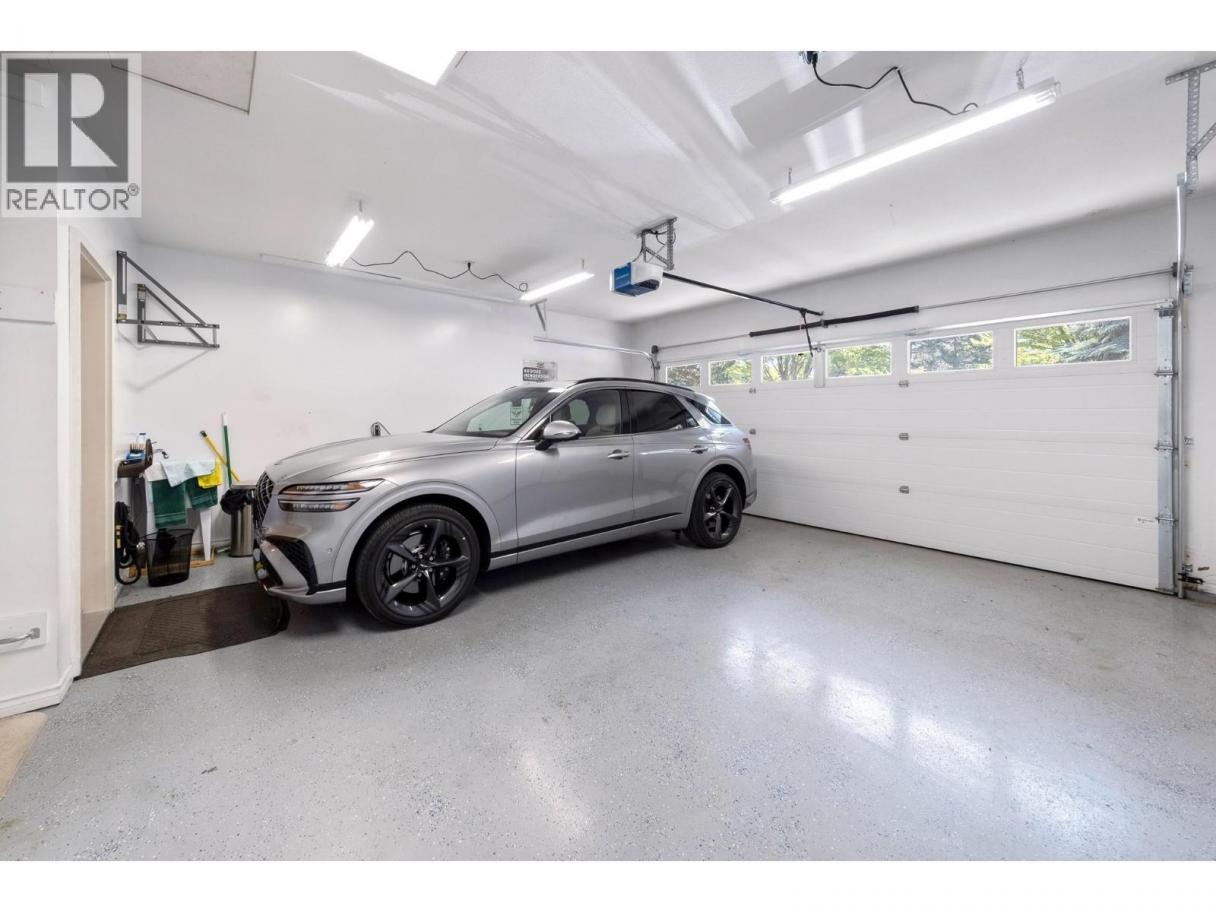
2
Rooms Dimension
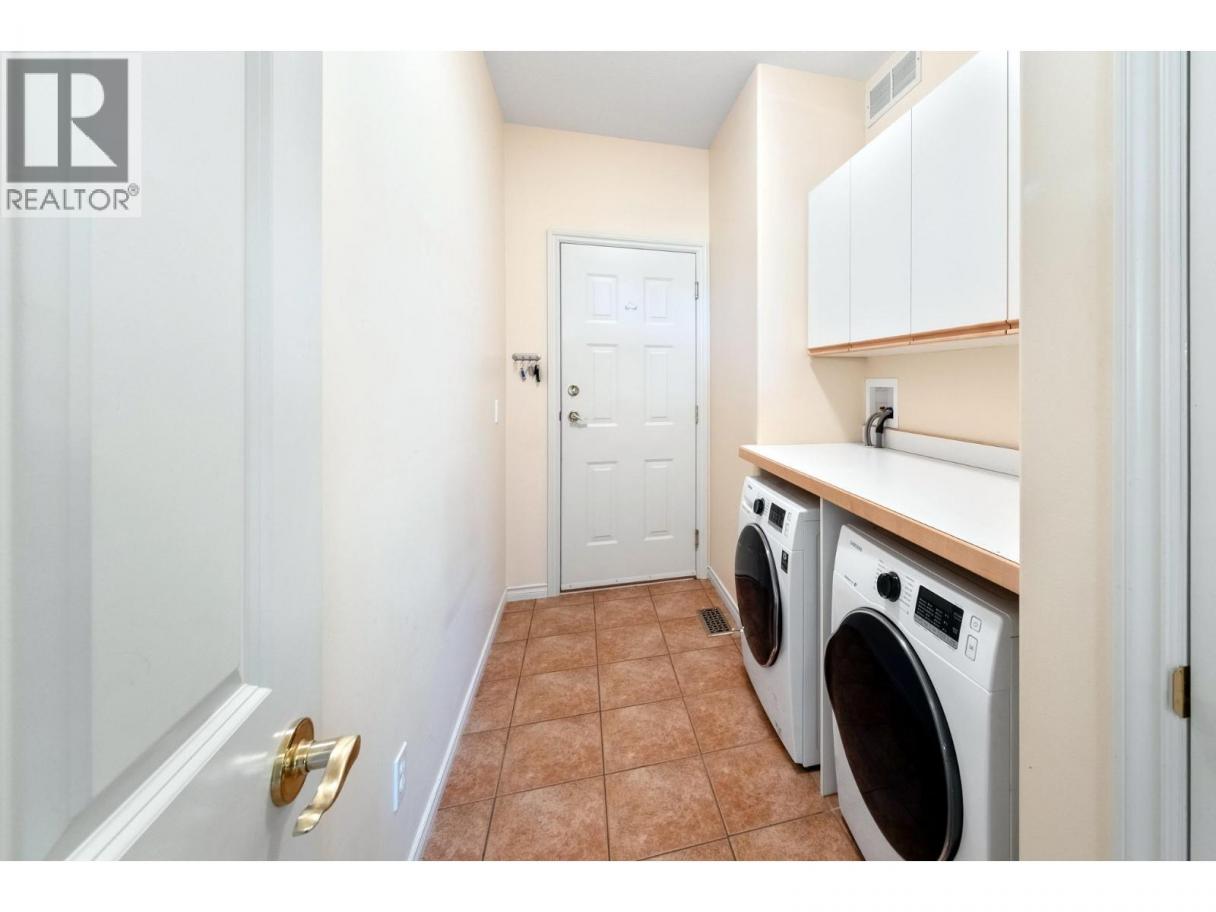
| Room | Floor | Dimension |
|---|---|---|
| Other | Main level | 23'0'' x 20'1'' |
| Bedroom | Main level | 11'0'' x 11'6'' |
| 4pc Ensuite bath | Main level | 8'10'' x 5'0'' |
| Den | Main level | 10'10'' x 11'6'' |
| Laundry room | Main level | 10'8'' x 5'10'' |
| Other | Main level | 5'1'' x 10'1'' |
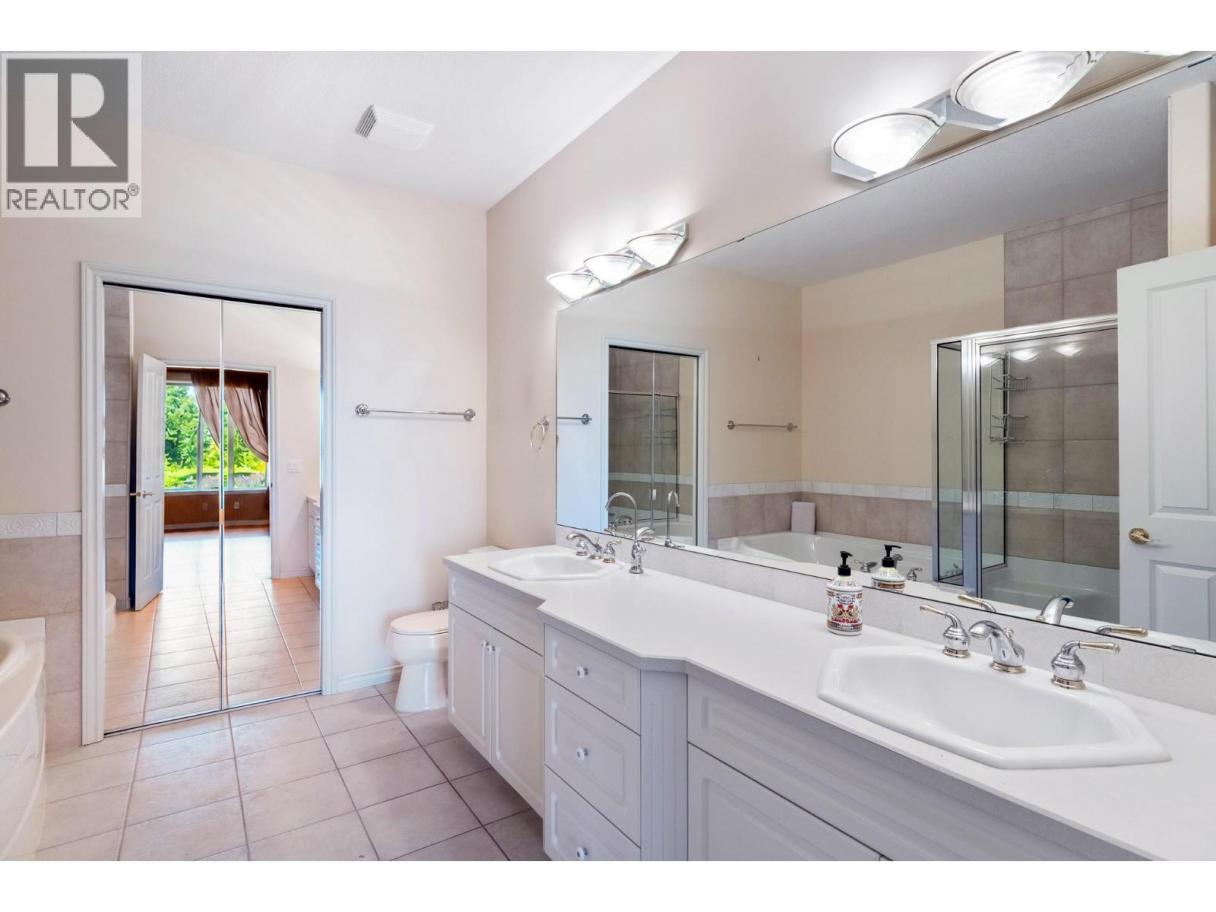
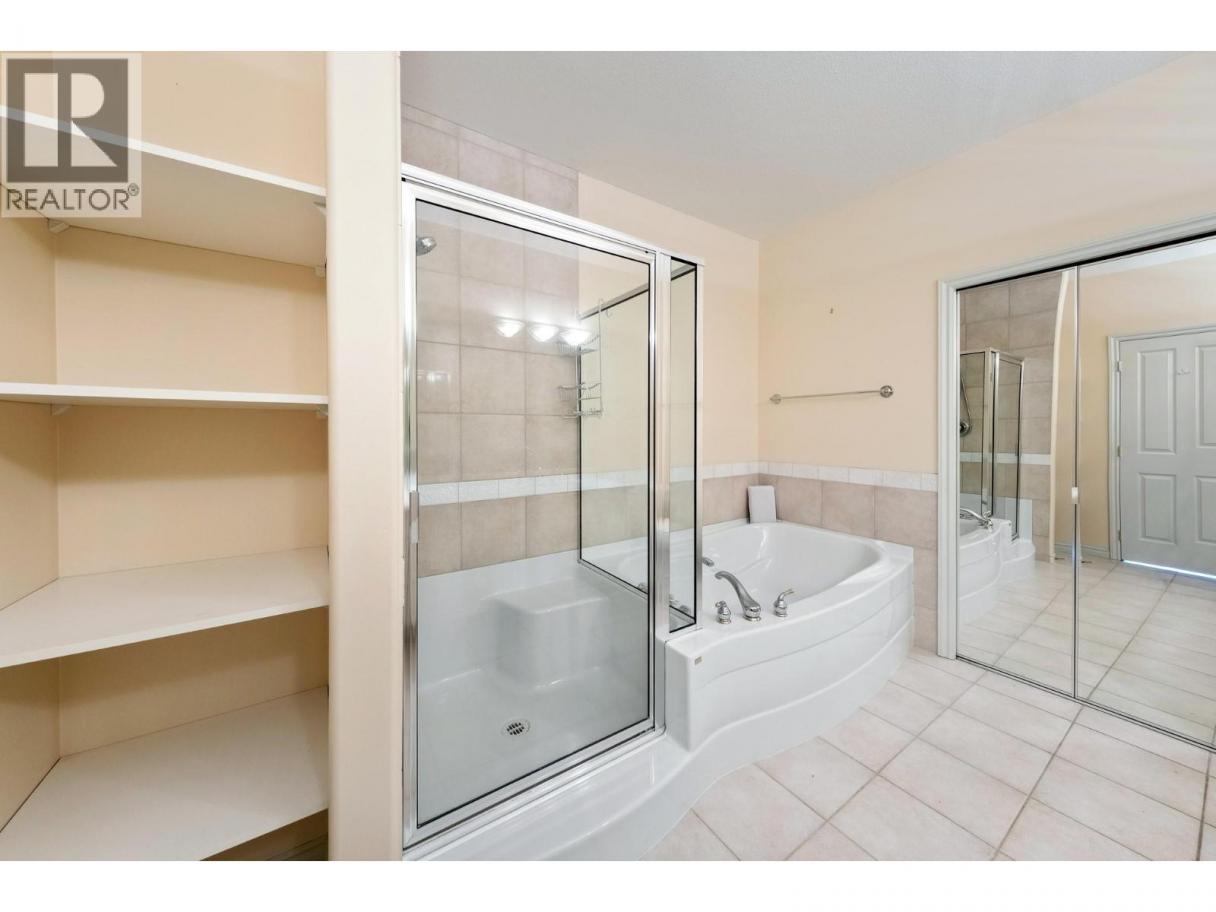
| 5pc Ensuite bath | Main level | 10'11'' x 10'1'' |
| Primary Bedroom | Main level | 18'0'' x 13'3'' |
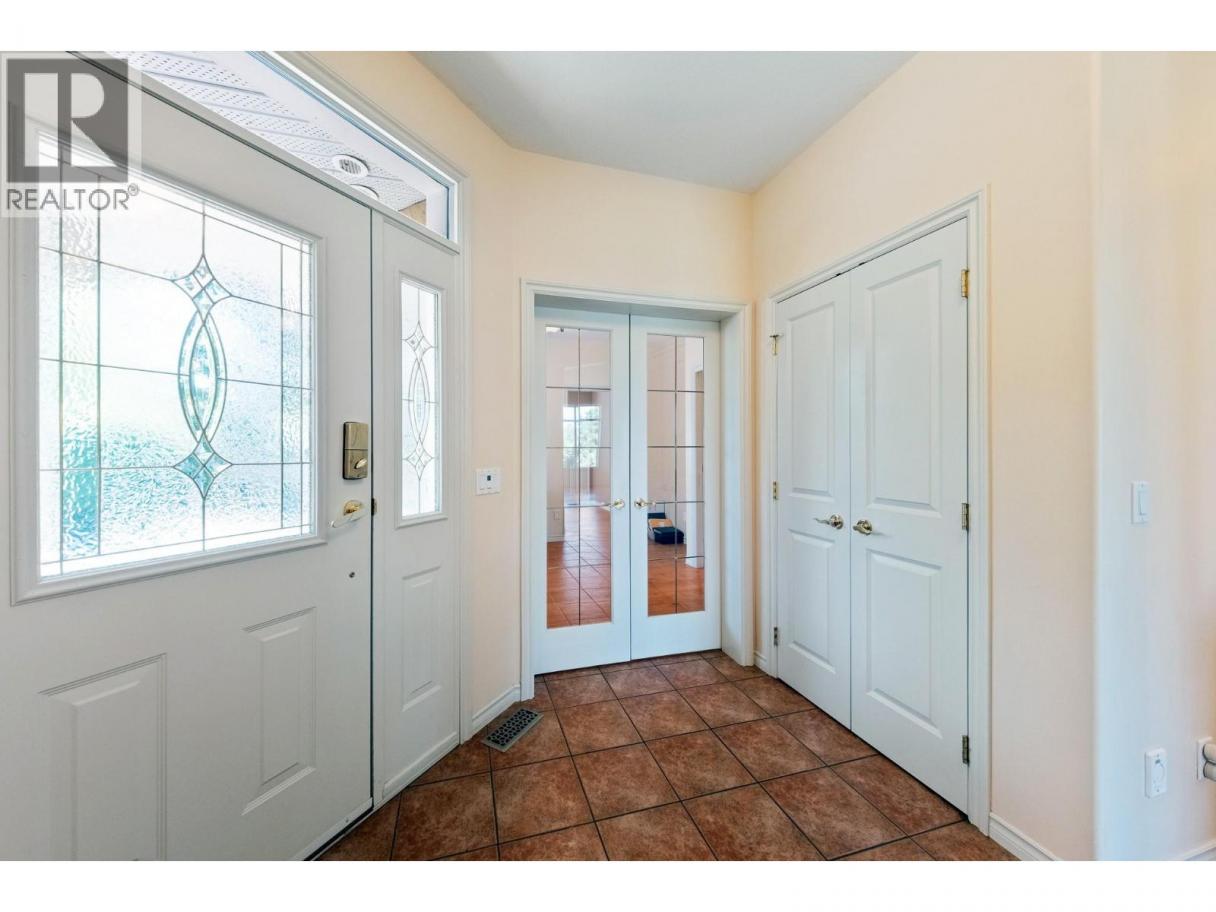
| Foyer | Main level | 11'0'' x 7'2'' |
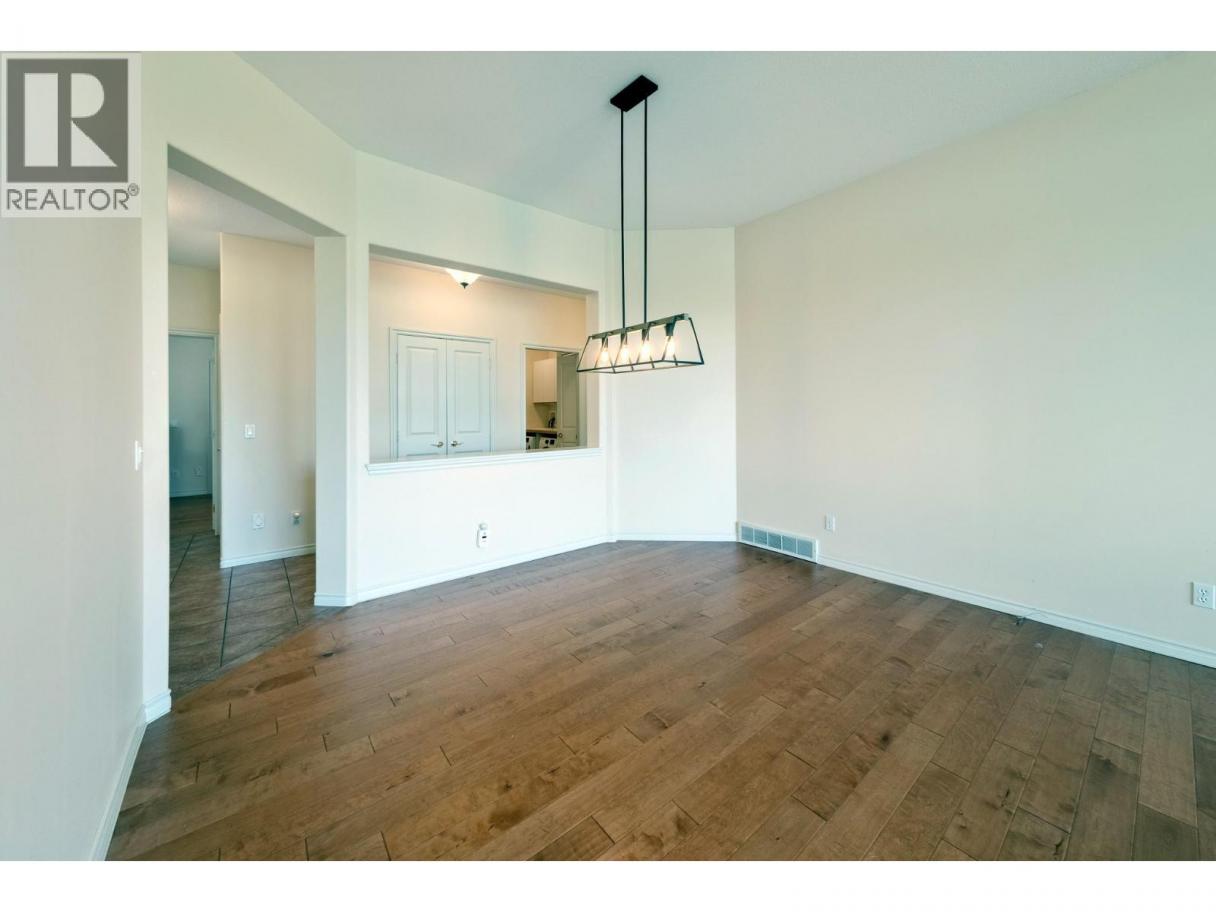
| Dining room | Main level | 10'1'' x 12'7'' |
| Dining nook | Main level | 9'4'' x 10'6'' |
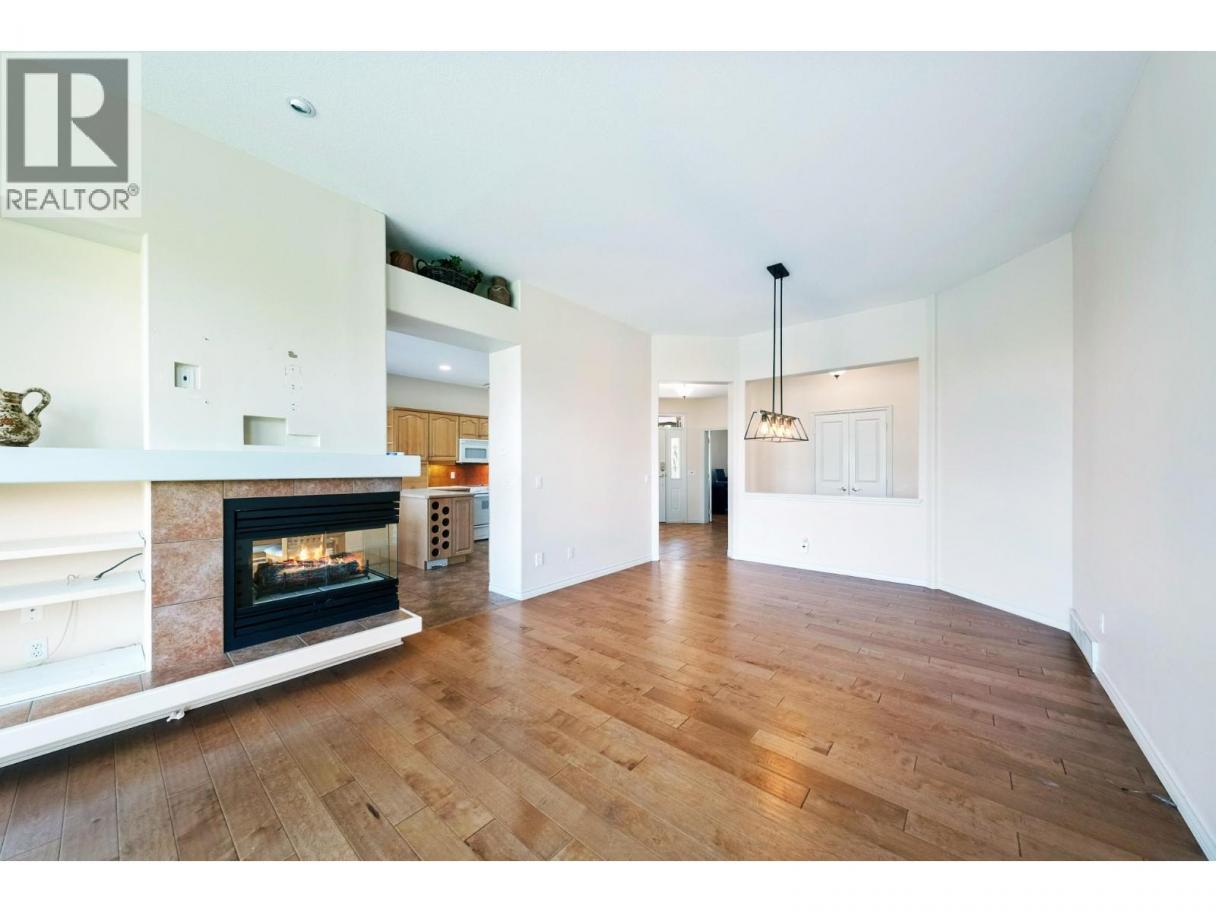
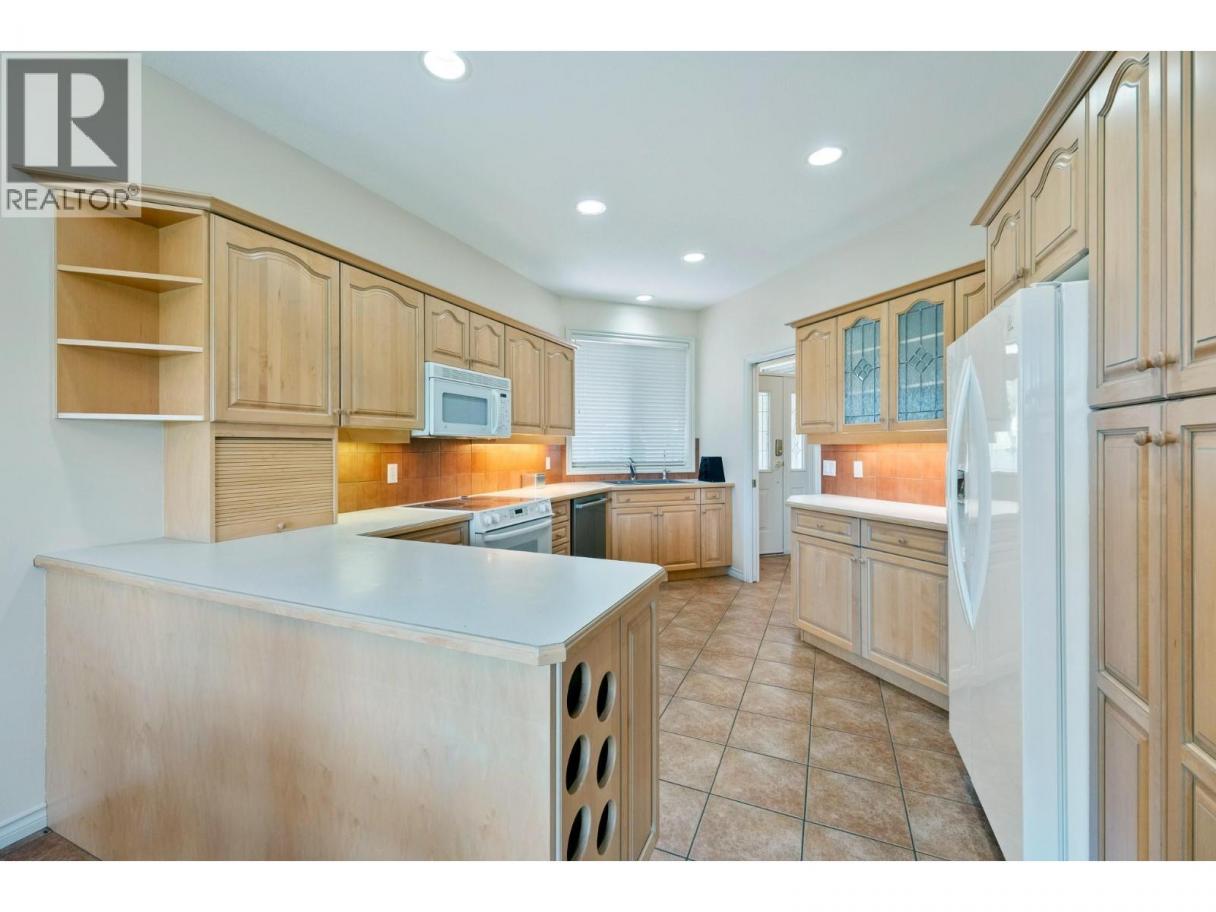
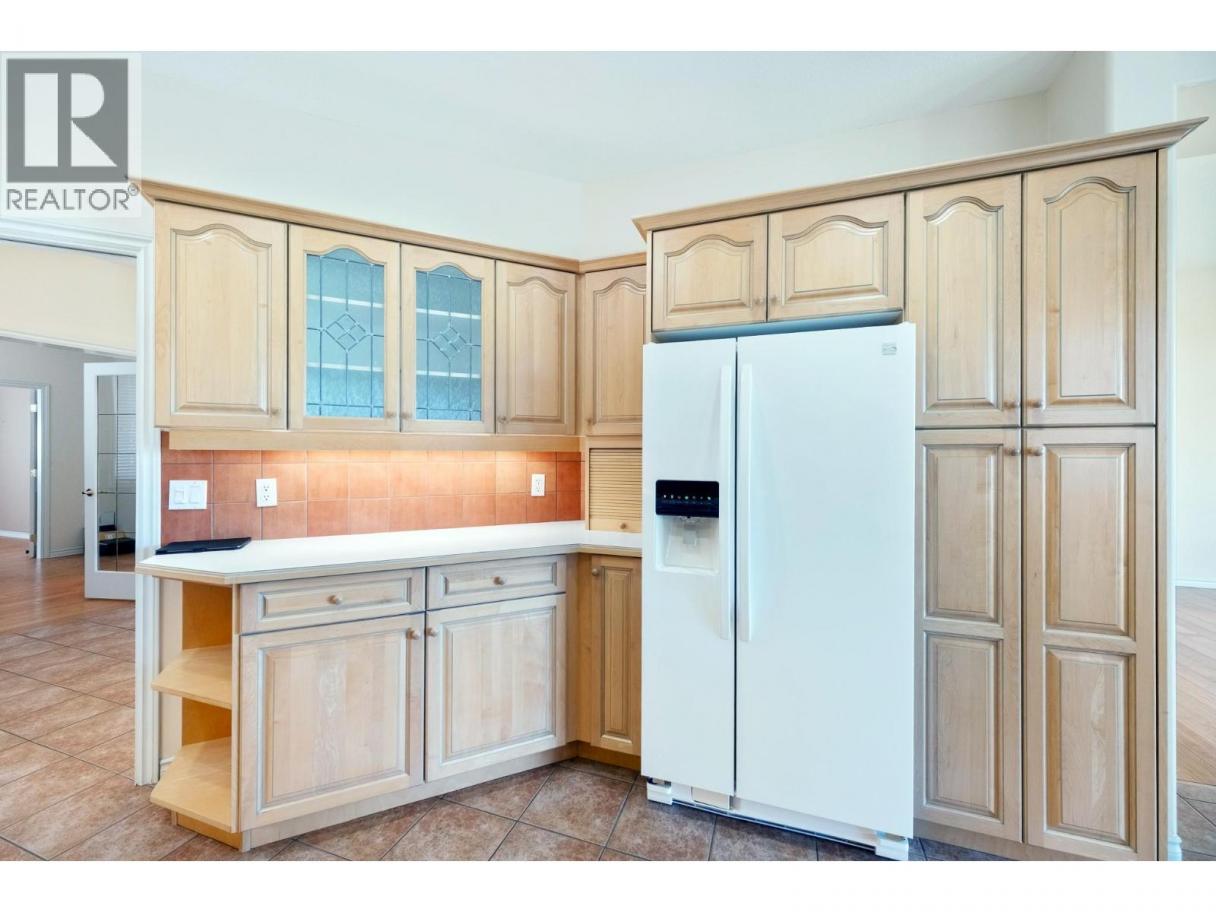
| Kitchen | Main level | 14'8'' x 11'3'' |
| Living room | Main level | 14'7'' x 14'5'' |
Listing Agent
Gerald Fraser
(250) 868-1594
Brokerage
REMAX Kelowna
(250) 717-5000
Disclaimer:
The property information on this website is derived from the Canadian Real Estate Association''s Data Distribution Facility (DDF®). DDF® references real estate listings held by various brokerage firms and franchisees. The accuracy of information is not guaranteed and should be independently verified. The trademarks REALTOR®, REALTORS® and the REALTOR® logo are controlled by The Canadian Real Estate Association (CREA) and identify real estate professionals who are members of CREA. The trademarks MLS®, Multiple Listing Service® and the associated logos are owned by CREA and identify the quality of services provided by real estate professionals who are members of CREA.
Listing data last updated date: 2026-07-06 03:29:09
