Dallas Markovina Personal Real Estate Corporation - 250-870-6145
BACK


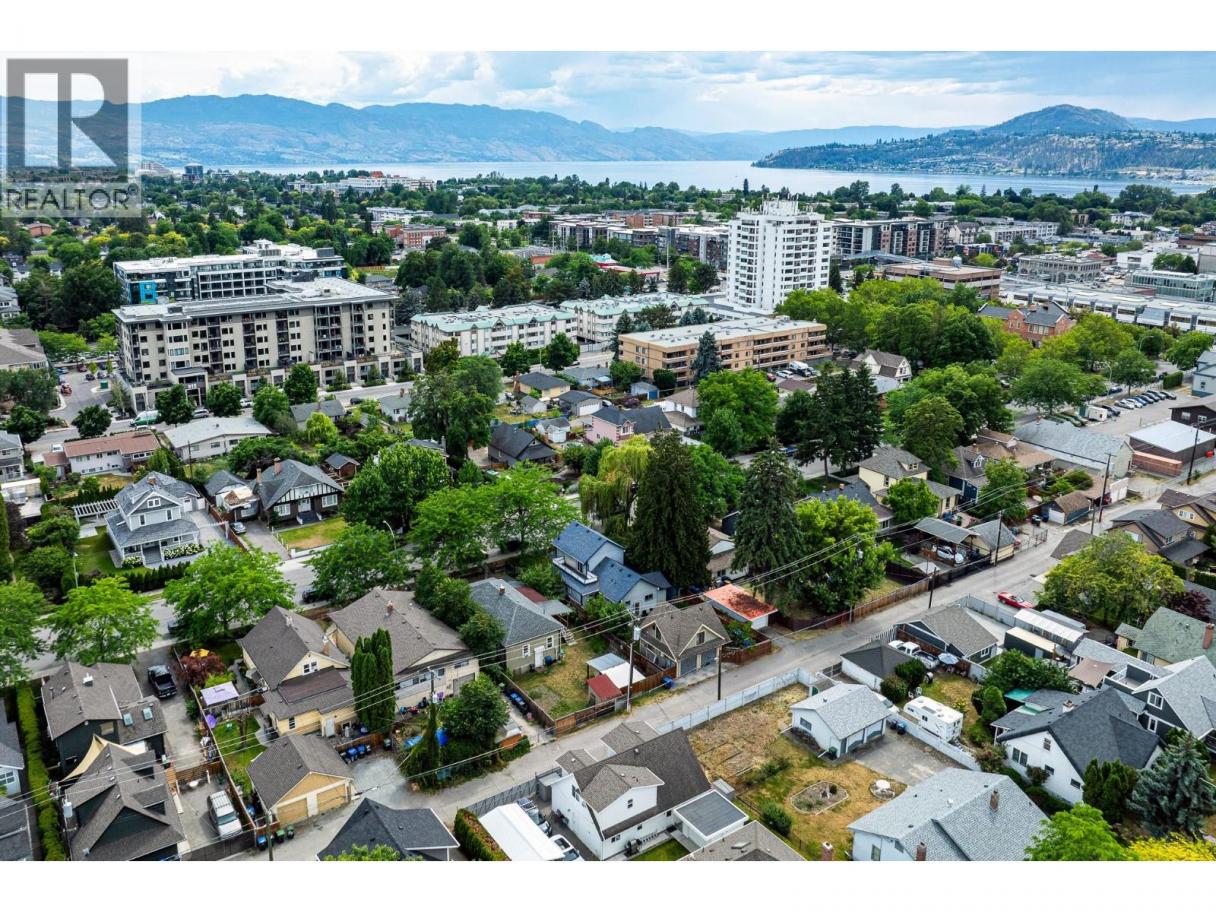
Single Family in Kelowna
- 171
- 184
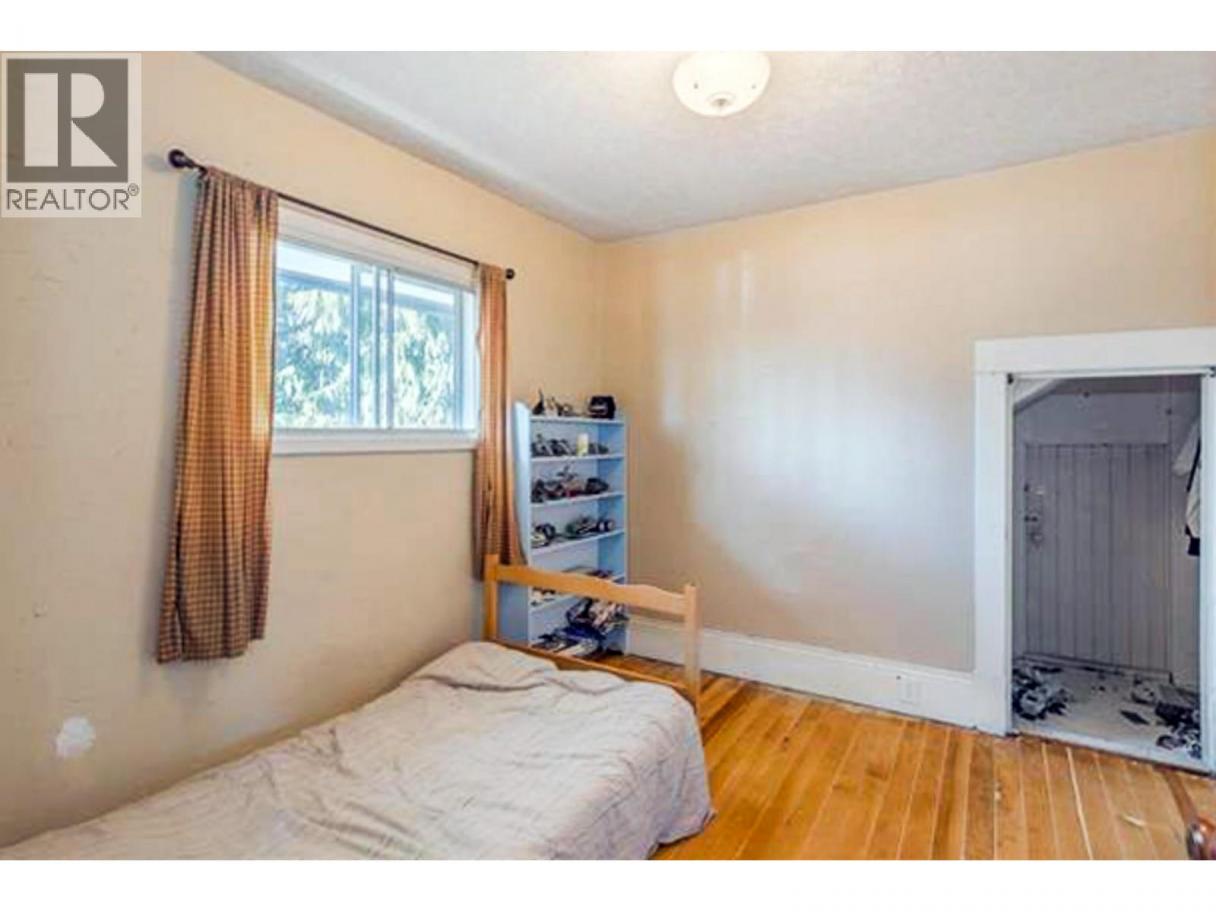
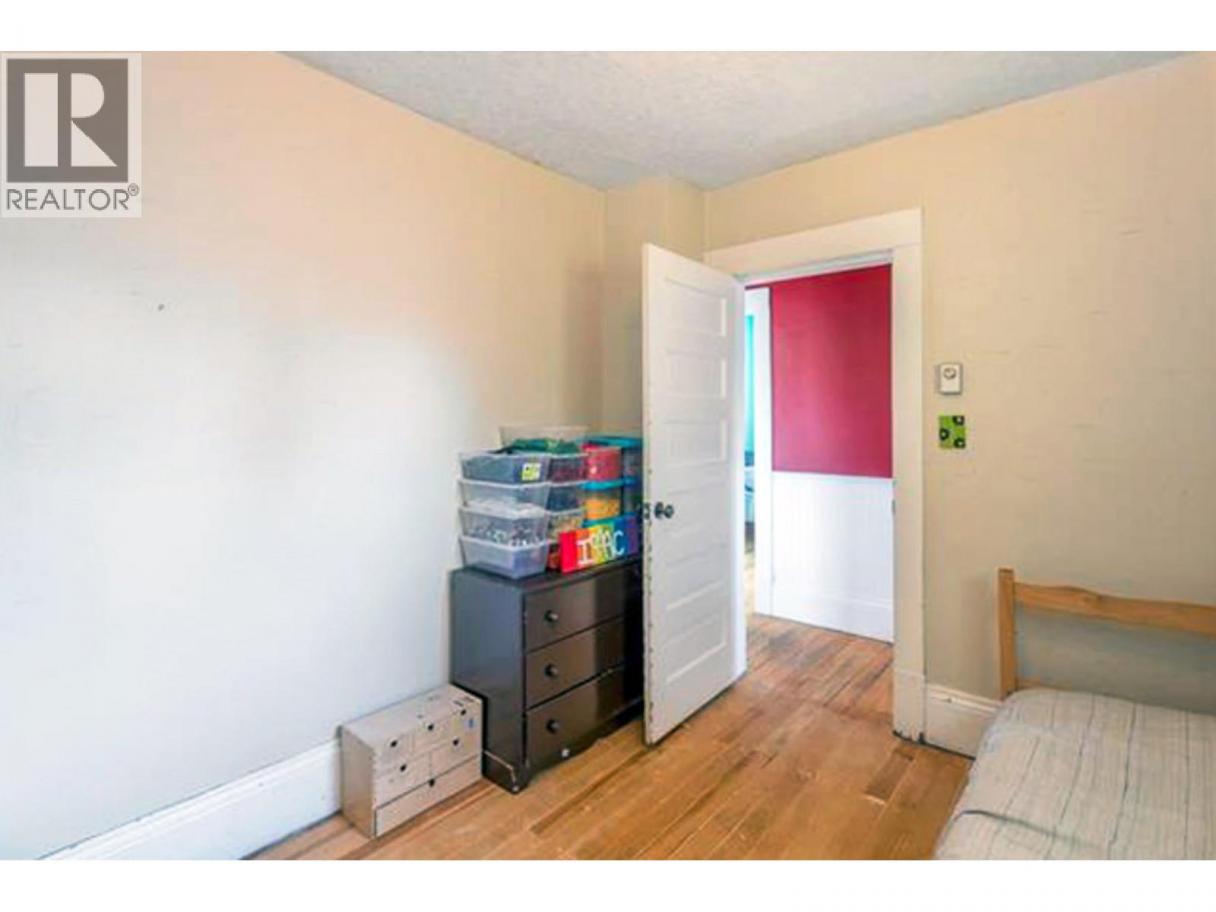
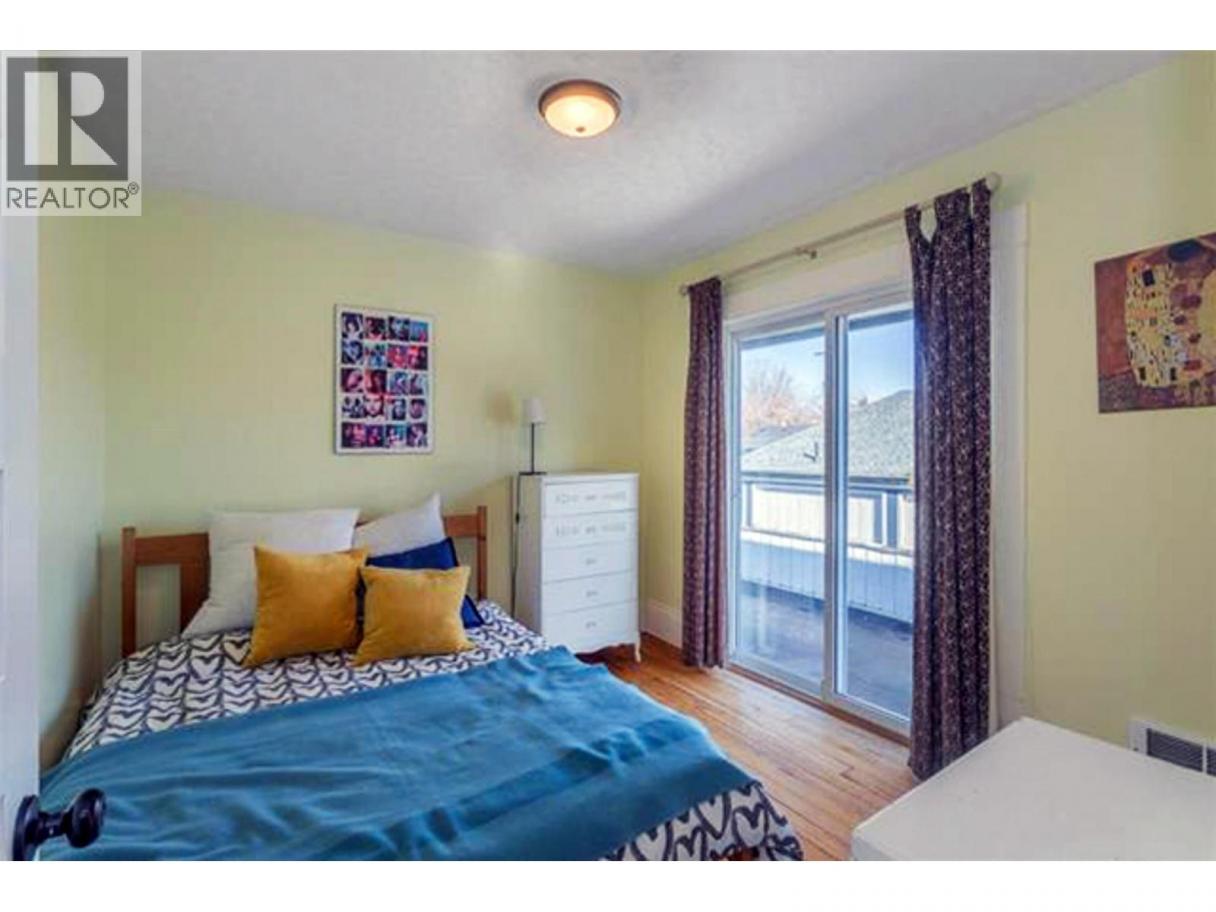
 4 Bedrooms
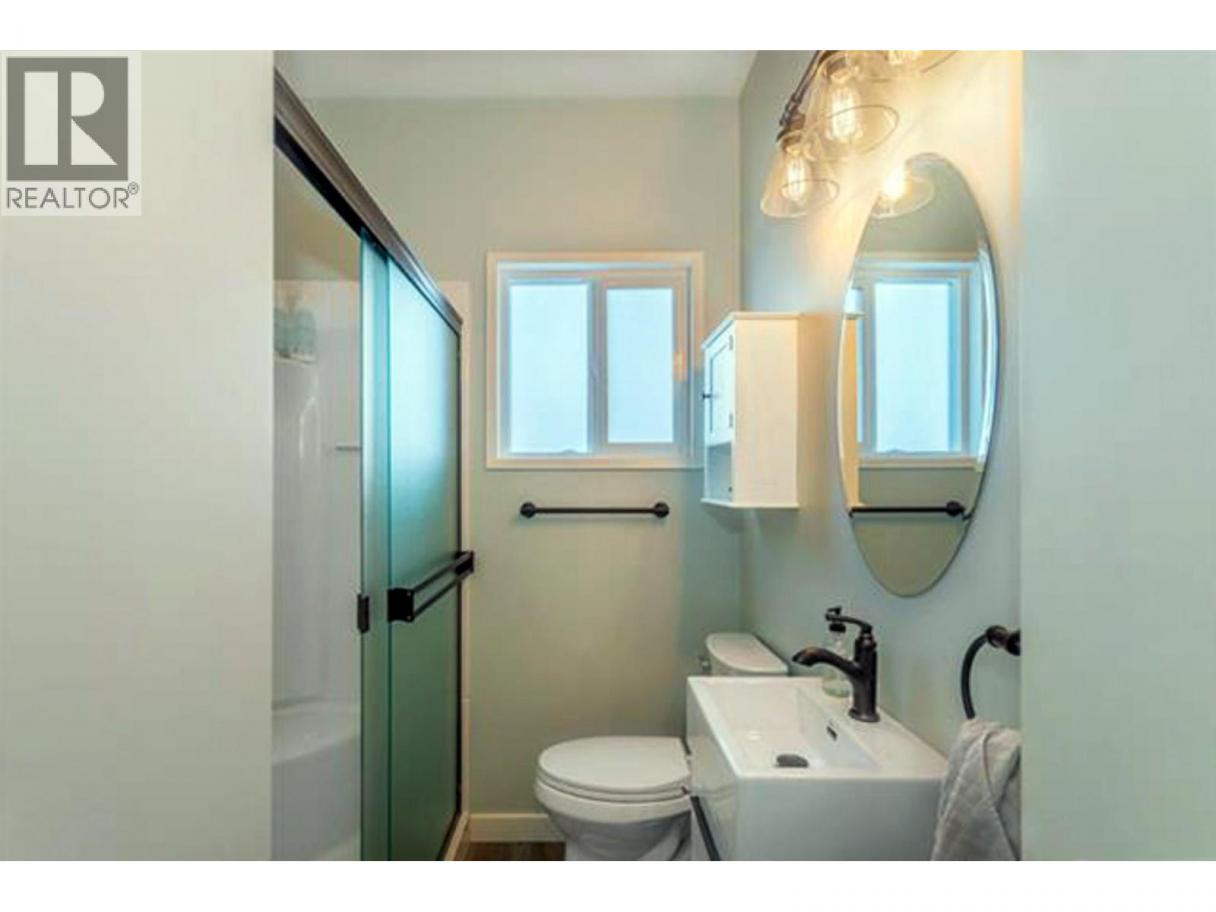
 3 Bathrooms
- 2467 Sq Ft
Property Type
Single Family
Description
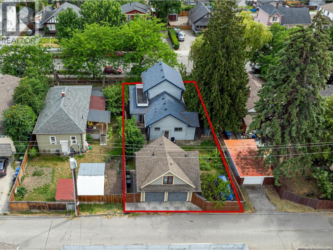
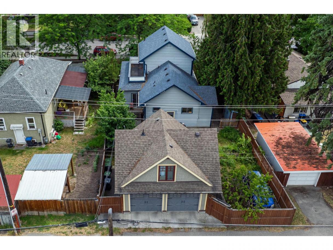
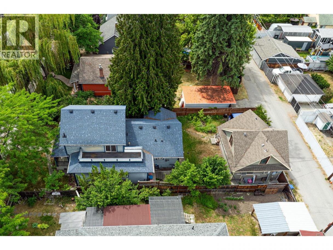
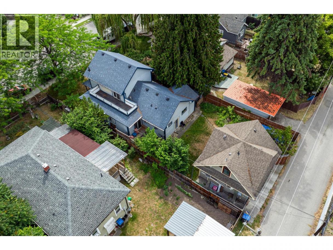
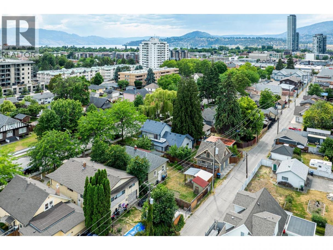
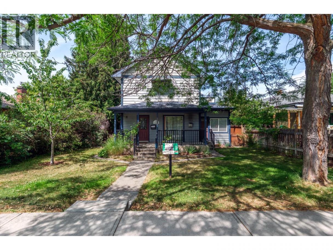
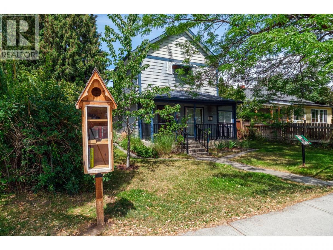
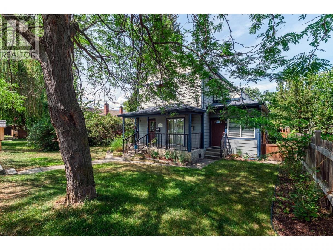
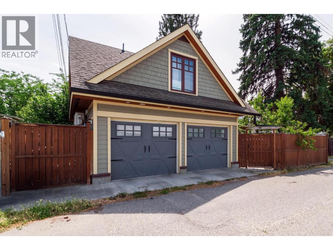
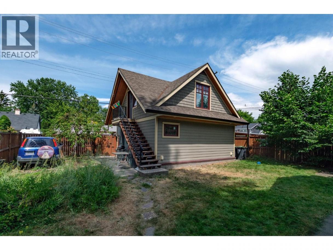
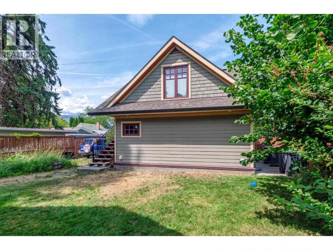
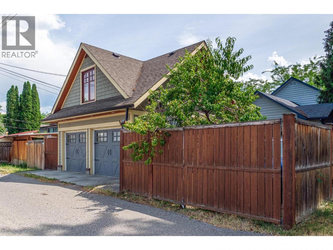
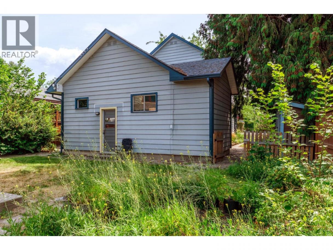
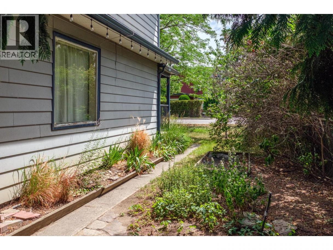
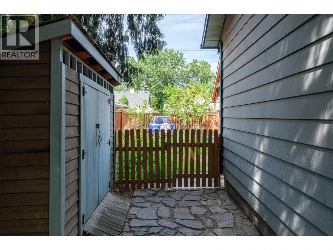
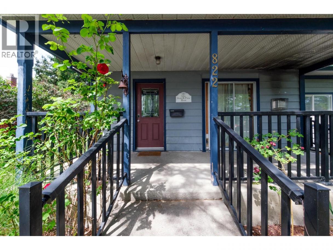
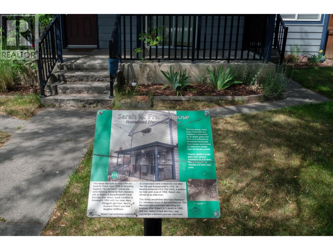
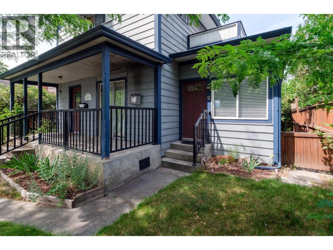
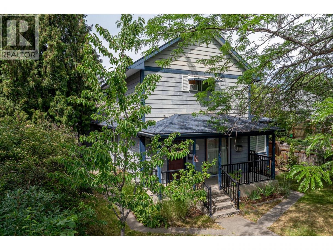
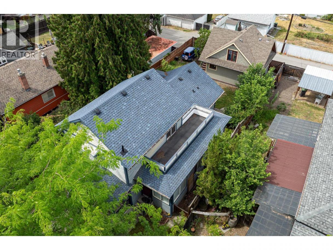
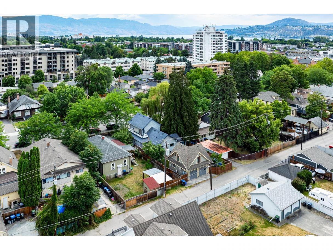
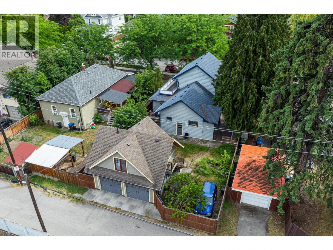
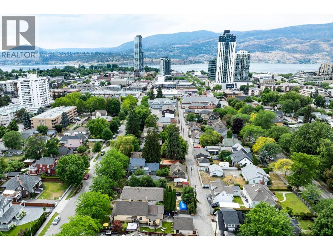
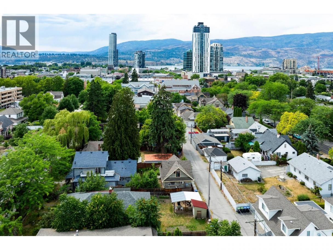
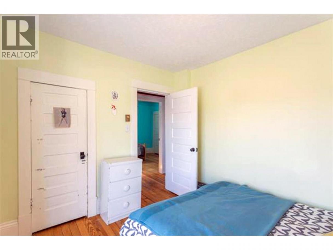
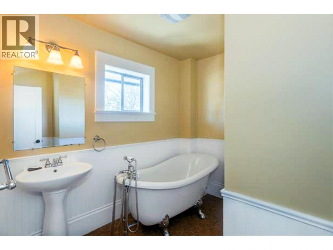
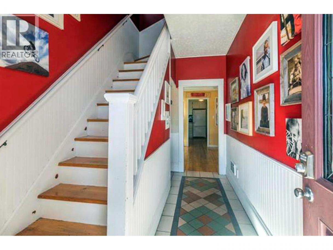
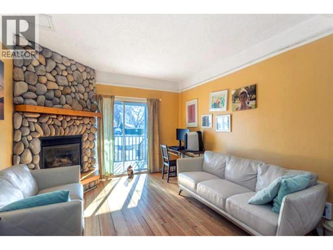
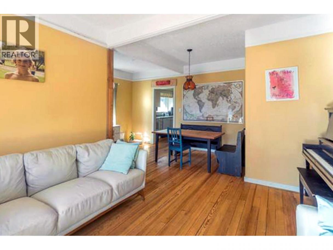
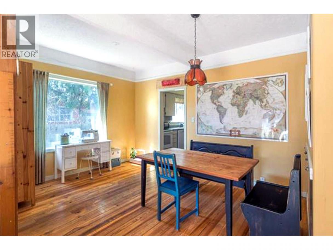
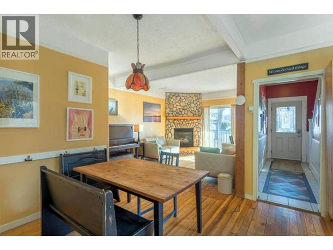
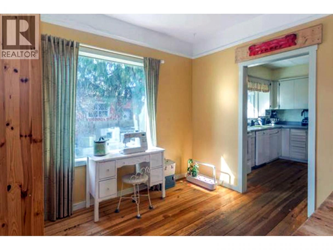
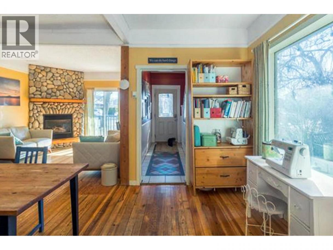
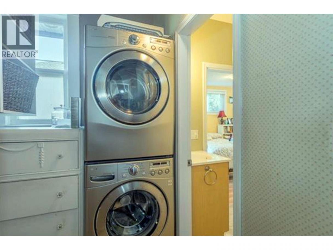
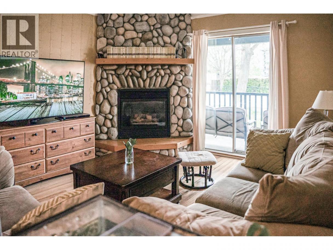
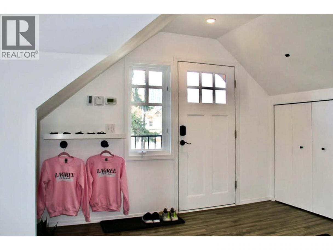
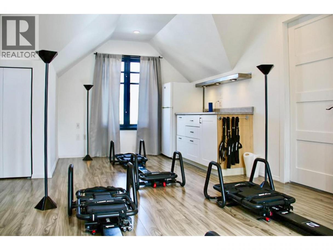
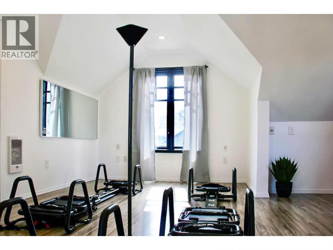
A 1906 character home on a quiet, established street in the heart of Kelowna, a short walk to Bernard Ave, groceries, and the lake. Four bedrooms and the original warmth and craftsmanship of a true heritage-neighbourhood home, recognized on the Community Heritage Register, set on a full 6,000sf lot (50' x 120') with a generous yard, private garage, and detached carriage-style building. Walkable, lake-close, and genuinely rare. Main house, original, with the secondary bachelor suite attached that was a recent addition both tenanted; vacant possession may be negotiable for an early 2027 completion, so you can move in or hold for income while you settle plans. The quiet kicker: MF1b multi-family infill zoning allows up to six units as-of-right, and the property qualifies for the City of Kelowna's Infill ASAP fast-track, so the land carries real long-term upside. Character now, options forever. (id:6769)
Property Details

Subarea
Kelowna North

Lot
0.14

Year Built
1906

Sewer
Municipal sewage system

Flooring
Carpeted,Ceramic Tile,Hardwood

Parking Type
3
Rooms Dimension
| Room | Floor | Dimension |
|---|---|---|
| 3pc Bathroom | Second level | 8'10'' x 5'3'' |
| Primary Bedroom | Second level | 10'0'' x 8'10'' |
| Bedroom | Second level | 9'6'' x 10'3'' |
| Bedroom | Second level | 9'6'' x 10'6'' |
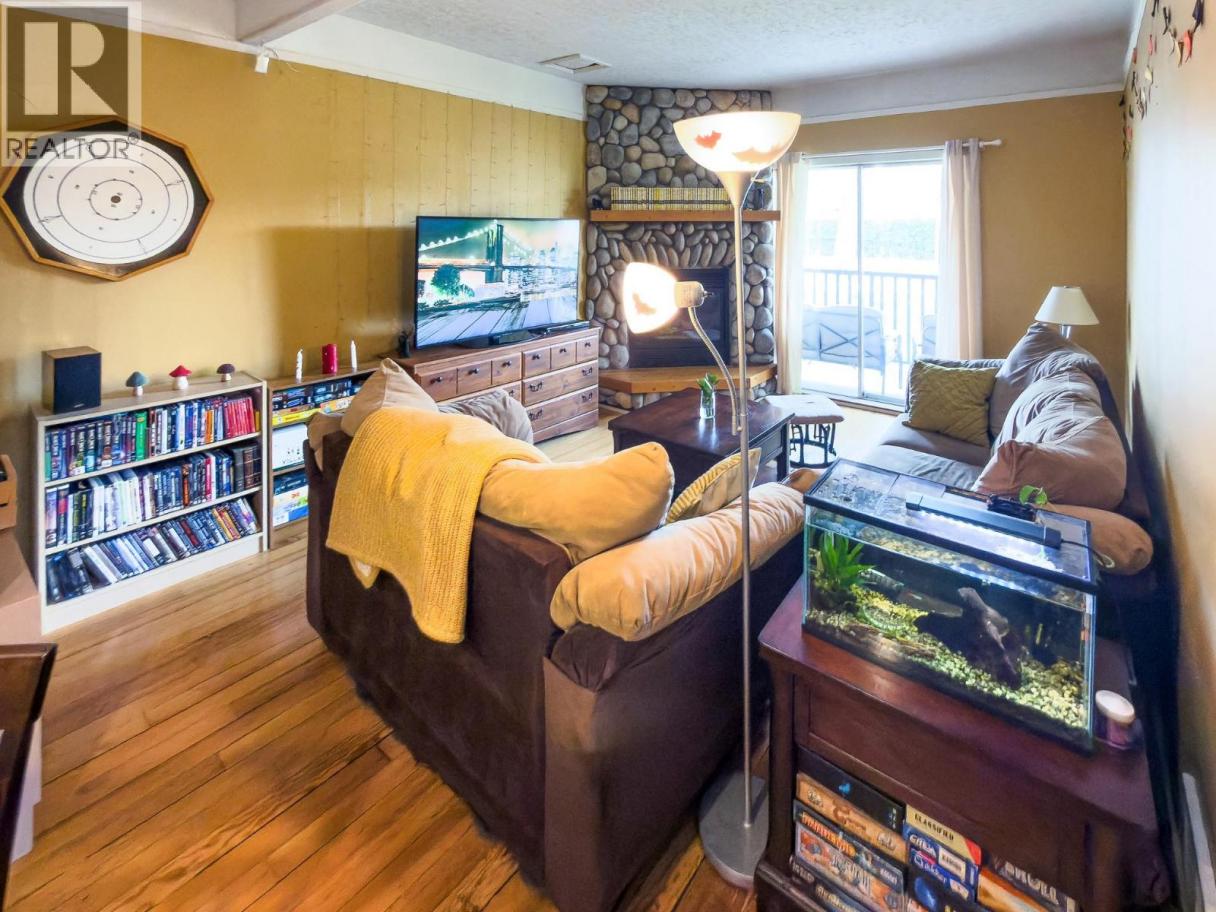
| Family room | Main level | 15'0'' x 9'5'' |
| Full bathroom | Main level | 7'2'' x 5'8'' |
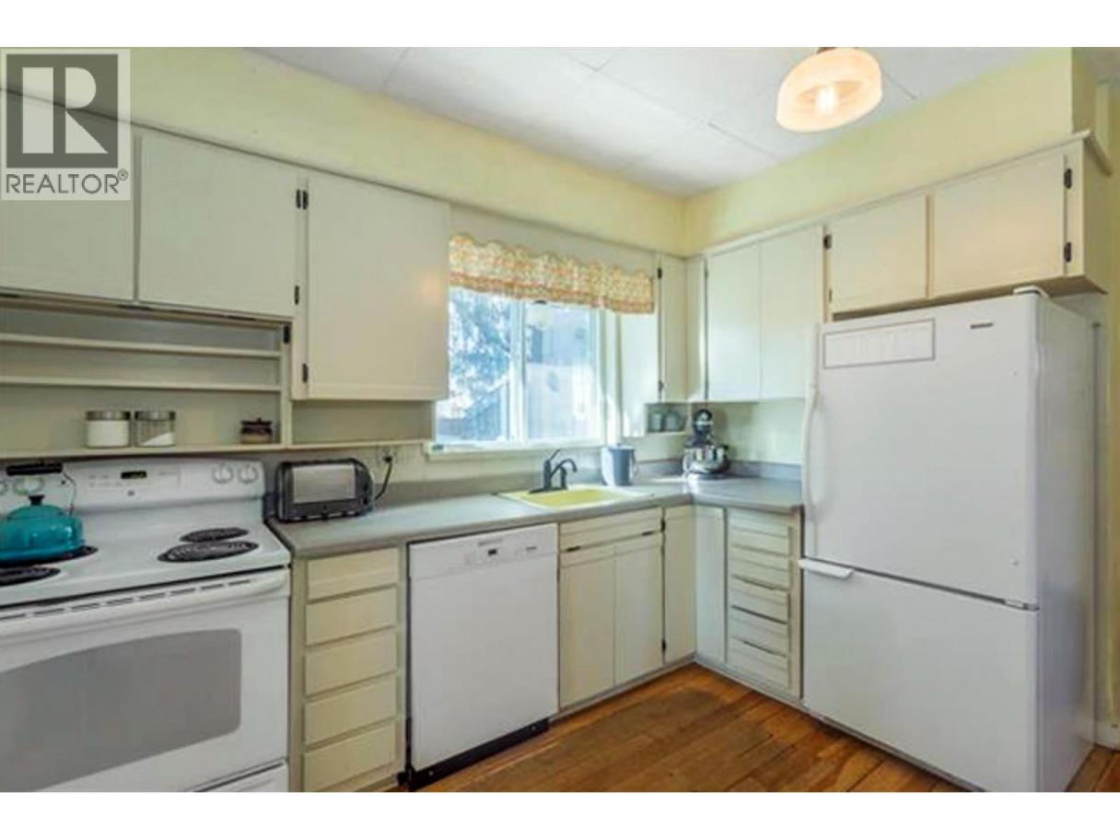
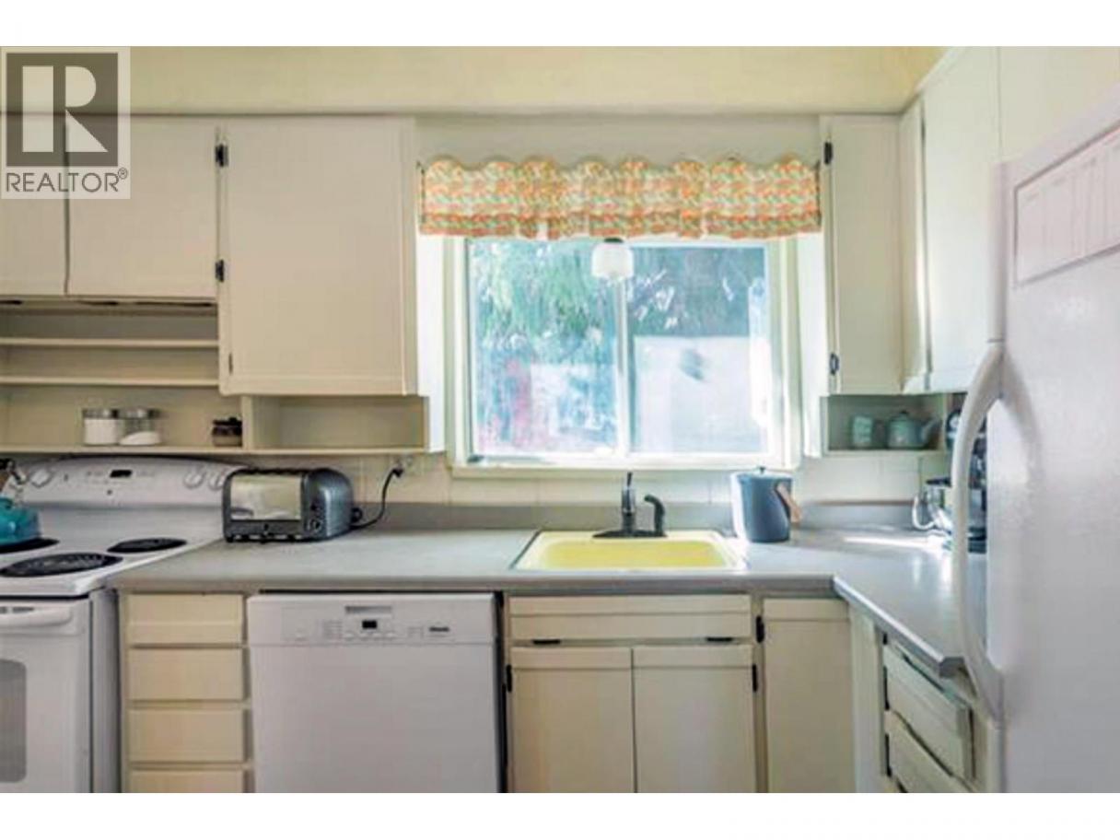
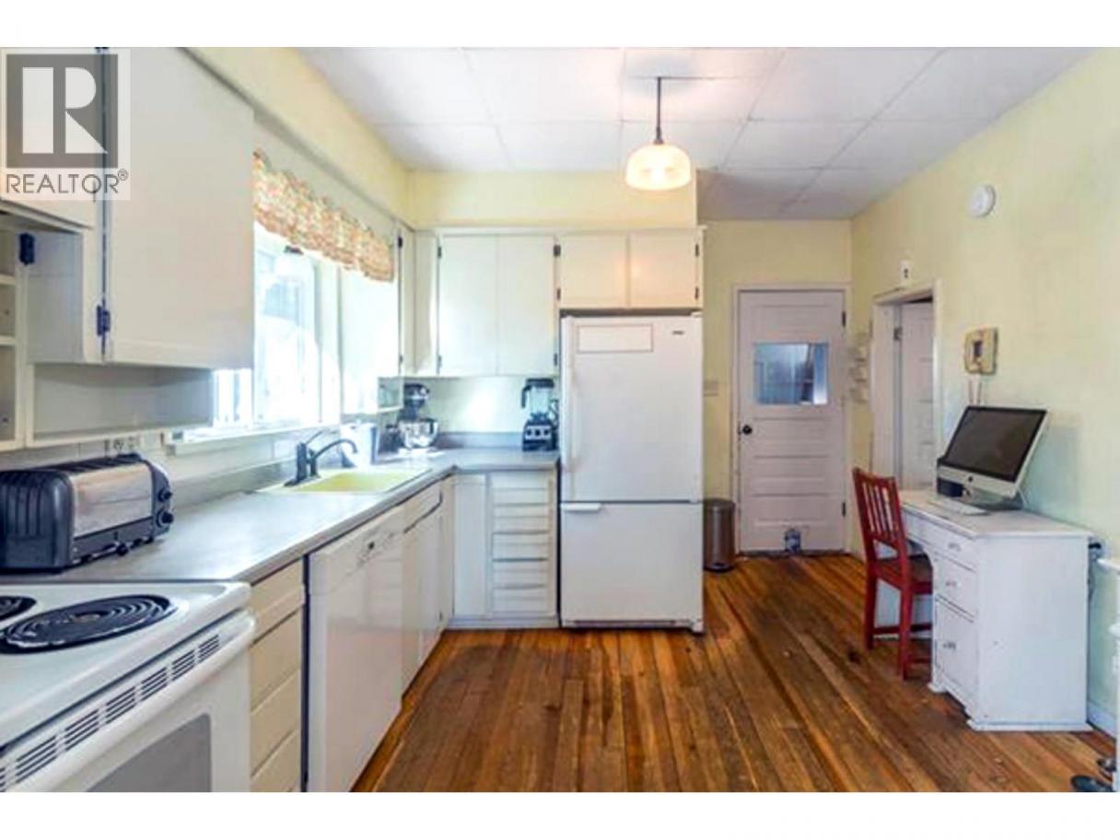
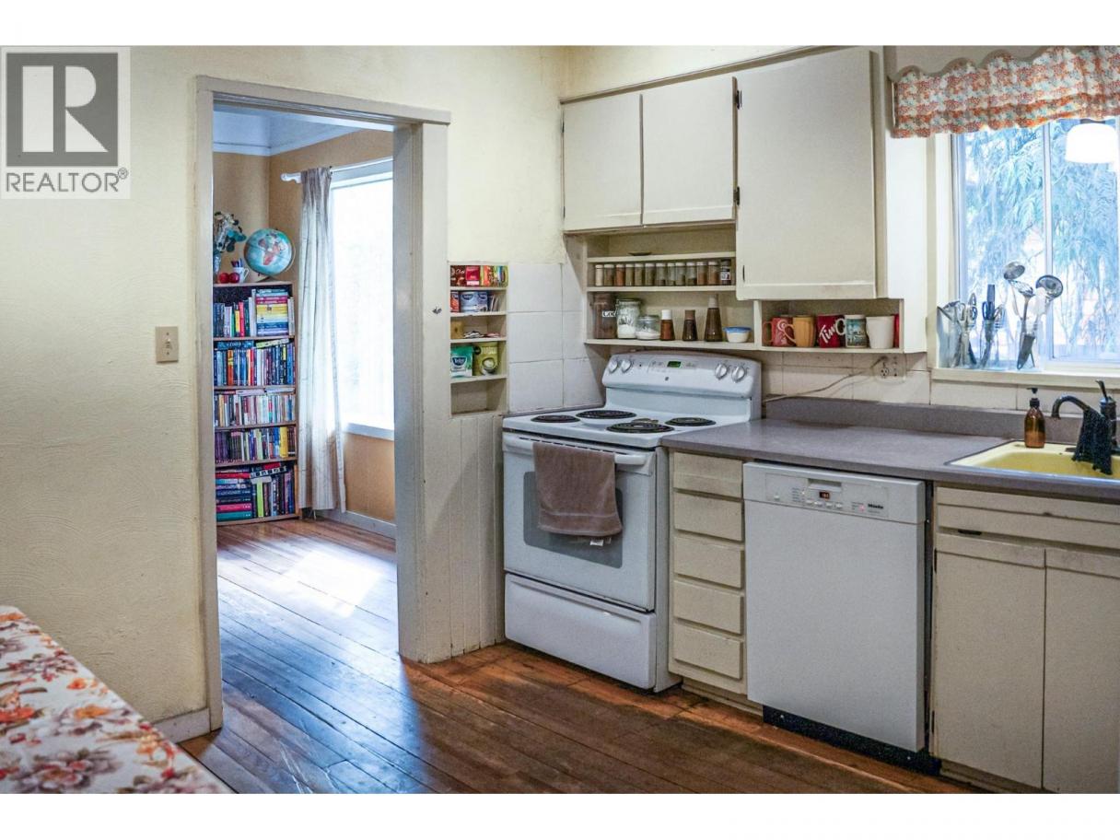
| Kitchen | Main level | 18'0'' x 9'5'' |
| Full ensuite bathroom | Main level | 7'8'' x 8'0'' |
| Bedroom | Main level | 11'10'' x 9'6'' |
| Kitchen | Main level | 13'5'' x 10'10'' |
| Dining room | Main level | 14'0'' x 10'6'' |
| Living room | Main level | 17'2'' x 11'10'' |
Listing Agent
Taylor McFadyen
(250) 863-4881
Brokerage
FaithWilson Christies International Real Estate
(604) 224-5277
Disclaimer:
The property information on this website is derived from the Canadian Real Estate Association''s Data Distribution Facility (DDF®). DDF® references real estate listings held by various brokerage firms and franchisees. The accuracy of information is not guaranteed and should be independently verified. The trademarks REALTOR®, REALTORS® and the REALTOR® logo are controlled by The Canadian Real Estate Association (CREA) and identify real estate professionals who are members of CREA. The trademarks MLS®, Multiple Listing Service® and the associated logos are owned by CREA and identify the quality of services provided by real estate professionals who are members of CREA.
Listing data last updated date: 2026-07-26 03:53:18
