Dallas Markovina Personal Real Estate Corporation - 250-870-6145
BACK


Single Family in Kelowna
- 182
- 132
 1 Bedrooms
 1 Bathrooms
- 645 Sq Ft
Property Type
Single Family
Description
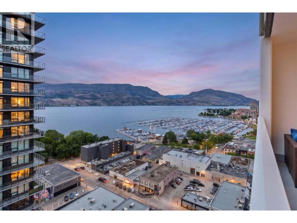
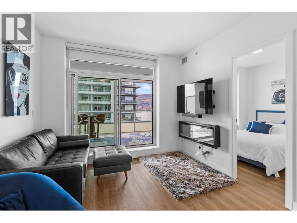
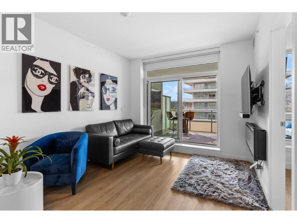
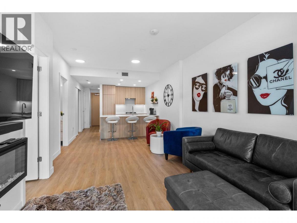
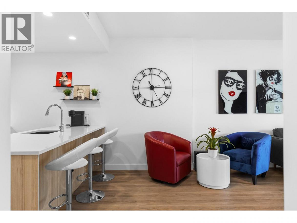
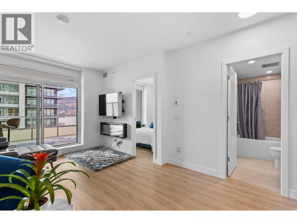
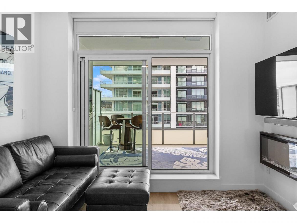
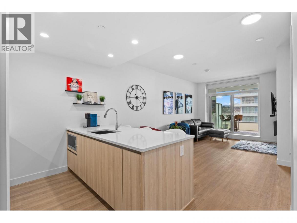
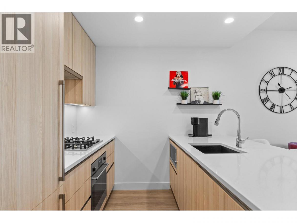
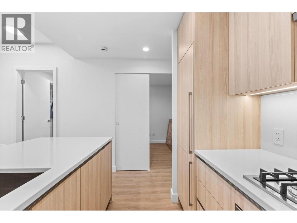
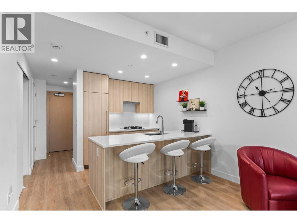
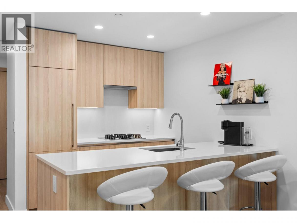
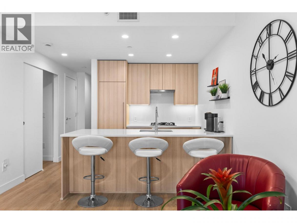
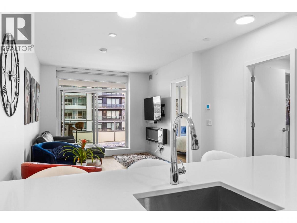
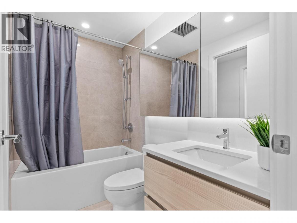
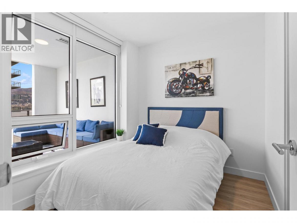
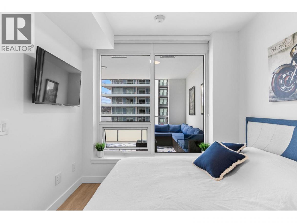
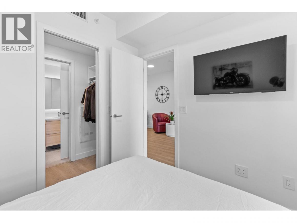
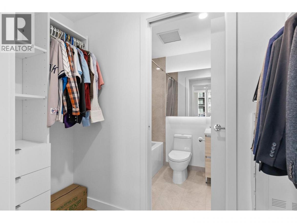
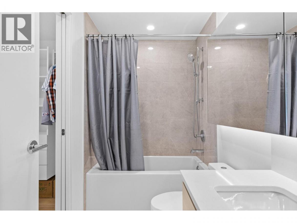
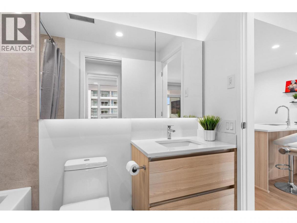
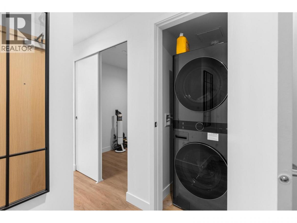
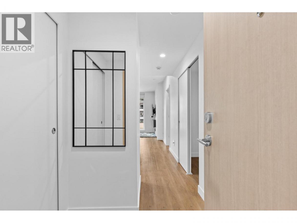
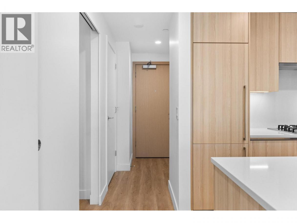
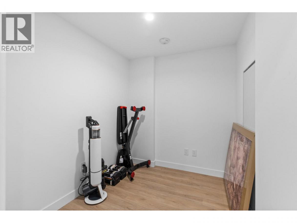
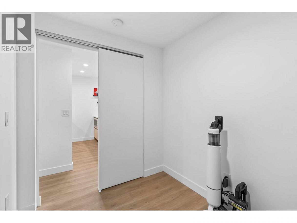
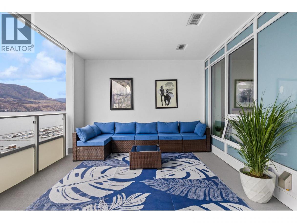
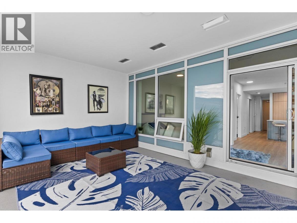
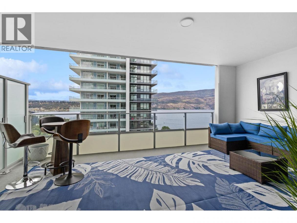
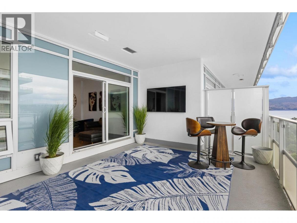
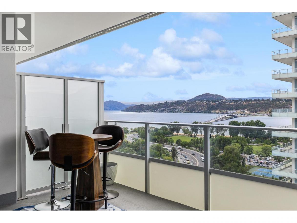
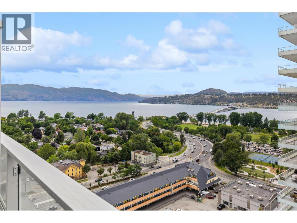
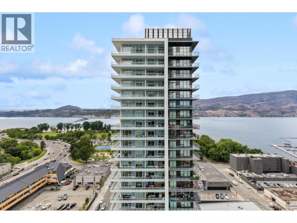
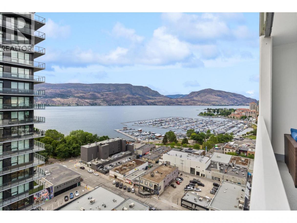
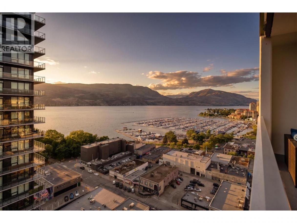
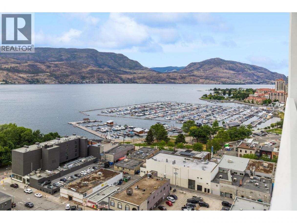
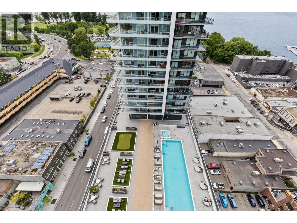
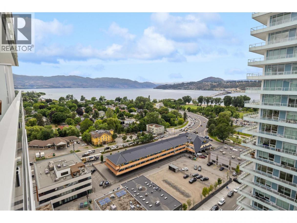
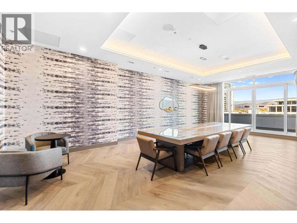
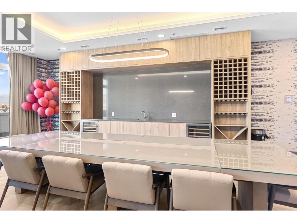
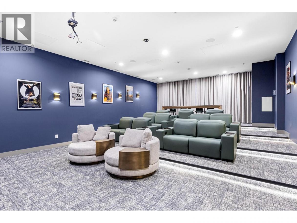
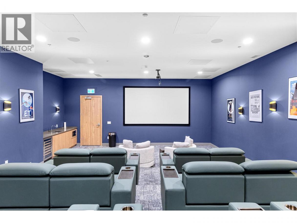
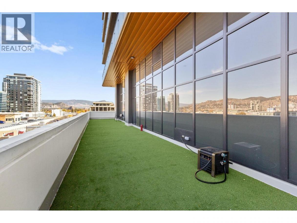
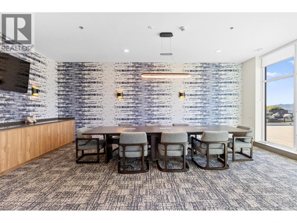
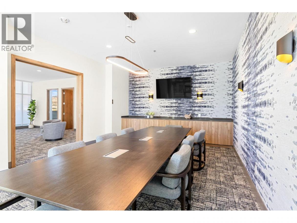
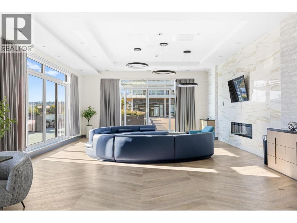
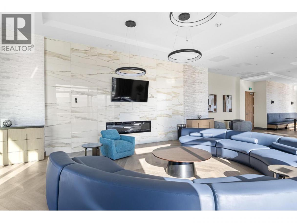
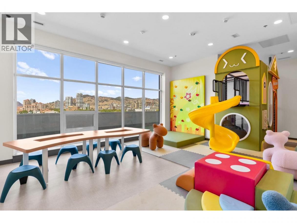
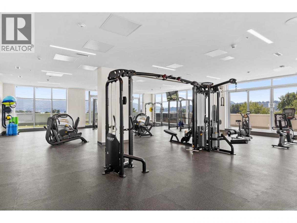
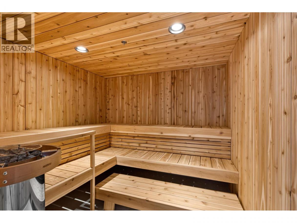
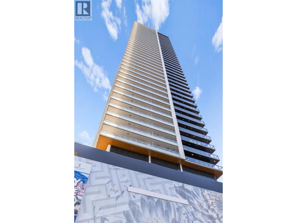
The Eli at Water Street by the Park represents an opportunity to own in one of Kelowna's most sought after new addresses a landmark development completed in 2025, steps from Okanagan Lake and the heart of downtown. Situated on the 18th floor, this one bedroom plus den, one bathroom residence offers 645 sq ft of bright, open concept living. The modern kitchen, light cabinetry, and contemporary finishes create a space that feels both polished and welcoming. The den adds valuable flexibility suited as a dedicated home office, guest room, or additional storage. The 267 sq ft covered deck is a true highlight, offering uninterrupted views of the William R. Bennett Bridge and Kelowna Marina, an exceptional outdoor living space you will return to again and again. Amenities within the building are second to none: heated outdoor pool and lounge areas, hot tub, fully equipped fitness centre, theatre room, wine tasting lounge, golf simulator, bocce court, billiards room, arcade games room, co-working office, and a dog wash and grooming station. Secure entry and professional management are in place year round. One underground parking stall (B267, valued at $35,000) GST is paid and rentals permitted with restrictions (minimum 30 days). Quick possession available. Walking distance to City Park, sandy beaches, and the dining and shopping of Bernard Avenue. This is downtown Kelowna living at its finest. (id:6769)
Property Details

Subarea
Kelowna North

Lot
0

Year Built
2025

Sewer
Municipal sewage system

Parking Type
1
Rooms Dimension
| Room | Floor | Dimension |
|---|---|---|
| Dining room | Main level | 11'7'' x 6'9'' |
| Den | Main level | 8'7'' x 7'2'' |
| Full bathroom | Main level | 8'3'' x 5' |
| Primary Bedroom | Main level | 9'3'' x 8'5'' |
| Living room | Main level | 11'6'' x 12'0'' |
| Kitchen | Main level | 11'3'' x 8'1'' |
Listing Agent
Kristi Shortt
(250) 802-1846
Brokerage
Parker Real Estate
(250) 490-6302
Disclaimer:
The property information on this website is derived from the Canadian Real Estate Association''s Data Distribution Facility (DDF®). DDF® references real estate listings held by various brokerage firms and franchisees. The accuracy of information is not guaranteed and should be independently verified. The trademarks REALTOR®, REALTORS® and the REALTOR® logo are controlled by The Canadian Real Estate Association (CREA) and identify real estate professionals who are members of CREA. The trademarks MLS®, Multiple Listing Service® and the associated logos are owned by CREA and identify the quality of services provided by real estate professionals who are members of CREA.
Listing data last updated date: 2026-07-03 03:47:47
