Dallas Markovina Personal Real Estate Corporation - 250-870-6145
BACK


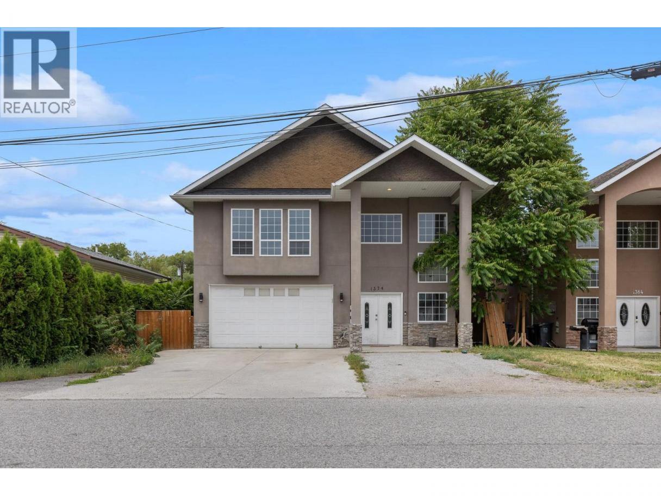
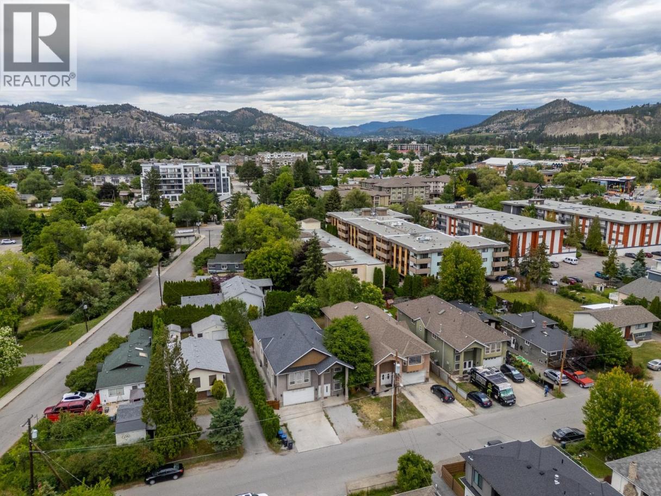
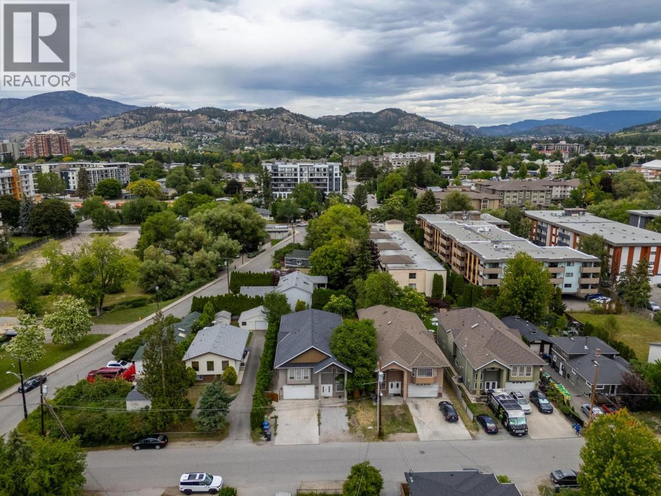
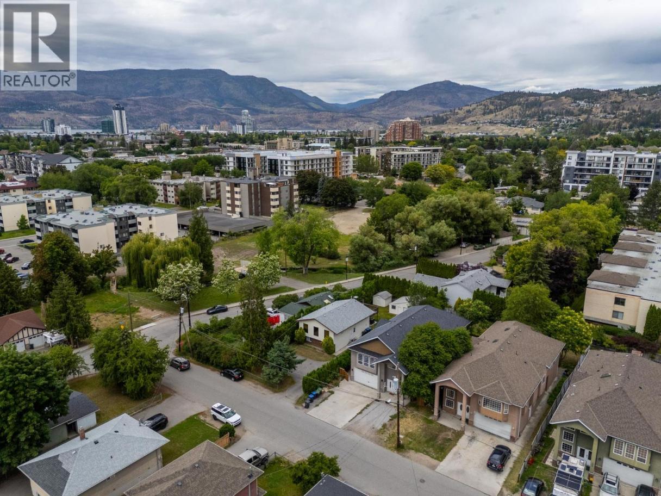
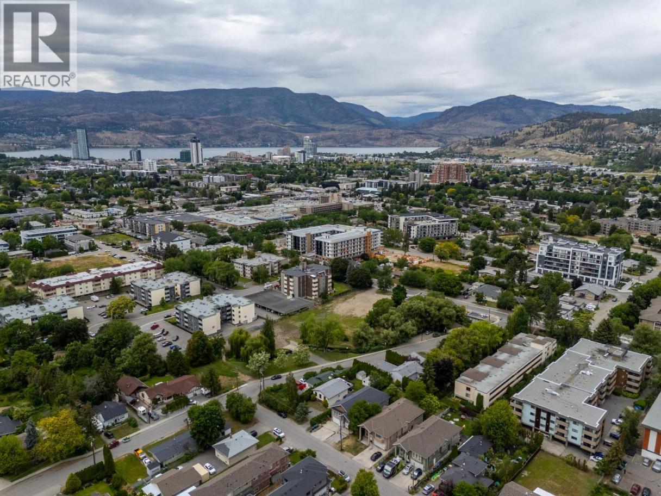
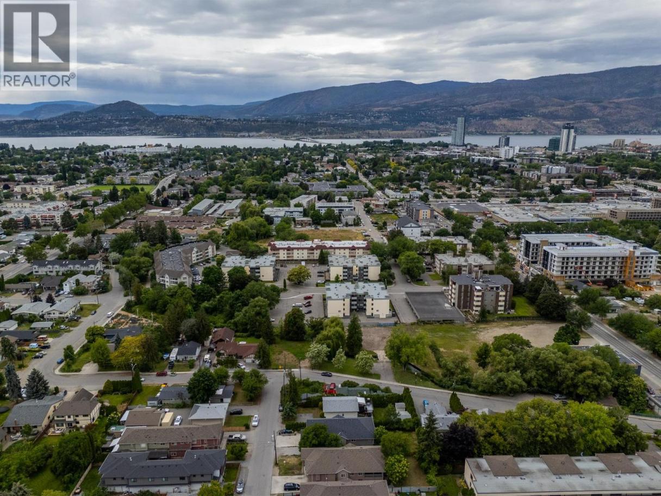
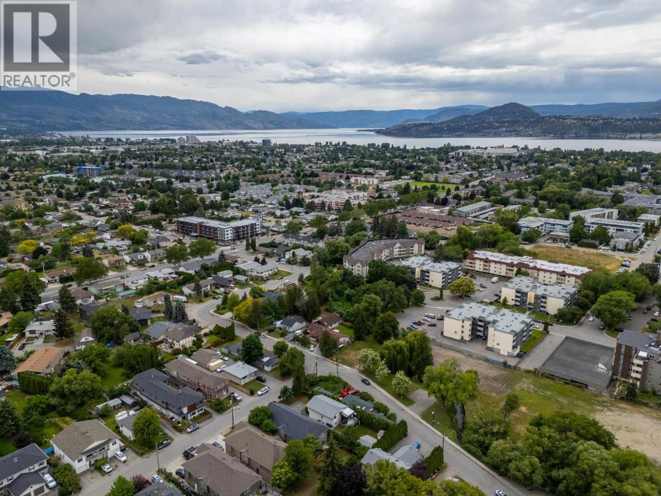
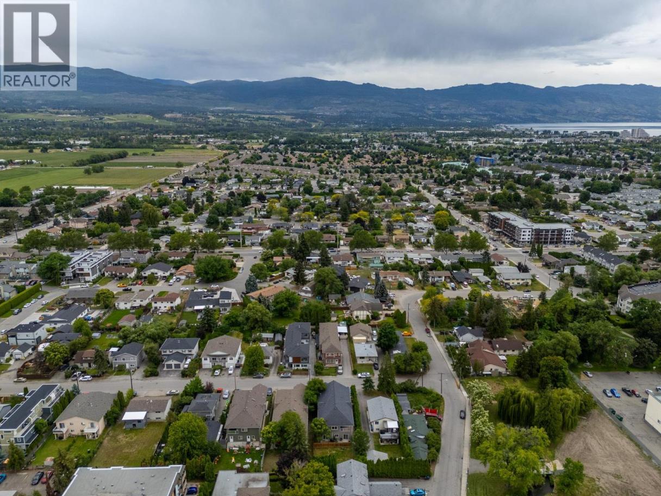
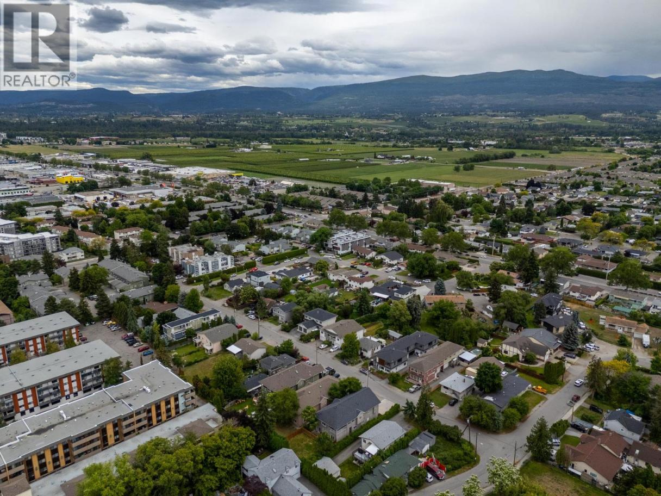
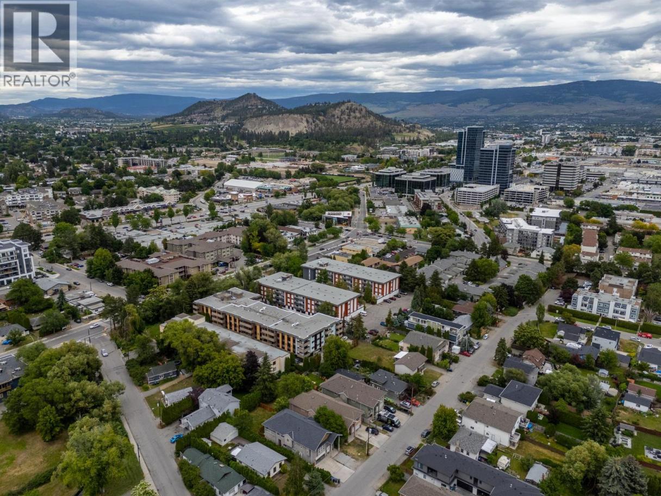
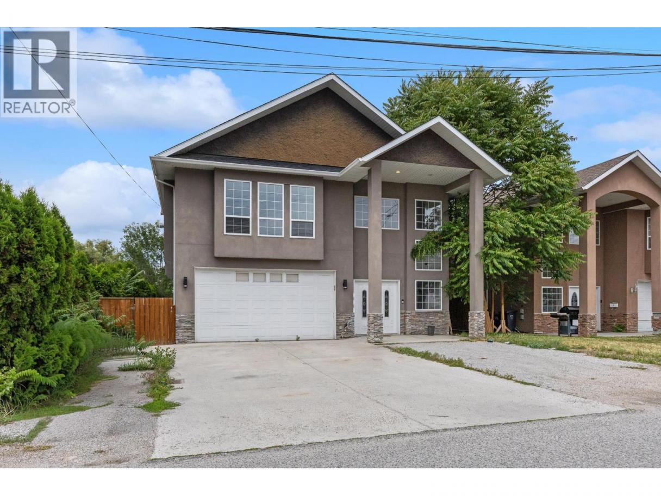
Single Family in Kelowna
- 106
- 230
 7 Bedrooms
 4 Bathrooms
- 4063 Sq Ft
Property Type
Single Family
Description
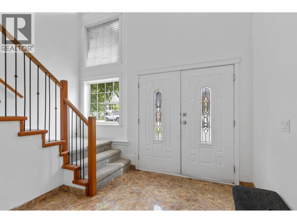
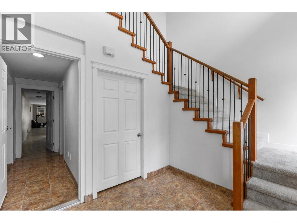
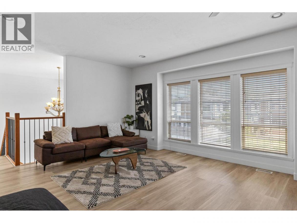
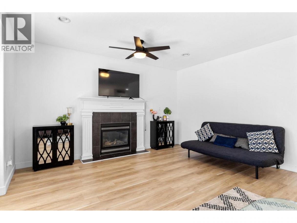
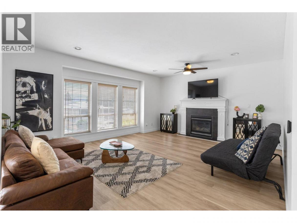
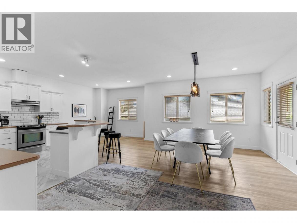
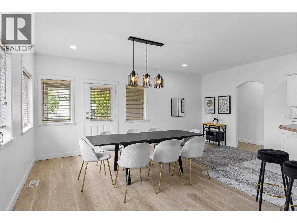
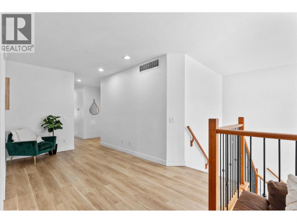
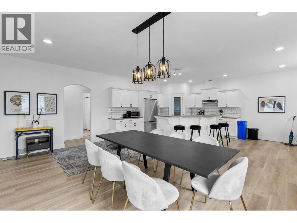
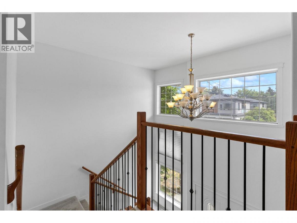
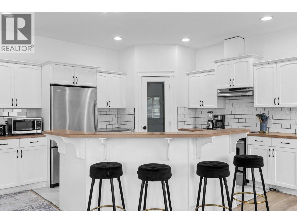
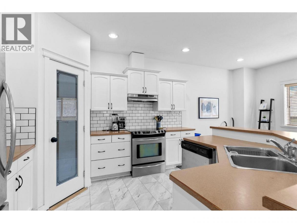
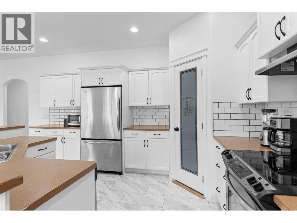
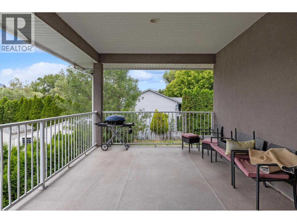
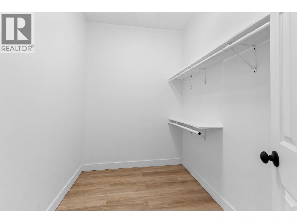
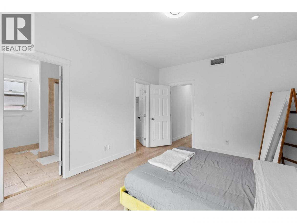
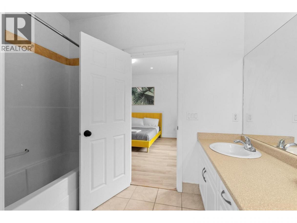
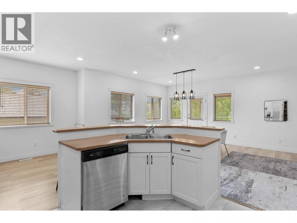
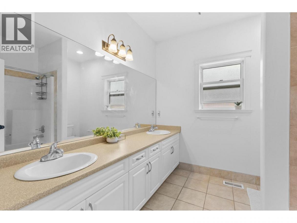
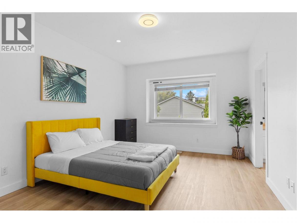
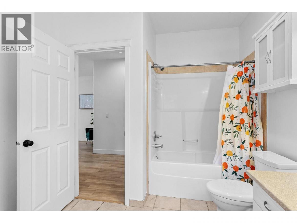
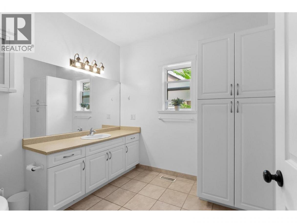
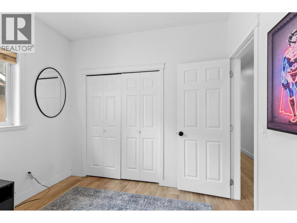
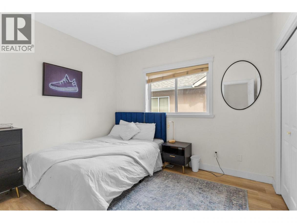
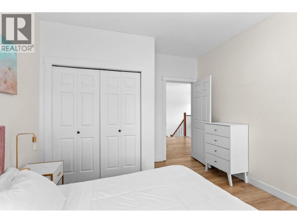
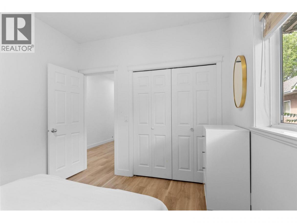
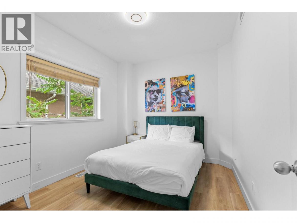
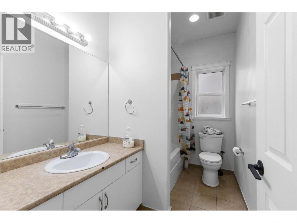
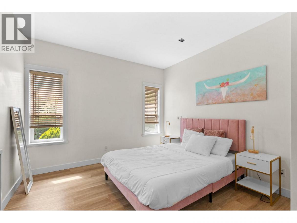
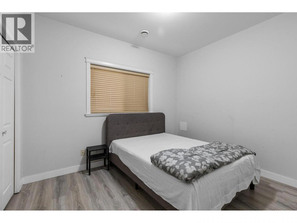
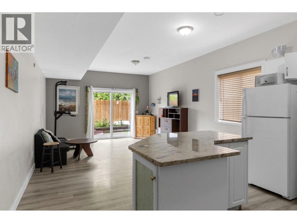
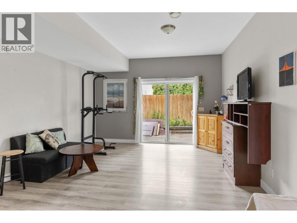
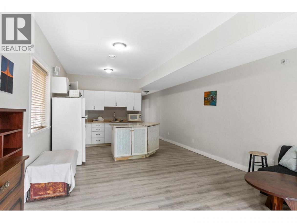
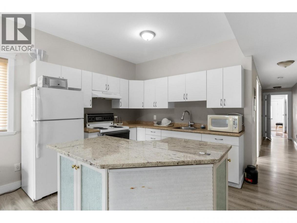
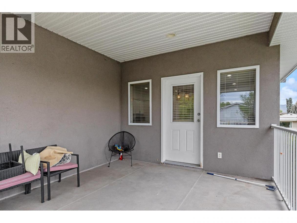
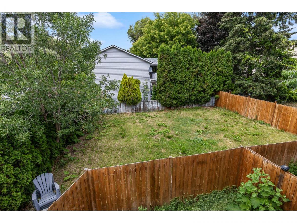
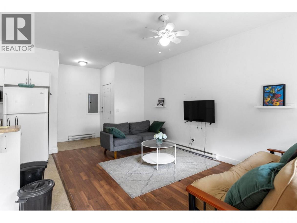
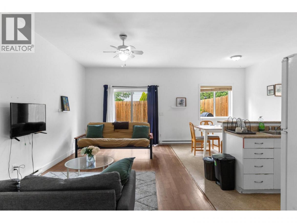
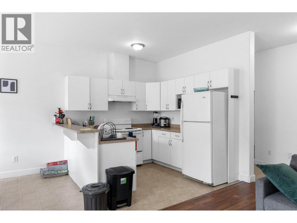
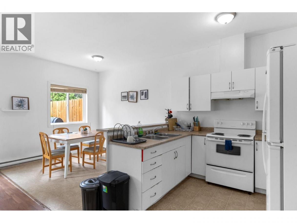
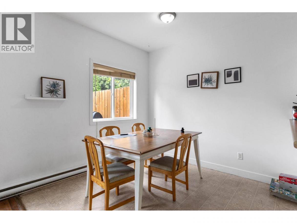
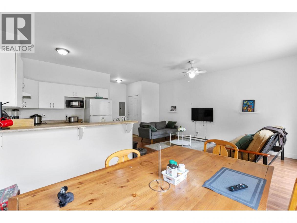
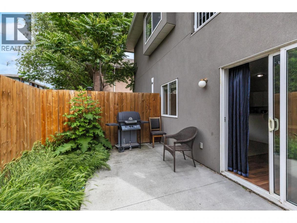
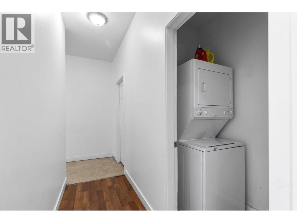
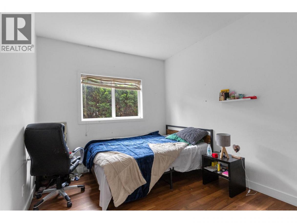
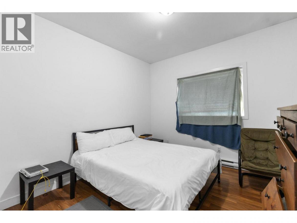
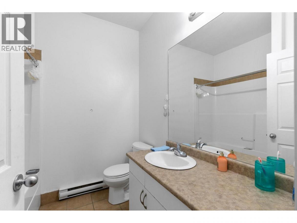
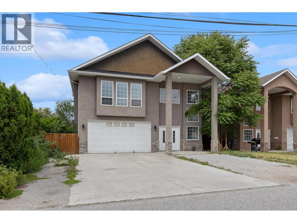
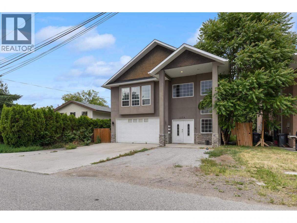
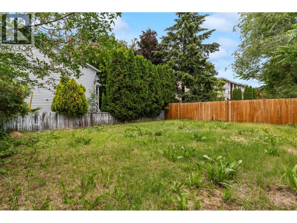
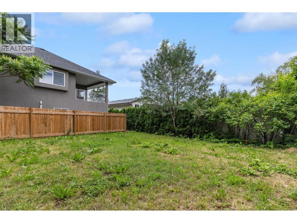
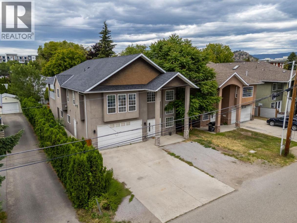
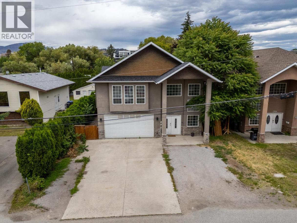
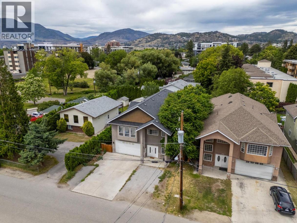
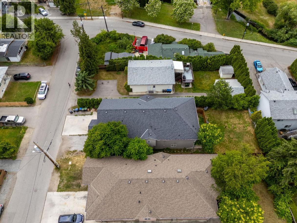
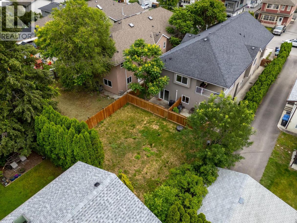
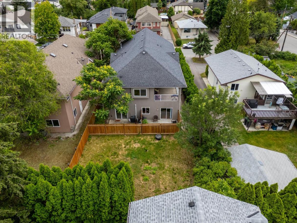
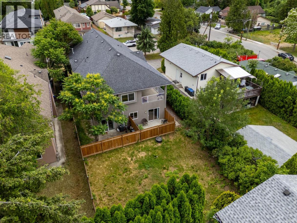
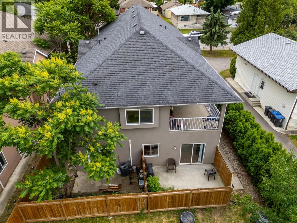
Investment opportunity offering exceptional income potential and strong cash flow! With over 4,000 sq. ft. of finished living space, this versatile property is perfectly suited for investors, multi-generational families, or buyers looking to offset their mortgage with multiple income streams. The spacious upper-level main residence features 4 generous bedrooms and 2 full bathrooms, including a large primary retreat complete with a luxurious 5-piece ensuite and a sizeable walk-in closet. The bright, functional kitchen is designed for everyday living and entertaining, offering a corner pantry, double sink, breakfast bar, and plenty of cabinetry and workspace. Sliding glass doors lead to a large covered deck overlooking the backyard - an ideal space for outdoor dining, relaxing, or hosting guests. Shared laundry is conveniently located on the main floor. Adding even more flexibility is an unauthorized 1-bedroom in-law suite (no stove), ideal for extended family, guests, a home office, or additional rental potential. It offers convenient access through the shared front foyer or directly from the backyard via its own sliding glass door. The fully self-contained 2-bedroom LEGAL suite is a fantastic mortgage helper, featuring two spacious bedrooms, a bright and inviting living room, a full 4-piece bathroom, private in-suite laundry, and its own fenced grassy courtyard accessed through sliding glass doors - creating a comfortable and private outdoor space for tenants. (id:6769)
Property Details

Subarea
Springfield/Spall

Lot
0.17

Year Built
2006

Sewer
Municipal sewage system

Flooring
Carpeted,Laminate,Tile,Vinyl

Parking Type
6
Rooms Dimension
| Room | Floor | Dimension |
|---|---|---|
| 4pc Bathroom | Second level | 11'6'' x 8'10'' |
| Bedroom | Second level | 9'6'' x 11'8'' |
| Bedroom | Second level | 9'7'' x 11'2'' |
| Bedroom | Second level | 13'5'' x 11'2'' |
| Other | Second level | 8'6'' x 6'3'' |
| 5pc Ensuite bath | Second level | 8'5'' x 8'10'' |
| Primary Bedroom | Second level | 11'11'' x 15'8'' |
| Dining room | Second level | 19'2'' x 11'11'' |
| Kitchen | Second level | 21'2'' x 13'3'' |
| Living room | Second level | 24'3'' x 16'11'' |
| Utility room | Main level | 9'7'' x 5'6'' |
| Other | Main level | 18'11'' x 18'10'' |
| Full bathroom | Additional Accommodation | 9'6'' x 5'5'' |
| Bedroom | Additional Accommodation | 9'7'' x 11'5'' |
| Kitchen | Additional Accommodation | 13'5'' x 9' |
| Living room | Additional Accommodation | 13'5'' x 18'11'' |
| Bedroom | Additional Accommodation | 11'3'' x 9'8'' |
| Bedroom | Additional Accommodation | 11'2'' x 10'9'' |
| Other | Additional Accommodation | 3'5'' x 9'5'' |
Listing Agent
Amanda Westrheim
(250) 863-9230
Brokerage
REMAX Kelowna
(250) 717-5000
Disclaimer:
The property information on this website is derived from the Canadian Real Estate Association''s Data Distribution Facility (DDF®). DDF® references real estate listings held by various brokerage firms and franchisees. The accuracy of information is not guaranteed and should be independently verified. The trademarks REALTOR®, REALTORS® and the REALTOR® logo are controlled by The Canadian Real Estate Association (CREA) and identify real estate professionals who are members of CREA. The trademarks MLS®, Multiple Listing Service® and the associated logos are owned by CREA and identify the quality of services provided by real estate professionals who are members of CREA.
Listing data last updated date: 2026-10-10 03:41:35
