Dallas Markovina Personal Real Estate Corporation - 250-870-6145
BACK


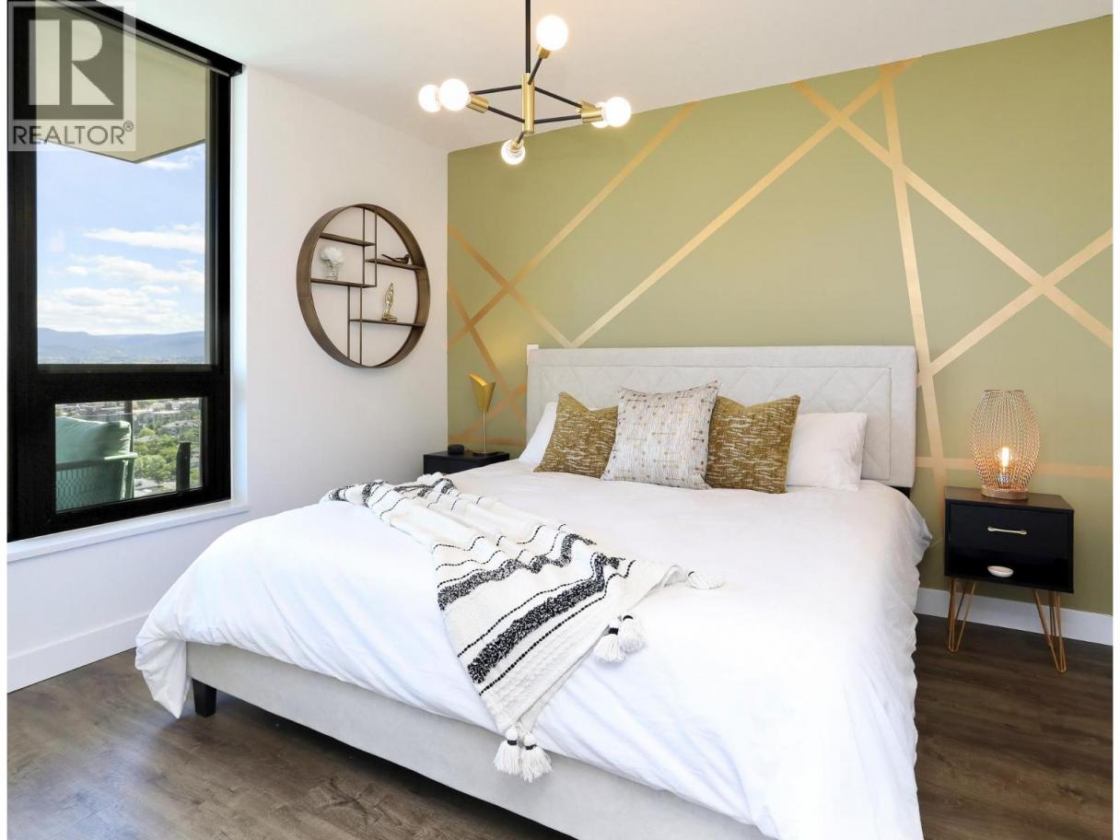
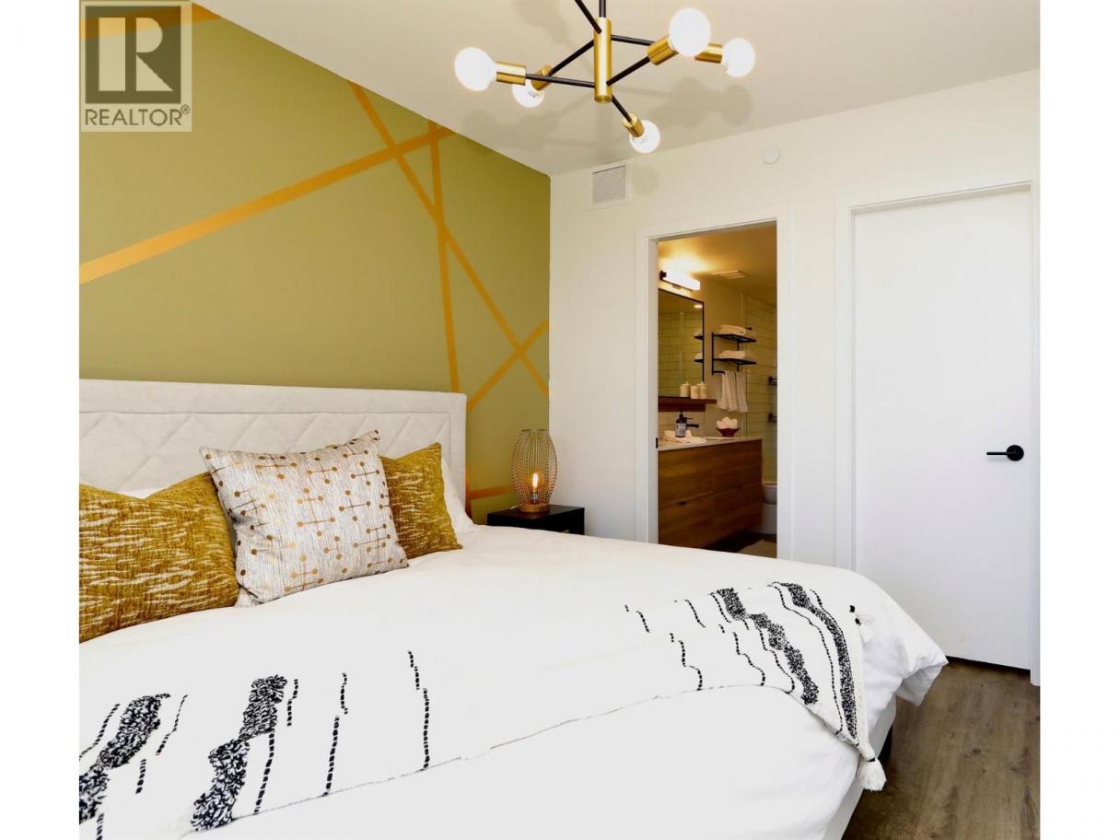
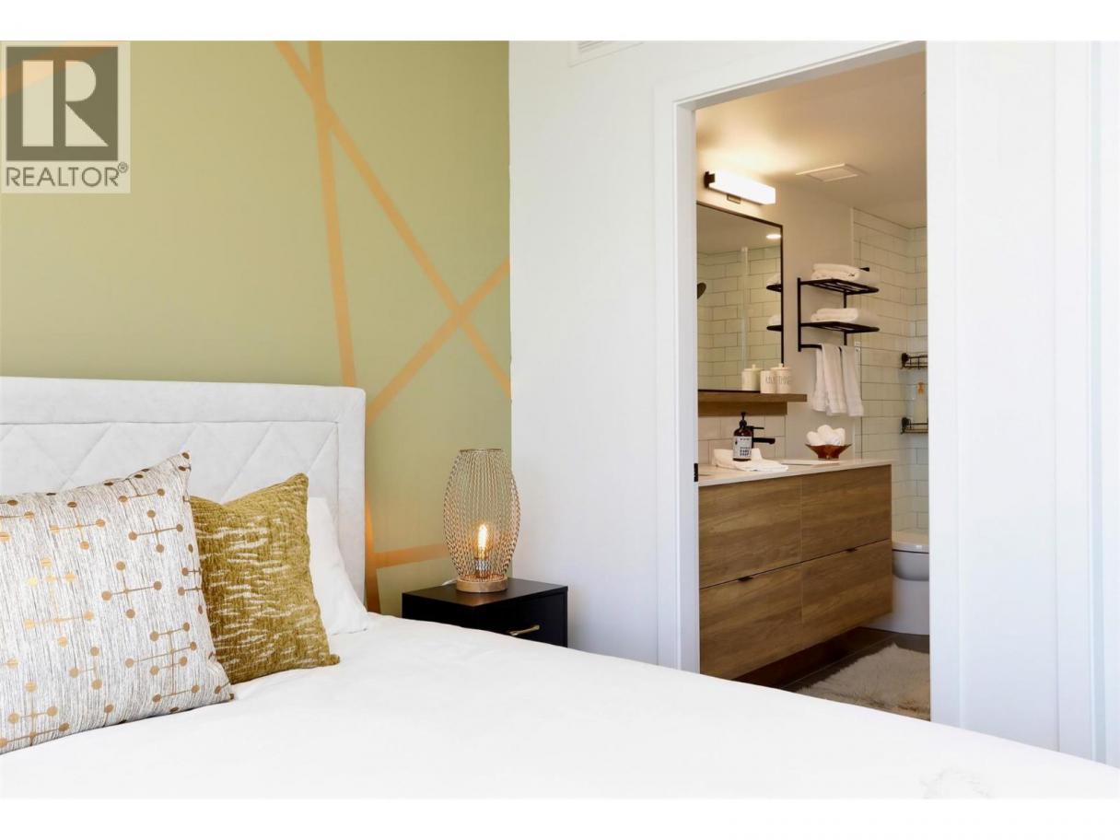
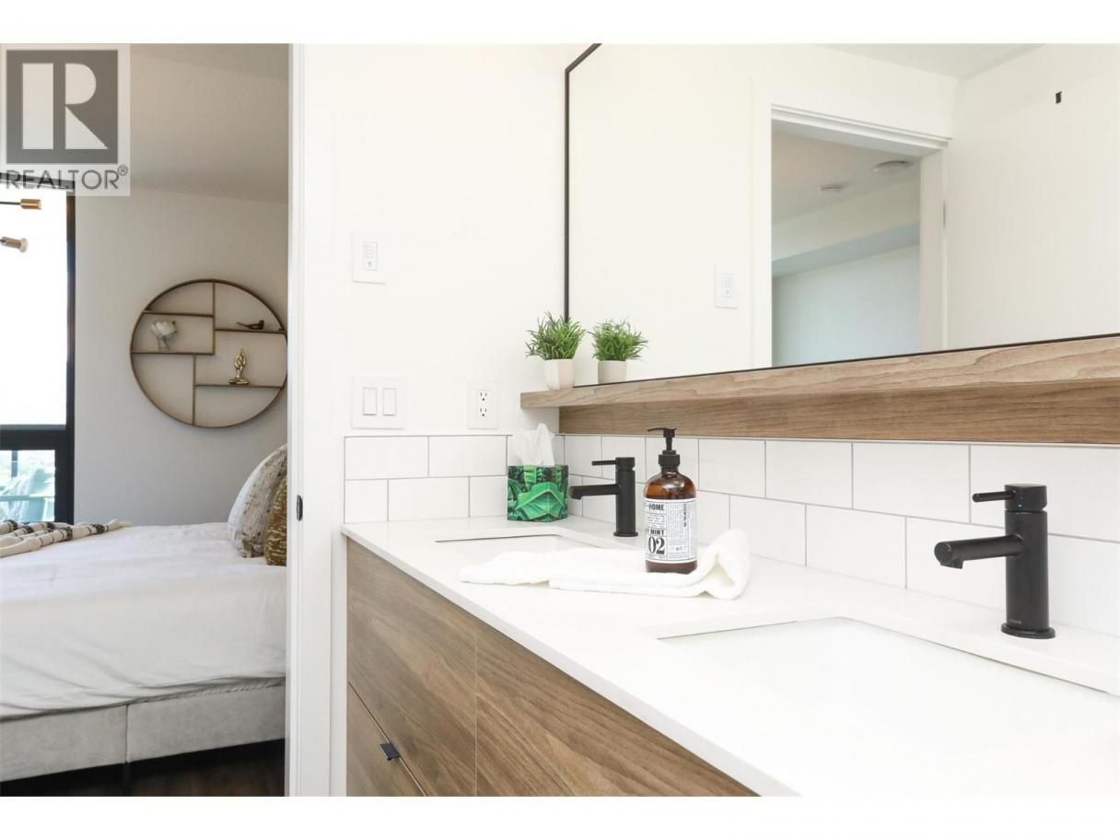
Single Family in Kelowna
- 205
- 159
 2 Bedrooms
 2 Bathrooms
- 930 Sq Ft
Property Type
Single Family
Description
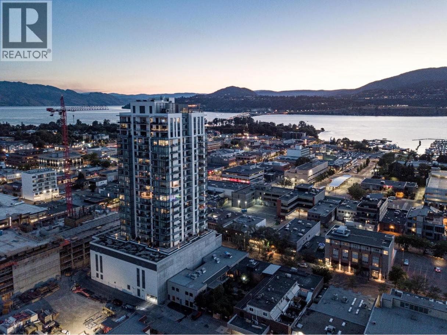
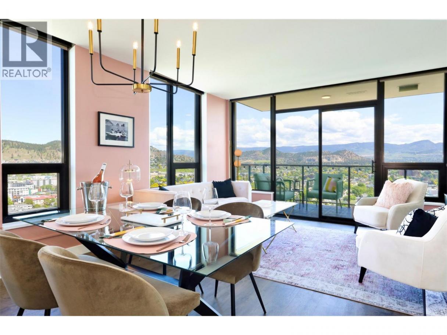
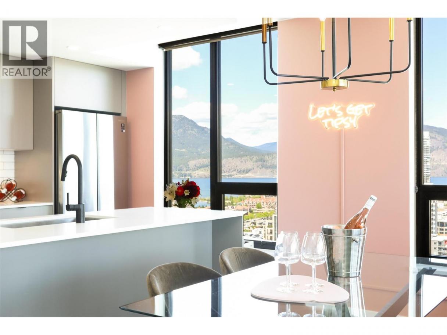
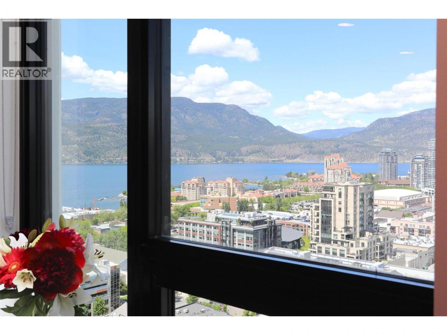
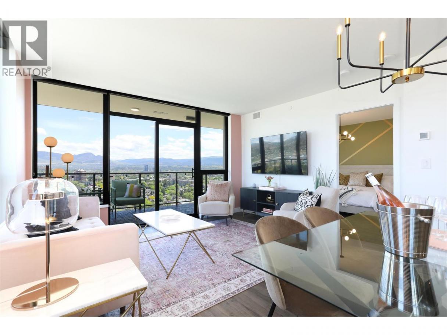
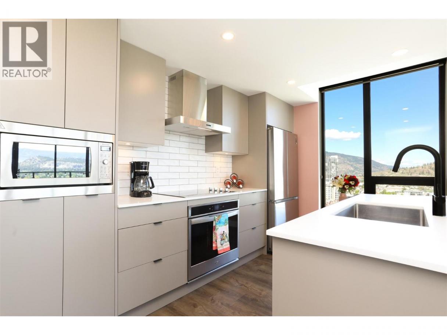
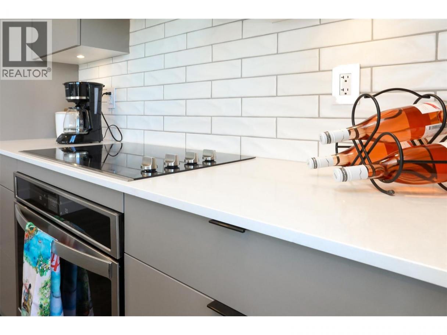
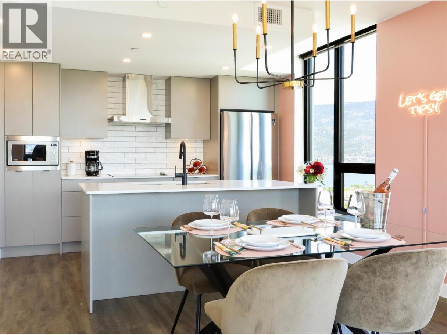
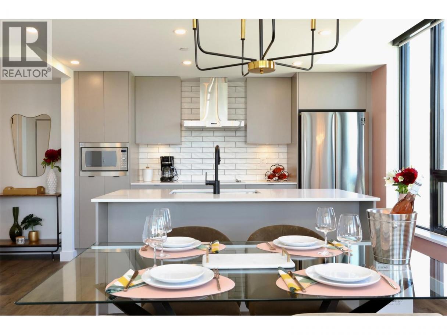
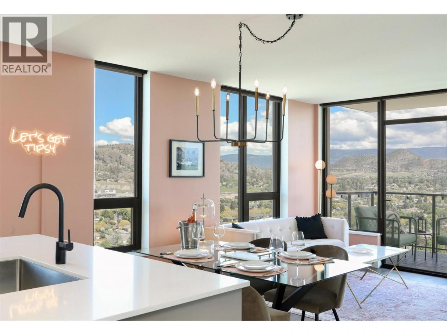
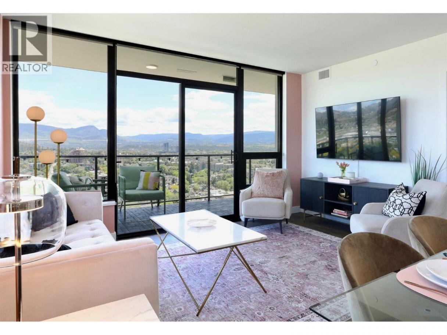
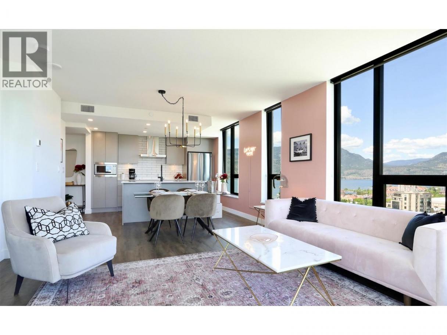
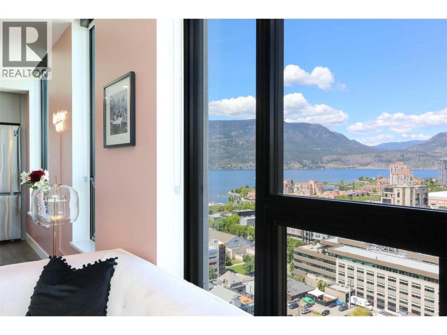
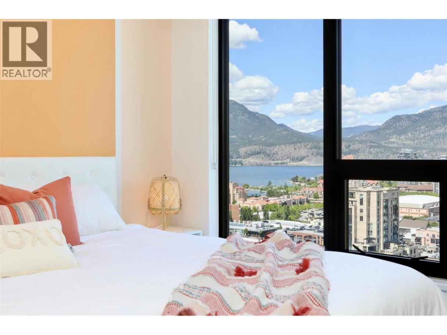
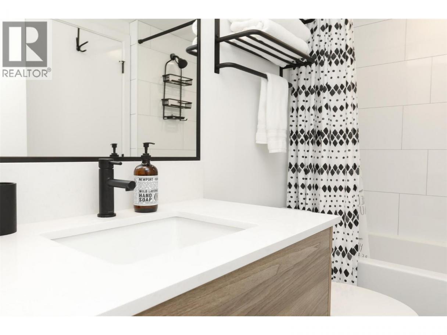
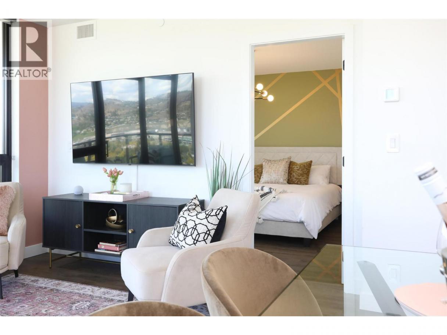
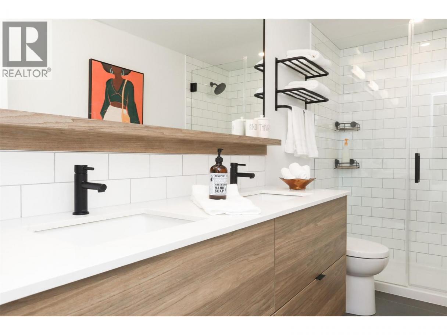
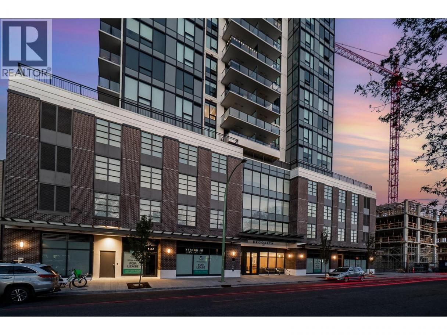
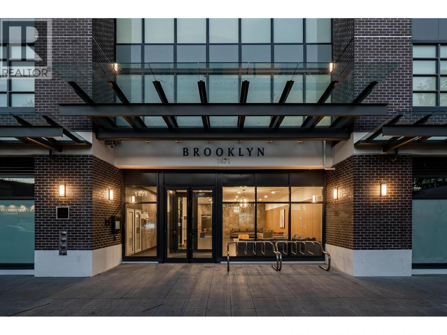
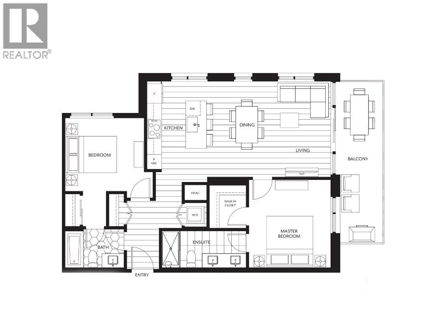
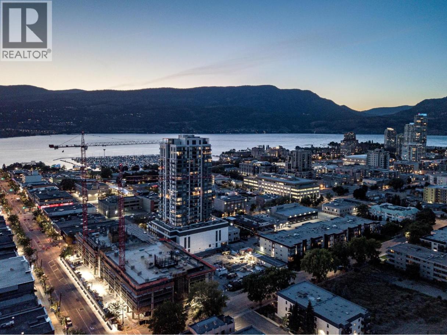
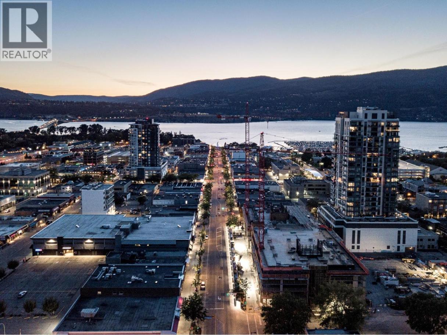
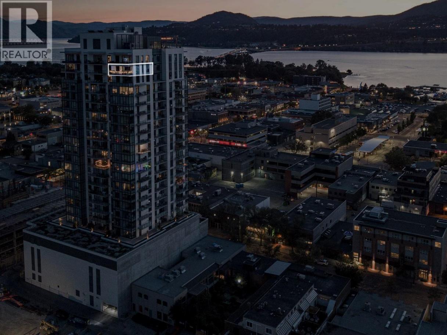
RENT SHORT TERM. SUB-PENTHOUSE. TWO PARKING. | One of the last of its kind: a sub-penthouse cleared for short-term rentals - a genuinely rare advantage in today's market, and a rare path to real income in the heart of downtown. Perched near the top of Brooklyn, Mission Group's 23-storey concrete landmark in downtown Kelowna, this 2-bed, 2-ensuite corner suite offers 930+ sq. ft. of interior living and a 152 sq. ft. covered patio framing lake, mountain, and city from nearly every angle. Two exposures mean light all day and that first-coffee-on-the-patio kind of morning. Modern cabinetry, quality appliances, and a layout built for light and privacy. And with two secured parking stalls, one of the only units in the building to offer them, it answers the question every downtown buyer eventually asks. Solid concrete construction means quiet floors, quiet walls, and lasting value. Steps from the Bernard District's best restaurants, cafés, breweries, and the waterfront (Walk Score 98), you may not need the car much, but you'll be glad you have the parking. Building amenities include a rooftop terrace with panoramic views, a Club Lounge, BBQ area, dog wash station, and dog beaches nearby. Stylish primary home, luxury downsizer, or a rare investment with an edge the market no longer offers. (id:6769)
Property Details

Subarea
Kelowna North

Lot
0

Year Built
2022

Sewer
Municipal sewage system

Parking Type
2
Rooms Dimension
| Room | Floor | Dimension |
|---|---|---|
| Full ensuite bathroom | Main level | 8'1'' x 5'3'' |
| Primary Bedroom | Main level | 14'10'' x 11'8'' |
| Full ensuite bathroom | Main level | 11'7'' x 4'11'' |
| Storage | Main level | 6'3'' x 5'1'' |
| Primary Bedroom | Main level | 11'2'' x 11'3'' |
| Living room | Main level | 13'10'' x 7'10'' |
| Dining room | Main level | 13'10'' x 8'7'' |
| Kitchen | Main level | 13'5'' x 8'9'' |
| Foyer | Main level | 5'3'' x 4'1'' |
Listing Agent
Robert Breckwoldt
(778) 990-0866
Brokerage
Rennie & Associates Realty Ltd.
(604) 681-8898
Disclaimer:
The property information on this website is derived from the Canadian Real Estate Association''s Data Distribution Facility (DDF®). DDF® references real estate listings held by various brokerage firms and franchisees. The accuracy of information is not guaranteed and should be independently verified. The trademarks REALTOR®, REALTORS® and the REALTOR® logo are controlled by The Canadian Real Estate Association (CREA) and identify real estate professionals who are members of CREA. The trademarks MLS®, Multiple Listing Service® and the associated logos are owned by CREA and identify the quality of services provided by real estate professionals who are members of CREA.
Listing data last updated date: 2026-07-22 04:17:43
